Starting Soon

Sheffield in Hontoon Reserve

$469,990

Quick Move-In at: 2960 Katie Ann Way, Deland, FL 32720
Starting Soon
2,198 sq. ft.
3 beds • 3 baths
2 car garage
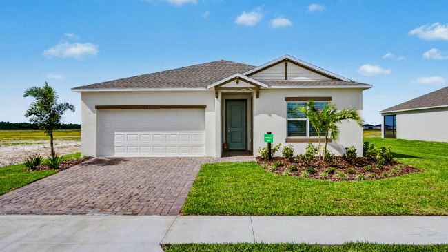
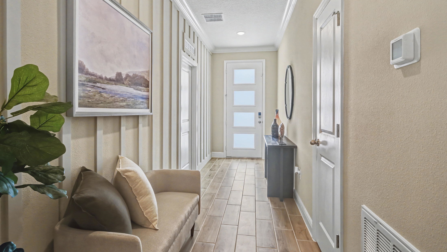
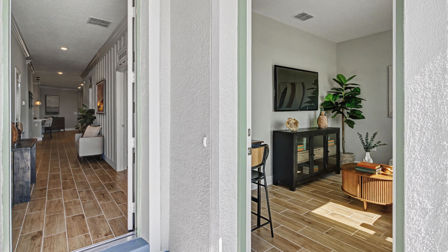
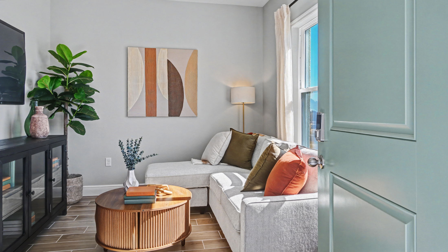
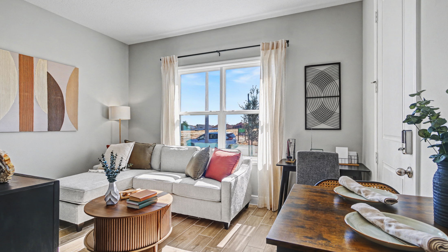
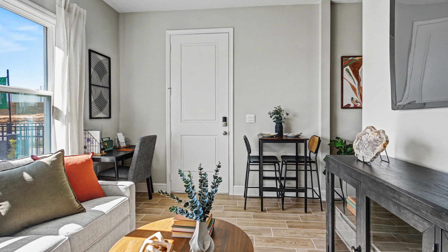
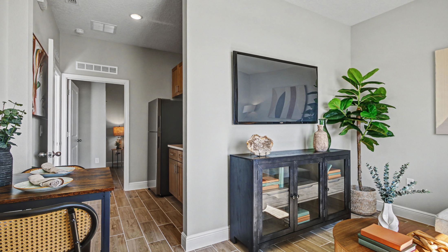
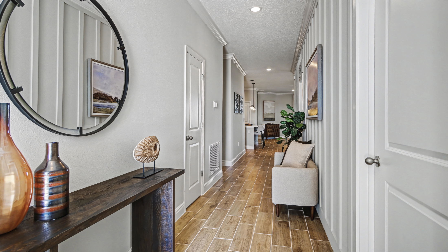
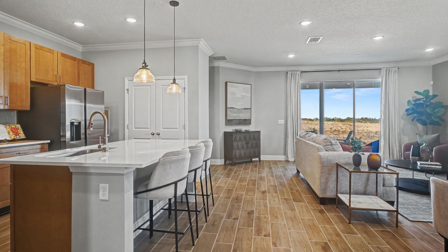
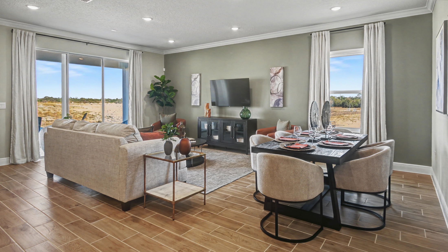
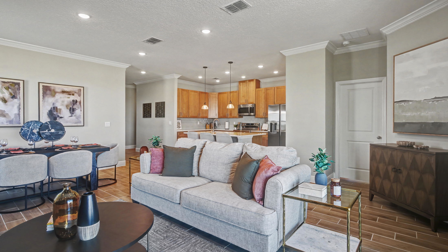
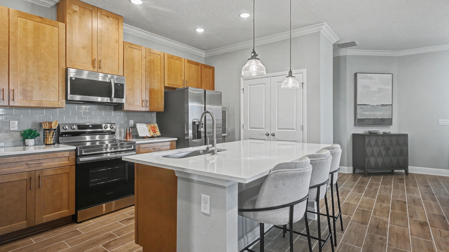
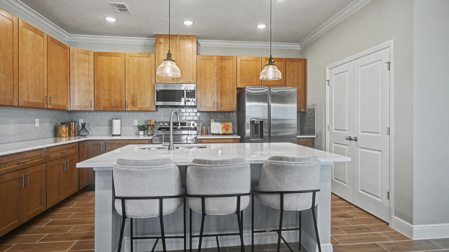
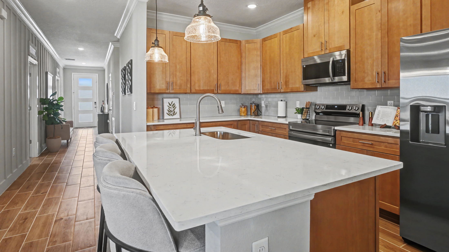
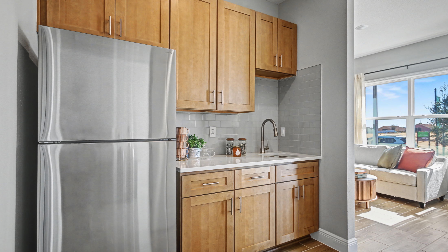
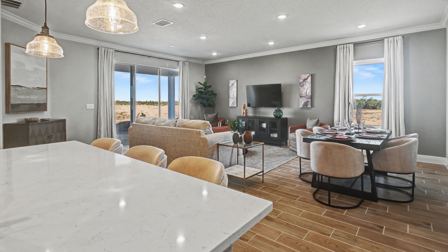
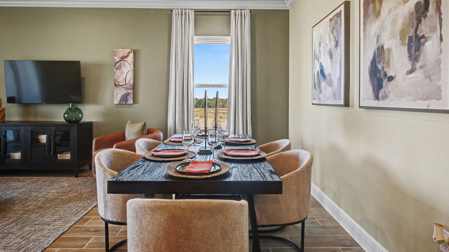
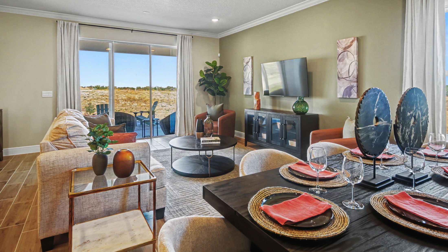
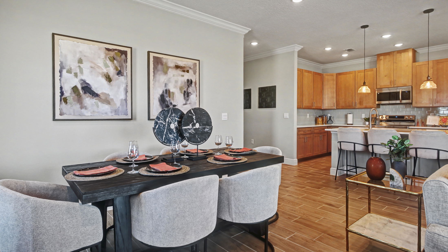
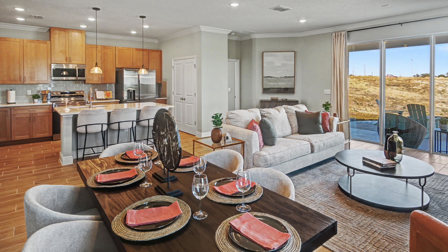
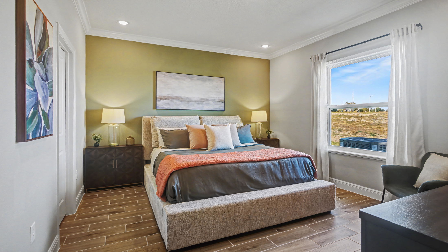
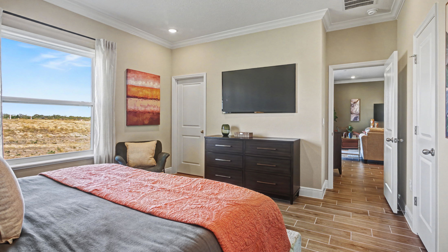
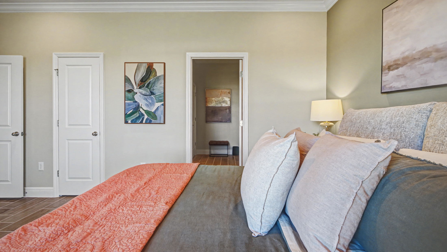
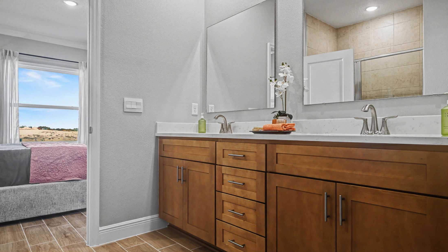
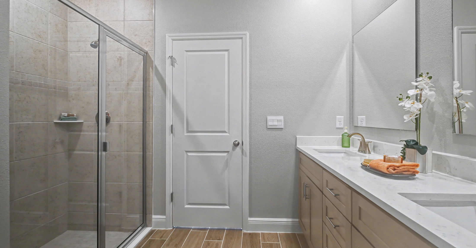
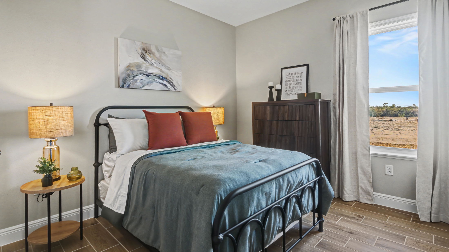
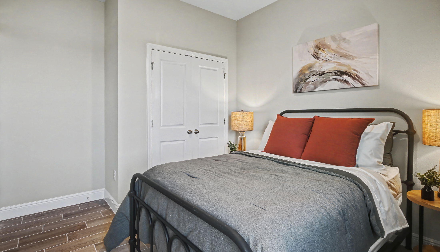
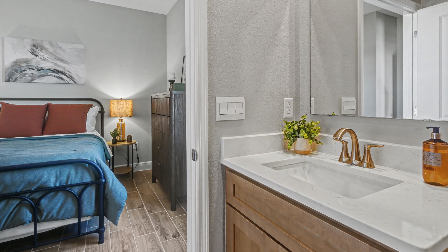
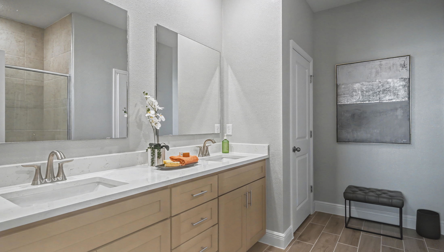
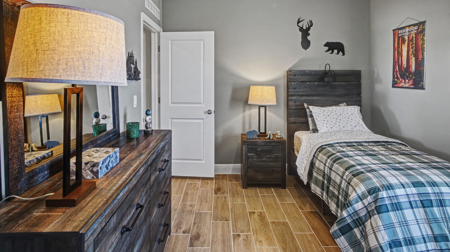
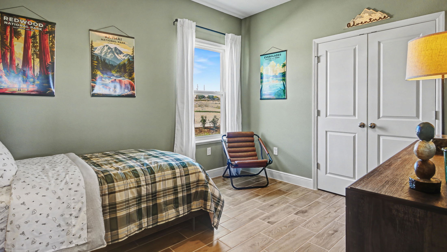
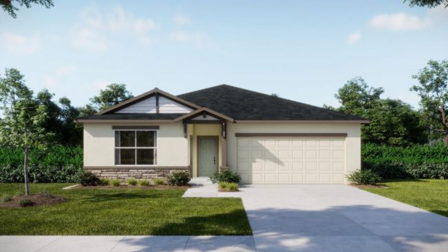
Welcome to 2960 Katie Ann Way, where thoughtful custom modifications transform modern luxury into the ultimate multigenerational retreat inside hontoon Reserve a resort style amenity community. Nestled against a quiet, wooded conservation lot, this upgraded Sheffield B floor plan by Maronda Homes offers an incredible blend of privacy, space, and functionality in DeLand. Designed specifically for today’s flexible living arrangements, this home features a dedicated multigenerational guest suite equipped with its own private entrance and a built-in kitchenette—perfect for extended family, long-term guests, or independent living. Inside, the home feels remarkably bright and airy, thanks to towering 9’4” raised ceilings throughout. The original floor plan was strategically optimized by eliminating one bedroom to significantly expand the main Great Room, creating a massive, open-concept centerpiece built for effortless entertaining. With 3 bedrooms and 3 full bathrooms, every square foot delivers intentional comfort and style without sacrificing living space. Key Features Include: The Sheffield Multigenerational Layout: Private-entry guest suite complete with a kitchenette and full bath. Expanded Great Room: Reconfigured 3-bedroom, 3-bath design tailored for grand-scale hosting. Upgraded Architectural Details: Soaring 9’4” ceilings that amplify natural light. Prime Conservation Lot: Peaceful, wooded backyard backdrop with no rear neighbors. Homes with this level of custom design and multi-family versatility rarely hit the market in this price tier—schedule your private tour today before this unique opportunity is gone!

Virtual Tour

Learn More About Hontoon Reserve

Welcome Home to Hontoon Reserve: New Homes in DeLand, FL

The only new home community surrounded by conservation, just 3.2 miles to downtown DeLand.

Why Choose Hontoon Reserve?

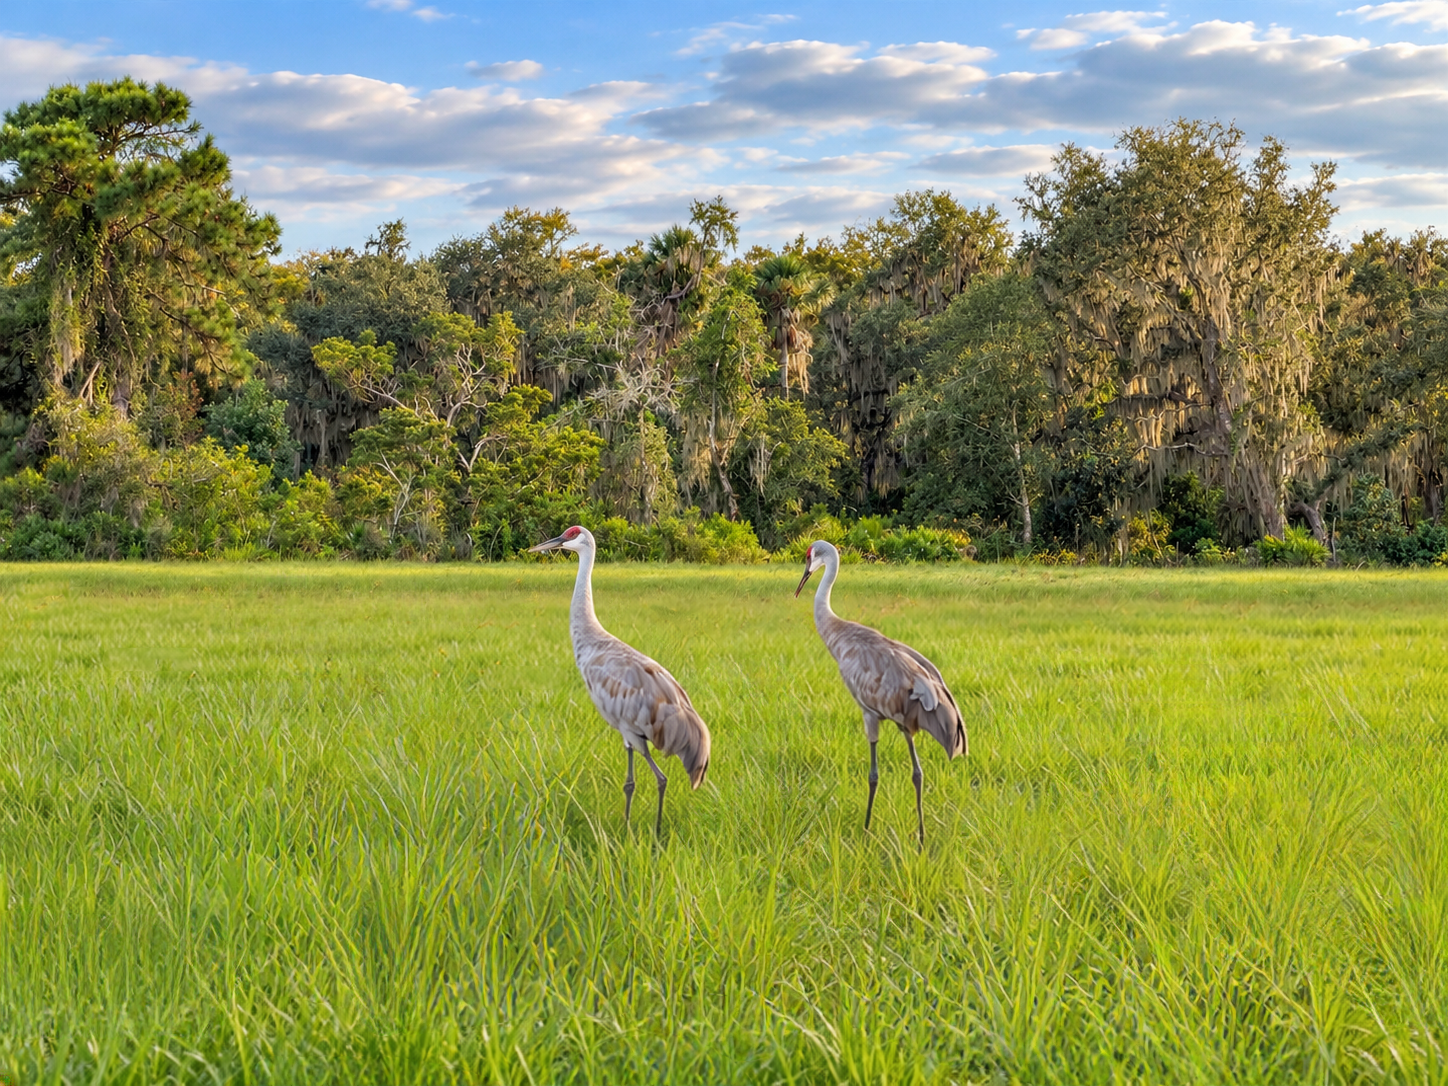
Nestled between sparkling lakes and the St. John’s River, our community is designed for those who want to be encompassed by nature year-round.

  • Nature-First Living: Backyards feature up to 60% preserved conservation land
  • Prime Location: Easy access to the DeLand SunRail, St. John’s River, and State Parks
  • Resort-Style Amenities: Enjoy a community clubhouse, pool, pickleball court, and fitness room

Experience the perfect balance of Florida’s natural beauty and modern convenience. Now open for sales - schedule your tour today!

Modern Home Designs & Included Features

Our floor plans are crafted to fit your lifestyle, whether you are looking for a lower-maintenance retreat or more space.

  • Spacious Home Designs: Choose from designs ranging from 1,562 to 3,059 square feet
  • Flexible Space: Options from 3-6 bedrooms and 2-4.5 bathrooms
  • Included Finishes: Every home includes upgraded countertops, 42” kitchen cabinet uppers, tile flooring in the main living areas, and paver driveways
  • Smart Home Technology: Our integrated Smart Home Package lets you control locks and thermostats directly from your smartphone.
  • Peace of Mind: Rest easy with our industry-leading New Home Warranty

Contact us to learn more about home designs!

Living in DeLand: Connectivity Meets Conservation

At Hontoon Reserve, you are perfectly positioned for work and play.

Commuting & Employment: With quick access to New York Avenue (SR 44), I-4, and FL-429, your commute to Lake Mary or Maitland is a breeze. Major nearby employers include:

  • Advent Health & Halifax Hospital Systems
  • Embry-Riddle Aeronautical University
  • Amazon & Volusia County Schools

Shopping & Dining: From everyday essentials at Publix, Aldi, and Costco to the charming boutiques of Downtown DeLand, everything is within reach.

  • Local Flavors: Start your morning at Trilogy Coffee Roasting Co. and end your day with dinner at St. John’s River Grill or Urban Brick.
  • Friday Nights: Don’t miss the Downtown DeLand Farmers Market for fresh local produce and artisan goods.

Outdoor Recreation: Living near the St. John’s River means adventure is always calling.

  • Observe manatees at Blue Springs State Park.
  • Launch a canoe on the river or bike the trails at Lake Beresford Park.
  • Tee off at Victoria Hills Golf Club or catch a show at the historic Athens Theatre.

Ready to call Hontoon Reserve home? Schedule your visit today!
Read More Read Less

Community Highlights

Multi-Gen Home Designs with Separate Entry
3.2 Miles from Downtown DeLand
Community Pool, Clubhouse, & More!
60% Preserved Conservation
Minutes to Hontoon Boat Dock & Lake Beresford Park
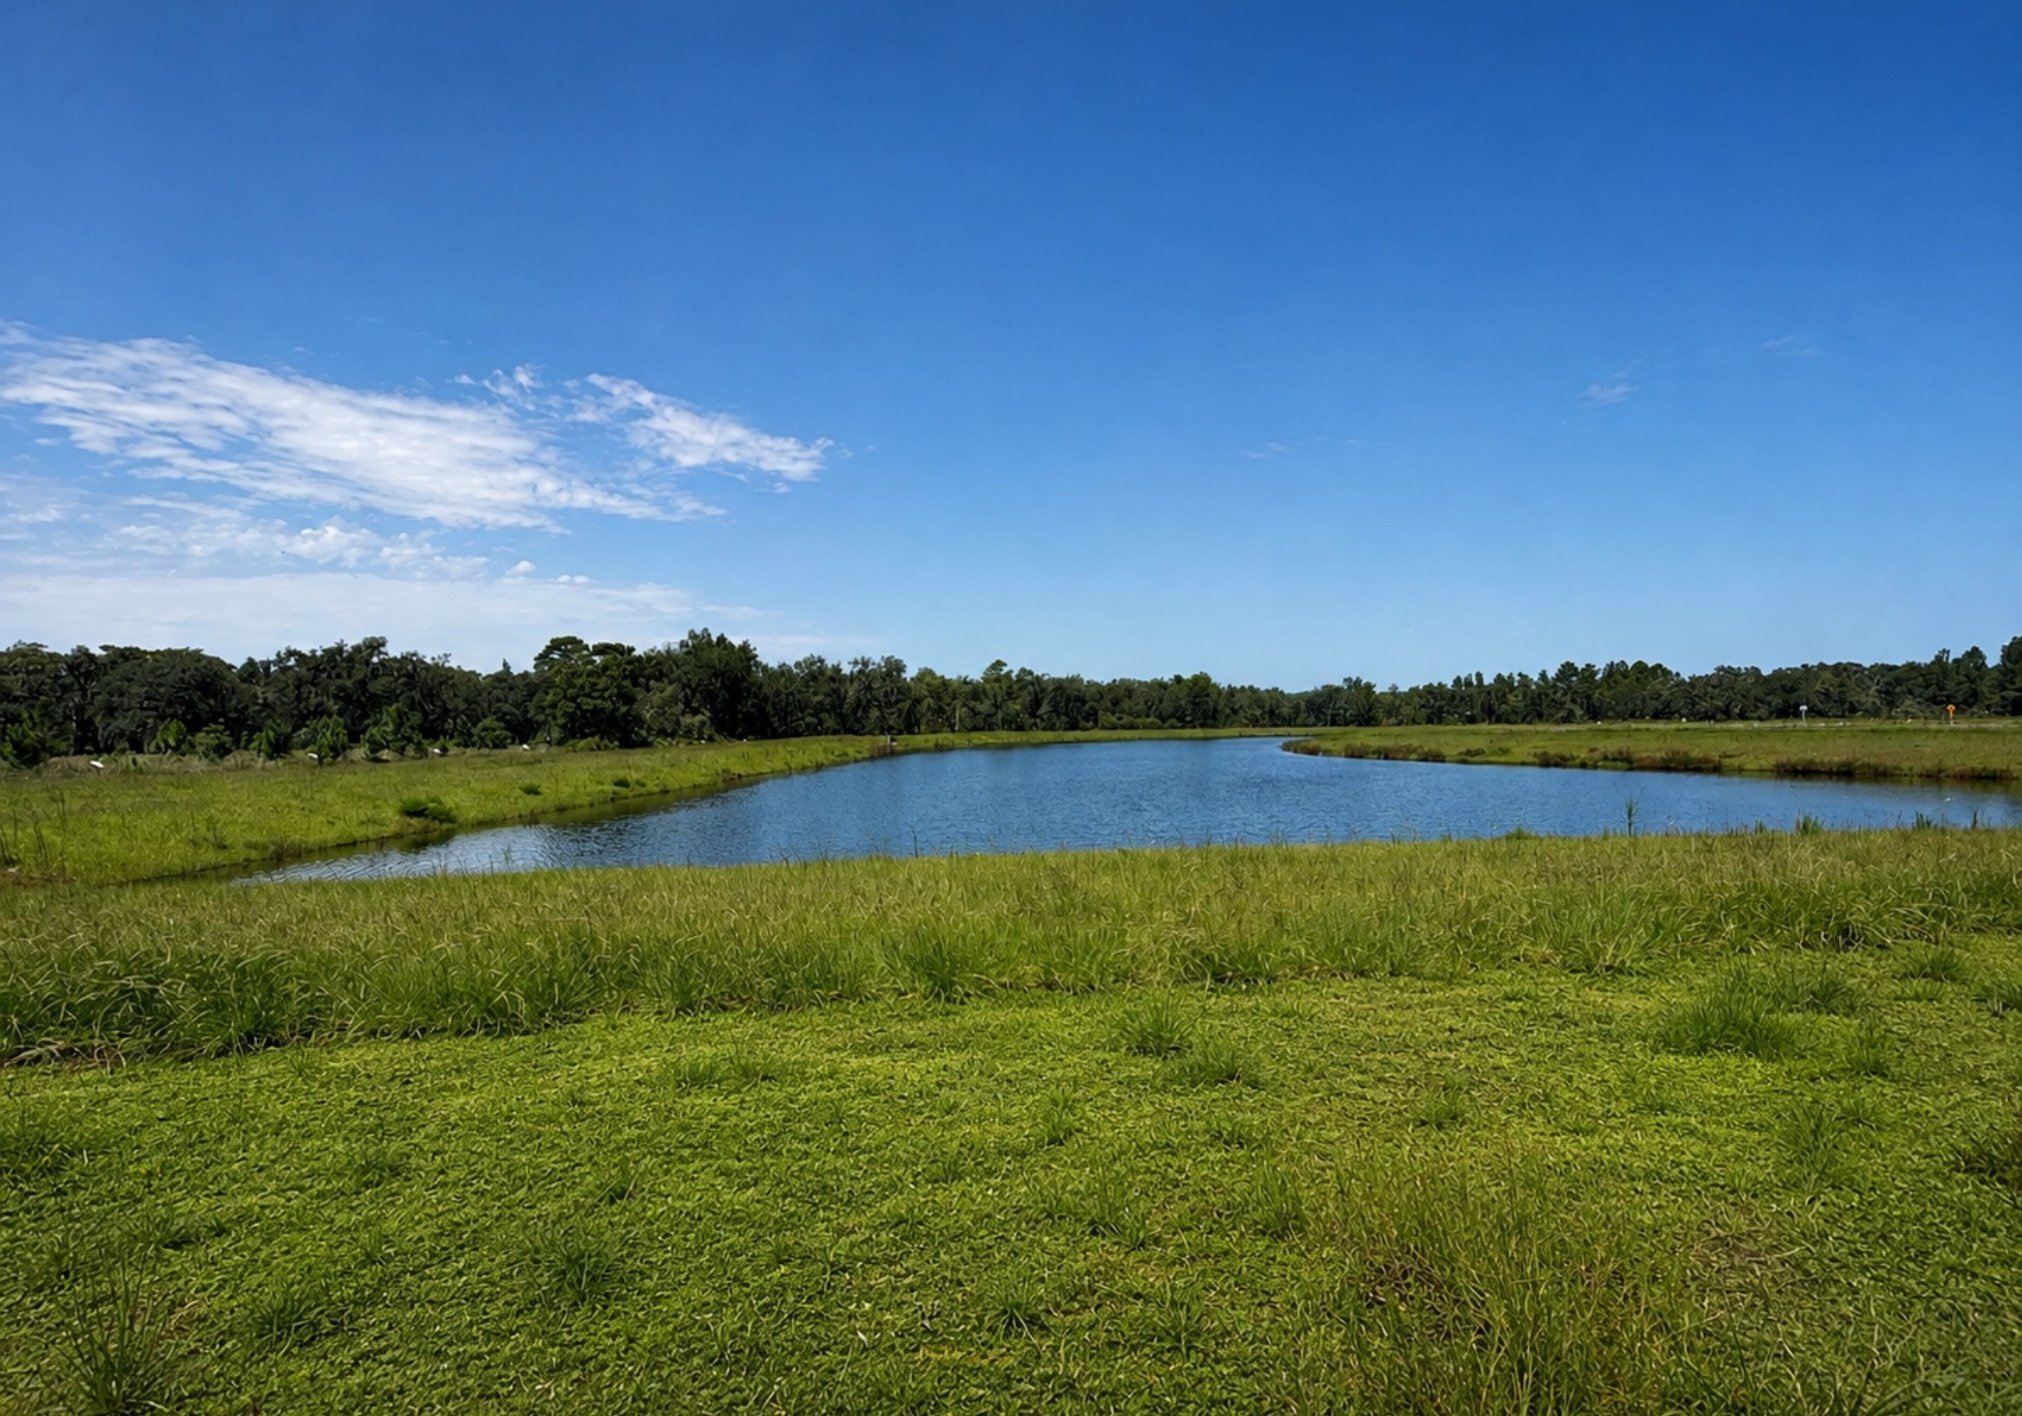
A tranquil lake surrounded by lush greenery under a clear blue sky.
Aerial view of a modern residential building surrounded by a pool, palm trees, and recreational areas.

Explore The Sheffield in Nearby Communities

Sheffield in The Reserve At Hammock Oaks
Approx. move-in: 12/20/2026
Elevation B
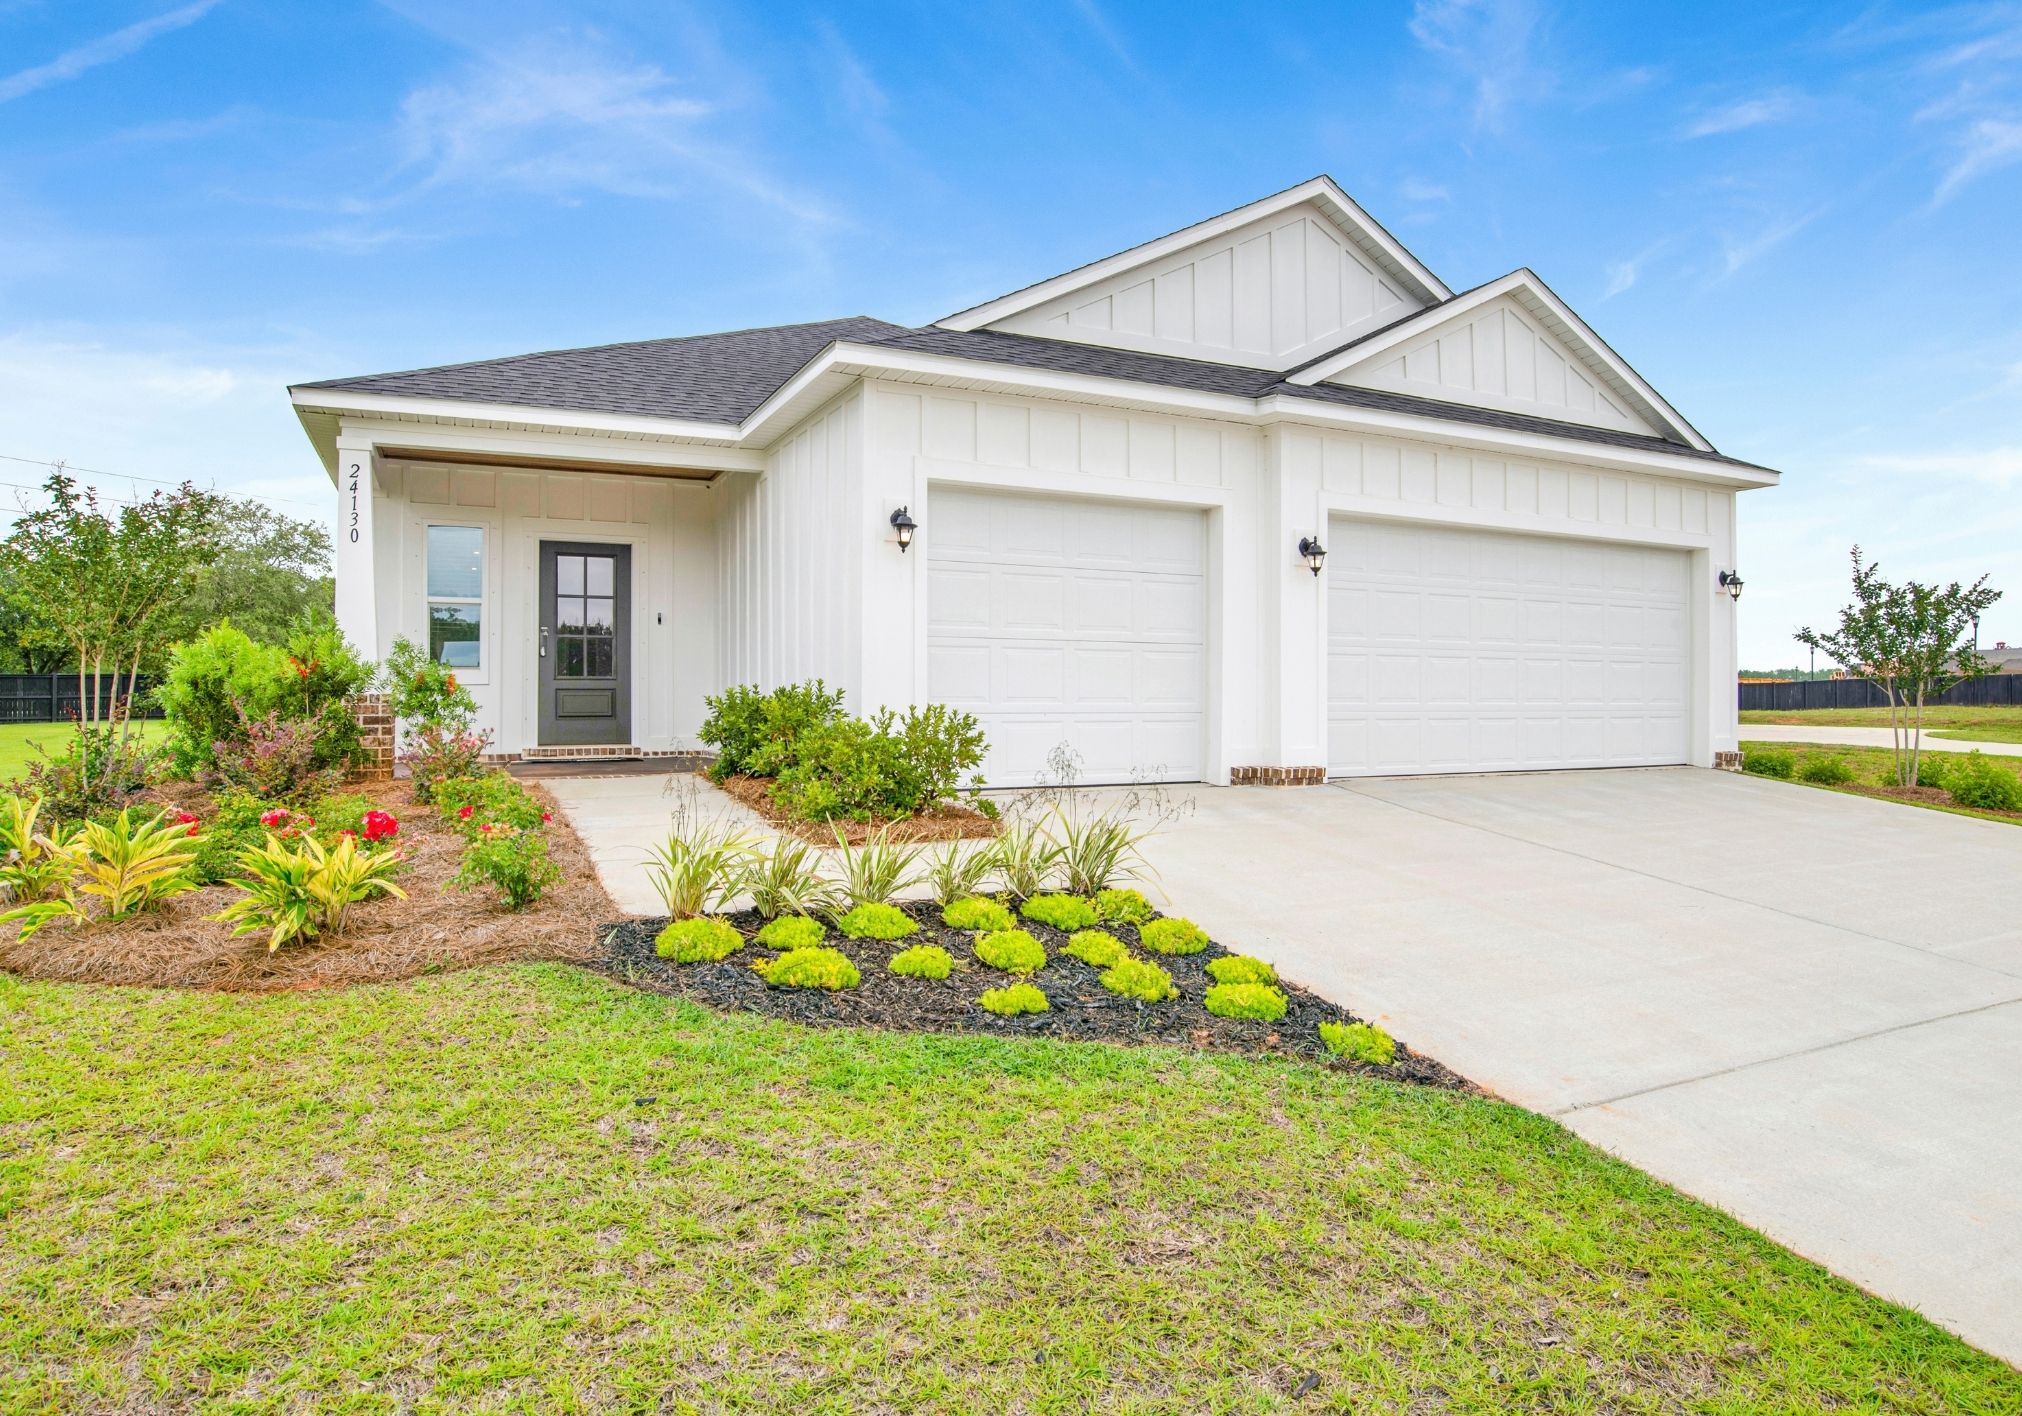
Modern single-story house with a two-car garage and landscaped yard in a suburban setting.
4.99% Starting Rate | 5.760% APR*
$394,990
as low as $1,694/mo.
i
Principal & Interest payment estimate based on a 30-year fixed-rate loan at 4.99% (5.760% APR), 20% down payment, and 720 FICO score. Taxes and insurance not included. Estimate only; actual terms may vary.
Learn More
2198 sqft • 4 bed • 3 ba • 2 car
898 Buckeye Dr Lady Lake, FL 32159
The Sheffield in The Reserve At Hammock Oaks
Interested in this home?
Sheffield in Oakstone Farms
Approx. move-in: 11/29/2026
Elevation B
Modern single-story home with a blue and white exterior, landscaped yard, and clear sky backdrop.
4.99% Starting Rate | 5.760% APR*
$369,990
as low as $1,587/mo.
i
Principal & Interest payment estimate based on a 30-year fixed-rate loan at 4.99% (5.760% APR), 20% down payment, and 720 FICO score. Taxes and insurance not included. Estimate only; actual terms may vary.
Learn More
2198 sqft • 4 bed • 3 ba • 2 car
8595 Oakstone Cr Leesburg, FL 34748
The Sheffield in Oakstone Farms
Interested in this home?
Disclaimer: Please note that all photos, renderings, and features displayed on this page are for demonstration purposes only. Actual homes may vary in design, materials, and specifications. Features, finishes, and amenities may be subject to change without prior notice and may differ from those shown. Please contact us for specific details regarding the property you're interested in.
Not Sure Where To Start?
Talk To a Concierge