
Ready Now, Yours This September: Tour Your Dream Home Today - Limited Availability!
Array
(
)

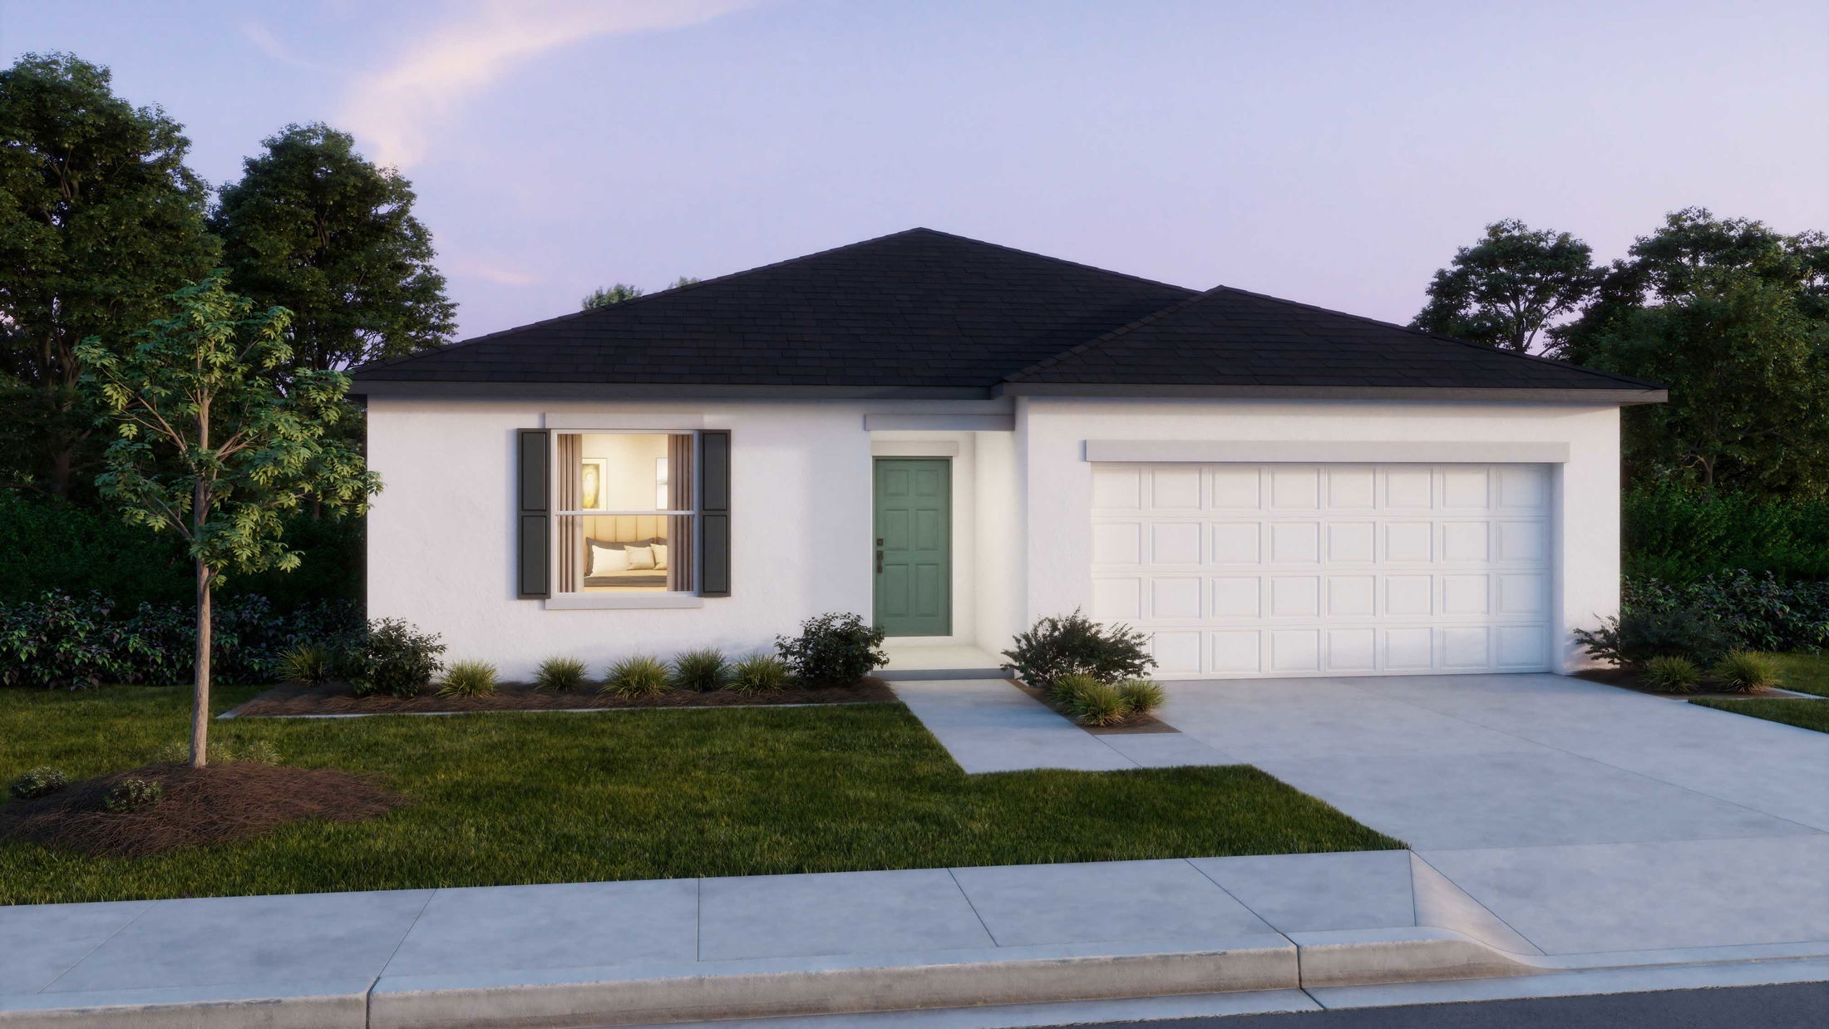

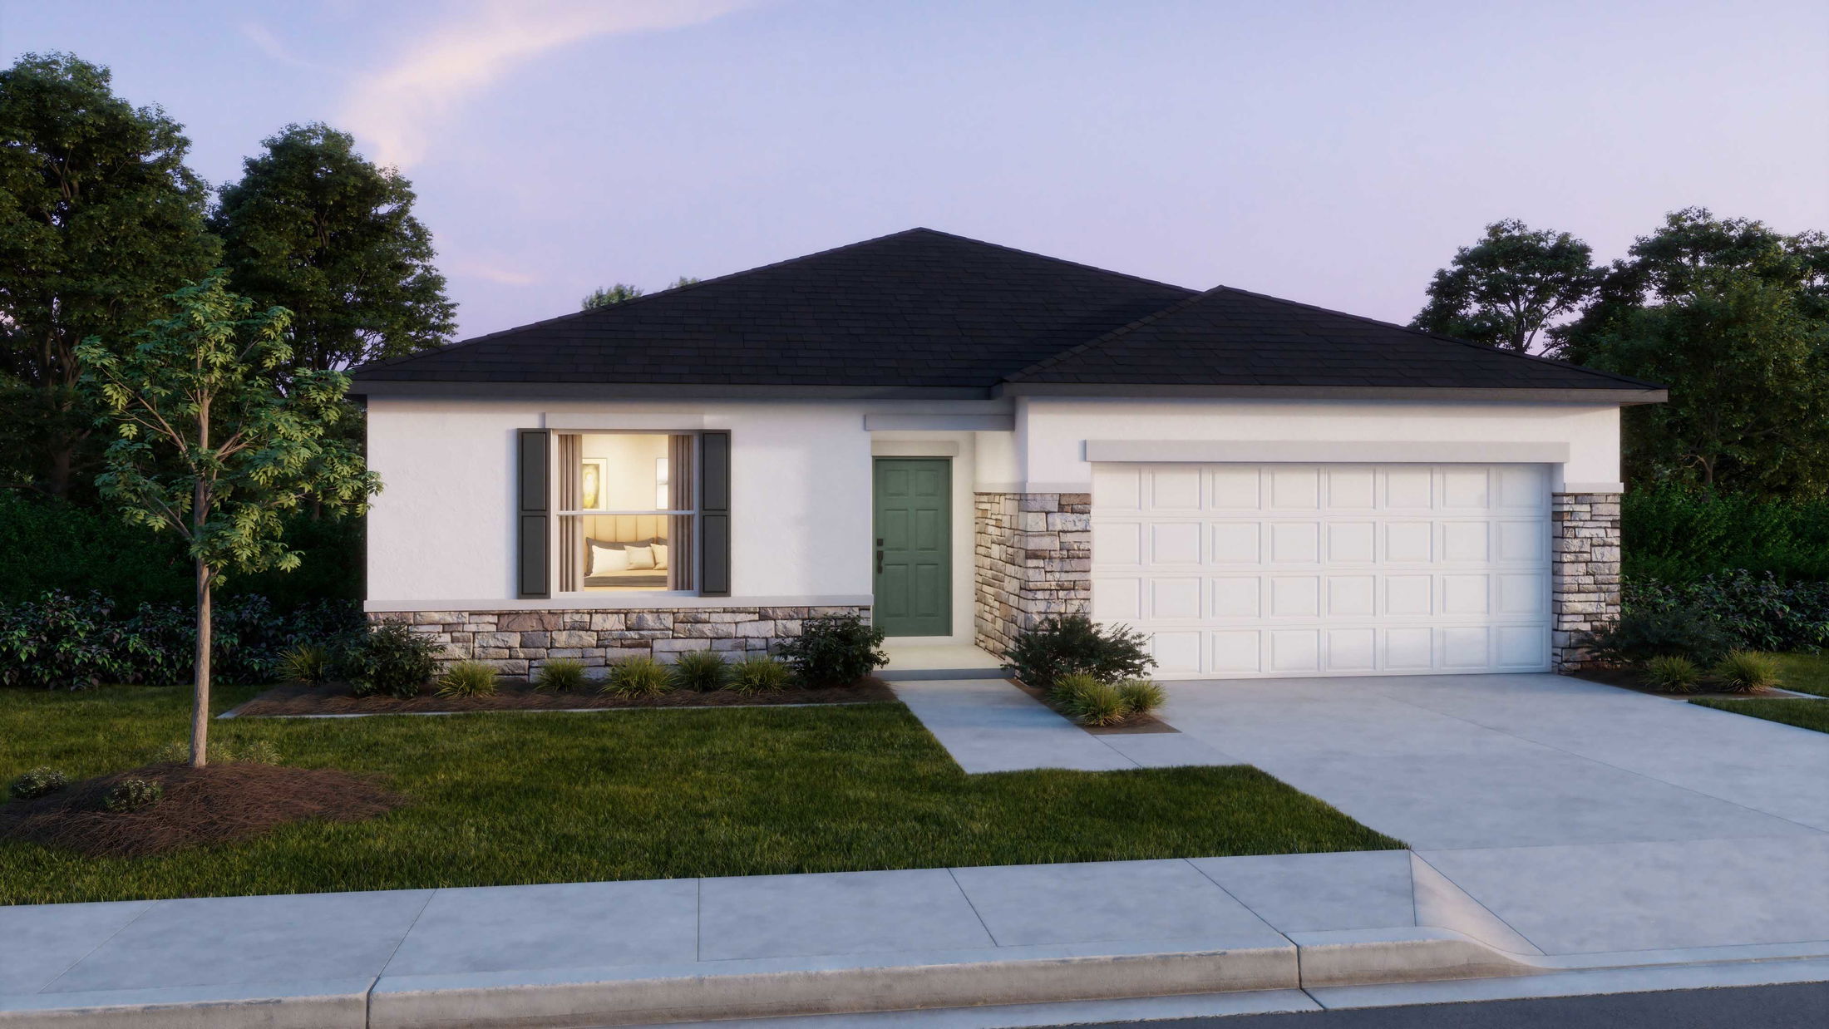


Welcome to The Oak — A Beautiful Family Home with Timeless Elegance
Step into The Oak in Orlando and be greeted by a formal entryway that adds a touch of class to this charming family home. Designed for comfort and everyday living, the main floor features a spacious family room just off the fully equipped kitchen, perfect for relaxing or entertaining.
The kitchen boasts a large island and a cozy dining area, ideal for meals and gatherings. The master suite provides a peaceful retreat with a generous walk-in closet and a full bathroom. Two additional bedrooms share a second full bathroom, offering plenty of space for family or guests.
With its thoughtful layout and elegant design, The Oak is a home you’ll love to live in.
Welcome Home to our Coastal Communities
Dreaming of building a home and living the Coastal Lifestyle? Your future haven of beachside living is here! Imagine waking up to the sound of the waves and enjoying sun-filled days of boating, swimming, and relaxing by the coast.
With a Maronda home, you’ll enjoy the finest interior and exterior finishes, options of luxury appliances, quartz countertops, and LVP flooring throughout your new home, as well as built-in flex space, spacious master suites, and best of all - the option of choosing the perfect coastal location for your home.
Choose from one of our established homesites, or opt to build on your own! We are the only builder in the area that will take the stress out of purchasing your own homesite. Let us buy your dream homesite for you! Our sales agents at the New Home Store are here to make the process as simple as possible.
Home Designs in Coastal Scattered Homesite Communities
Whether you’re a first-time home buyer or looking for a second home minutes from the beach, we have options for you! Our homes are designed for those seeking the perfect blend of luxury and laid-back coastal living. Home designs range from 1,273 to 4,767 square footage, 3 to 7 bedrooms, 2 to 6 bathrooms, and 2 to 3-car garages.
All of our homes feature stunning interiors and exteriors, with top-of-the-line appliances, countertops, flooring options, master suites, and open-concept floor plans meticulously crafted with you and your family in mind. With a variety of home designs to choose from, as well as a host of personalization options, you’re sure to discover the perfect design to call home.
Build your dream home with Maronda and choose from home designs featuring:
Enjoy the host of features in your new home (per floor plan):
What’s Nearby to our Coastal Scattered Homesite Community
Building your new home on the coast welcomes you to plenty of nearby beaches, attractions, universities, employers, and everyday amenities. Check out what’s nearby:
Daytona Beach and its surrounding areas is a constantly evolving, family-friendly location where you will never tire of scenic beach views or run out of activities to take advantage of. Start living where others vacation. Reach out today!


