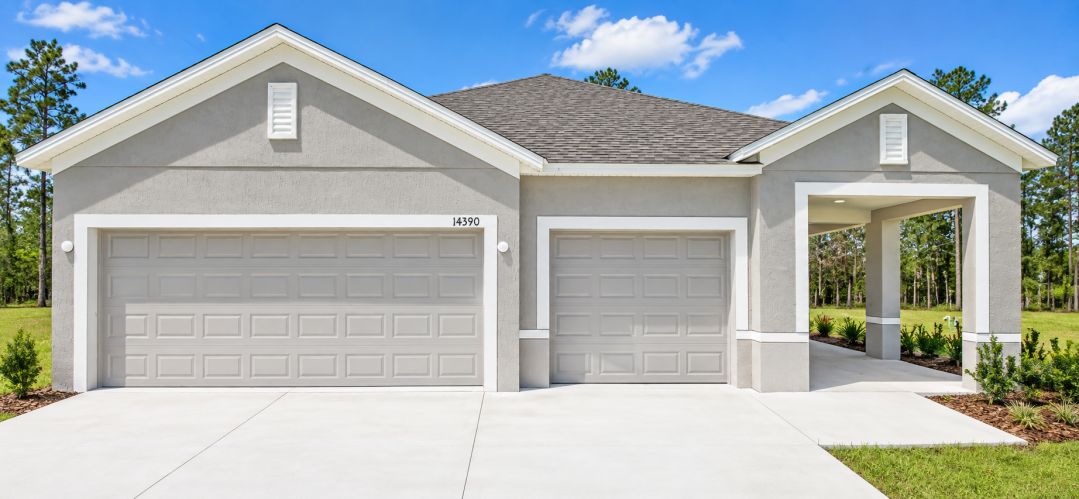
OPEN HOUSE: Saturday, February 7th from 10AM - 1PM!
Array
(
    [0] => comm only countdown, but date past
)
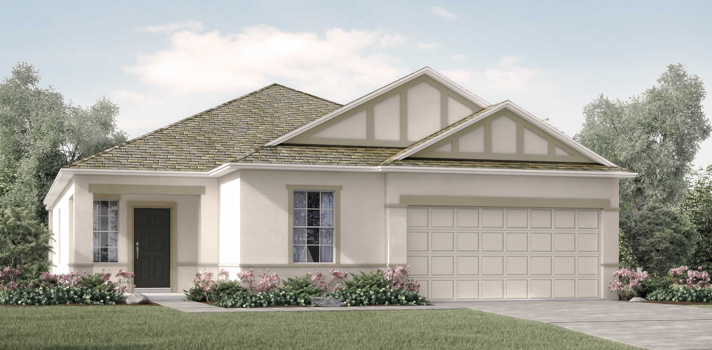


The best price for a new home in Gainesville, just 3 miles from The Oaks Mall.
This community is also only 3.9 miles from Tioga Town Center and close to great places like the University of Florida, downtown Gainesville, and Celebration Pointe. With just 18 homes in the neighborhood, you can enjoy the benefits without the crowded feel or high fees.
Now scheduling VIP appointments! Take the first step in calling Oakhaven Walk home. Schedule now and have first pick in homesites!
Learn about New Homes in Oakhaven Walk
At Oakhaven Walk, every home features an open floorplan with a large kitchen island, so you can stay connected while cooking. Flexible first-floor space lets you create a home office, extra bedroom, or entertainment area.
Personalize your home with double oven, engineered vinyl flooring, and more — all without the stress of custom pricing.
With 1,602 to 3,059 square feet and 3–6 bedrooms, there’s plenty of room and storage for family, guests, and all of life’s essentials. Join The List to be among the first to receive community updates.
Learn More About Living in Gainesville
At Oakhaven Walk, you’ll be close to everything you need. Tioga Town Center, The Oaks Mall, Target, Publix, and more are all within 8 miles.
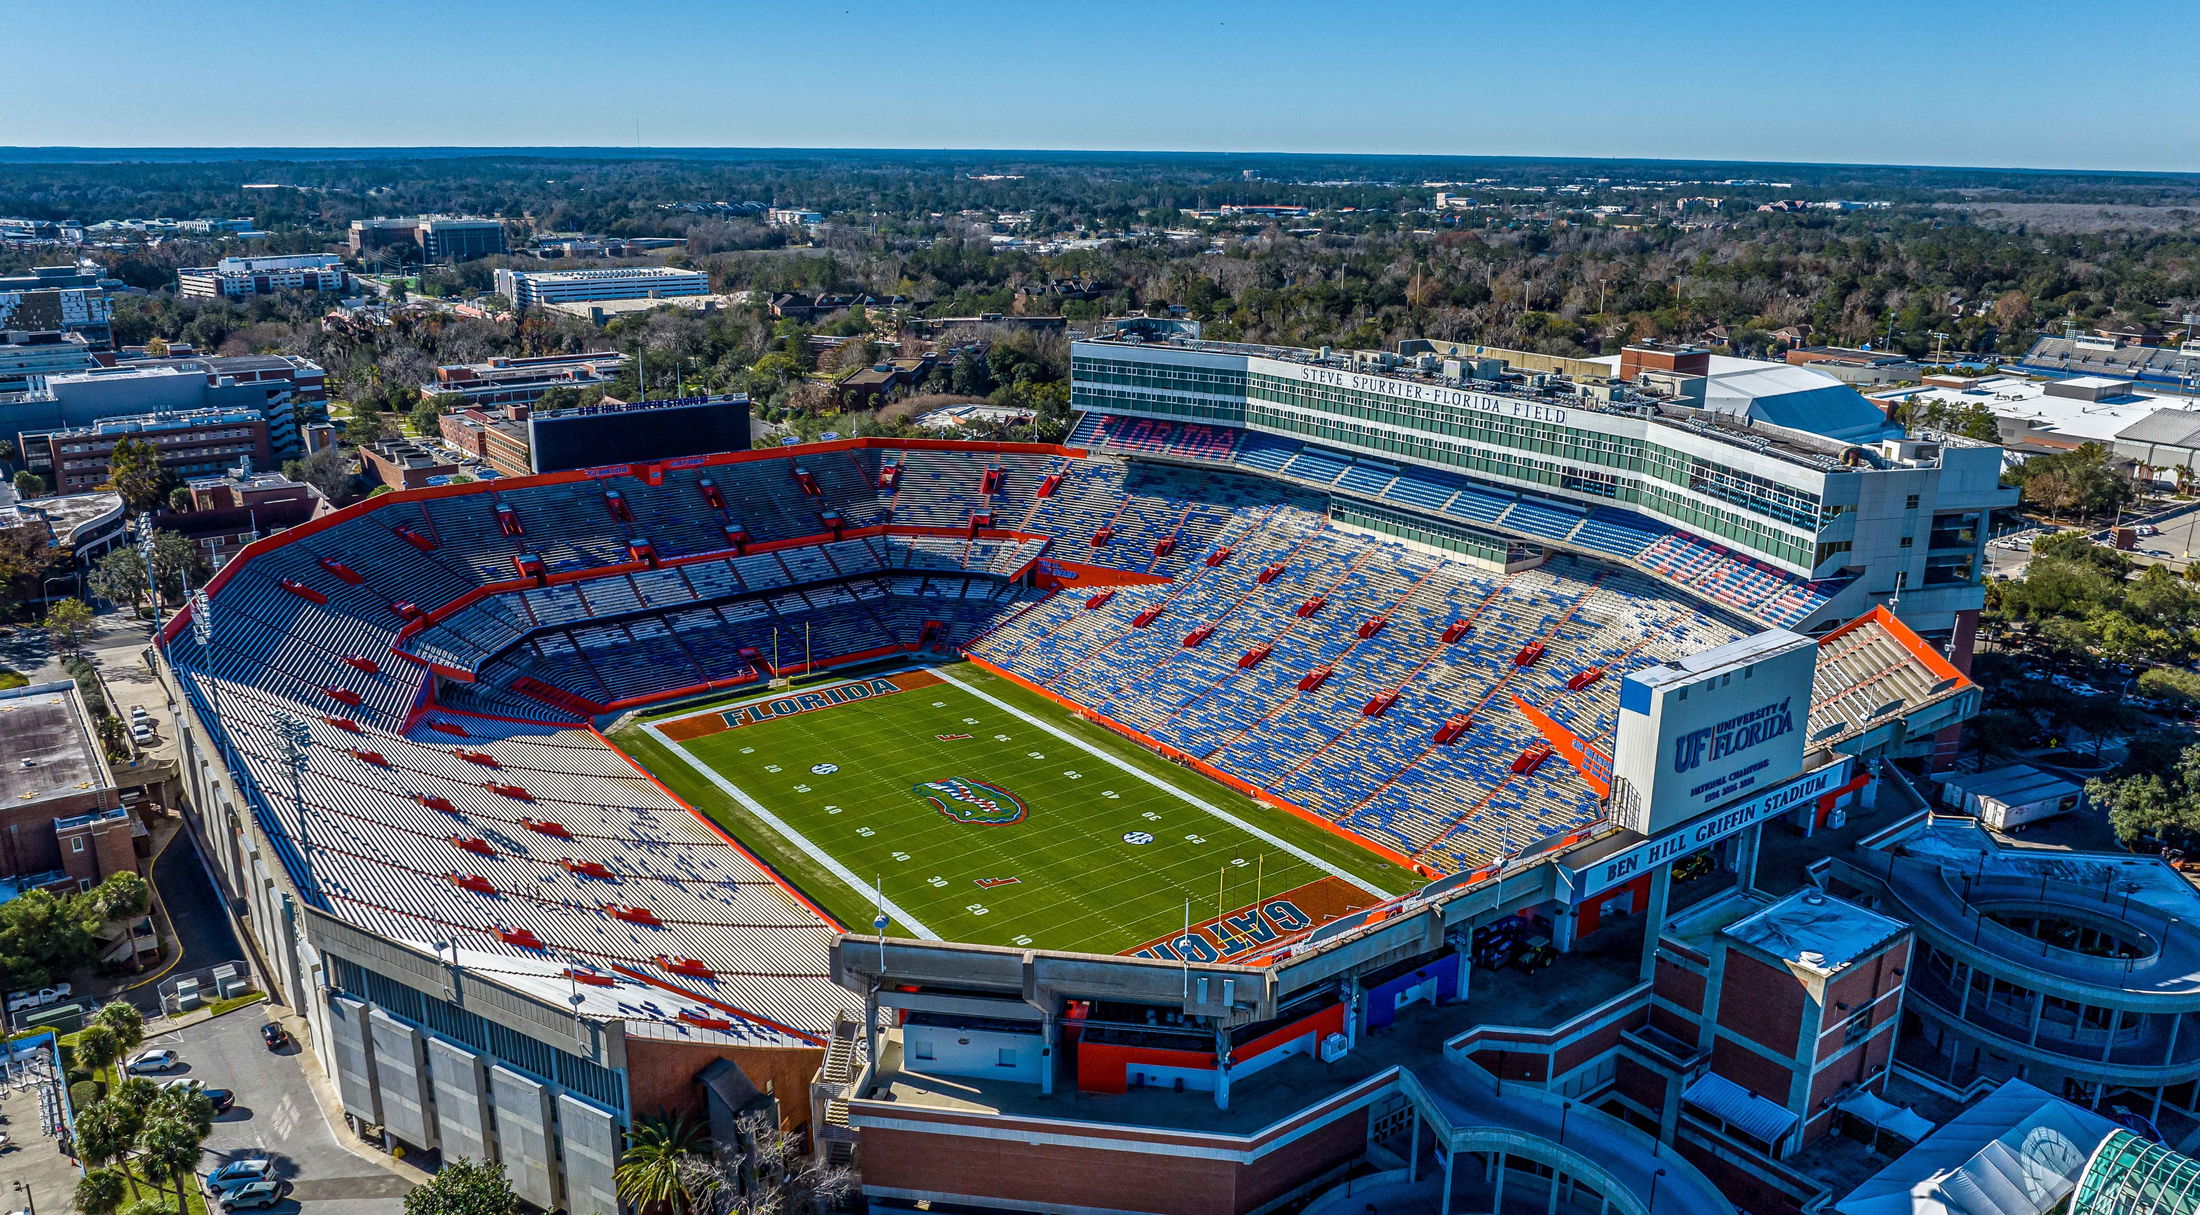
The University of Florida, HCA North Florida Regional Medical Center, UF Health Shands, and major employers are just minutes away. Great restaurants like Spurrier’s Gridiron Grille and Prime & Pearl are nearby, and Gainesville Regional Airport is only 14 miles from home.
Love the outdoors? Enjoy kayaking at High Springs, biking at Green Acres Park, or exploring nearby parks like Veterans Memorial and Hogtown Creek Headwaters.
Oakhaven Walk is centrally located making everyday life easier when all that you need is just outside your doorstep:
Welcome Home to Oakhaven Walk. Now selling - schedule a model home tour today!