Tour it. Love it. Move in! Ready Now, Yours this October. Explore quick move-ins today.
Array
(
)


Discover The Harmony – Thoughtful Design, Everyday Comfort
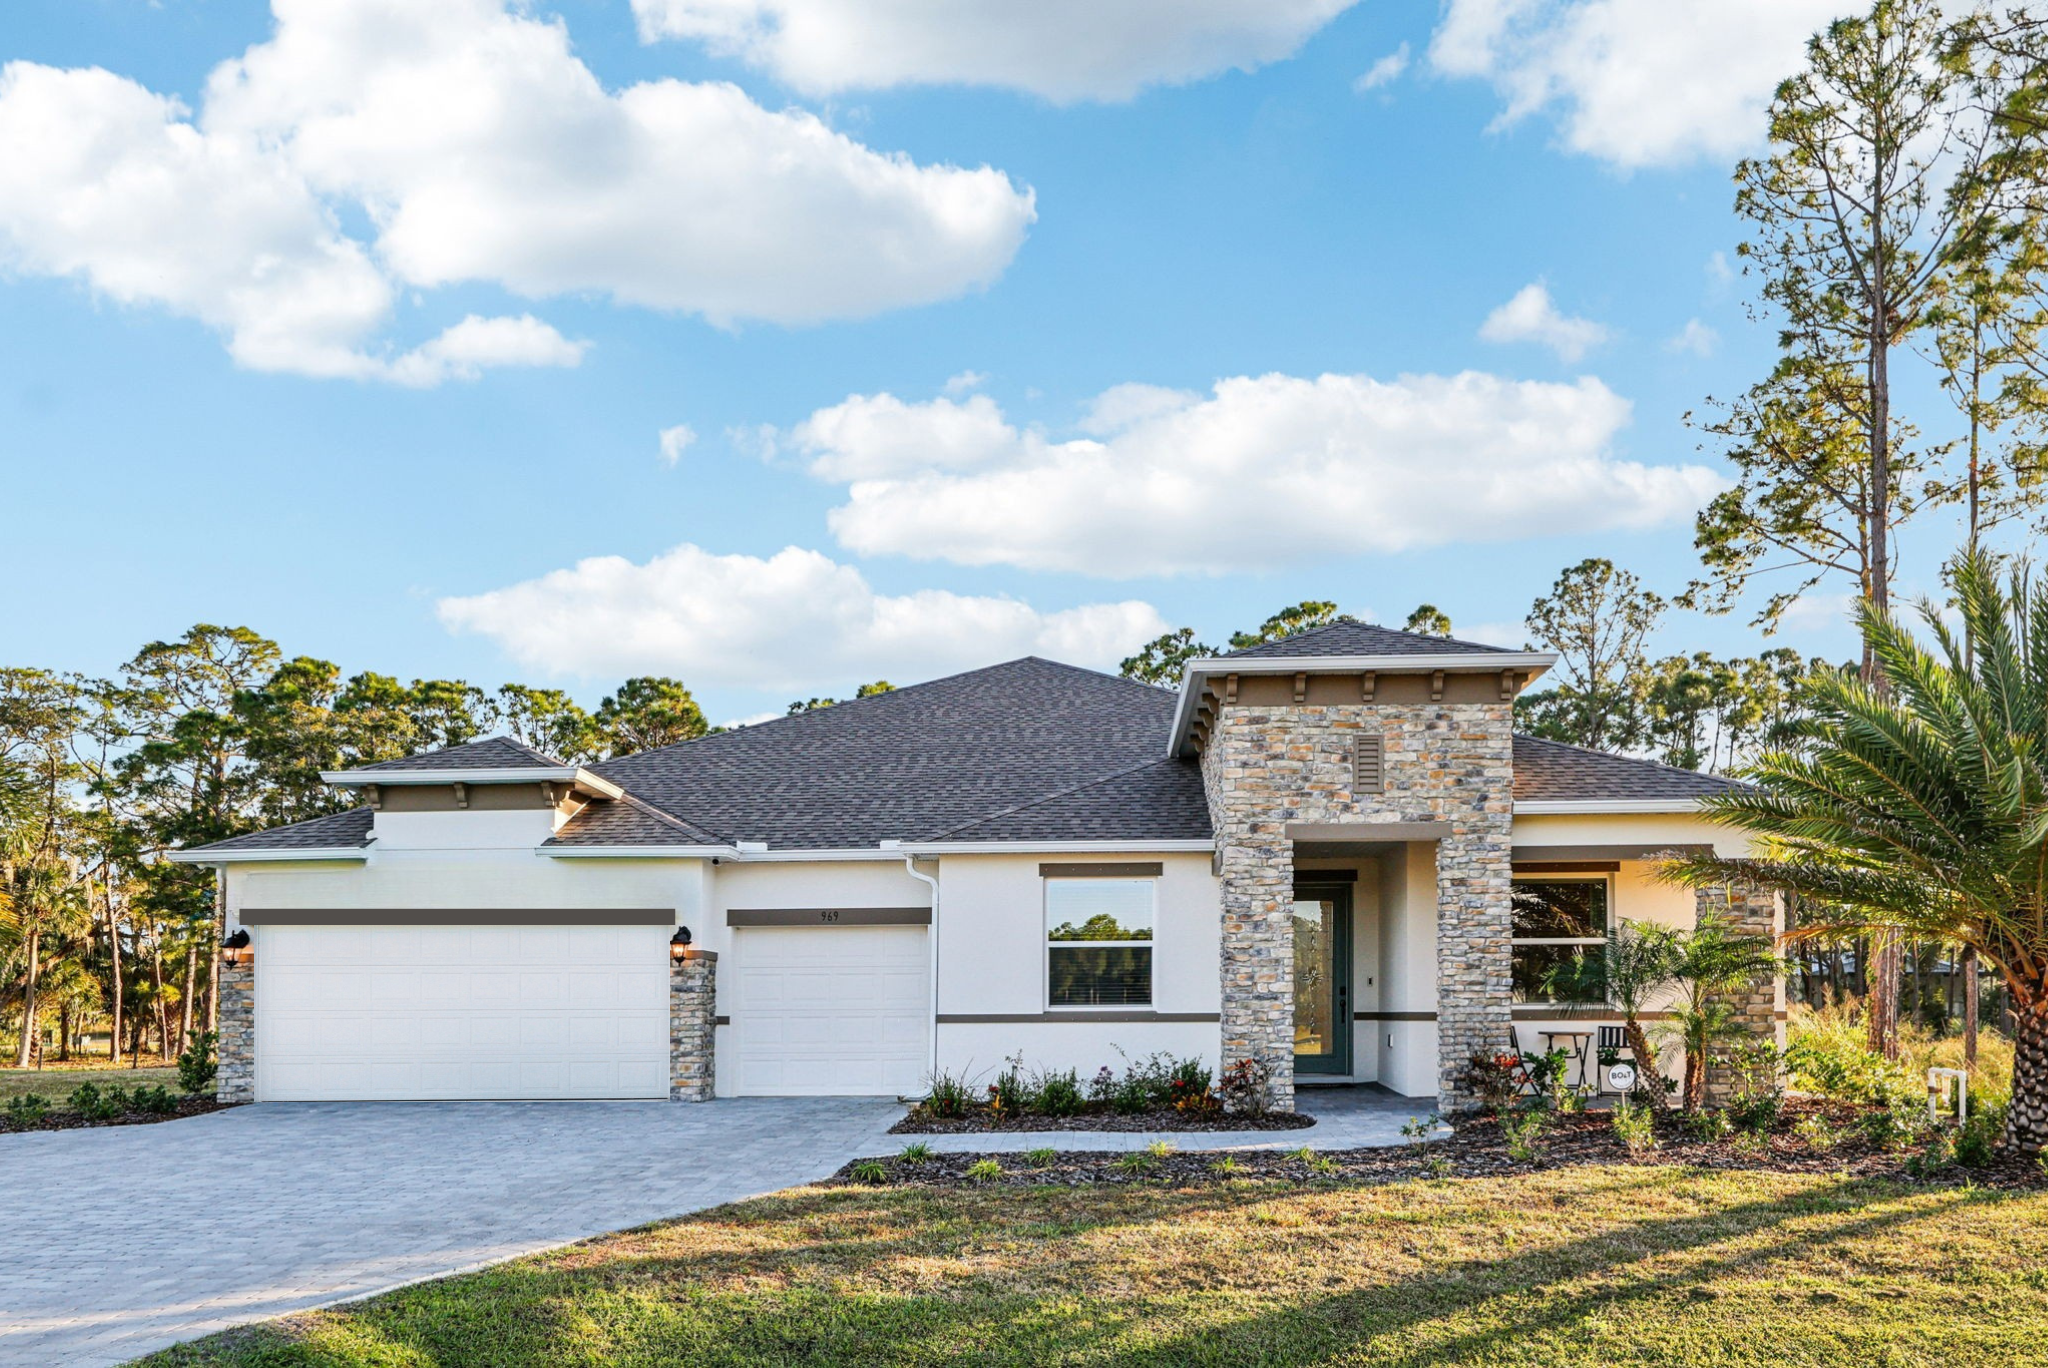
The Harmony offers the perfect blend of smart design and spacious living—packed with features you'd expect in a much larger home.
Enjoy a private primary suite complete with an oversized walk-in closet, dual vanities, and a beautifully appointed bathroom. With 3 additional bedrooms and 2 full baths, this home is ideal for growing families, guests, or creating the perfect home office.
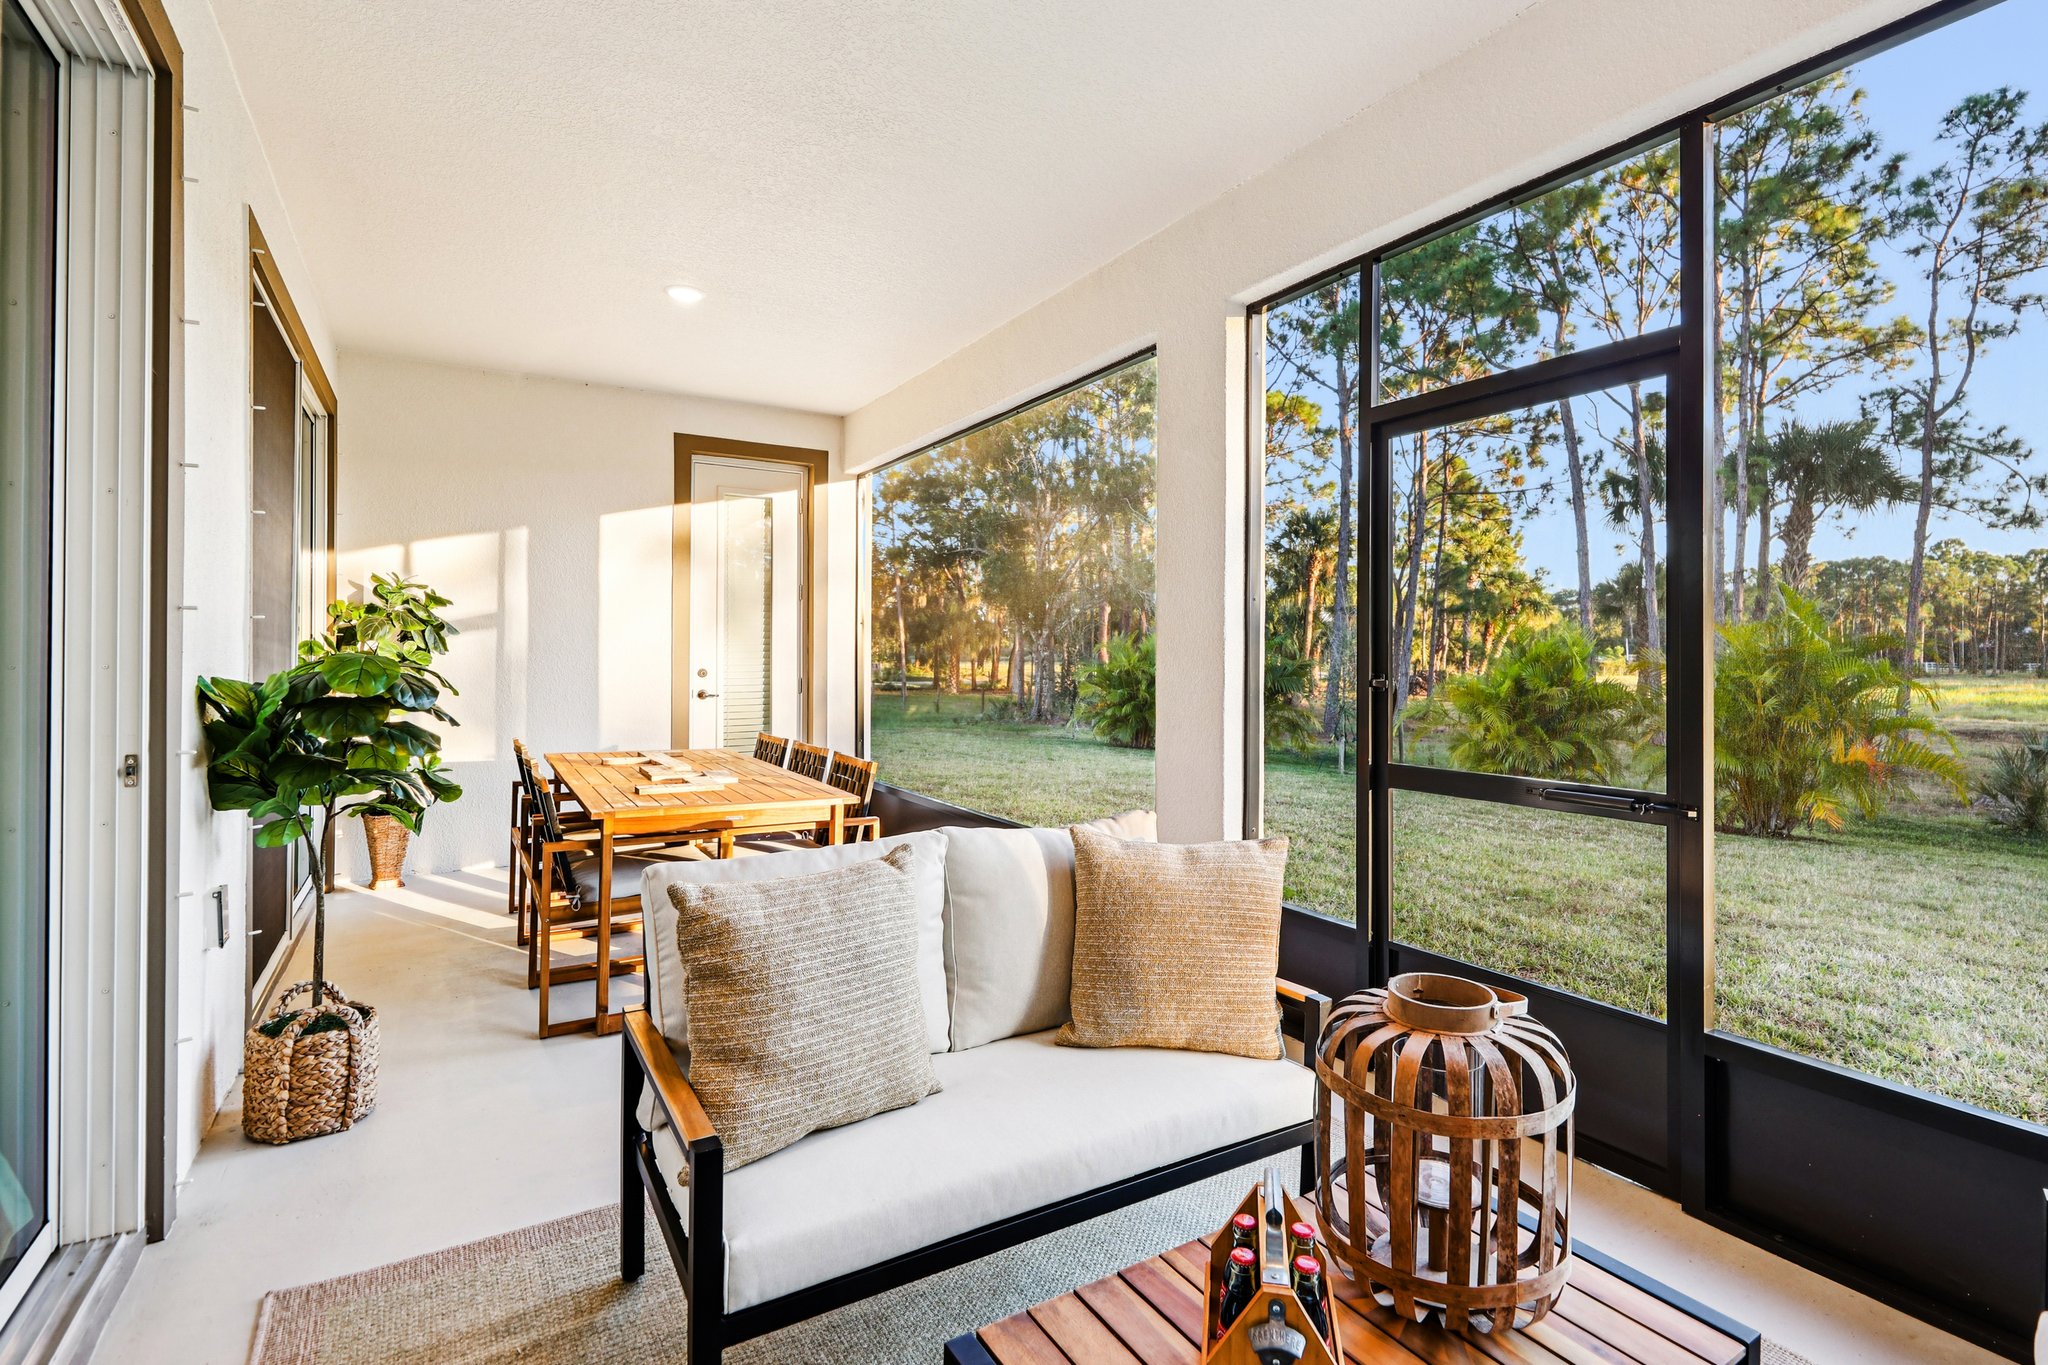
At the heart of the home, the great room showcases a sprawling open floor plan that seamlessly connects to a versatile flex space—ready to become your personal retreat, hobby area, or study. Step out to the rear lanai, perfectly positioned near the kitchen and ideal for summer cookouts and outdoor entertaining.
The 2-car garage offers generous room for full-size vehicles plus a dedicated workshop area for added storage or DIY projects.
The Harmony brings everything together—style, space, and convenience—in a well-designed layout that fits your family’s lifestyle. Ready to see it for yourself? Schedule your tour today and find your future home in The Harmony.
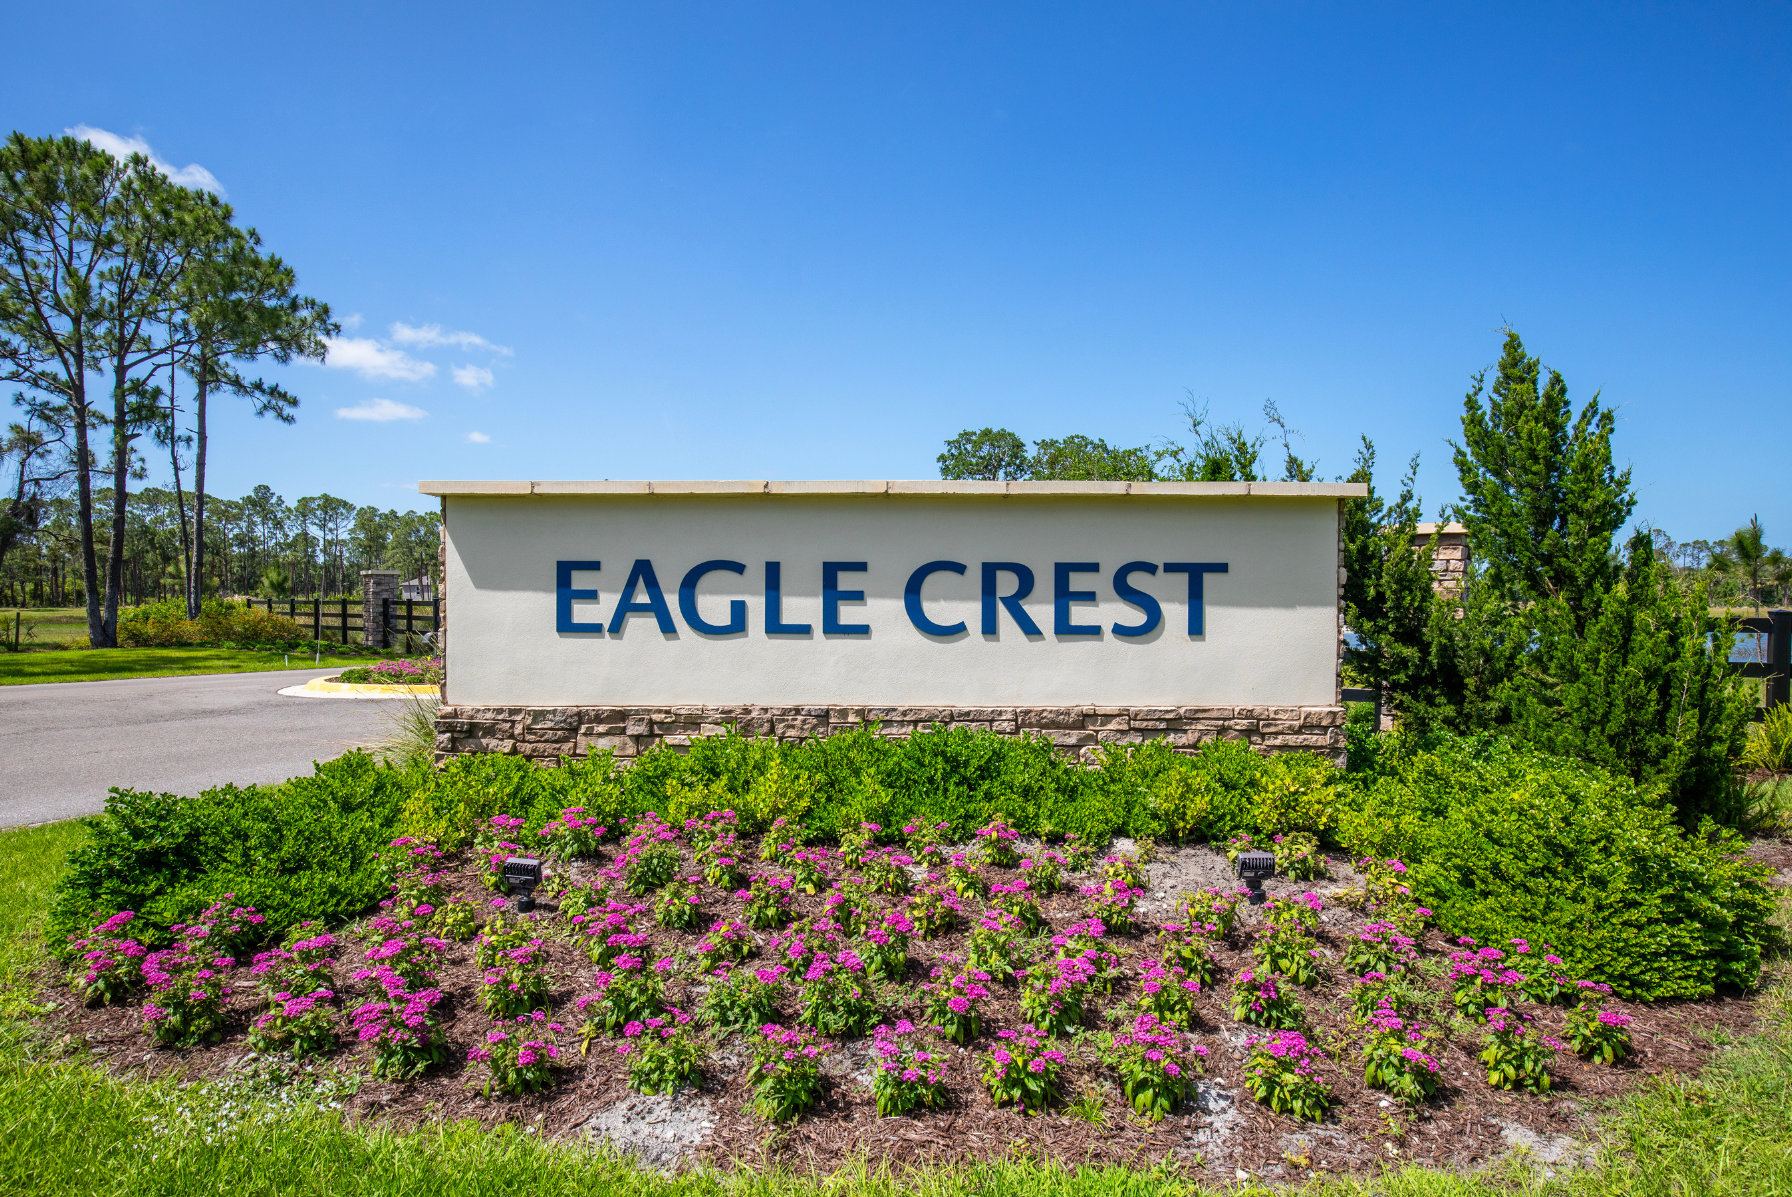
Welcome Home to Eagle Crest
Eagle Crest is the only new community with private, wooded homesites and an included 3-car garage - just 1 mile from the Grant-Valkaria Community Park.
Choosing to live at Eagle Crest, you’ll enjoy a unique living experience. At Maronda Homes, you don’t have to settle for a cookie-cutter, generic home - you can personalize it to tailor your needs. The lush homesites surrounded by a canopy of trees are truly a must see! In the center of the community, is an eagle’s nest conservation area - the first of its kind. Revel in the natural beauty surrounding your new home and settle into your elevated lifestyle!
Embark on a once-in-a-lifetime opportunity to live in a community where nature is at the forefront and everyday conveniences are just outside your community!
Our Model Home is Open - Schedule your visit today!
Home Designs in Eagle Crest
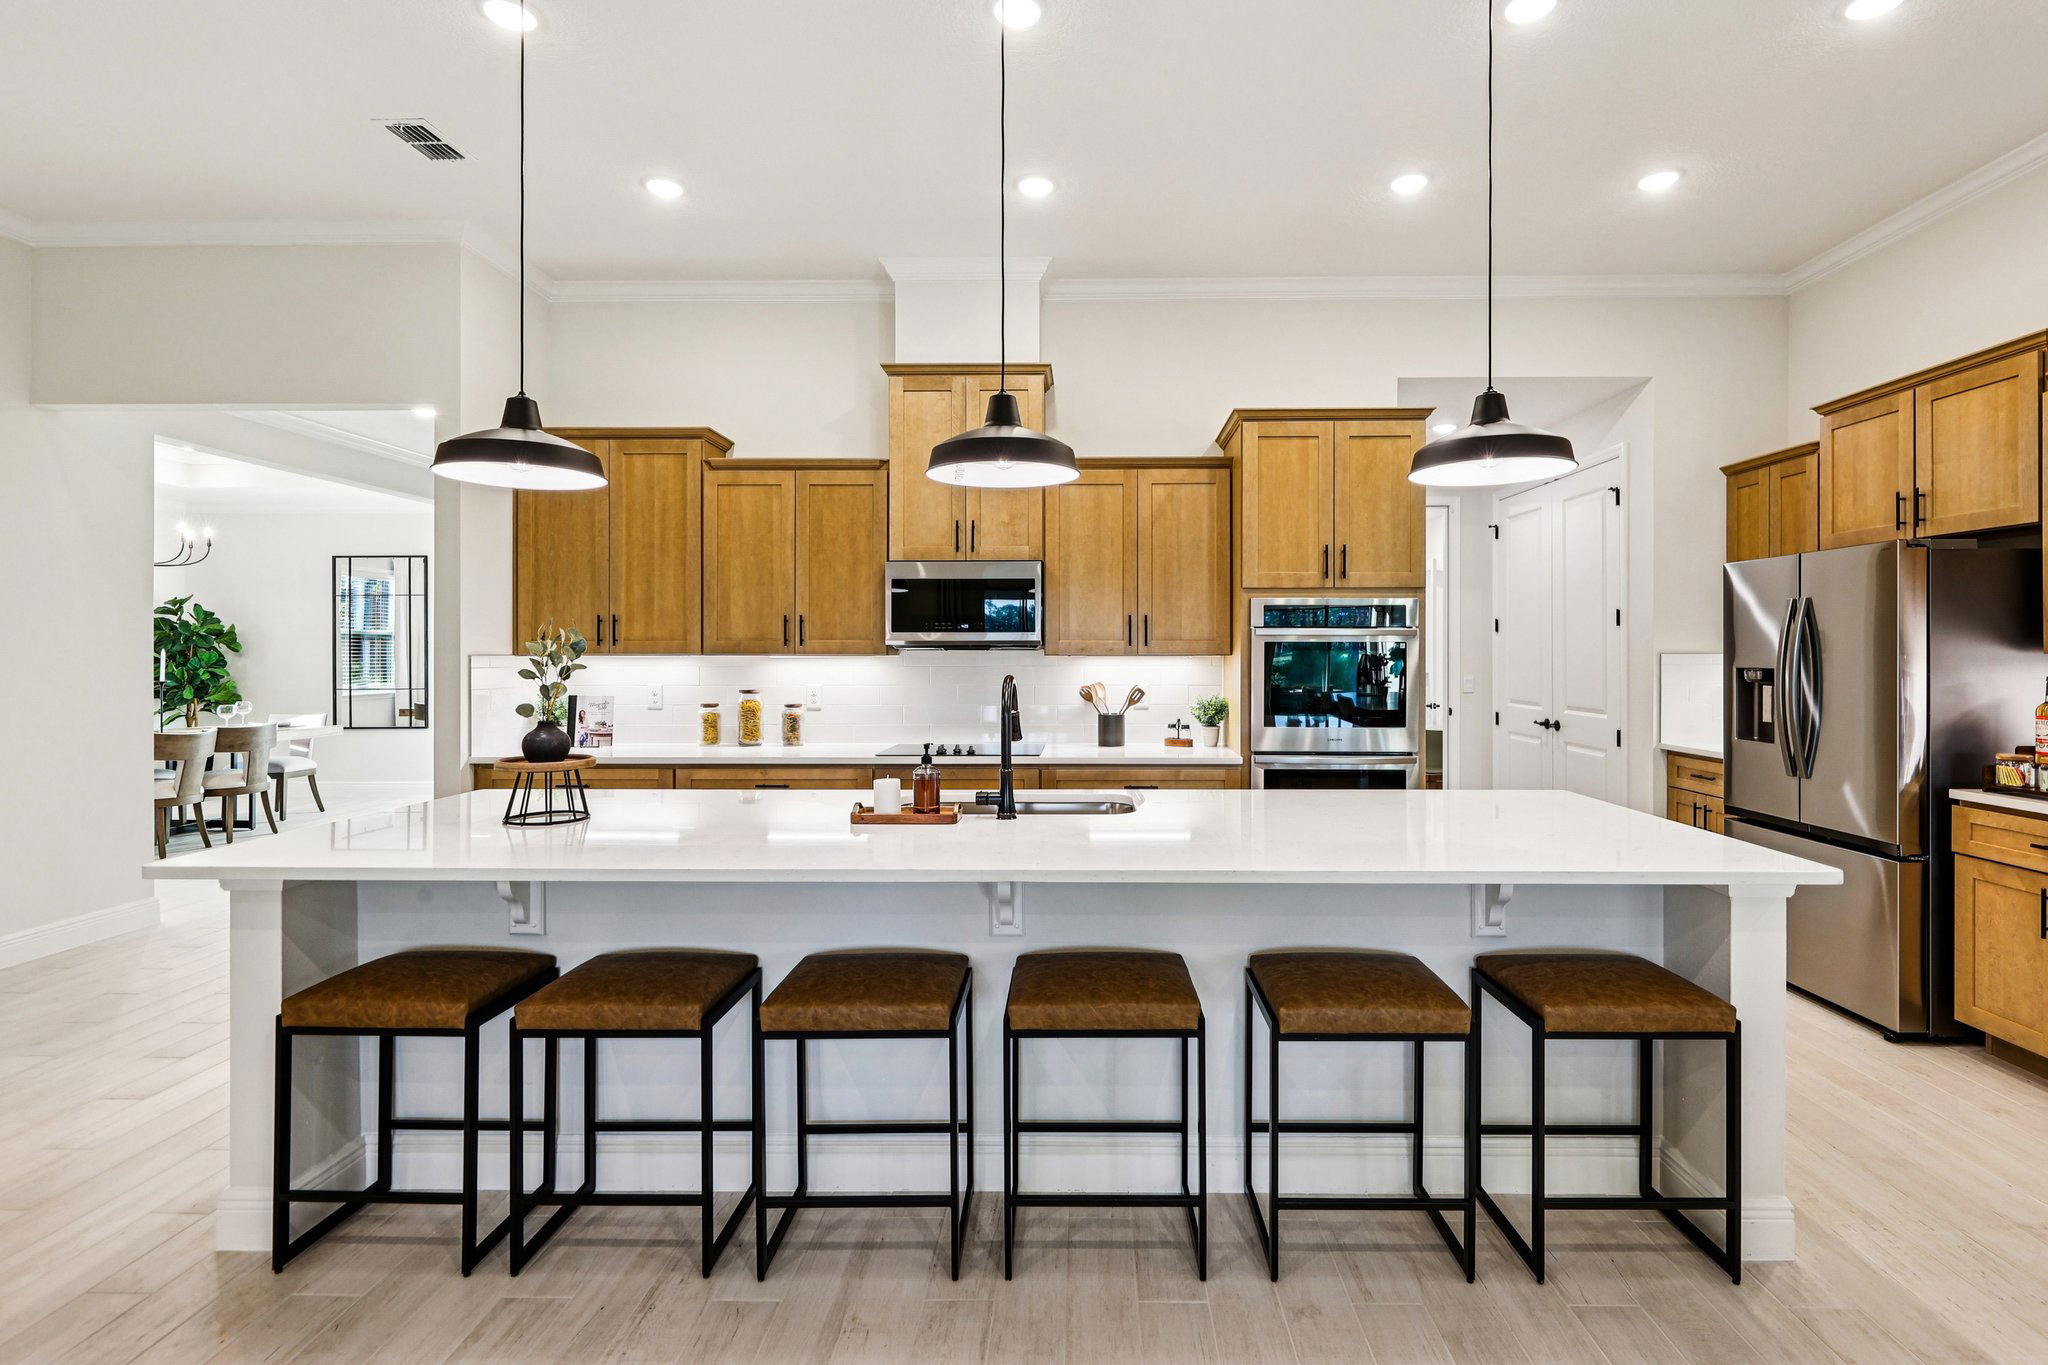
At Eagle Crest, you can choose your perfect home design, with an open floor plan, and a large kitchen island included, so you’ll be a part of the conversation with friends and family while prepping dinner. The first floor flex space gives you the ability to have a private office, leave the space open for more room to entertain, or select an extra bedroom for when you have out of town guests.
An included 3-car garage provides the storage you need for kayaks, golf clubs, gardening tools, and jet skis.
With Maronda Homes, you’ll get to choose details like the color of your solid surface countertops, flooring, and the exterior colors of your home, striking the perfect balance of stress-free decision making while still having personalized options.
Homes in Eagle Crest boast 2,066 to 3,579 finished square feet, providing you with the flexibility to choose the home design that is perfect for you. With 3-5 bedrooms, built in flex-spaces, friends and family can always have their own space.
Control your entire home with one app with our included Smart Home Package, and have peace of mind for years to come with our extensive New Home Warranty. Our team is ready to help you call Eagle Crest home, schedule your appointment today!
Choose your perfect home design featuring:
Learn More About Living in Grant-Valkaria
Living here is just as impressive as the homes, homesites, and community. You can be at the beach within 15 minutes, making sunny days as easy to take advantage of as possible. Heading out to run errands is also a breeze, with everyday conveniences just 5 minutes away and access to Malabar Road just 10 minutes away.
Eagle Crest boasts a central location where everything you need access to is nearby. Head to Melbourne Square and hit the shops - Dick’s Sporting Goods, GNC, Dillard’s, Bath & Body Works and many more retail and quick dining opportunities are plentiful. For even more options, the Melbourne Mall is just under 12 miles away from your new home. If you need to run errands, Publix and Hammock Landing are also within close reach, offering convenience and retail stores like Michael’s, Petco, and more.
Foodies will delight in the host of dining opportunities available nearby! Check out local favorites like Yellow Dog Cafe, The Old Fish Bar & Grill, La Estancia De Luisa, or Malabar Moe’s Bar and Grill. The options are plentiful - choosing which type of cuisine you are in the mood for will be the hardest part!
Your new community feels like a peaceful retreat every day, with its lush greenspace and close proximity to Grant-Valkaria Community Park. When you want to head out for an outdoor adventure, several local recreational spots are available close to home. Walk the boardwalk at Turkey Creek Sanctuary, go camping at Sebastian Inlet State Park, or pack a picnic lunch and spend the day at Satellite or Cocoa Beach, just 15 minutes away.
Hosting friends or family? Take the group to Downtown Melbourne to shop, eat, and explore! Historic Cape Canaveral can be reached in under an hour as well.
If you will be transferring for work or seeking new employment opportunities, L3 Harris Technologies, Northrop Grumman, SpaceX, Brevard County School District, and more are all under an hour's commute from Eagle Crest. The Melbourne International Airport and Port Canaveral Cruise Terminal are within close proximity, making vacation planning or work commuting a breeze.
Embark on your new elevated living experience at Eagle Crest, where stunning natural views are all around you, and conveniences are just beyond your community:
Welcome Home to Eagle Crest! Secure your appointment for this one-of-a-kind community today!