


Ashton in Oakwood Estates
From the $336s


Meet The Ashton – Smart, Stylish Single-Story Living
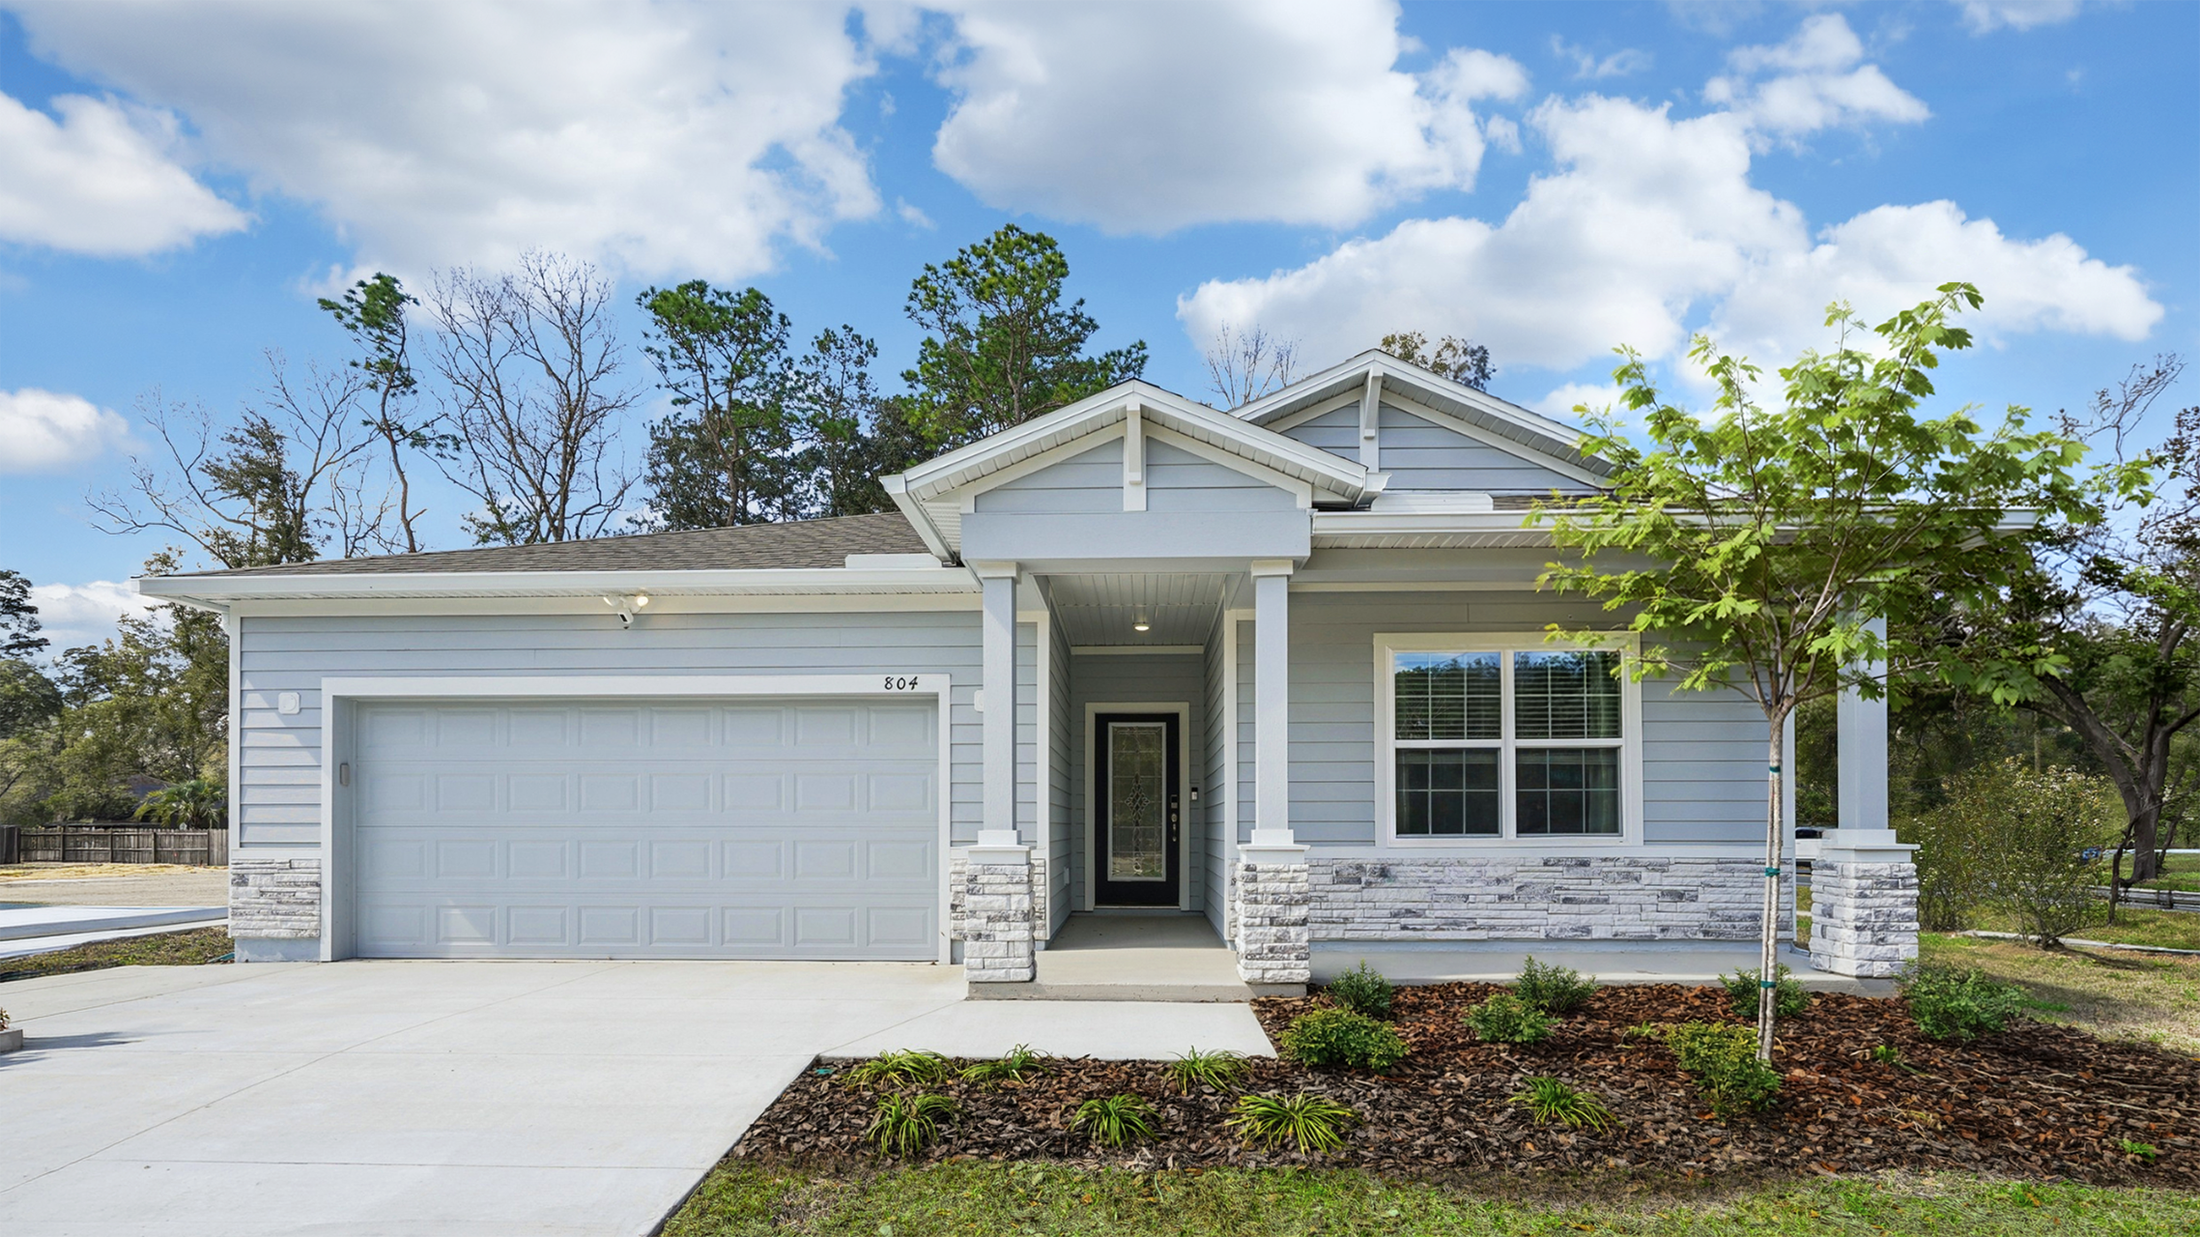
Welcome to The Ashton, a thoughtfully designed single-story floor plan that truly has it all. Step onto the covered front porch and enter the formal foyer, setting a warm and inviting tone for your new home.

Adjacent to the foyer, a flexible space offers versatility—it can remain open to the great room for a spacious feel or be enclosed with double doors to create a private den or office. The great room flows seamlessly into the kitchen, featuring a large center island perfect for cooking and entertaining.
Enjoy outdoor living on the expansive 14’ x 11’ patio, which can be covered to create a relaxing lanai.
The split floor plan offers privacy by separating the master suite from the two additional bedrooms. The master retreat includes a private bath and a generously sized walk-in closet.
Additional conveniences include a laundry room with built-in cabinetry for storage and organization, plus a pass-through to a spacious 2-car garage with workshop space—or upgrade to a 3-car garage for even more room.
Designed to fit a variety of homesite sizes, The Ashton blends functionality with style to suit your lifestyle perfectly.
Personalize Your Floorplan
Virtual Tour
Learn More About Oakwood Estates
Welcome Home to Oakwood Estates: New Homes in Green Cove Springs
The only new community in Green Cove Springs featuring oversized cul-de-sac homesites and available block construction at the best price.
Enjoy peace of mind in an affordable, growing community featuring quality smart homes with a new home warranty, all while enjoying quick access to the First Coast Expressway, for prime boating and fishing near Black Creek and Jacksonville.
- Community Growth: Enjoy living in a rapidly growing, yet more affordable area with a strong sense of community
- Simplified Commute: Closest community to the First Coast Expressway
- Quality Construction: Included features, optional Block Construction, Smart Home Technology, and New Home Warranty, providing satisfaction & peace of mind for years to come
- Community Amenities: Pavilions, playground, benches, & green space
Schedule your tour of the model home today!
Personalized Home Designs in Green Cove Springs
New Homes in Oakwood Estates are thoughtfully designed to change with your needs. Your new community features pavilions, a playground, benches, and green space - designed to connect and unwind right outside your doorstep!
Your New Home in Oakwood Estates Includes:
- Designs ranging from 1,602 to 3,059 square feet
- 3-6 bedrooms and 2-4.5 bathrooms
- Standard 2-car & 3-car garages per home design
- Optional Block Construction to withstand Florida's toughest weather
- Smart Home Technology & New Home Warranty Protection
Schedule your appointment today!
Why Choose Green Cove Springs?
Here, you can have the best of both worlds! Enjoy the scenic retreat & recreation of Green Cove Springs in the Lake Asbury area while staying close to everyday conveniences and recreational opportunities in Jacksonville.
Nearby Essentials: Winn-Dixie, Publix, Walmart, Target, Lowe’s
Employers: Clay County Administration, HCA Florida Orange Park Hospital, Clay County Schools, Baptist Medical Center Clay, Fox Manufacturing, Forterra Pipe and Precast
Local Dining: Dalton’s Sports Grill, Emangeo’s Brick Oven Pizza, Roger That Wings & Things, Mellow Mushroom, Red’s Wine Bar
Recreation: Black Creek Ravines Conservation Area, Green Cove Springs Park, Lake Asbury Community Center, Clay City Fairgrounds Festival, Downtown Green Cove Springs, Barco-Newton Family YMCA
Now is your chance to be among the first to build your new home in Oakwood Estates! Secure your appointment today!
Community Highlights
3-Car Garages Available
Community Ponds, Pavilions, & Playground
No CDD | Low HOA Fees
Cul-de-sac Homesites Available
Block Construction Available


Disclaimer: Please note that all photos, renderings, and features displayed on this page are for demonstration purposes only. Actual homes may vary in design, materials, and specifications. Features, finishes, and amenities may be subject to change without prior notice and may differ from those shown. Please contact us for specific details regarding the property you're interested in.
Ashton in Oakwood Estates Green Cove Springs, Clay County
Photos
Personalize Your Floorplan
Virtual Tour

