


Drexel in Oakwood Estates
From the $341s


Meet the Drexel – Your Ideal 3 to 4 Bedroom Family Home
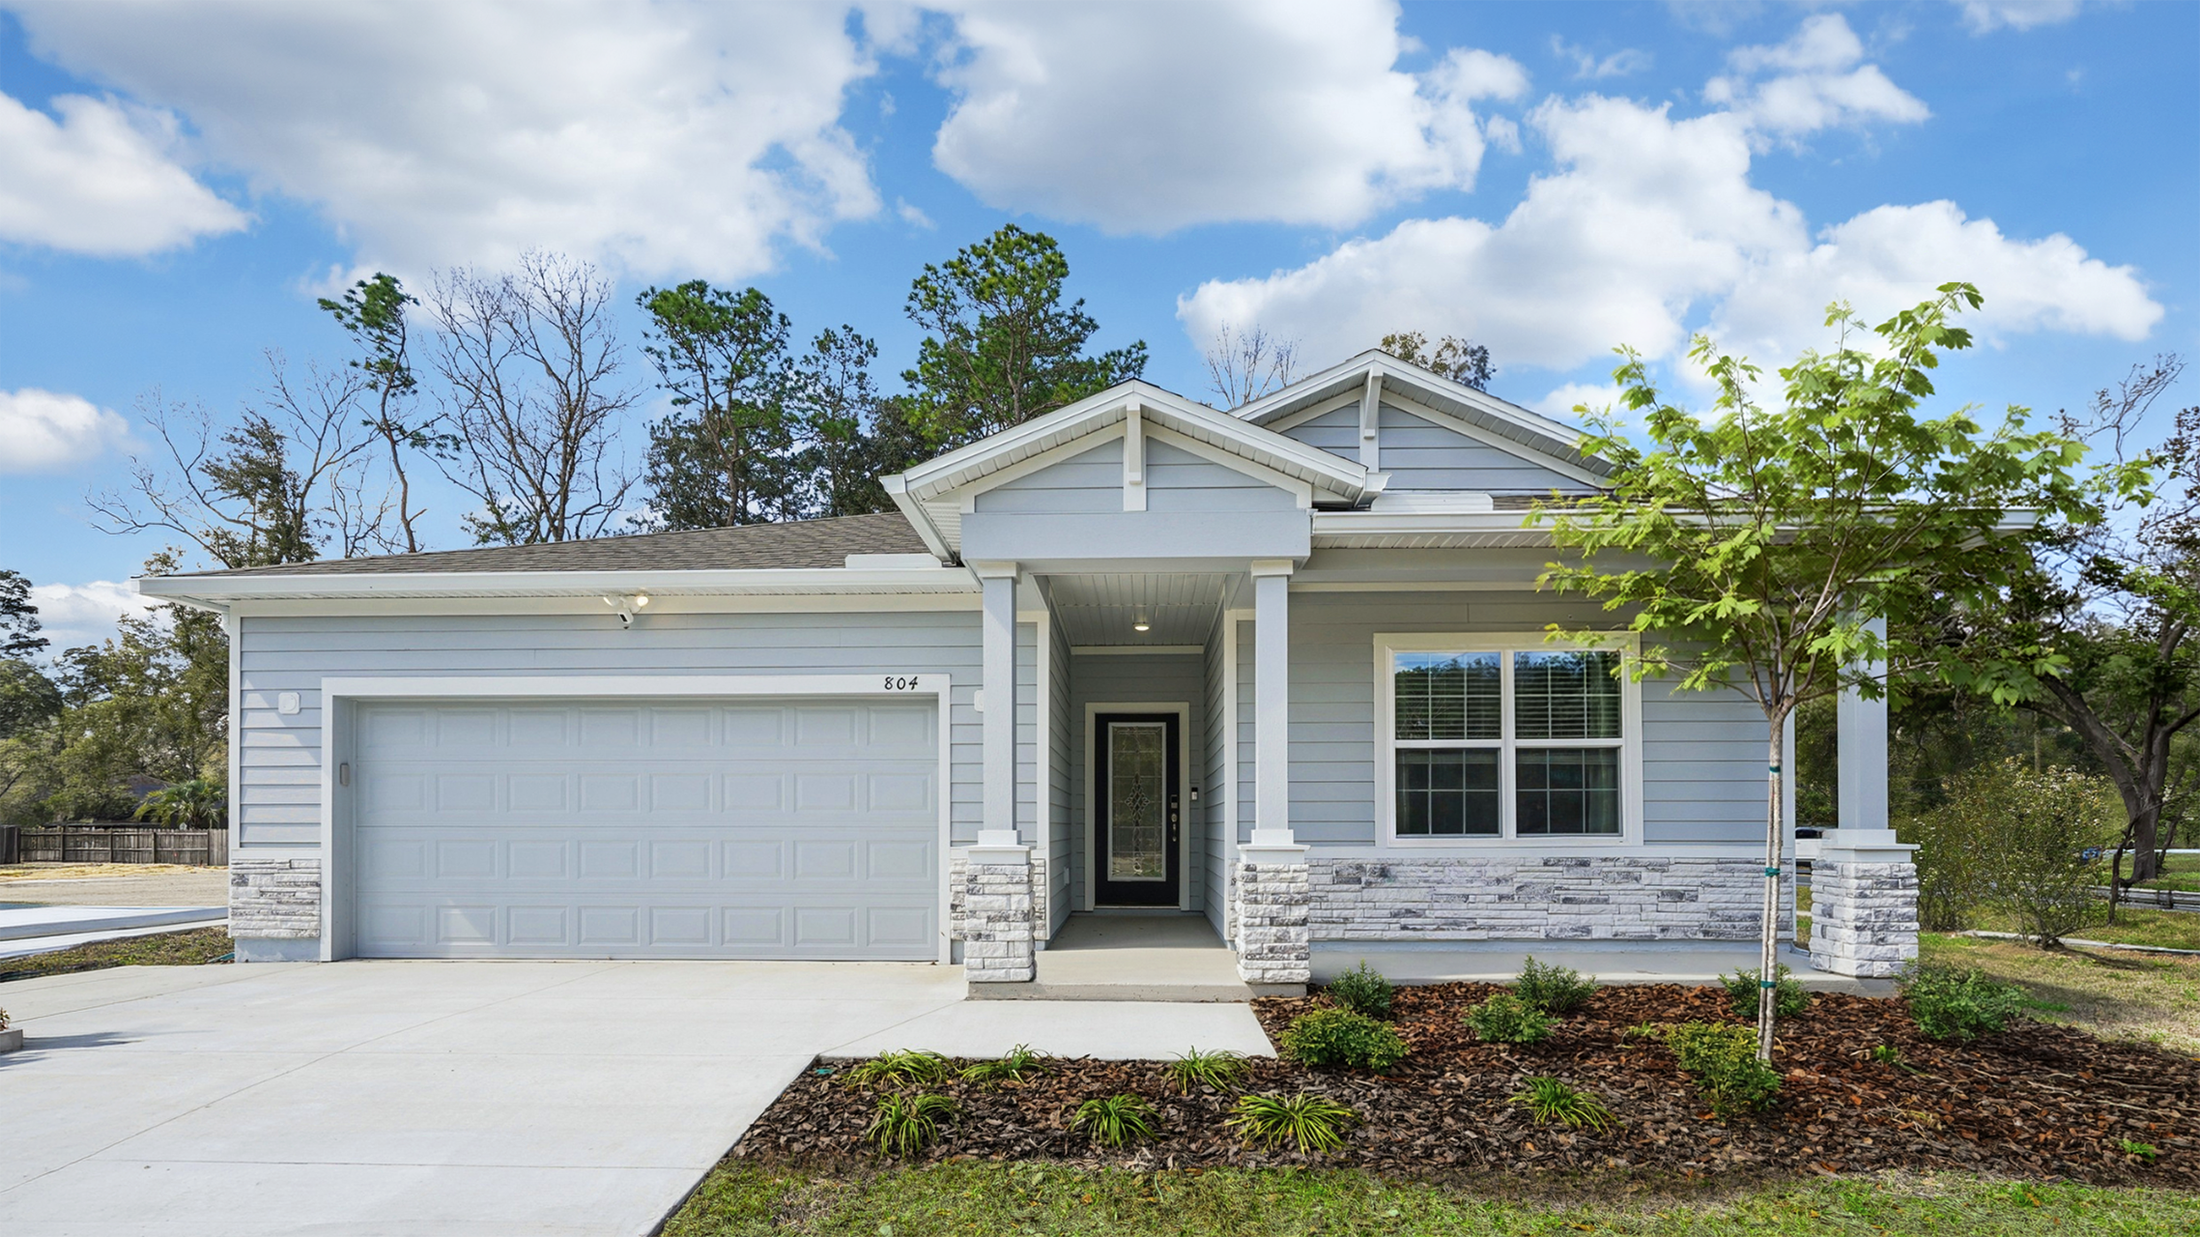
The charming three- to four-bedroom Drexel features a decorative masonry finish with an optional stone front, blending classic curb appeal with modern comfort.

Step inside the foyer and follow the hallway past the second and third bathrooms to the open living area—designed for effortless family living. The island kitchen includes a convenient eating bar, perfect for casual meals and gatherings. Nearby, the breakfast nook offers a sunny spot to start your day.
The great room welcomes you with an open, inviting layout, complemented by a flexible space that can serve as an office, playroom, or whatever fits your lifestyle.
The master suite is a true retreat, boasting a luxurious spa bath and spacious walk-in closet—making this home functional and comfortable for families of any size.
Personalize Your Floorplan
Virtual Tour
Learn More About Oakwood Estates
Welcome Home to Oakwood Estates: New Homes in Green Cove Springs
The only new community in Green Cove Springs featuring oversized cul-de-sac homesites and available block construction at the best price.
Enjoy peace of mind in an affordable, growing community featuring quality smart homes with a new home warranty, all while enjoying quick access to the First Coast Expressway, for prime boating and fishing near Black Creek and Jacksonville.
- Community Growth: Enjoy living in a rapidly growing, yet more affordable area with a strong sense of community
- Simplified Commute: Closest community to the First Coast Expressway
- Quality Construction: Included features, optional Block Construction, Smart Home Technology, and New Home Warranty, providing satisfaction & peace of mind for years to come
- Community Amenities: Pavilions, playground, benches, & green space
Schedule your tour of the model home today!
Personalized Home Designs in Green Cove Springs
New Homes in Oakwood Estates are thoughtfully designed to change with your needs. Your new community features pavilions, a playground, benches, and green space - designed to connect and unwind right outside your doorstep!
Your New Home in Oakwood Estates Includes:
- Designs ranging from 1,602 to 3,059 square feet
- 3-6 bedrooms and 2-4.5 bathrooms
- Standard 2-car & 3-car garages per home design
- Optional Block Construction to withstand Florida's toughest weather
- Smart Home Technology & New Home Warranty Protection
Schedule your appointment today!
Why Choose Green Cove Springs?
Here, you can have the best of both worlds! Enjoy the scenic retreat & recreation of Green Cove Springs in the Lake Asbury area while staying close to everyday conveniences and recreational opportunities in Jacksonville.
Nearby Essentials: Winn-Dixie, Publix, Walmart, Target, Lowe’s
Employers: Clay County Administration, HCA Florida Orange Park Hospital, Clay County Schools, Baptist Medical Center Clay, Fox Manufacturing, Forterra Pipe and Precast
Local Dining: Dalton’s Sports Grill, Emangeo’s Brick Oven Pizza, Roger That Wings & Things, Mellow Mushroom, Red’s Wine Bar
Recreation: Black Creek Ravines Conservation Area, Green Cove Springs Park, Lake Asbury Community Center, Clay City Fairgrounds Festival, Downtown Green Cove Springs, Barco-Newton Family YMCA
Now is your chance to be among the first to build your new home in Oakwood Estates! Secure your appointment today!
Community Highlights
3-Car Garages Available
Community Ponds, Pavilions, & Playground
No CDD | Low HOA Fees
Cul-de-sac Homesites Available
Block Construction Available


Disclaimer: Please note that all photos, renderings, and features displayed on this page are for demonstration purposes only. Actual homes may vary in design, materials, and specifications. Features, finishes, and amenities may be subject to change without prior notice and may differ from those shown. Please contact us for specific details regarding the property you're interested in.
Drexel in Oakwood Estates Green Cove Springs, Clay County
Photos
Personalize Your Floorplan
Virtual Tour

