Tour it. Love it. Move in! Ready Now, Yours this October. Explore quick move-ins today.
Array
(
)


Welcome to The Carlisle – Spacious and Efficient Family Living
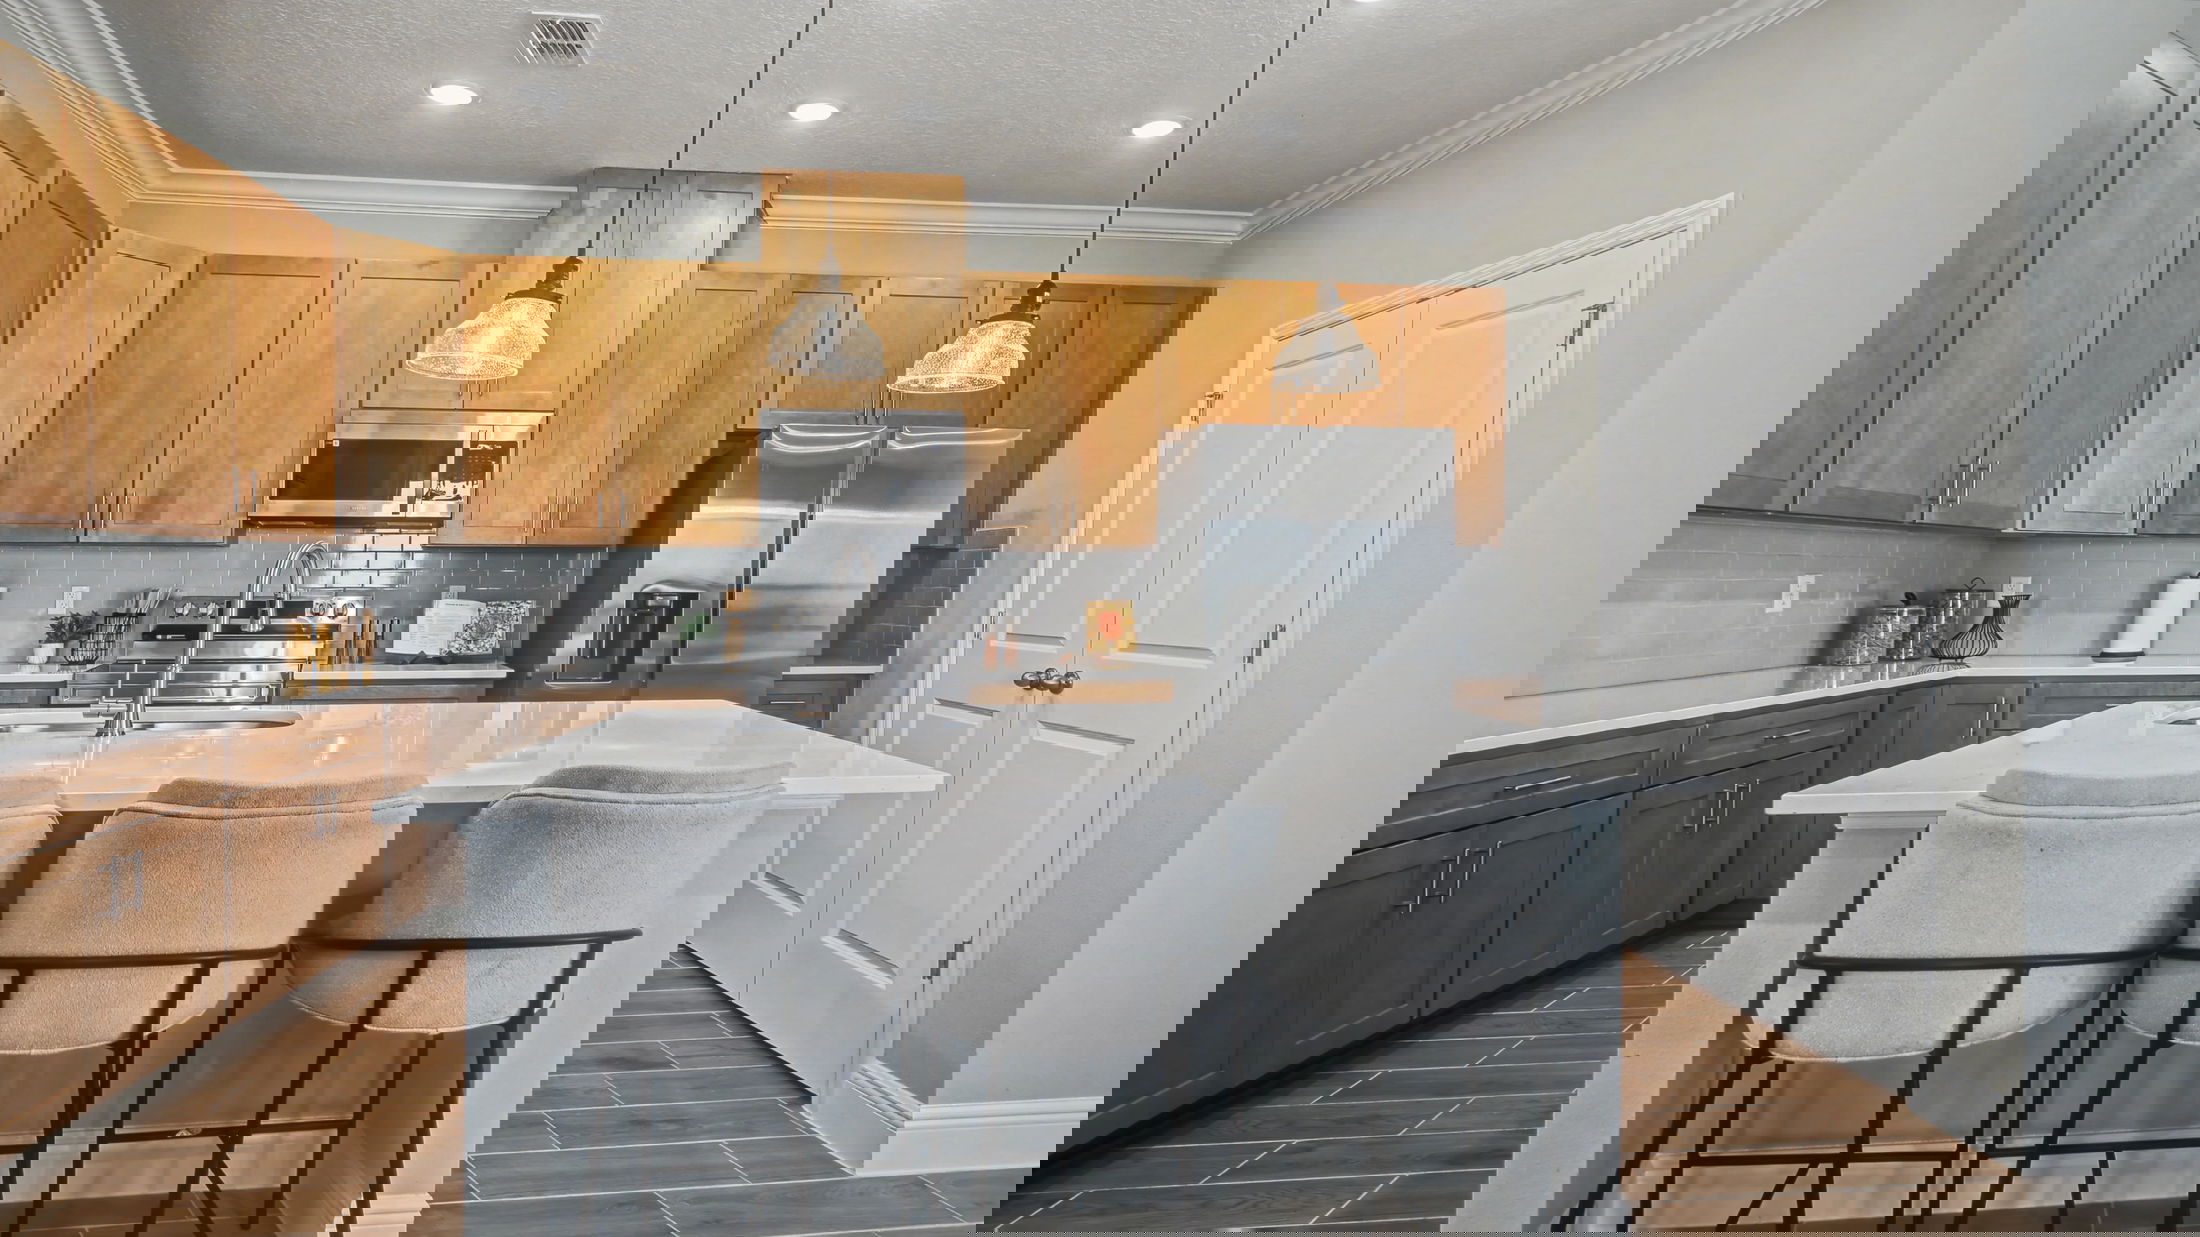
The Carlisle single-family home is thoughtfully designed for comfortable and efficient living, offering at least 2,802 square feet of beautifully finished space. This versatile floor plan includes 4 bedrooms and 2 full bathrooms as a foundation you can build on.
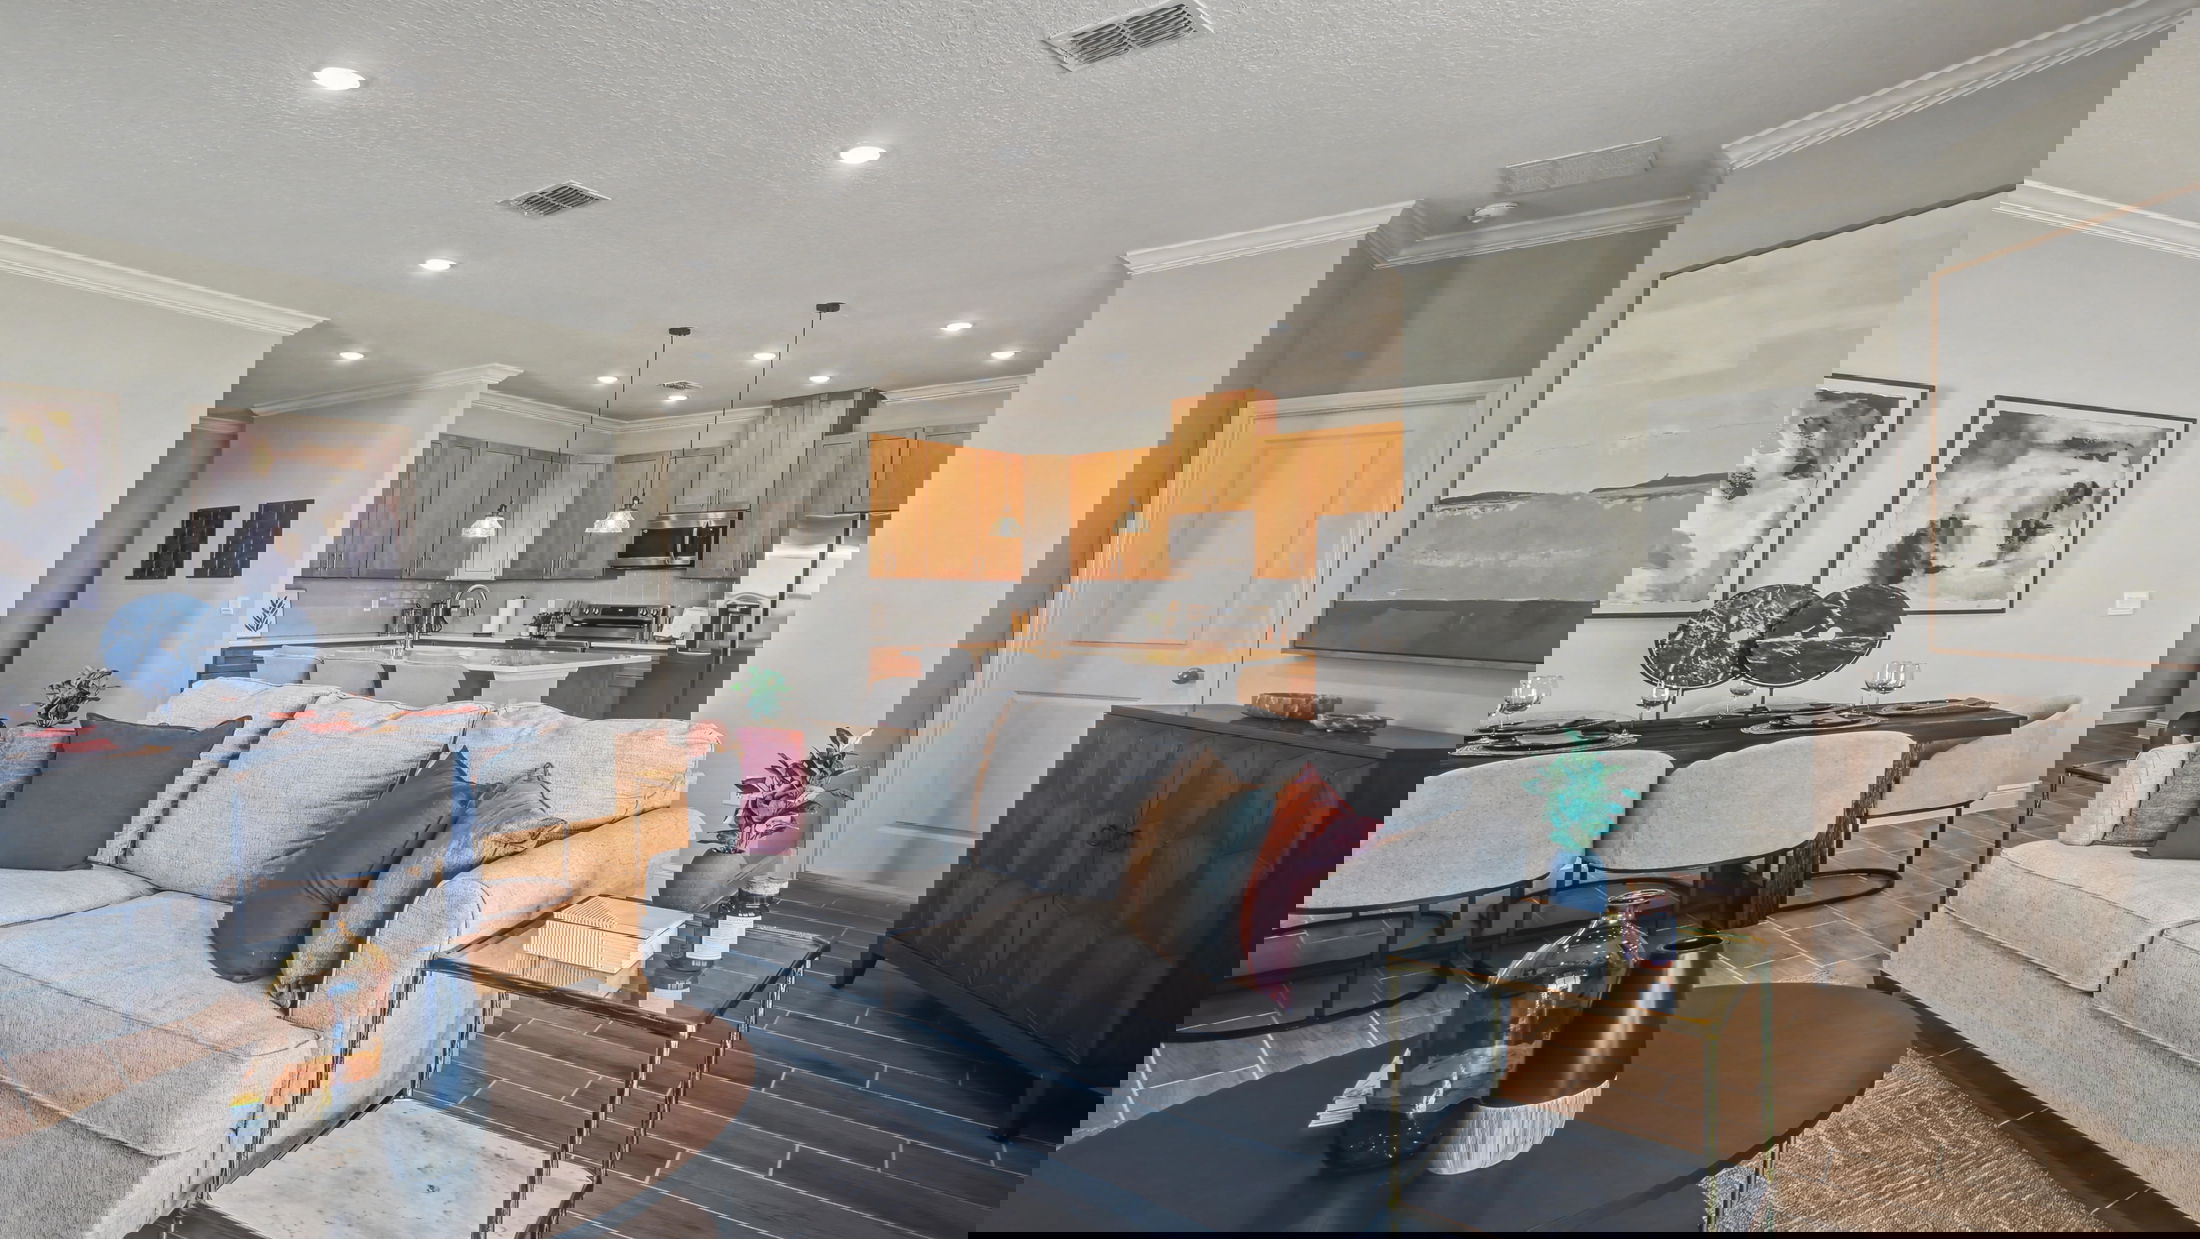
Enjoy seamless flow throughout the home—from the garage to the kitchen, into the great room, and around the flexible living spaces—making everyday life easy and convenient. Storage is well-planned with walk-in closets in every bedroom except one, plus a spacious walk-in pantry in the kitchen.
Upstairs features all four bedrooms, including a master suite with dual vanities, a large shower, and an expansive walk-in closet. An optional loft adds even more living space. The upstairs laundry room is perfectly placed for family convenience.
Welcome Home to Villa Pass
Discover your dream home in Villa Pass, a vibrant and growing community with convenient access to Clermont, major highways, recreation, shopping, and dining.
Villa Pass offers a variety of floor plans, design elements, and a unique opportunity to personalize your home at the best pricing available in this highly sought-after community. Your new home here is conveniently located with included luxury interior features, low HOA costs, and no CDD. Learn more about community amenities here.
Villa Pass has a host of features and amenities for you and your family to enjoy, including:
Home Designs in Villa Pass
Home Designs in Villa Pass boast up to 3,230 square feet, 6 bedrooms, 4.5 bathrooms, and a 2-car garage. Your new home will have an open-concept floor plan and up to 9'4" ceilings on the first floor. Turn the built-in flex space into a playroom for the kids or add a home office for you. Click here to view our model homes!
Personalize your floor plan to suit the needs of your family:
Learn More About Living in Lake County
Villa Pass is located within the Lake County School, and your new home in this community is just a short drive away, ensuring that drop-off and pick-up is made as simple as possible.
For everyday errands, Publix, Groveland Meat Market, Lanier’s Produce, and more are just minutes from your doorstep. Slightly further down the road you will find Walmart Supercenter, Target, and other retailers located in Clermont.
Getting hungry? Check out Coyote Rojo, The Butcher Block Kitchen, Mamma Rita’s Pizzeria & Italian Grille, and many more locally-owned and chain restaurants are available nearby, with something on the menu to offer for everyone.
Enjoy spending time outdoors? Villa Pass is located near several attractions enveloped in nature. Go for a family stroll at Lake Hiawatha Preserve, The Florida Scrub-Jay Trail, and Lake Louisa State Park. The Clermont Chain of Lakes connects to Lake Louisa and Minneola and Minnehaha, providing you with acres of parks to explore either on foot, by boat, bike, or even horseback.
Seeking an adventure? Villa Pass is within an hour of three of the most famous theme parks in the world: Walt Disney World, Universal Studios, and SeaWorld. Living in this community will also allow you to take a quick day trip to your choice of beaches on both the Gulf and Atlantic coasts.
You’ll have easy access to SR-50 and the Florida Turnpike as well as close proximity to Orlando and Central Florida. If you travel for work, you’ll be just under an hour drive from the Orlando International Airport.
Settle into your new routine at Villa Pass in Mascotte and enjoy the plethora of amenities nearby that make your day-to-day life as simple as possible:
Ready to call Villa Pass home? We'd love for you to visit our model home!