Collection: Americana

Oak in Woodland Ranch

From the $264s

Collection: Americana
1,443 sq ft
3 beds • 2 baths
2 car garage

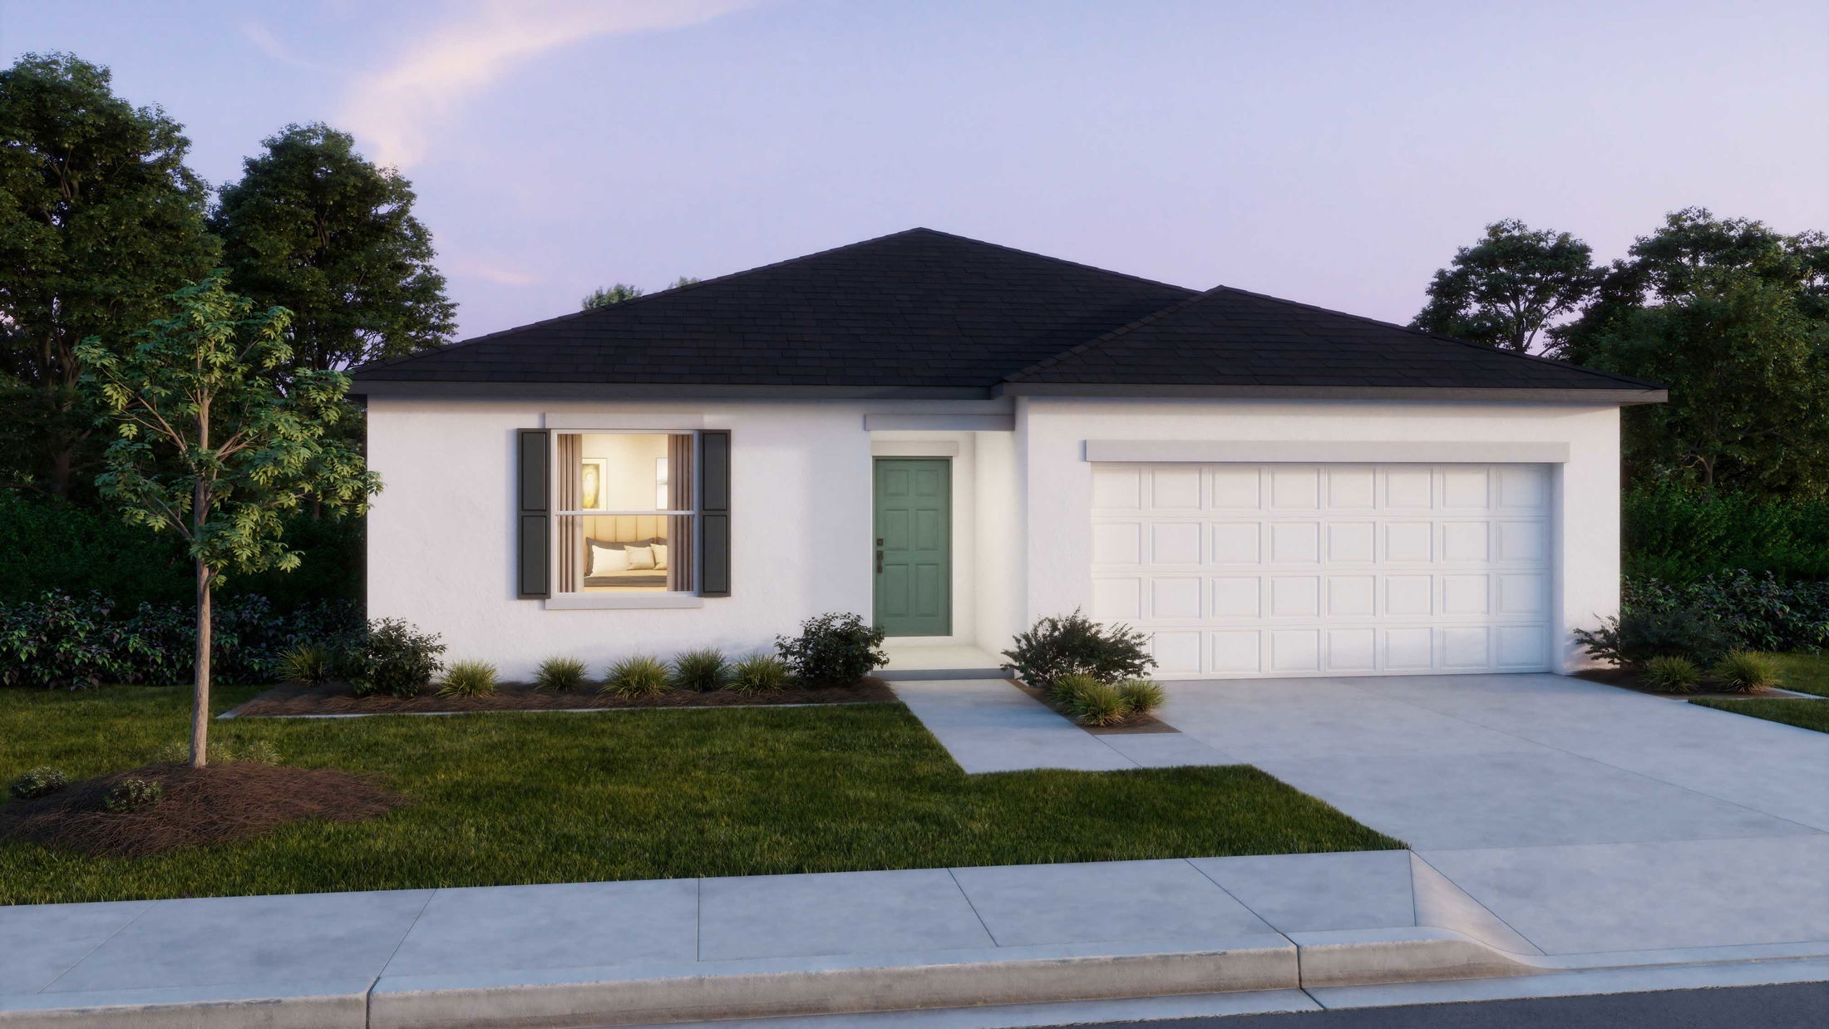

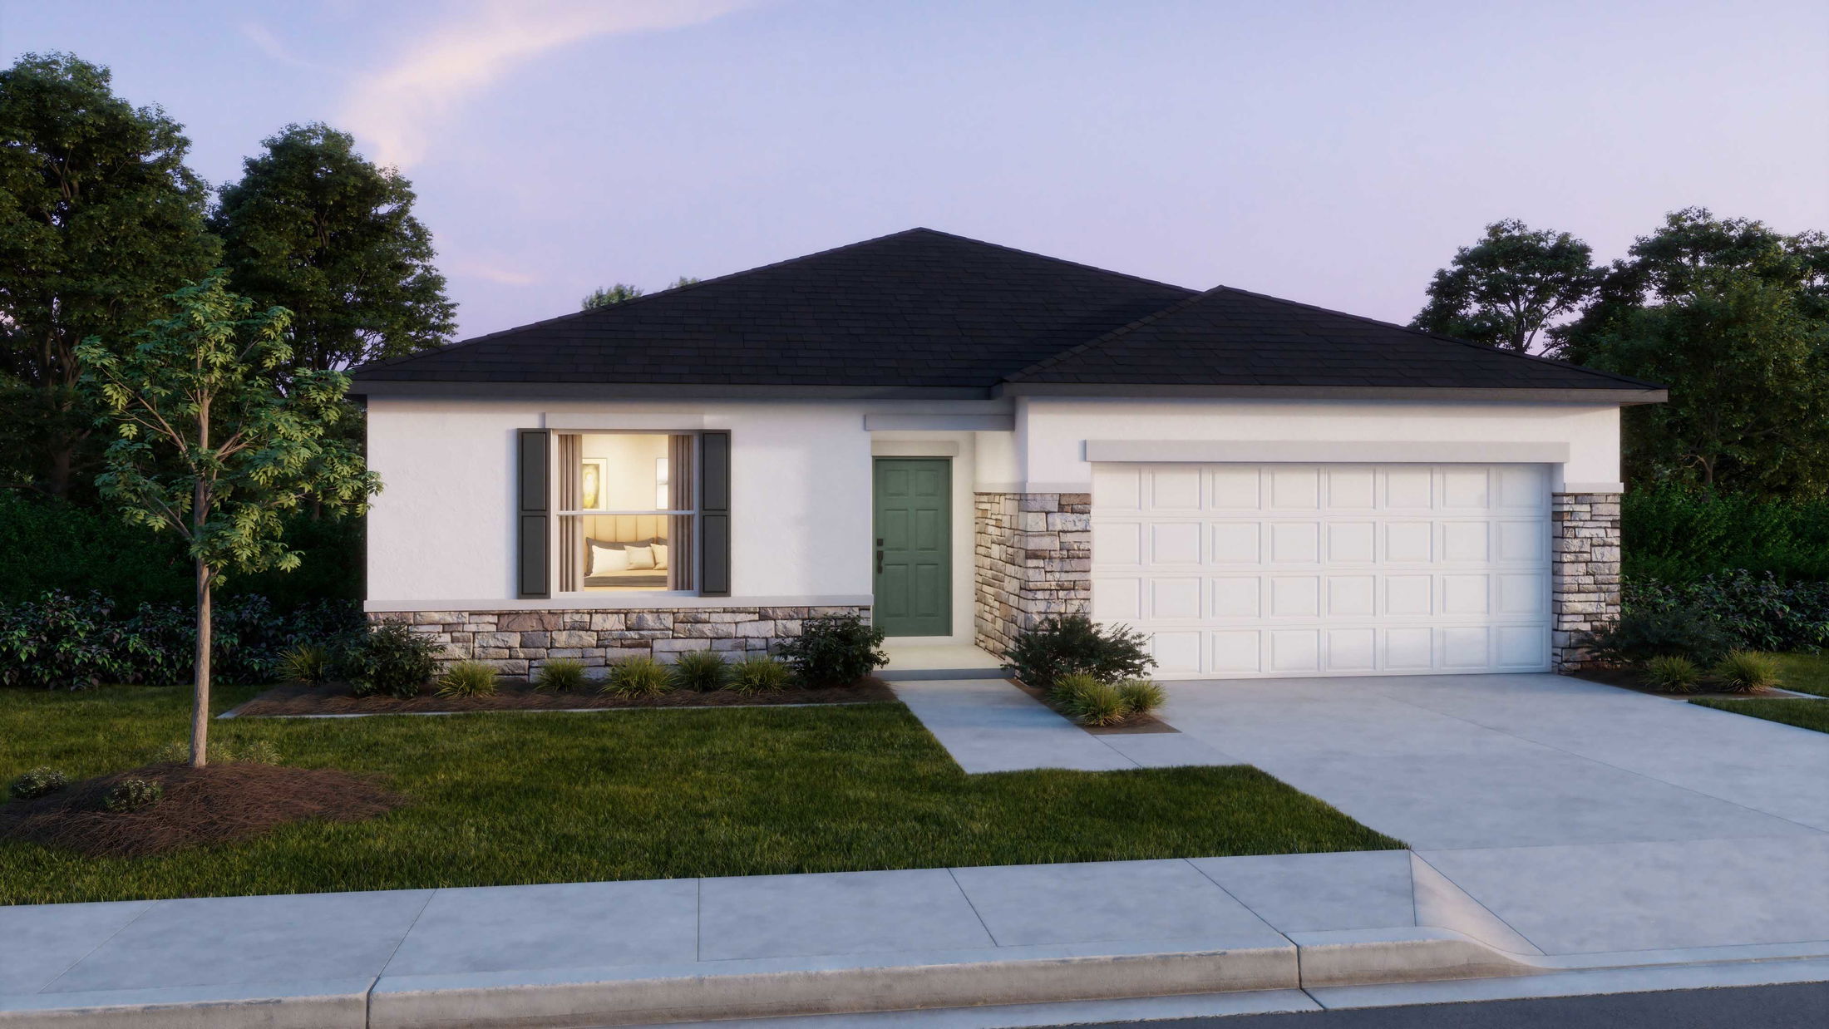
Welcome to The Oak — A Beautiful Family Home with Timeless Elegance

Step into The Oak in Orlando and be greeted by a formal entryway that adds a touch of class to this charming family home. Designed for comfort and everyday living, the main floor features a spacious family room just off the fully equipped kitchen, perfect for relaxing or entertaining.

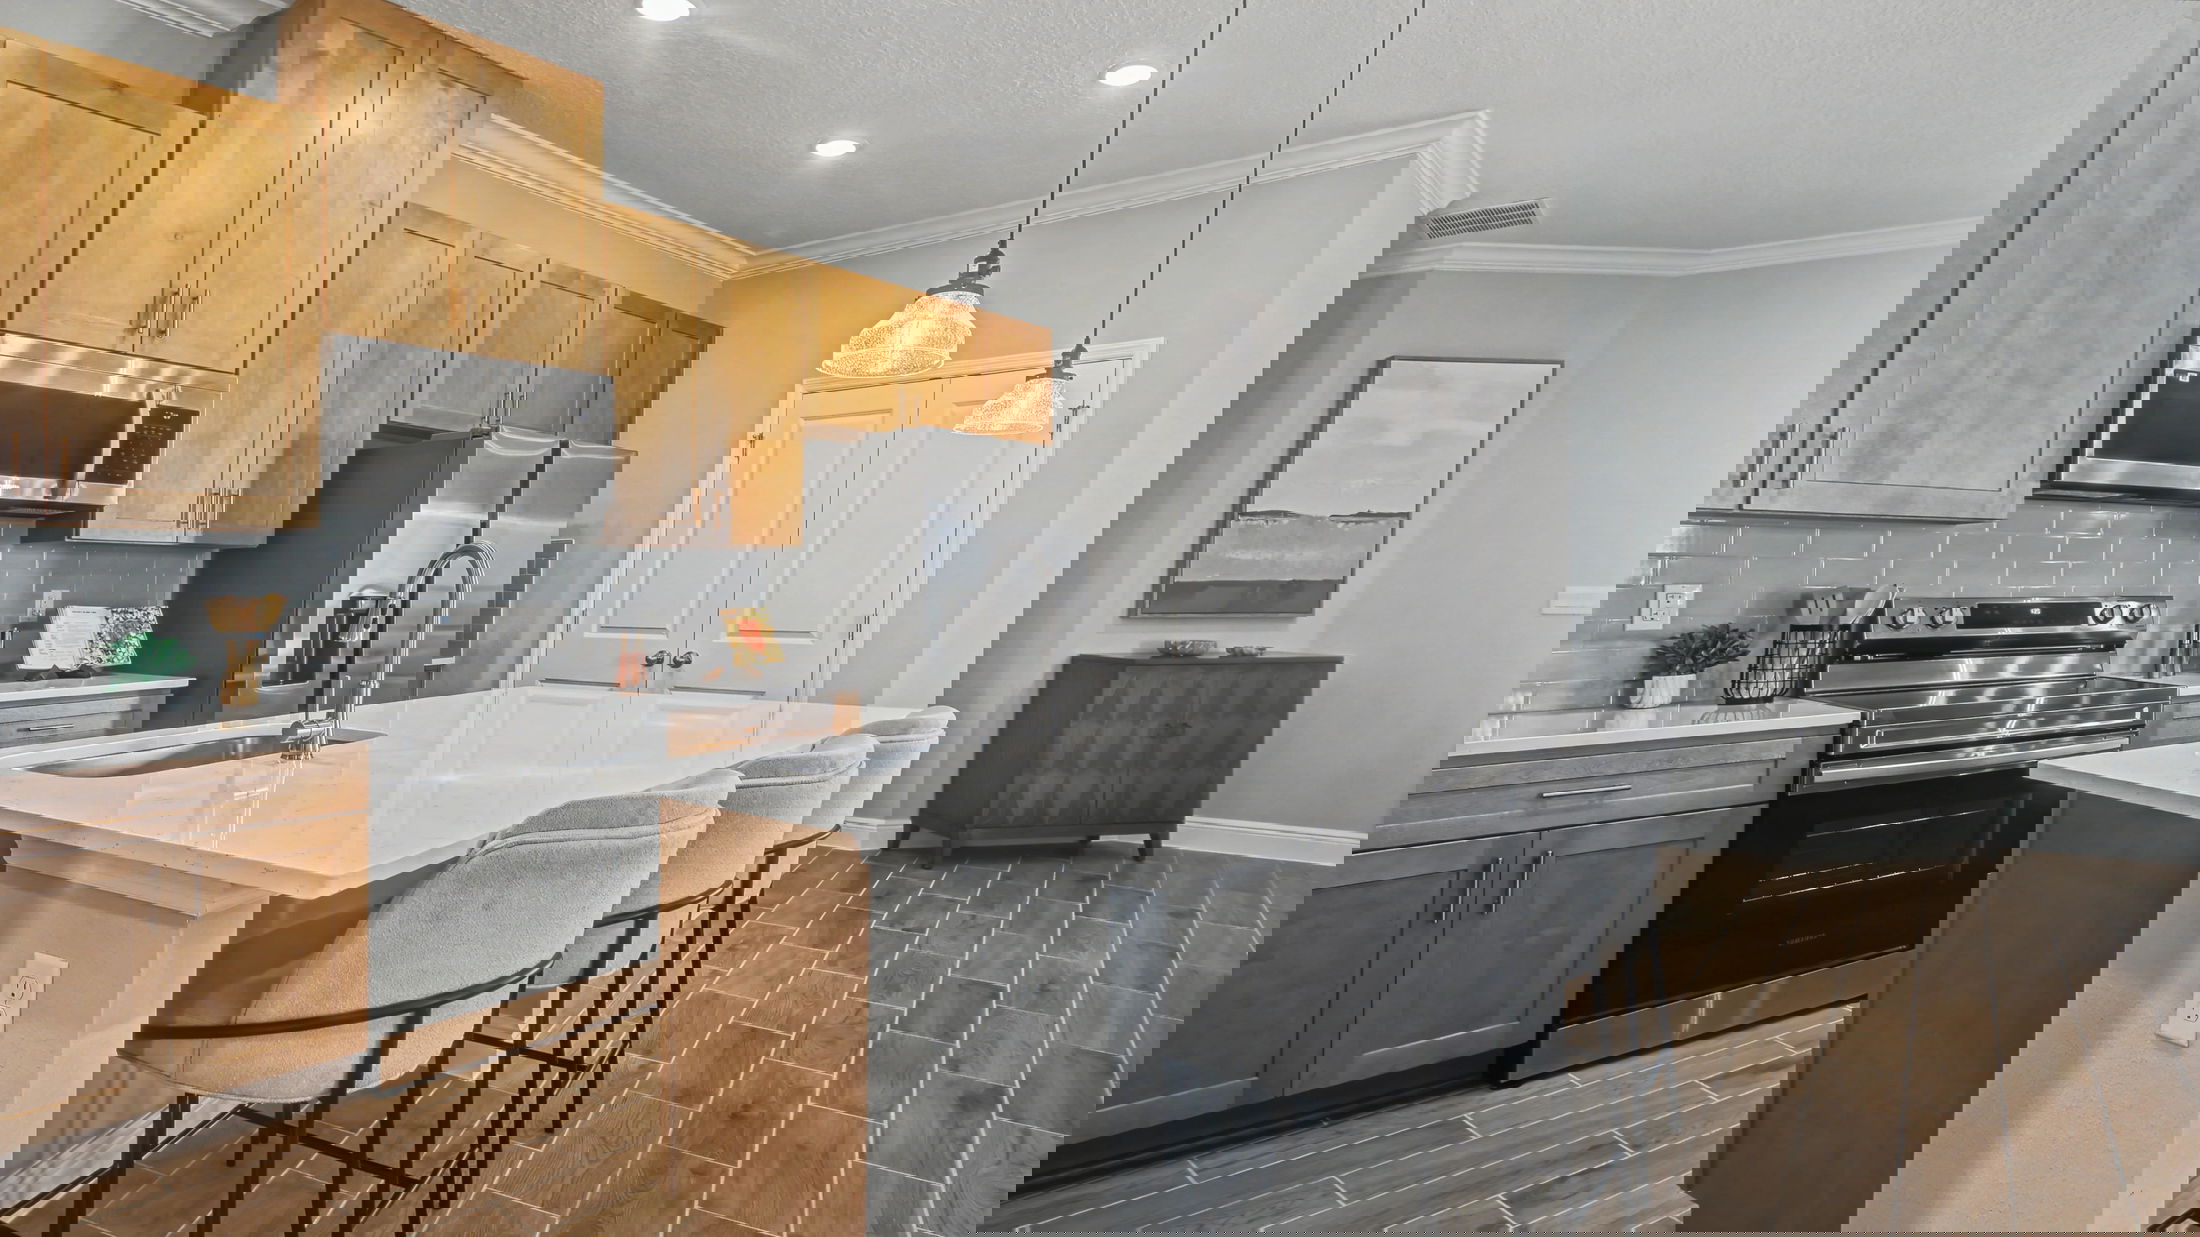
The kitchen boasts a large island and a cozy dining area, ideal for meals and gatherings. The master suite provides a peaceful retreat with a generous walk-in closet and a full bathroom. Two additional bedrooms share a second full bathroom, offering plenty of space for family or guests.

With its thoughtful layout and elegant design, The Oak is a home you’ll love to live in.

Personalize Your Floorplan

Learn More About Woodland Ranch

Welcome Home to Woodland Ranch

The only new homes in Woodland Ranch with a multi-generational design, just 5 minutes from US 27 in Dundee. 

Here, everyone can find comfort, connection, and flexibility with thoughtfully curated home designs, select homesites backing to recreational green space, and resort-style amenities throughout the neighborhood, Woodland Ranch is where everyday living meets lasting memories. Schedule your appointment today! Se Habla Español.

At Woodland Ranch, you’ll find great features and amenities for everyone to enjoy, such as:

  • Homesites with select yards that back to recreational green space
  • Timeless exteriors that include a private, separate multi-gen entry with the multi-gen design
  • Sidewalk-lined streets & community entrance monument
  • Sod and landscaping package included
  • Enjoy a pool with cabana, a picnic area, pavilion, bike rack, park benches, and recreational green space

Home Designs in Woodland Ranch

Choose from a variety of thoughtfully designed homes ranging from 1,433 to over 2,200 of living square feet—perfectly tailored to fit everyone’s needs. With options of up to 5 bedrooms, and 4 bathrooms, these flexible floorplans include built-in flex spaces that can easily accommodate multigenerational living, home offices, or guest rooms.

Enjoy an open-concept layout, 42” upper cabinets, tile flooring in the main living area, granite countertops, kitchen island, all appliances and a spa-like master bath featuring a floor-to-ceiling tiled walk-in shower, offering comfort and relaxation after a long day. Your new home also comes equipped with a Smart Home Package and a comprehensive New Home Warranty, providing added peace of mind. Schedule your VIP appointment in this exceptional community!

Choose your perfect home design featuring:

  • 1,433 to over 2,200 of finished square feet
  • Up to 5 bedrooms, and 4 bathrooms
  • Smart Home Package & New Home Warranty

Learn More About Living in Dundee

Your new home at Woodland Ranch puts you close to everything you need. Highway 27 is just 5 minutes away with quick access to I-4, making commuting and travel a breeze. Major employers such as Publix Corporate, Polk County Schools, Lakeland Regional Health Medical Center, Amazon, and Winter Haven Hospital are all nearby, while Orlando International Airport is less than an hour’s drive—perfect for work trips or getaways.

When it’s time for fun, world-famous attractions like Disney World, Universal Studios, Orlando, Tampa Bay, and charming Main Street Winter Haven are all within an hour—so you can enjoy the adventure and still be home for dinner.

Everyday shopping is easy, too. Shoppes on the Ridge—with Publix, Walgreens, Kohl’s, and Home Depot—is just 6 miles away. Eagle Ridge Mall, Aldi, and a local movie theater are also close, so errands and entertainment are always convenient.

Local dining favorites add to the experience. Enjoy a night out at Cherry Pocket Steak and Seafood, Manny’s Chophouse, or Tanner’s Lakeside Restaurant & Bar. For something sweet, visit Dundee Bakery or Freddy’s Frozen Custard & Steakburgers.

Outdoor enthusiasts will love the endless recreation nearby. Explore the beauty of Bok Tower Gardens, spend the day on Lake Pierce, or discover nearby boat ramps, golf courses, picnic areas, and parks—all just minutes from your front door.

Your next chapter starts here—more of what you love, right where you want to be:

  • Shoppes on Ridge 
  • Eagle Ridge Mall 
  • Bok Tower
  • Main Street Winter Haven 
  • East Central Park 
  • Lake Hamilton Boat Ramp
  • Dundee Bakery 
  • Manny’s Chophouse

Welcome Home to Woodland Ranch. Schedule your VIP appointment in this brand new community today!

Read More Read Less
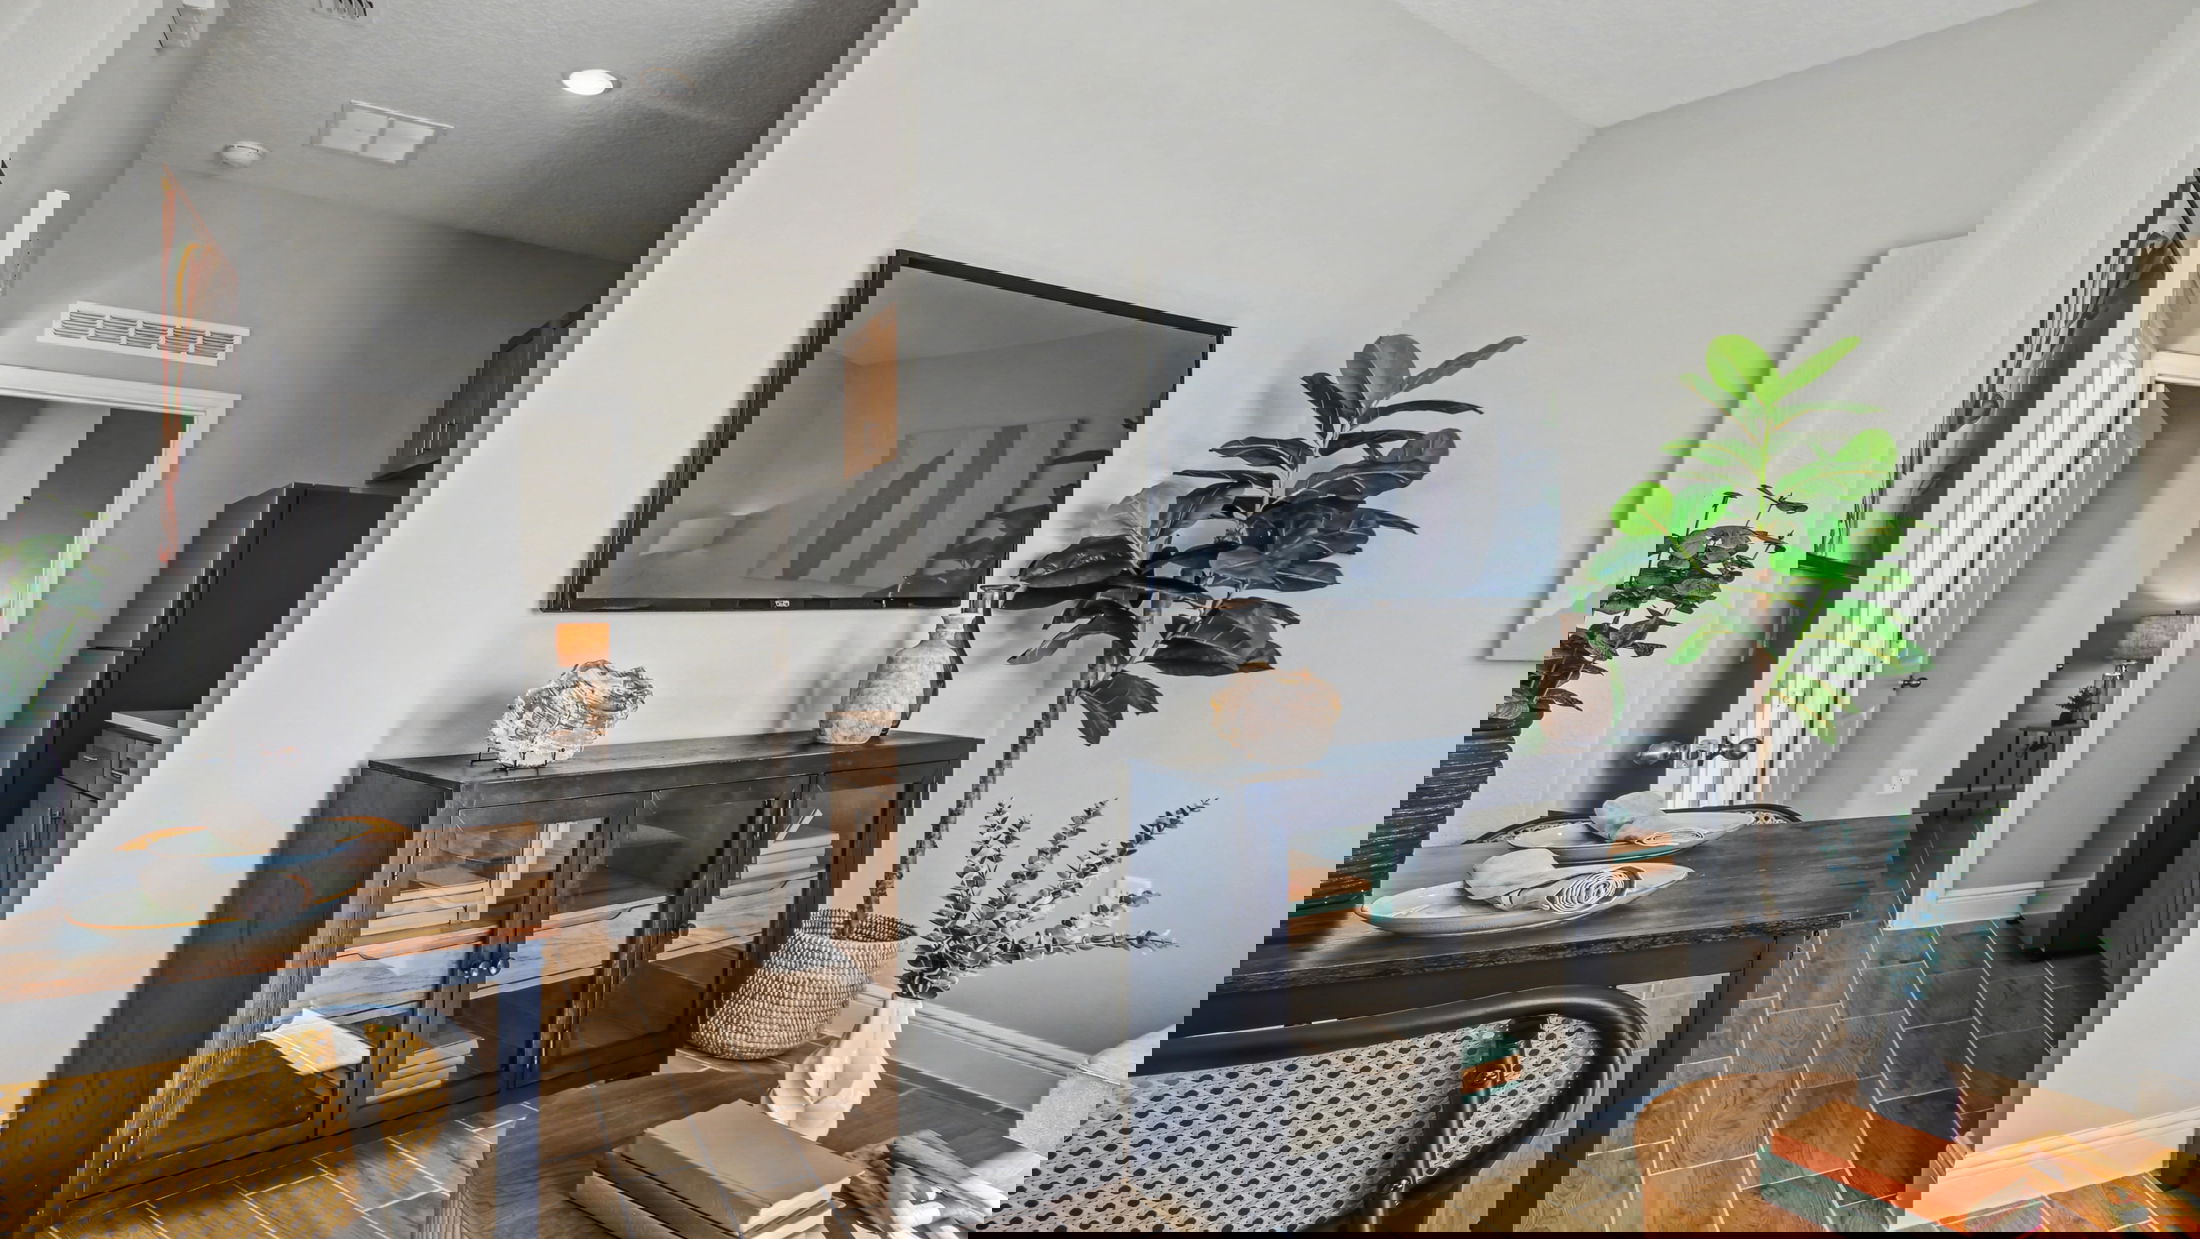
A modern living space featuring a stylish wall-mounted TV, decorative plant, and elegantly arranged decor on wooden furniture.
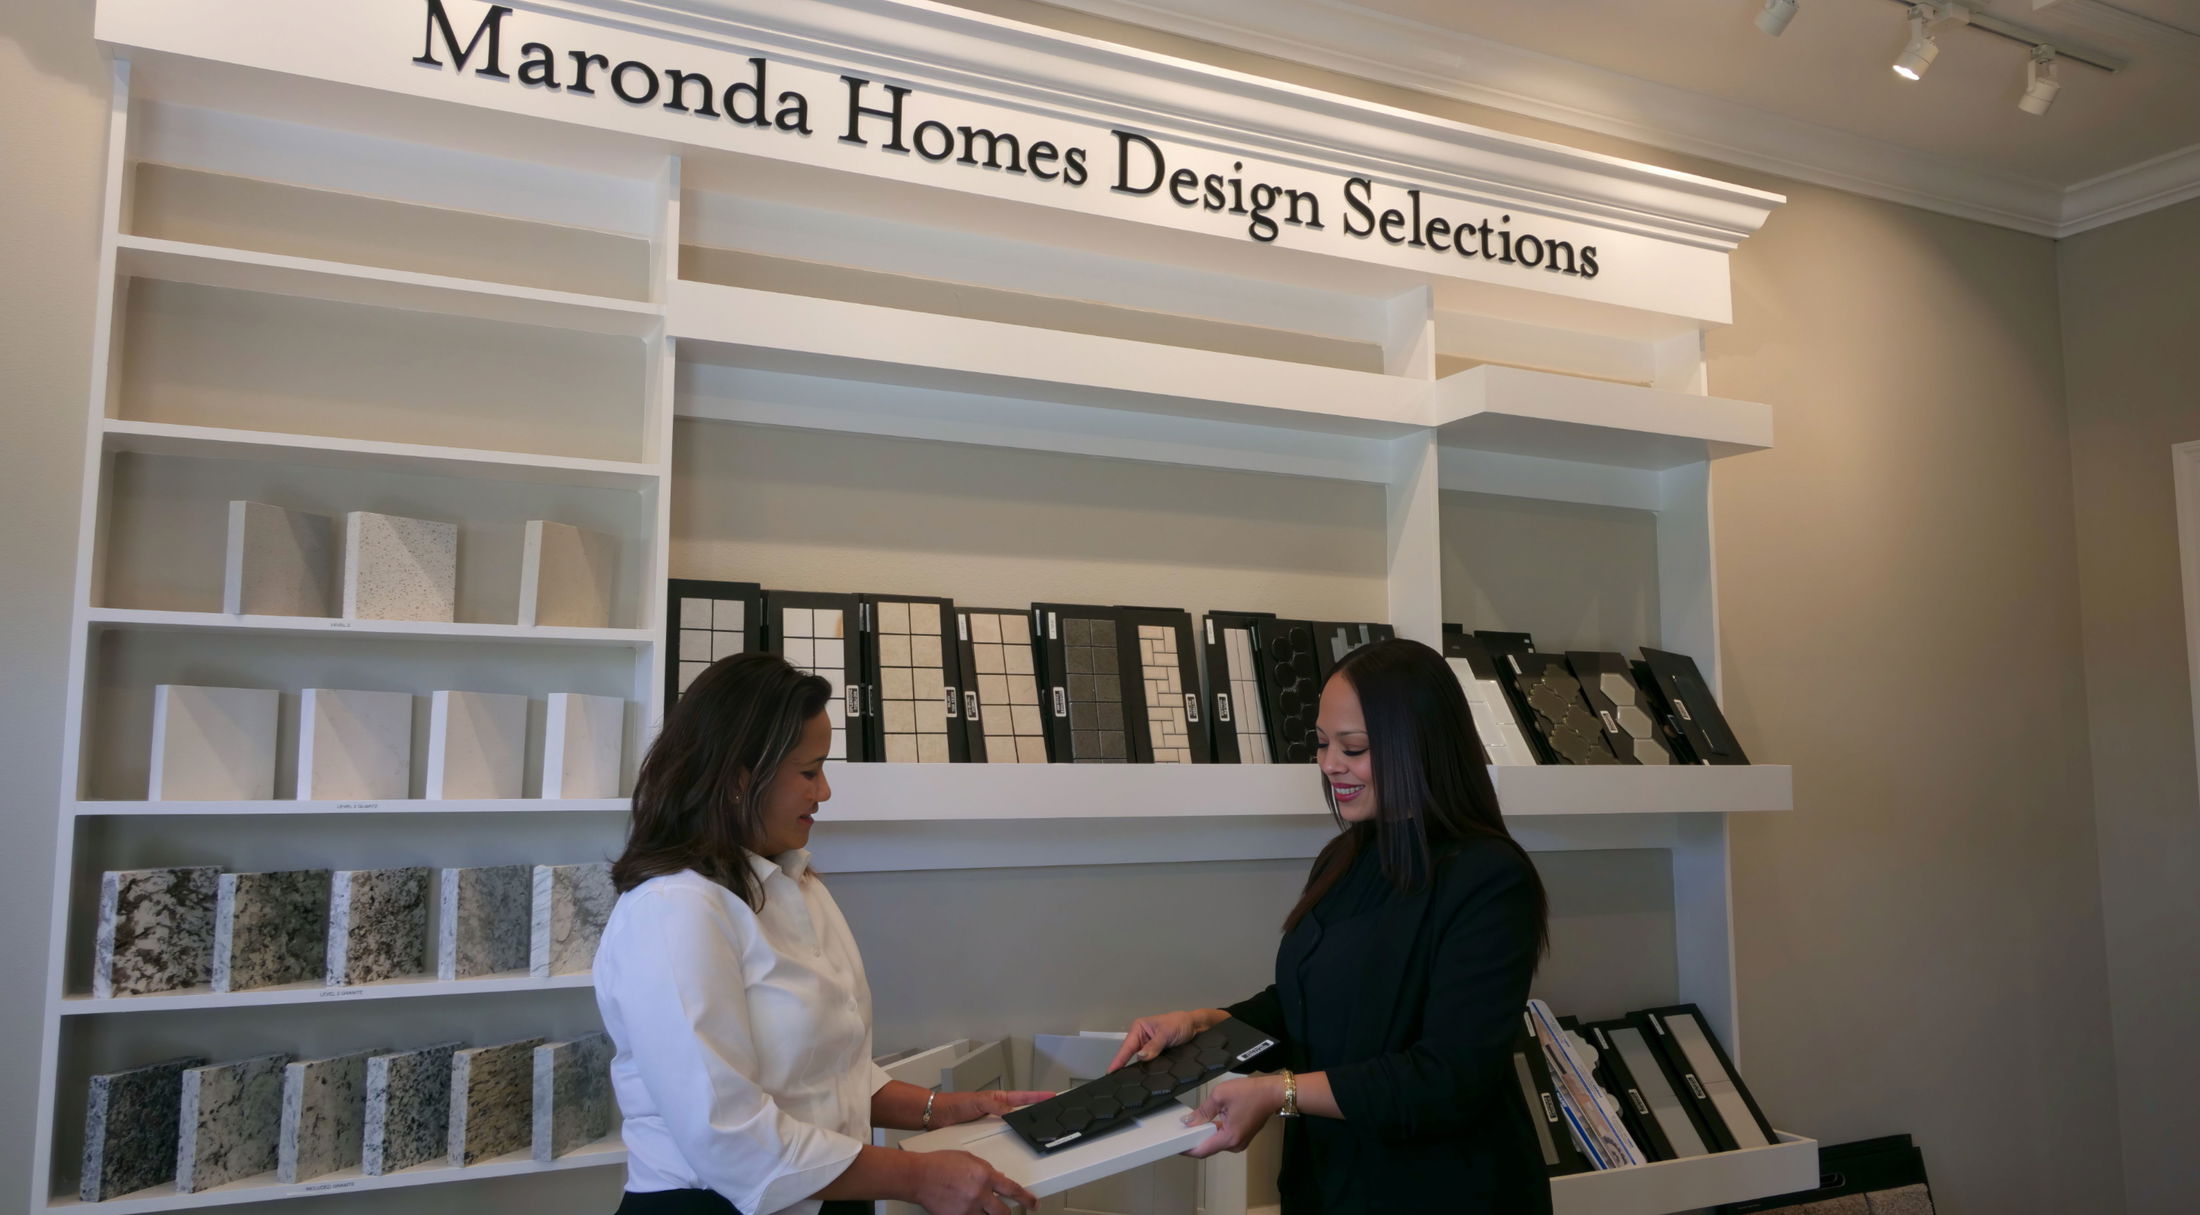
Two women discussing design options in a Maronda Homes design selection showroom.

Explore The Oak in Nearby Communities

Oak in Woodland Ranch
Starting Soon
Elevation F
Modern single-story white house with a dark gray roof, landscaped front yard, and two-car garage in a suburban setting.
$273,990
as low as $1,175/mo.
i
Principal & Interest payment estimate based on a 30-year fixed-rate loan at 4.99% (5.705% APR), 20% down payment, and 720 FICO score. Taxes and insurance not included. Estimate only; actual terms may vary.
Learn More
1443 sqft • 3 bed • 2 ba • 2 car
604 Broadoak Dr Dundee, FL 33838
The Oak in Woodland Ranch
Interested in this home?
Oak in Woodland Ranch
Approx. move-in: 08/30/2026
Elevation F
Modern single-story white house with a dark gray roof, landscaped front yard, and two-car garage in a suburban setting.
$275,990
as low as $1,184/mo.
i
Principal & Interest payment estimate based on a 30-year fixed-rate loan at 4.99% (5.705% APR), 20% down payment, and 720 FICO score. Taxes and insurance not included. Estimate only; actual terms may vary.
Learn More
1443 sqft • 3 bed • 2 ba • 2 car
616 Broadoak Dr Dundee, FL 33838
The Oak in Woodland Ranch
Interested in this home?
Disclaimer: Please note that all photos, renderings, and features displayed on this page are for demonstration purposes only. Actual homes may vary in design, materials, and specifications. Features, finishes, and amenities may be subject to change without prior notice and may differ from those shown. Please contact us for specific details regarding the property you're interested in.
Not Sure Where To Start?
Talk To a Concierge