Open House: Saturday, February 28th from 11AM - 3PM!
Array
(
    [0] => comm only countdown, but date past
)


Welcome to The Carlisle – Spacious and Efficient Family Living
The Carlisle single-family home is thoughtfully designed for comfortable and efficient living, offering at least 2,802 square feet of beautifully finished space. This versatile floor plan includes 4 bedrooms and 2 full bathrooms as a foundation you can build on.
Enjoy seamless flow throughout the home—from the garage to the kitchen, into the great room, and around the flexible living spaces—making everyday life easy and convenient. Storage is well-planned with walk-in closets in every bedroom except one, plus a spacious walk-in pantry in the kitchen.
Upstairs features all four bedrooms, including a master suite with dual vanities, a large shower, and an expansive walk-in closet. An optional loft adds even more living space. The upstairs laundry room is perfectly placed for family convenience.
Welcome Home to Oakstone Farms
The best price for a new home featuring an attached, in-law suite, just 5.5 miles from Downtown Leesburg. Live in the heart of Leesburg without the hustle of Orlando’s metro population, yet easy to get to everyday essentials. Now selling! Schedule a model home tour today.
Oakstone Farms has a host of features and amenities to enjoy:
Home Designs in Oakstone Farms
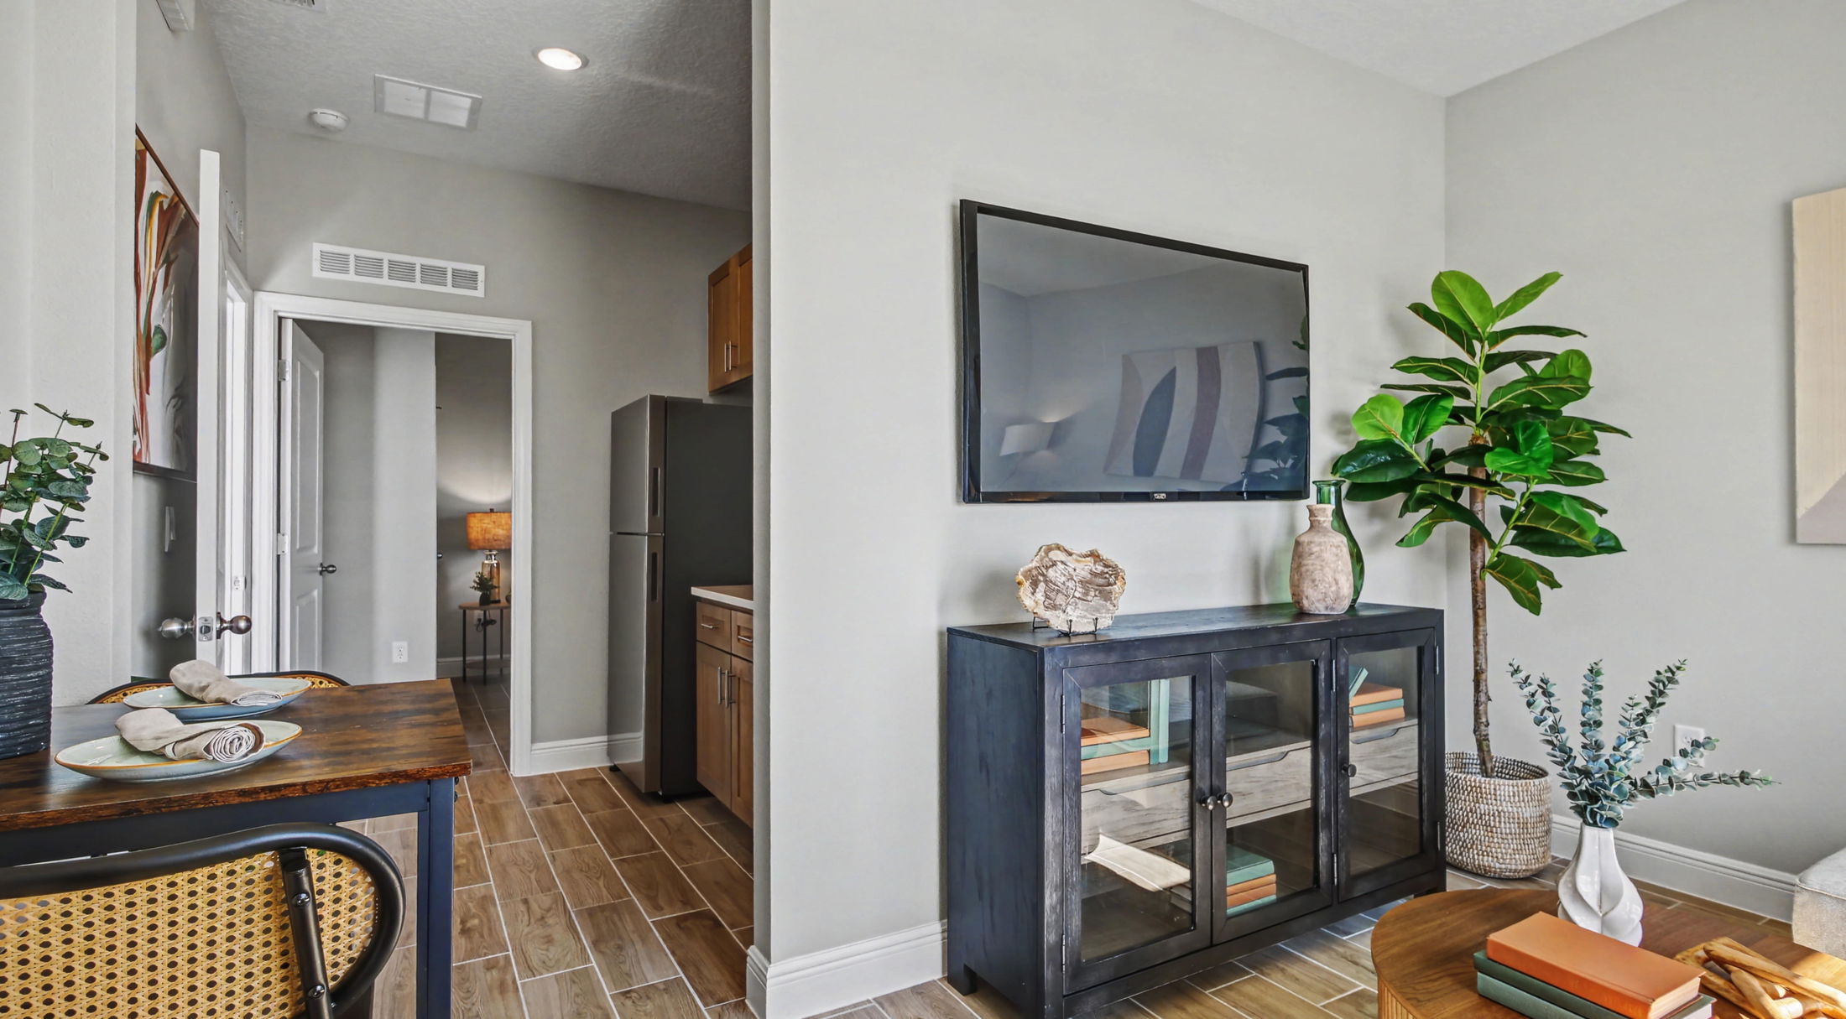
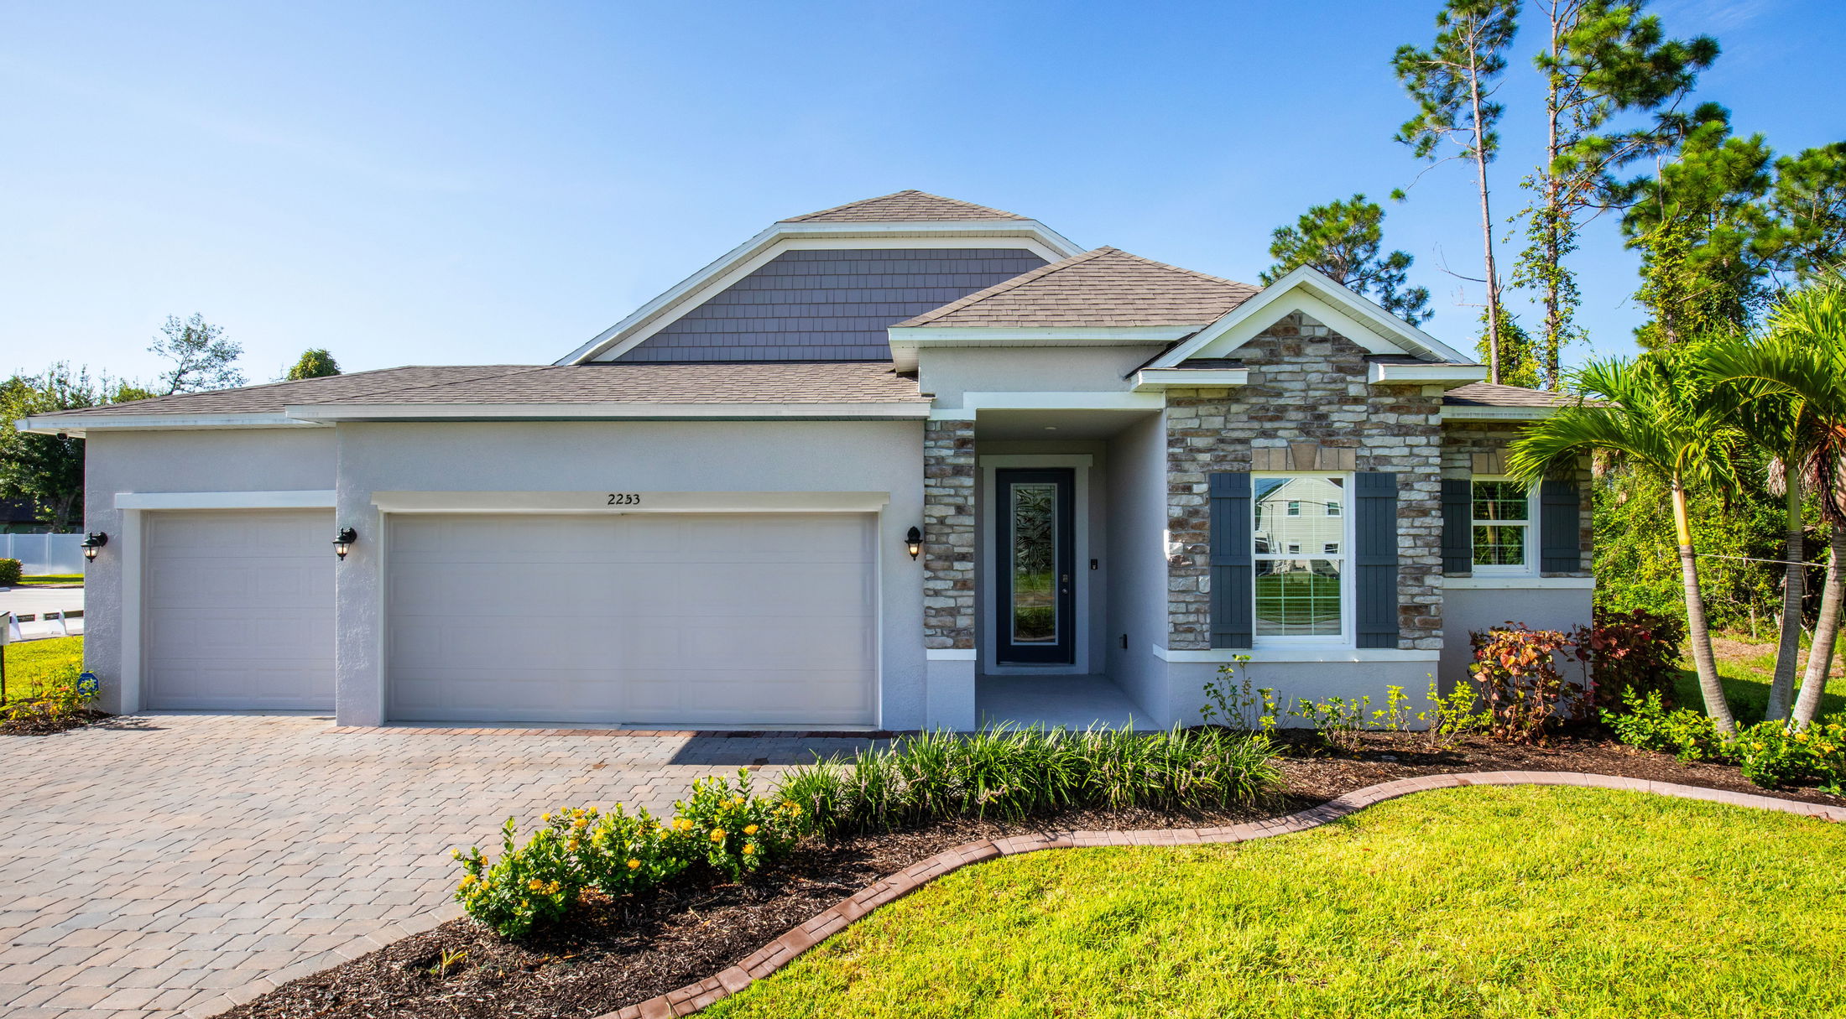
Choose from 1- and 2-story homes with 1,760–3,059 sq. ft., up to 6 bedrooms with a select home design that offers multi-generational living.
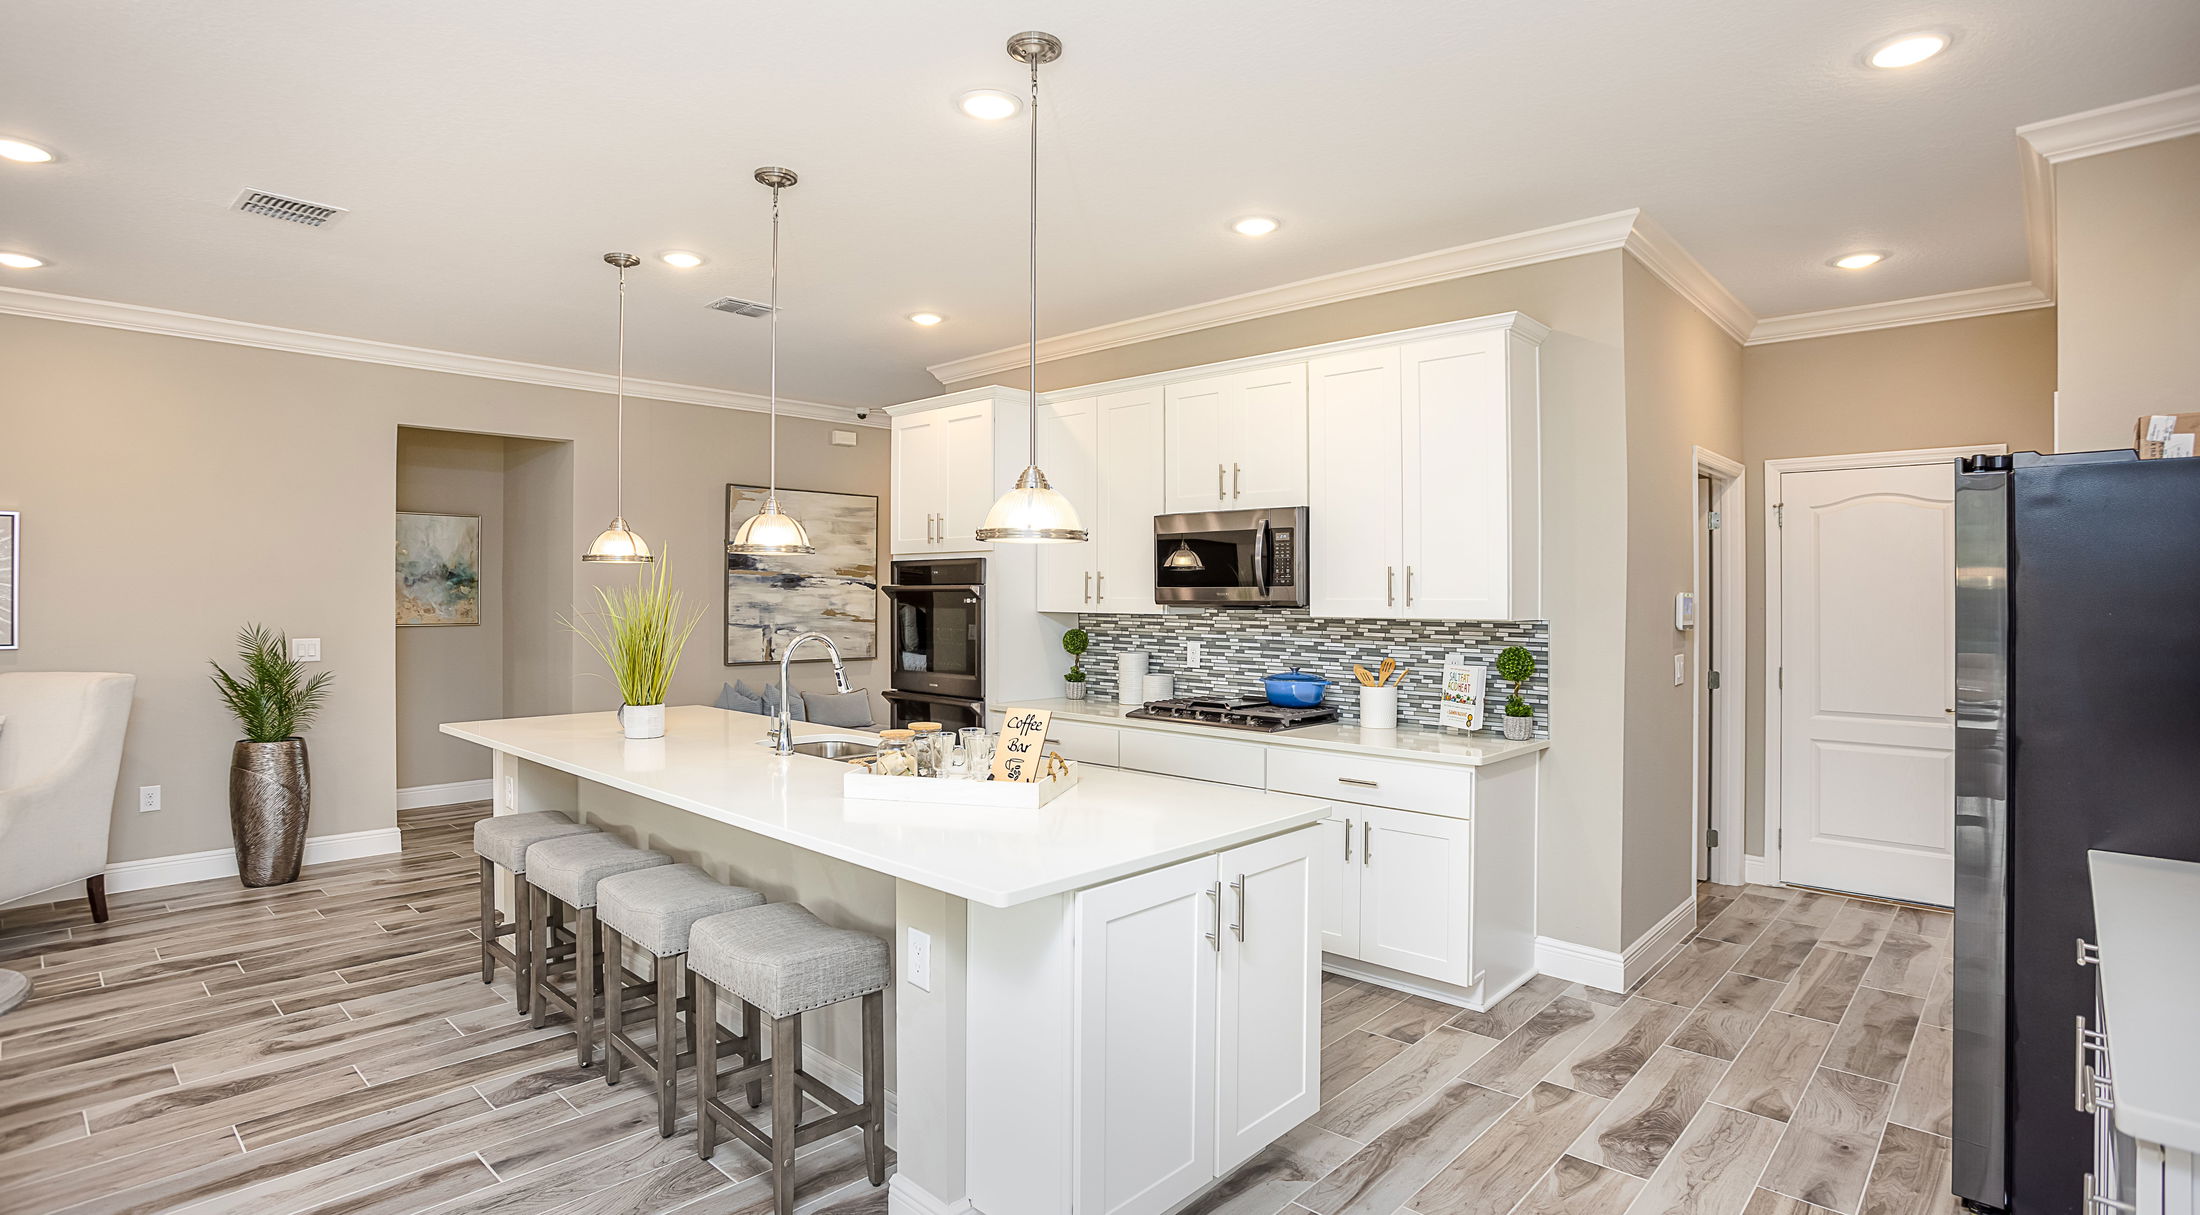
At Oakstone Farms, your new home will feature an open-concept layout and built-in flex space to be utilized to best suit your needs. Luxury interior finishes you’d expect, such as ceramic tile flooring in the main living areas, solid surface countertops, stainless steel range, dishwasher, microwave, floor-to-ceiling tile in the master bath, and more.
Best of all, your new home comes equipped with a Smart Home Package and extensive New Home Warranty, giving you more peace of mind. Learn more about home designs at Oakstone Farms!
Choose your perfect home design featuring:
Learn More About Living in Lake County / Leesburg
Everyday conveniences are just beyond your doorstep at Oakstone Farms. Tavares and Downtown Leesburg are 6 miles or less from home. The Shoppes at Lake Village and Lake Square Mall are both under 4 miles away, making your to-do list a breeze.
Getting hungry? Enjoy local favorites like Ski Beach, Ramshackle Café, Oakwood Smokehouse, and more! You’ll never run out of options with every type of cuisine available nearby!
Hosting guests? Enjoy nearby spots like Mount Dora, Venetian Gardens, Disney, and downtown Leesburg!
For those who love the outdoors, enjoy nearby parks like Venetian Gardens, Lake Griffin, and Berry Park for boating, picnics, and family fun.
Commuting is easy with quick access to FL 44, US 41, US 27, and the Turnpike—close to top employers such as Advent Health, Leesburg Medical Center, Lake County School District, and more!
At Oakstone Farms in Leesburg, you will love the places that help make your day-to-day life as simple as possible:
Welcome Home to Oakstone Farms. Visit us at our model home today!