Starting Soon

Harmony in Golden Gate

$594,900

Quick Move-In at: 3477 14th Ave Ne, Naples, FL 34120
Starting Soon
2,471 sq. ft.
4 beds • 3 baths
2 car garage

Discover The Harmony – Thoughtful Design, Everyday Comfort

The Harmony offers the perfect blend of smart design and spacious living—packed with features you'd expect in a much larger home.

Enjoy a private primary suite complete with an oversized walk-in closet, dual vanities, and a beautifully appointed bathroom. With 3 additional bedrooms and 2 full baths, this home is ideal for growing families, guests, or creating the perfect home office.

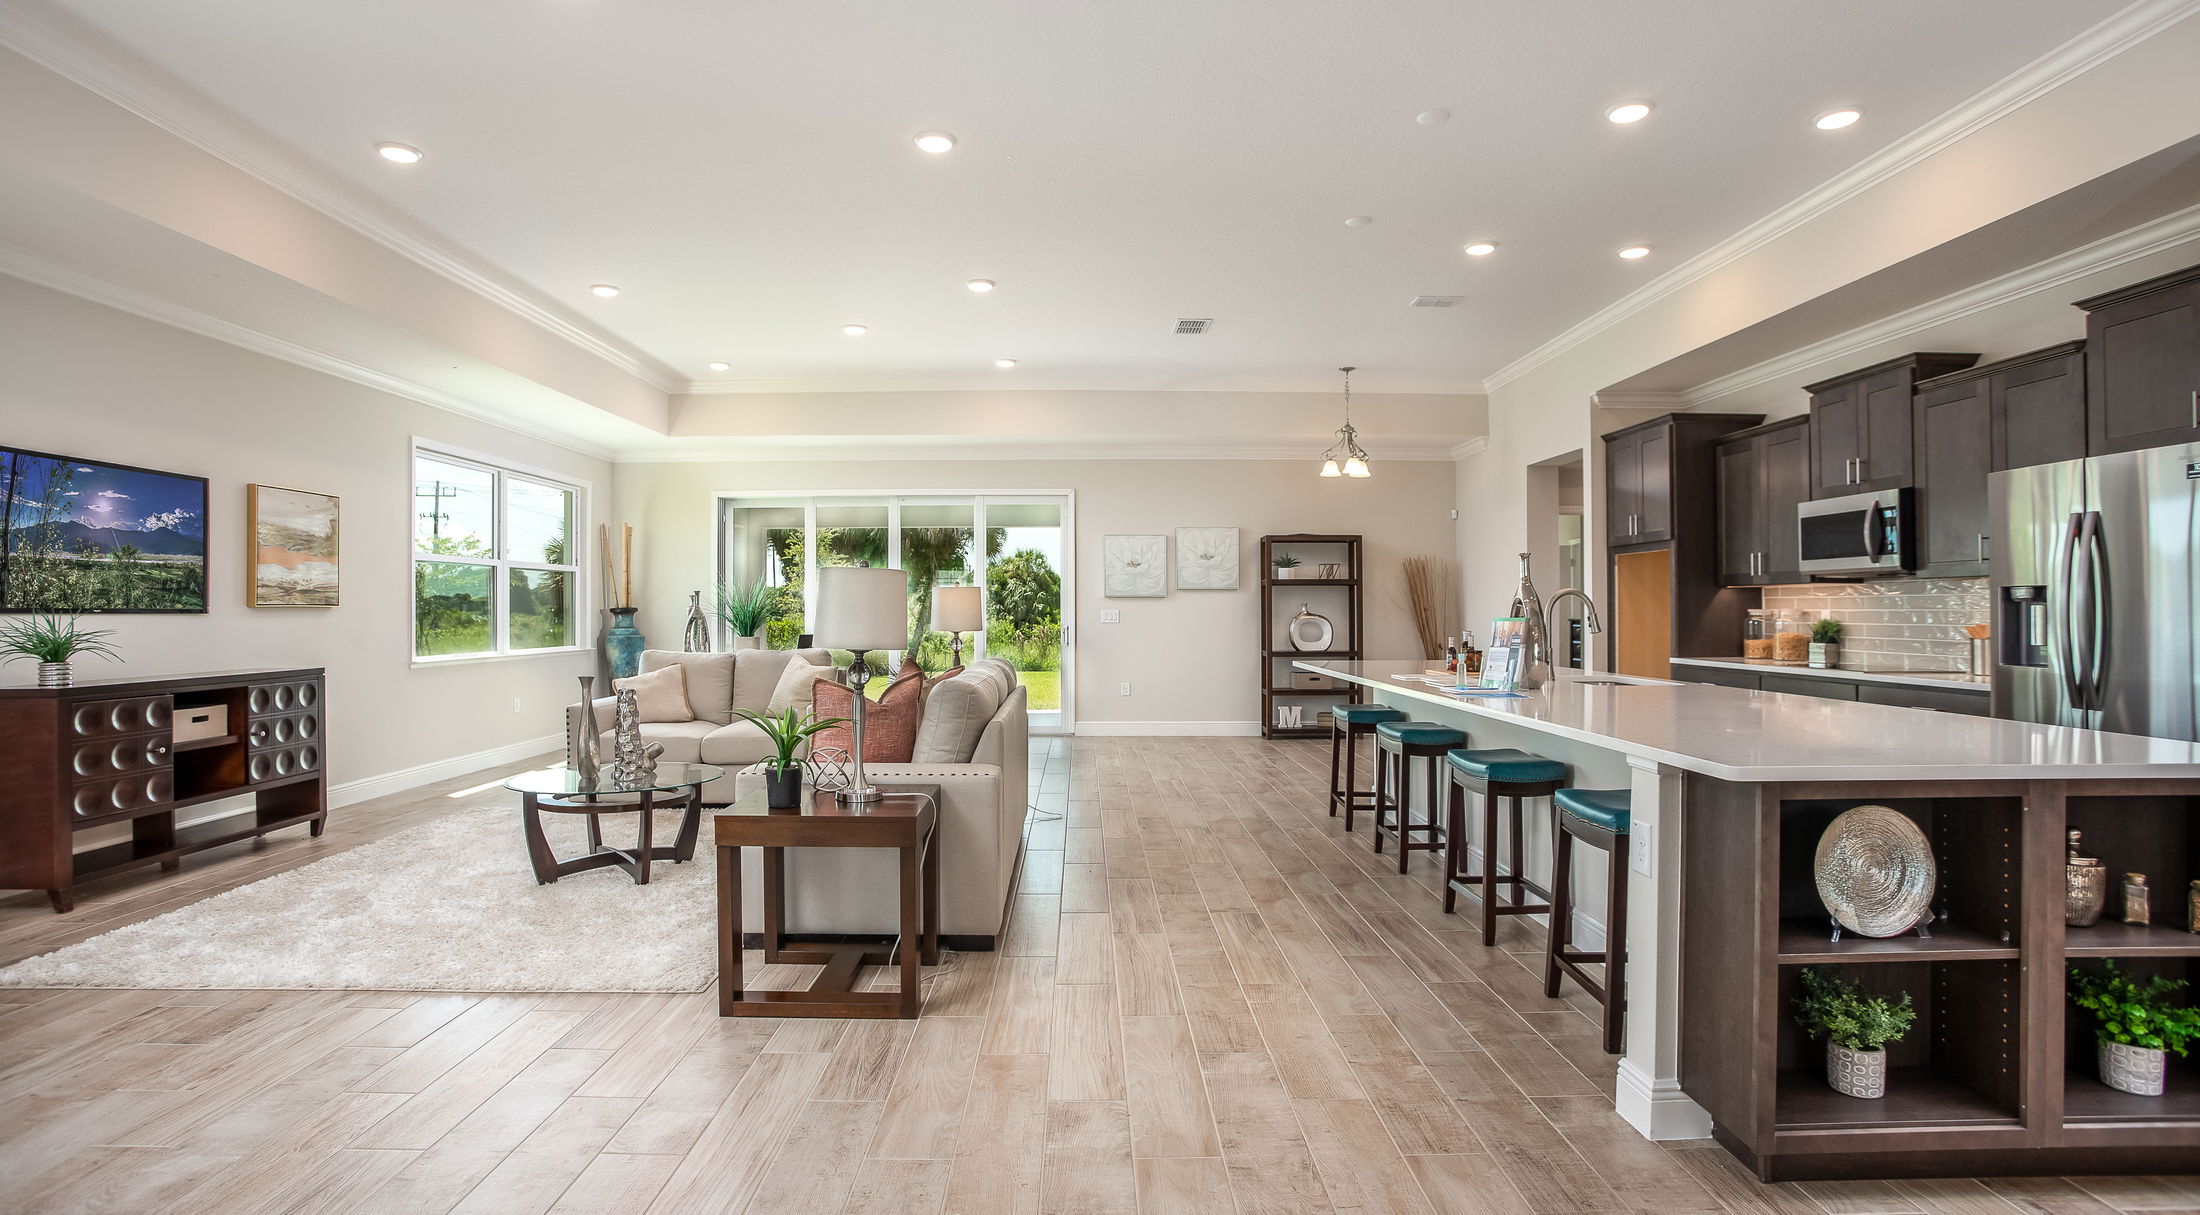
At the heart of the home, the great room showcases a sprawling open floor plan that seamlessly connects to a versatile flex space—ready to become your personal retreat, hobby area, or study. Step out to the rear lanai, perfectly positioned near the kitchen and ideal for summer cookouts and outdoor entertaining.

The 2-car garage offers generous room for full-size vehicles plus a dedicated workshop area for added storage or DIY projects.

The Harmony brings everything together—style, space, and convenience—in a well-designed layout that fits your family’s lifestyle. Ready to see it for yourself? Schedule your tour today and find your future home in The Harmony.

Personalize Your Floorplan

Virtual Tour

Learn More About Golden Gate

Welcome Home to Golden Gate

Located in Naples, homes here feature the lowest price for a brand new, single-family home. Sprawl out on 1-2 acres and enjoy the added privacy of your spacious homesite at the best value in Naples.

At Golden Gate, you can settle into your new laid-back lifestyle, where everyday living is elevated. Enjoy close access to outdoor recreation activities and everyday amenities just beyond your doorstep. Model home is starting soon! Join the List to learn more today.

Home Designs in Golden Gate

Choose your perfect home design with square footage ranging from 1,988 to 3,282. Have up to 5 bedrooms and 4 bathrooms for extra space when family and friends come to experience your new, laid-back beach lifestyle.

Open-concept floor plans and built-in flex space are included in your new home, providing an open, airy atmosphere and dedicated space for a home office, hobby room, or extra bedroom - at Golden Gate, the choice is yours!

Have the luxury finishes you’d expect already included inside, and revel in the curb appeal of your new home, sure to last for years to come. Visit our model home today!

  • Square footage ranging from 1,988 to 3,282
  • Up to 5 bedrooms & 4 bathrooms
  • 3-car garages available for extra space to store boating equipment, tools, or outdoor gear
  • Luxury interior finishes & timeless exteriors

What’s Nearby

Everyday Amenities:

  • NCA North Naples Hospital
  • Mercato
  • Seed to Table Grocery & Publix

Local Favorite Restaurants:

  • Hampton Social
  • Oak & Stone
  • Hogfish Harry’s Restaurant

Roadways & Travel:

  • I-75 & 41

Outdoor Recreation:

  • Vineyards Community Park
  • Park Shore Beach Park
  • Vineyards Country Club

Points of Interest:

  • Naples Art Institute
  • Naples Botanical Garden
  • Great Wolf Lodge Water Park

Welcome Home to Golden Gate. Join the List to be the first to learn more!
Read More Read Less

Community Highlights

1+ Acre Homesites
Flexible Home Designs
Nature Surrounded Community
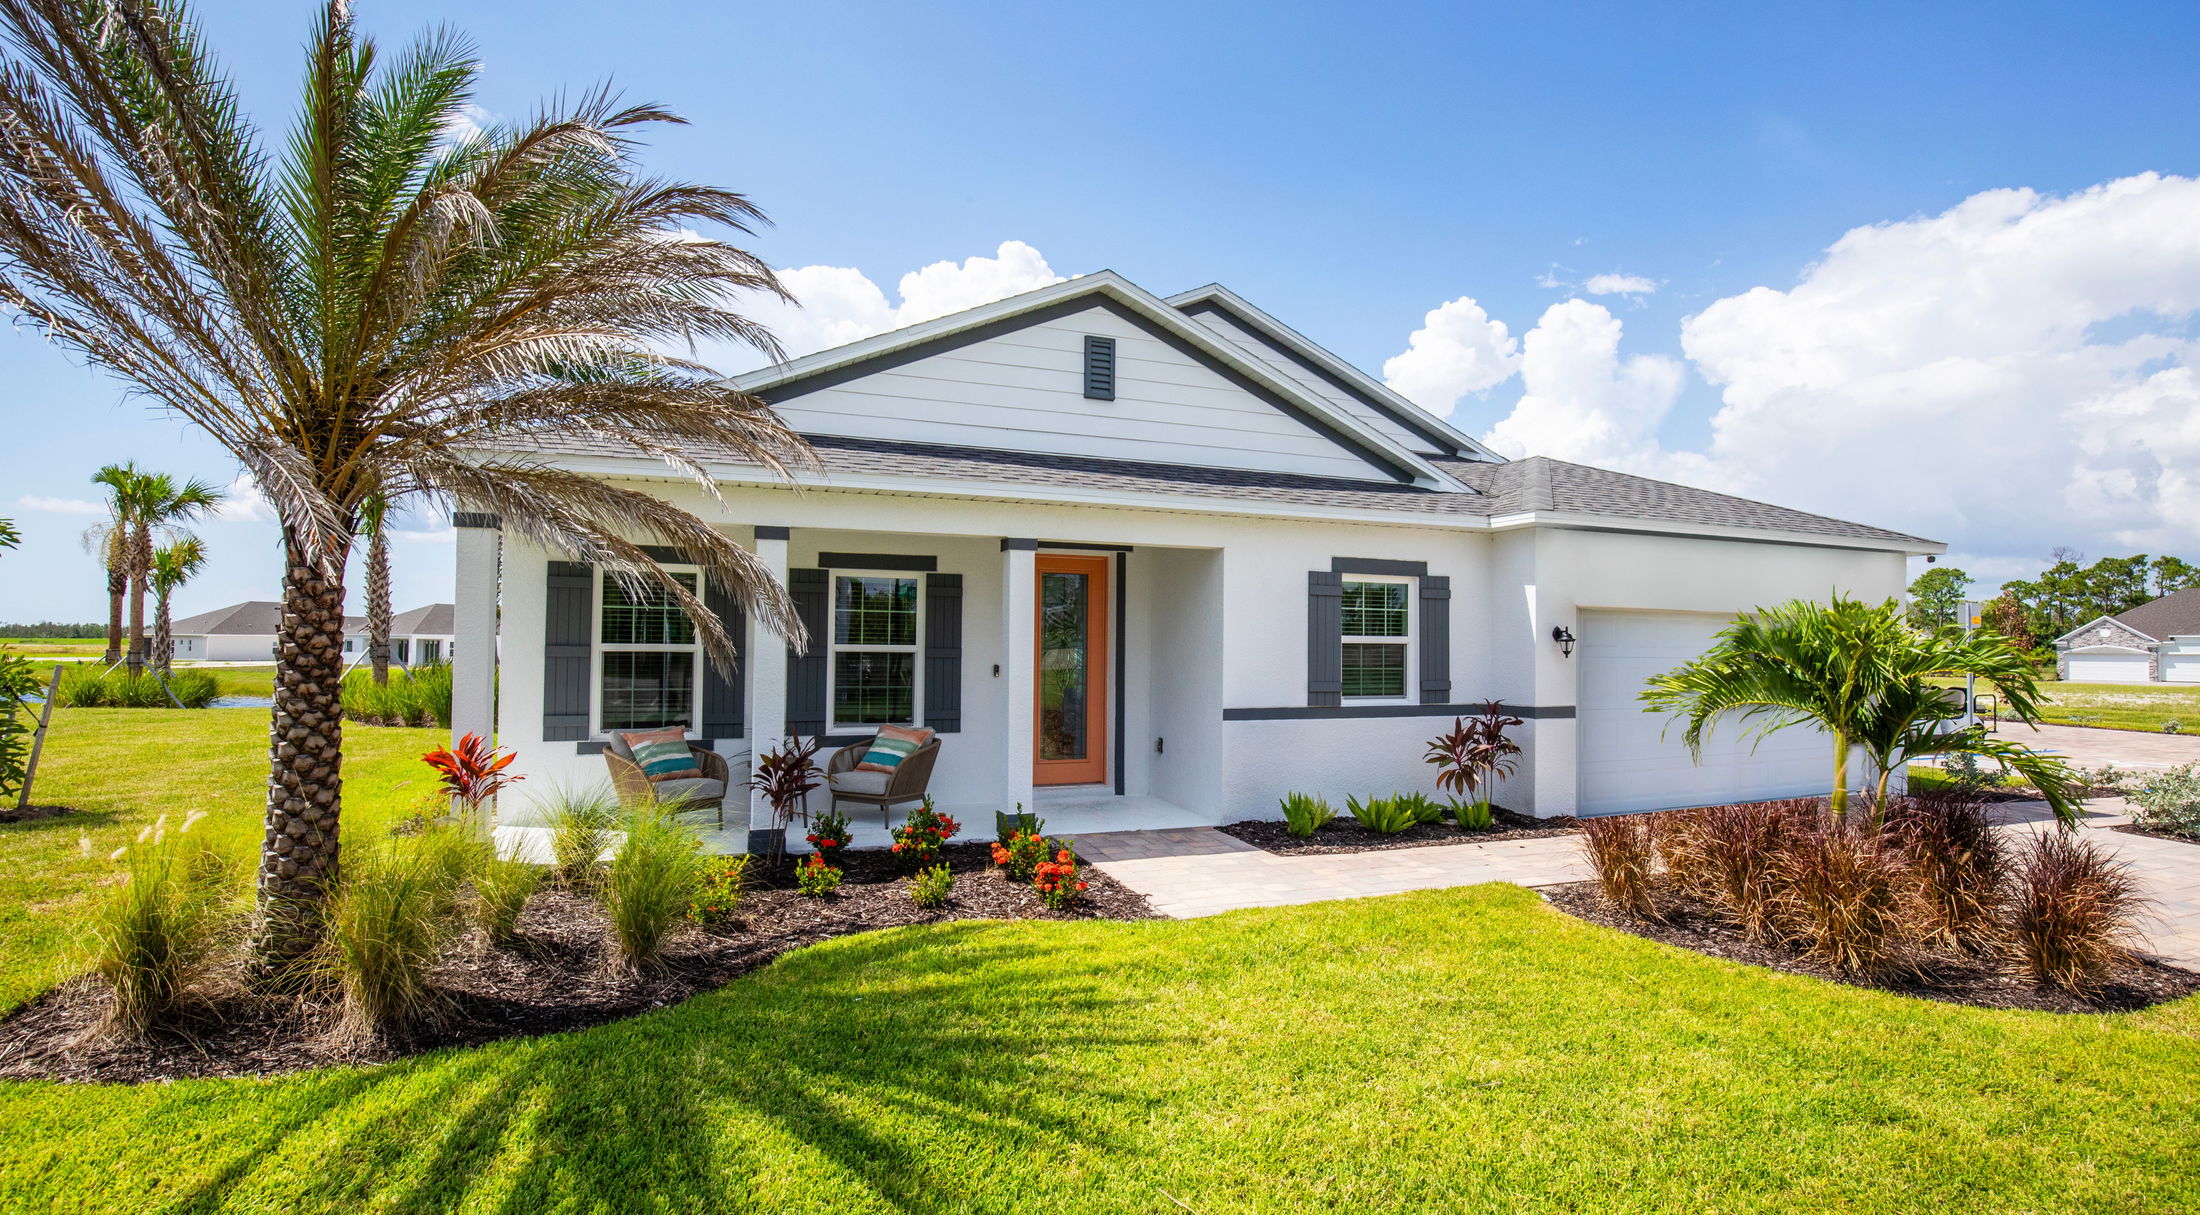
white ranch home for sale in naples, fl
open floor plan kitchen into livingroom of a new home in naples, fl
mature couple riding in a convertible into the sunset in naples, fl
a couple sitting in lounge chairs on the beach near naples, fl

Explore The Harmony in Nearby Communities

Harmony in Deep Creek
Approx. move-in: 07/23/2026
Elevation A
$419,900
as low as $1,801/mo.
i
Principal & Interest payment estimate based on a 30-year fixed-rate loan at 4.99% (5.705% APR), 20% down payment, and 720 FICO score. Taxes and insurance not included. Estimate only; actual terms may vary.
Learn More
2471 sqft • 4 bed • 3 ba • 2 car
1498 Wassail Lane Punta Gorda, FL 33983
The Harmony in Deep Creek
Interested in this home?
Harmony in North Port
Starting Soon
Elevation A
$449,900
as low as $1,930/mo.
i
Principal & Interest payment estimate based on a 30-year fixed-rate loan at 4.99% (5.705% APR), 20% down payment, and 720 FICO score. Taxes and insurance not included. Estimate only; actual terms may vary.
Learn More
2471 sqft • 4 bed • 3 ba • 2 car
Tbd Jagust Rd Lot 1 North Port, FL 34288
The Harmony in North Port
Interested in this home?
Harmony in Applewood Reserve
Approx. move-in: 06/15/2026
Elevation A
$469,900
as low as $2,016/mo.
i
Principal & Interest payment estimate based on a 30-year fixed-rate loan at 4.99% (5.705% APR), 20% down payment, and 720 FICO score. Taxes and insurance not included. Estimate only; actual terms may vary.
Learn More
2471 sqft • 4 bed • 3 ba • 2 car
4366 Winsap Way Lakeland, FL 33810
The Harmony in Applewood Reserve
Interested in this home?
Harmony in Bella Estates
Starting Soon
Elevation A
$534,900
as low as $2,295/mo.
i
Principal & Interest payment estimate based on a 30-year fixed-rate loan at 4.99% (5.705% APR), 20% down payment, and 720 FICO score. Taxes and insurance not included. Estimate only; actual terms may vary.
Learn More
2471 sqft • 4 bed • 3 ba • 2 car
3714 Roma Ct Plant City, FL 33565
The Harmony in Bella Estates
Interested in this home?
Disclaimer: Please note that all photos, renderings, and features displayed on this page are for demonstration purposes only. Actual homes may vary in design, materials, and specifications. Features, finishes, and amenities may be subject to change without prior notice and may differ from those shown. Please contact us for specific details regarding the property you're interested in.
Not Sure Where To Start?
Talk To a Concierge