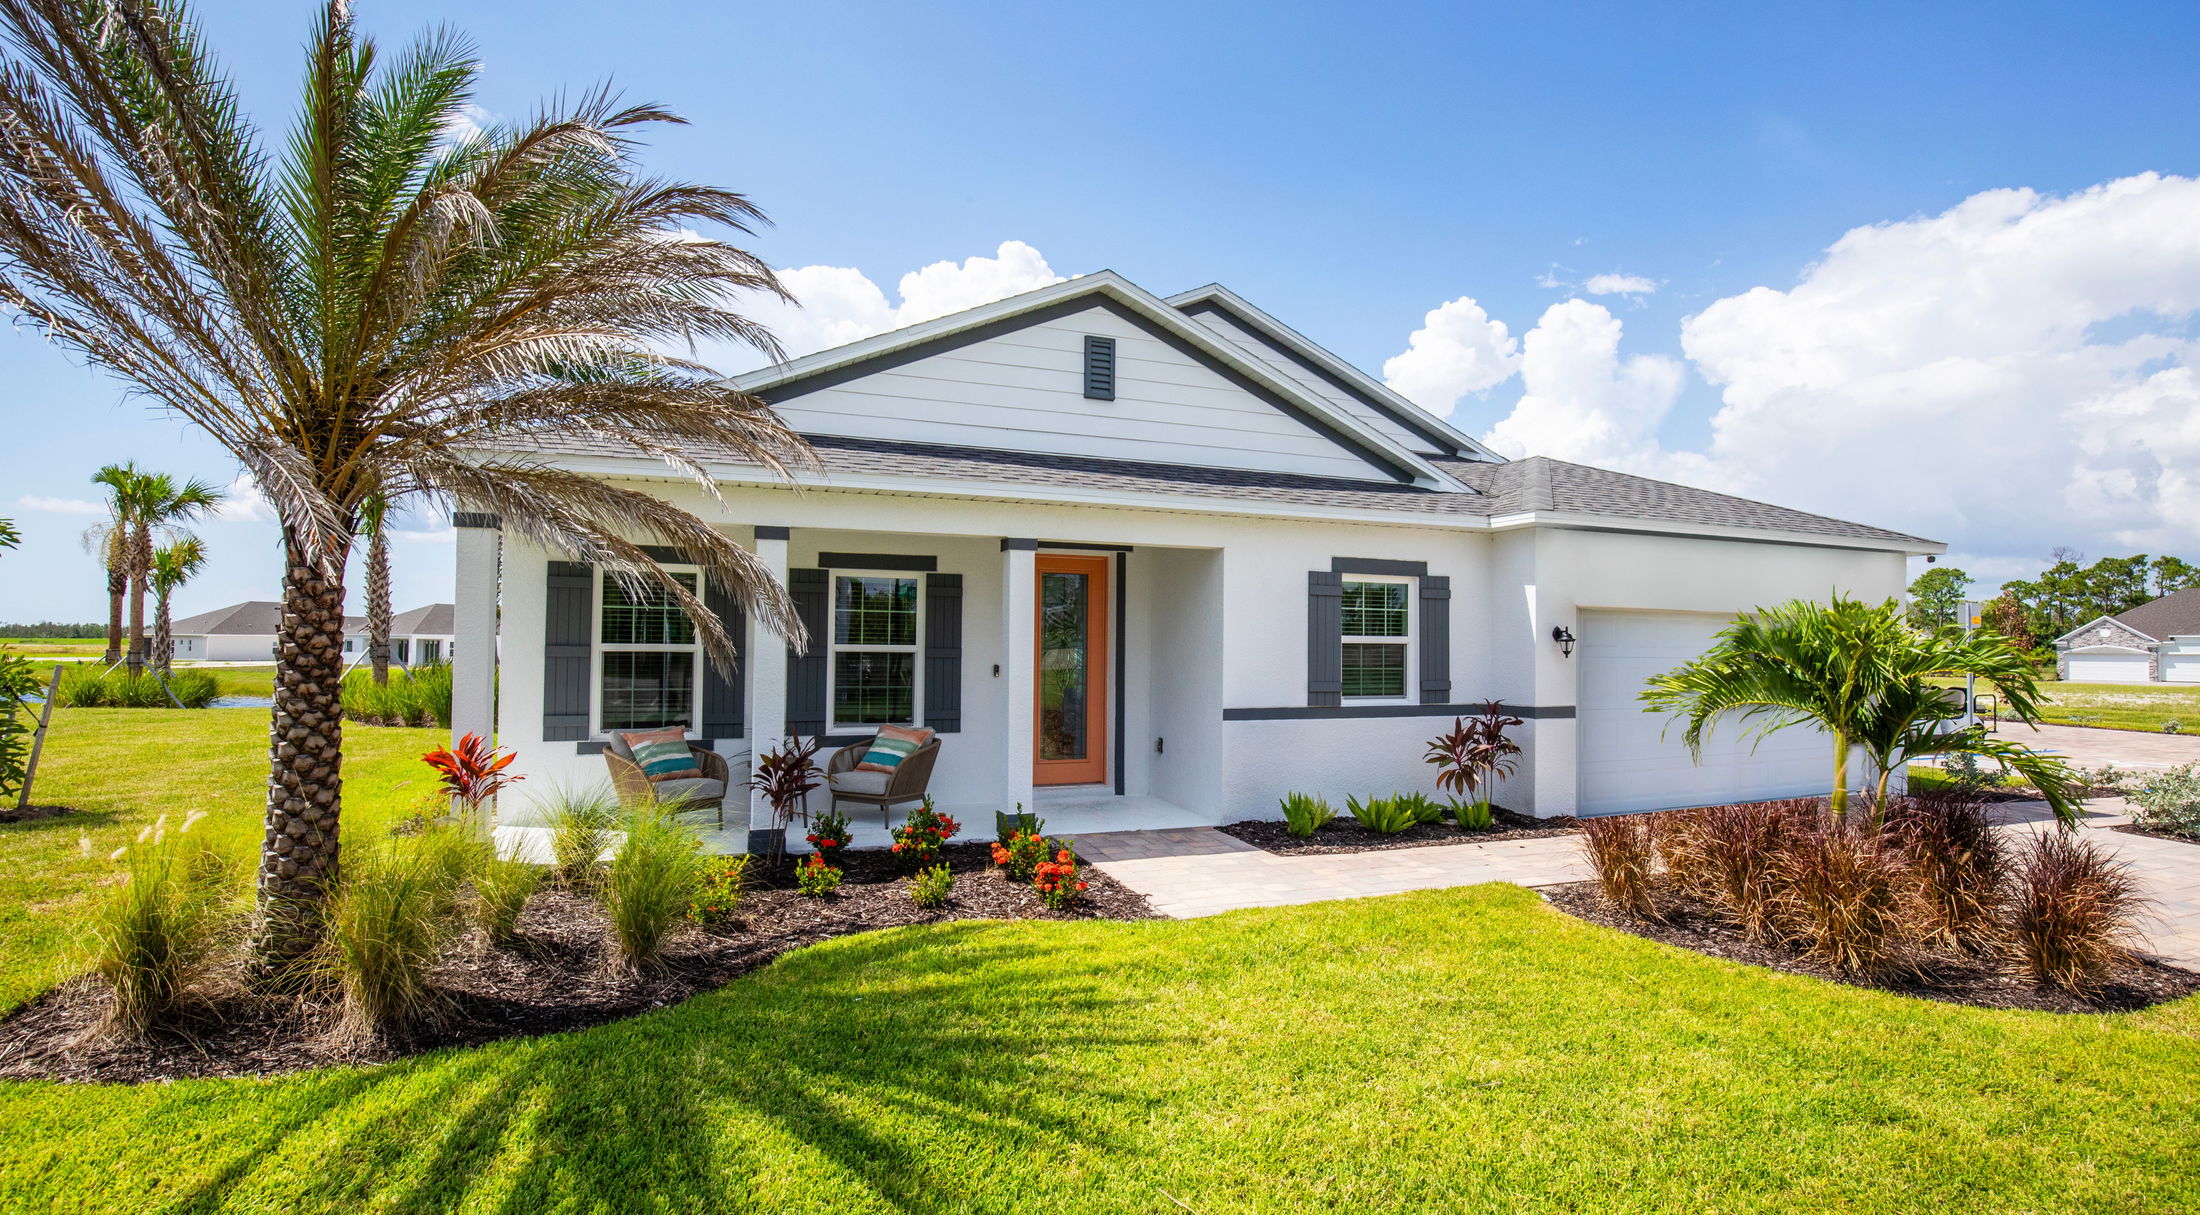
Tour it. Love it. Move in! Ready Now, Yours this October. Explore quick move-ins today.
Array
(
)


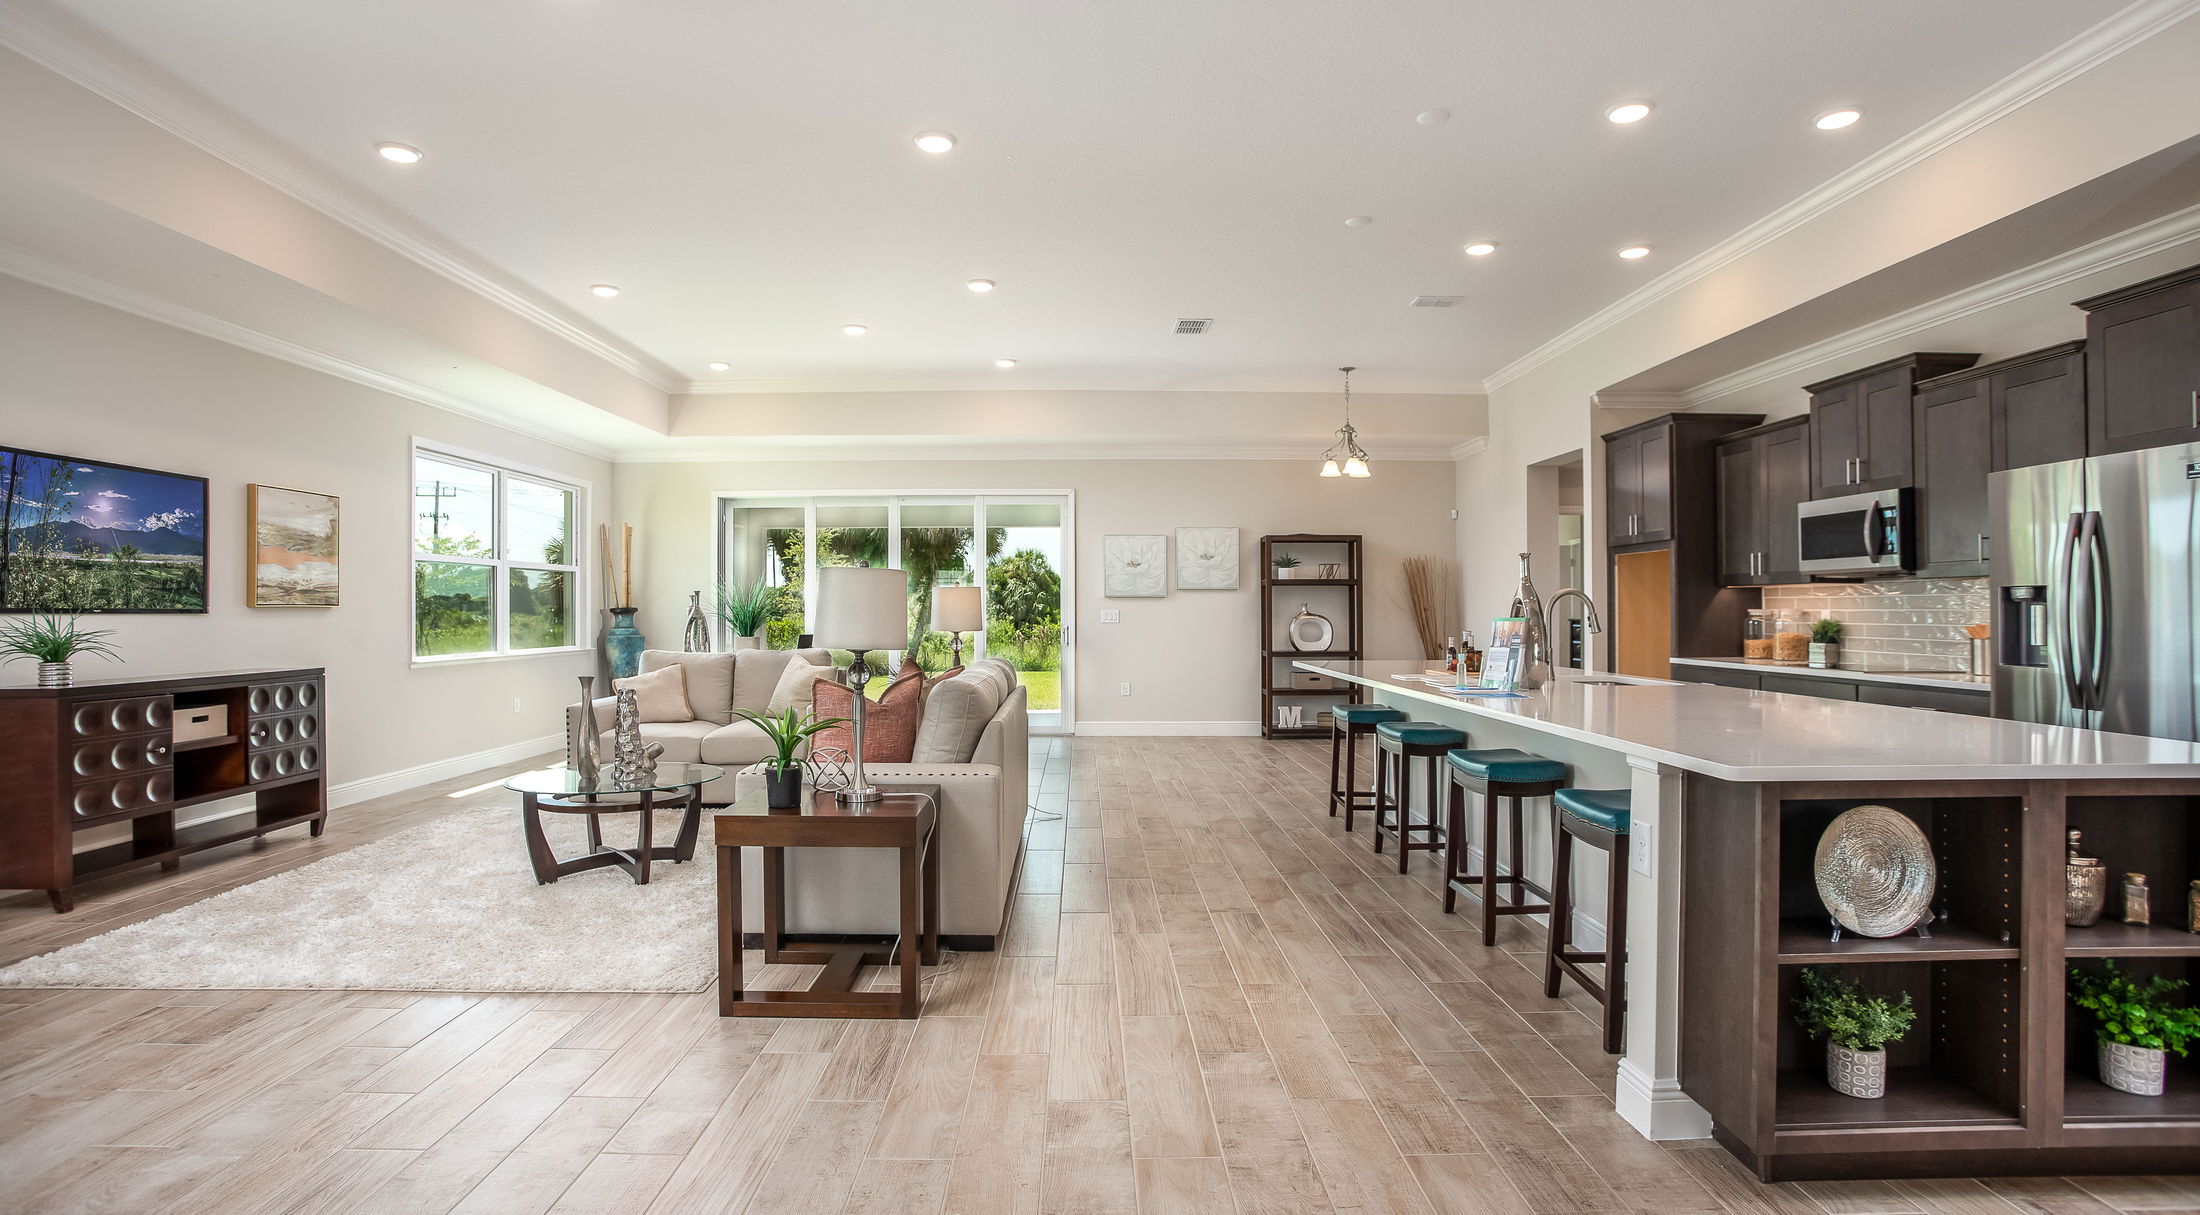
The Wilmington – Cozy, Elegant Living Designed for Your Family
Step into The Wilmington, where the open great room flows effortlessly into an elegant kitchen—a perfect space to entertain guests or enjoy relaxed family moments. This home creates a warm, casual atmosphere ideal for everyday living and memorable gatherings.
With 3 spacious bedrooms, The Wilmington is a fantastic choice whether you’re buying your first home or need space that grows with your family. The standout feature is the master suite oasis, occupying a generous portion of the home. It includes a flex room, a large bedroom, a walk-in closet, and a well-appointed bathroom—your personal retreat to start or end your day in comfort.
Thoughtfully designed for both growing families and those who love hosting, The Wilmington perfectly balances style, space, and function.
Schedule a tour today and see why The Wilmington is the perfect fit for your family’s lifestyle.
Welcome Home to Golden Gate
Located in Naples, homes here feature the lowest price for a brand new, single-family home. Sprawl out on 1-2 acres and enjoy the added privacy of your spacious homesite at the best value in Naples.
At Golden Gate, you can settle into your new laid-back lifestyle, where everyday living is elevated. Enjoy close access to outdoor recreation activities and everyday amenities just beyond your doorstep. Model home is starting soon! Join the List to learn more today.
Home Designs in Golden Gate
Choose your perfect home design with square footage ranging from 1,988 to 3,282. Have up to 5 bedrooms and 4 bathrooms for extra space when family and friends come to experience your new, laid-back beach lifestyle.
Open-concept floor plans and built-in flex space are included in your new home, providing an open, airy atmosphere and dedicated space for a home office, hobby room, or extra bedroom - at Golden Gate, the choice is yours!
Have the luxury finishes you’d expect already included inside, and revel in the curb appeal of your new home, sure to last for years to come. Visit our model home today!
What’s Nearby
Everyday Amenities:
Local Favorite Restaurants:
Roadways & Travel:
Outdoor Recreation:
Points of Interest:
Welcome Home to Golden Gate. Join the List to be the first to learn more!