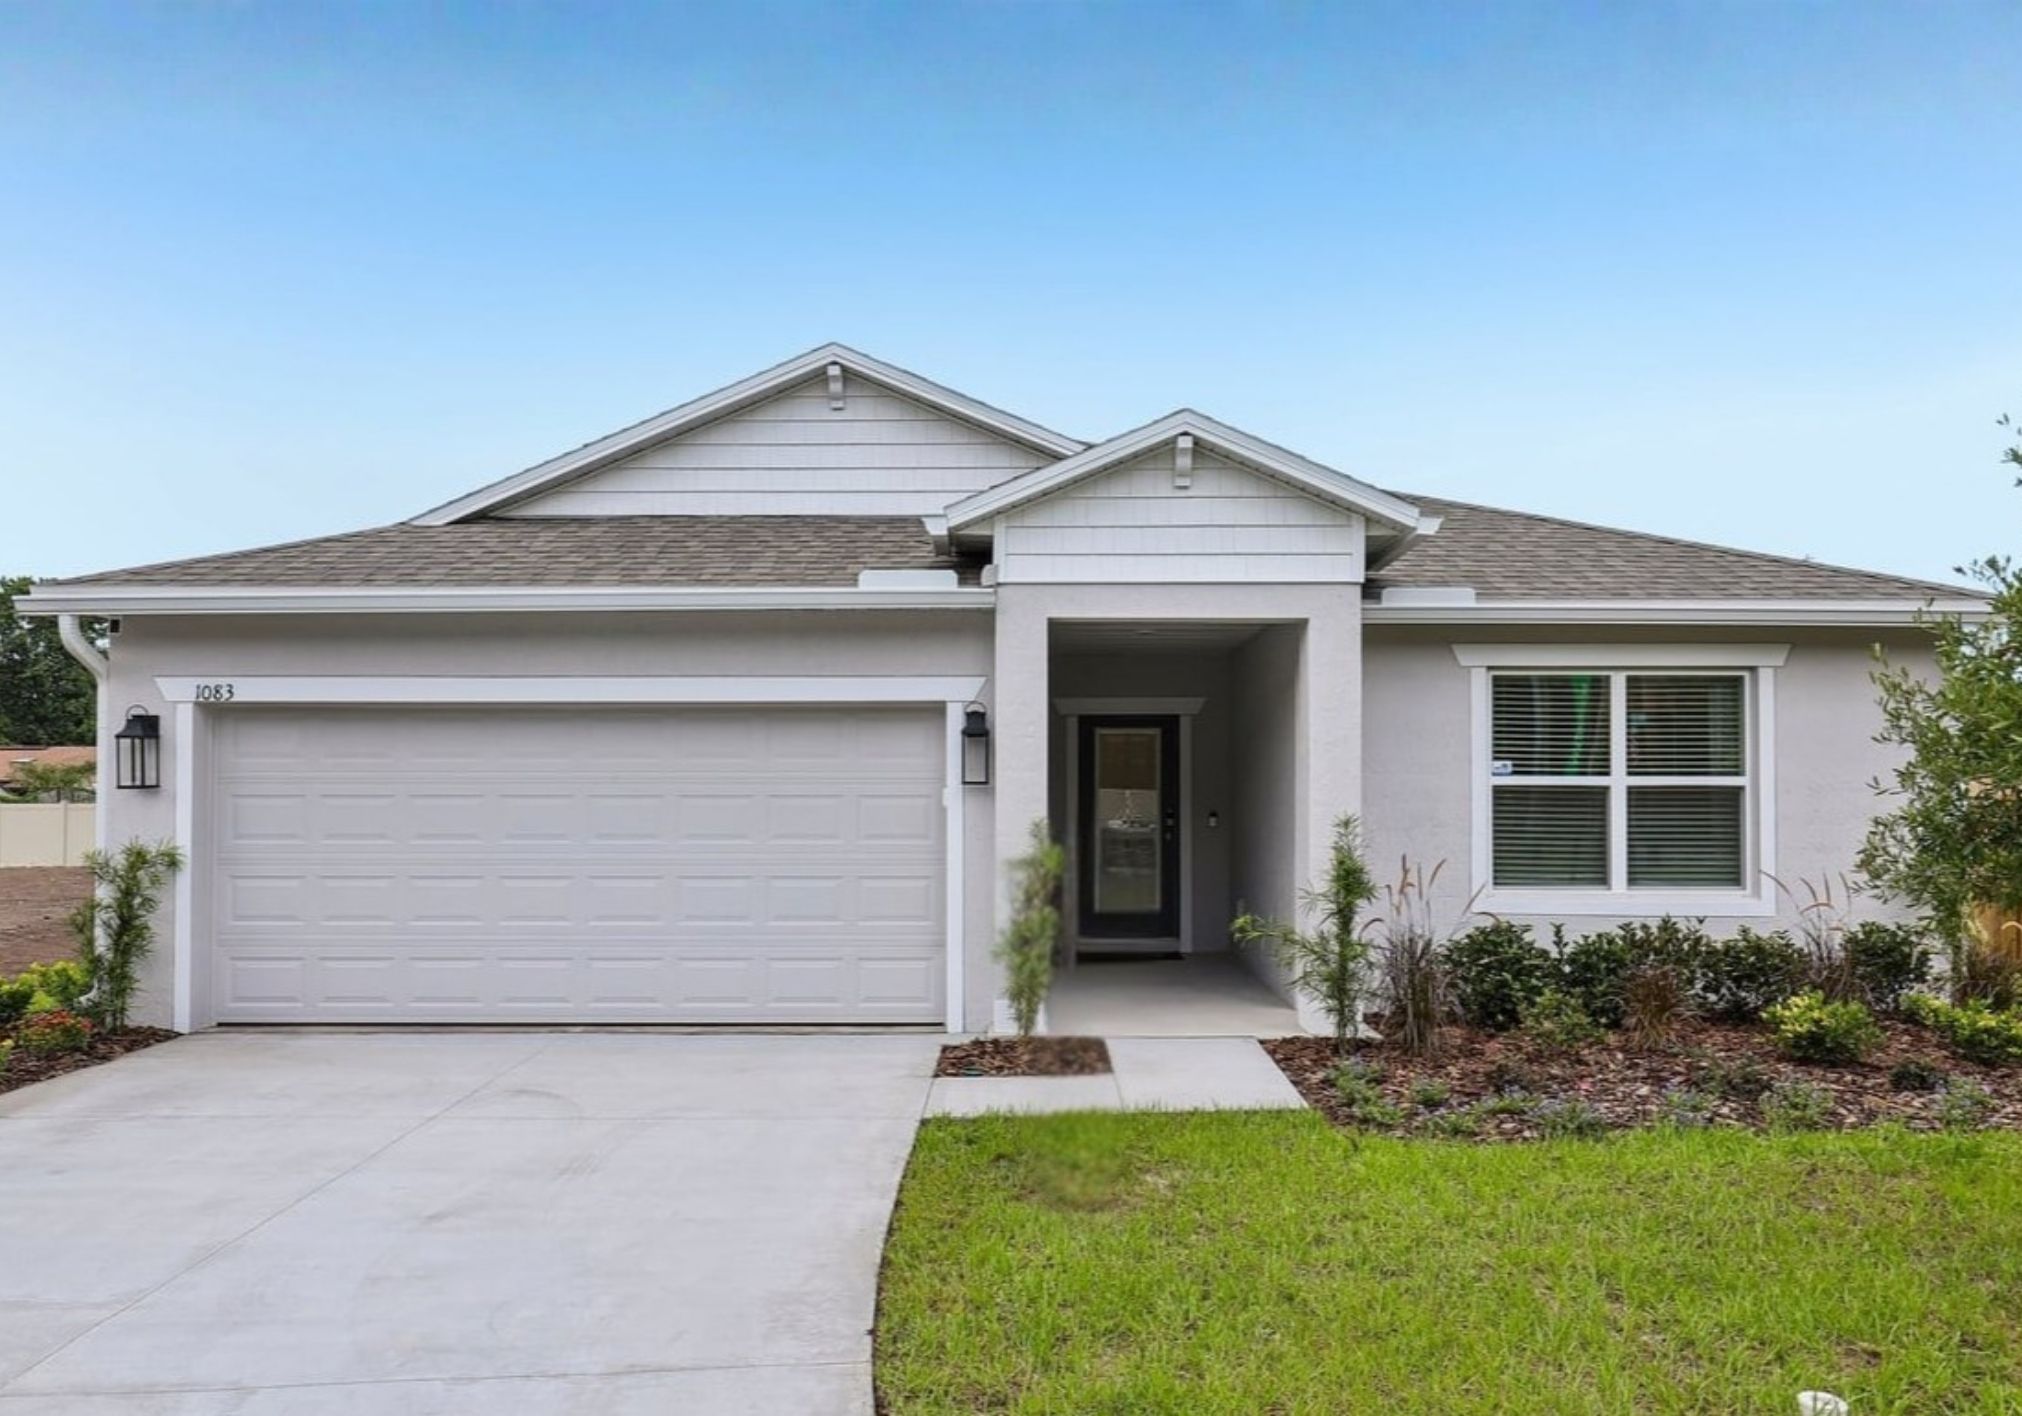
Tour it. Love it. Move in! Ready Now, Yours this October. Explore quick move-ins today.
Array
(
)


Welcome to The Melbourne — Designed for Family Living and Open Spaces
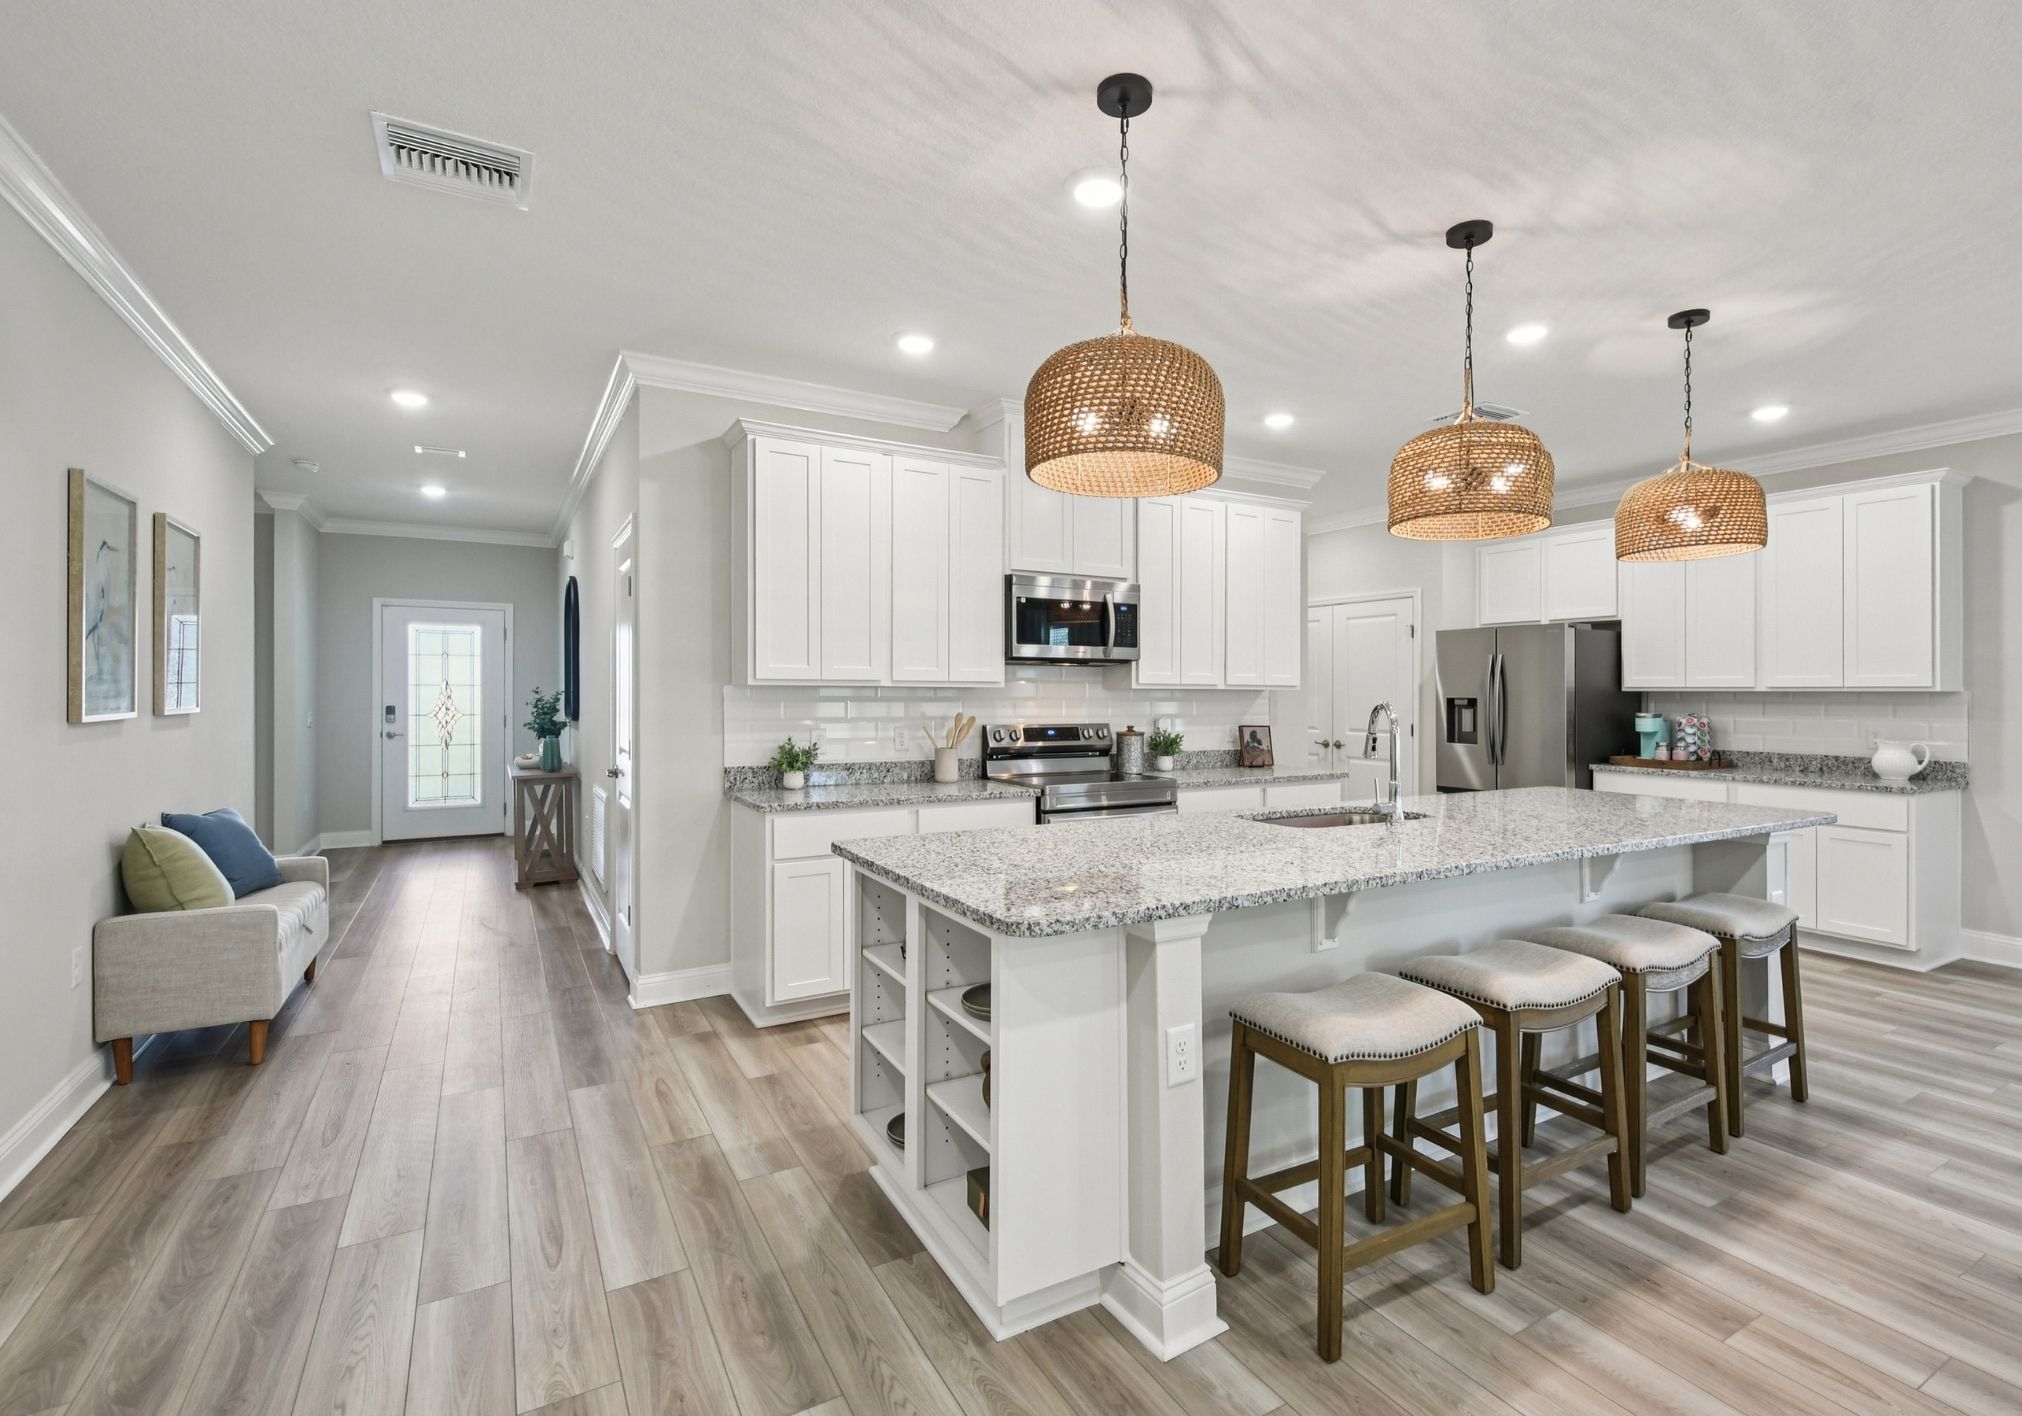
The Melbourne floor plan features a bright, open-concept layout perfect for bringing your family together. Step into a spacious family room that flows seamlessly into the kitchen and dining areas, creating an airy space filled with natural light.
The kitchen offers ample counter space, a large center island, and plenty of room for meal prep and gathering. A convenient rear staircase leads you upstairs to the private living areas.
Upstairs, the master suite boasts a generous walk-in closet and dual vanities, while three additional bedrooms share a centrally located bathroom. Need extra space? The loft area can easily be converted into a fifth bedroom, plus there’s a second-floor laundry for added convenience.
The Melbourne also includes a first-floor flex room and a roomy 2-car garage, making this home both functional and stylish for modern family living.
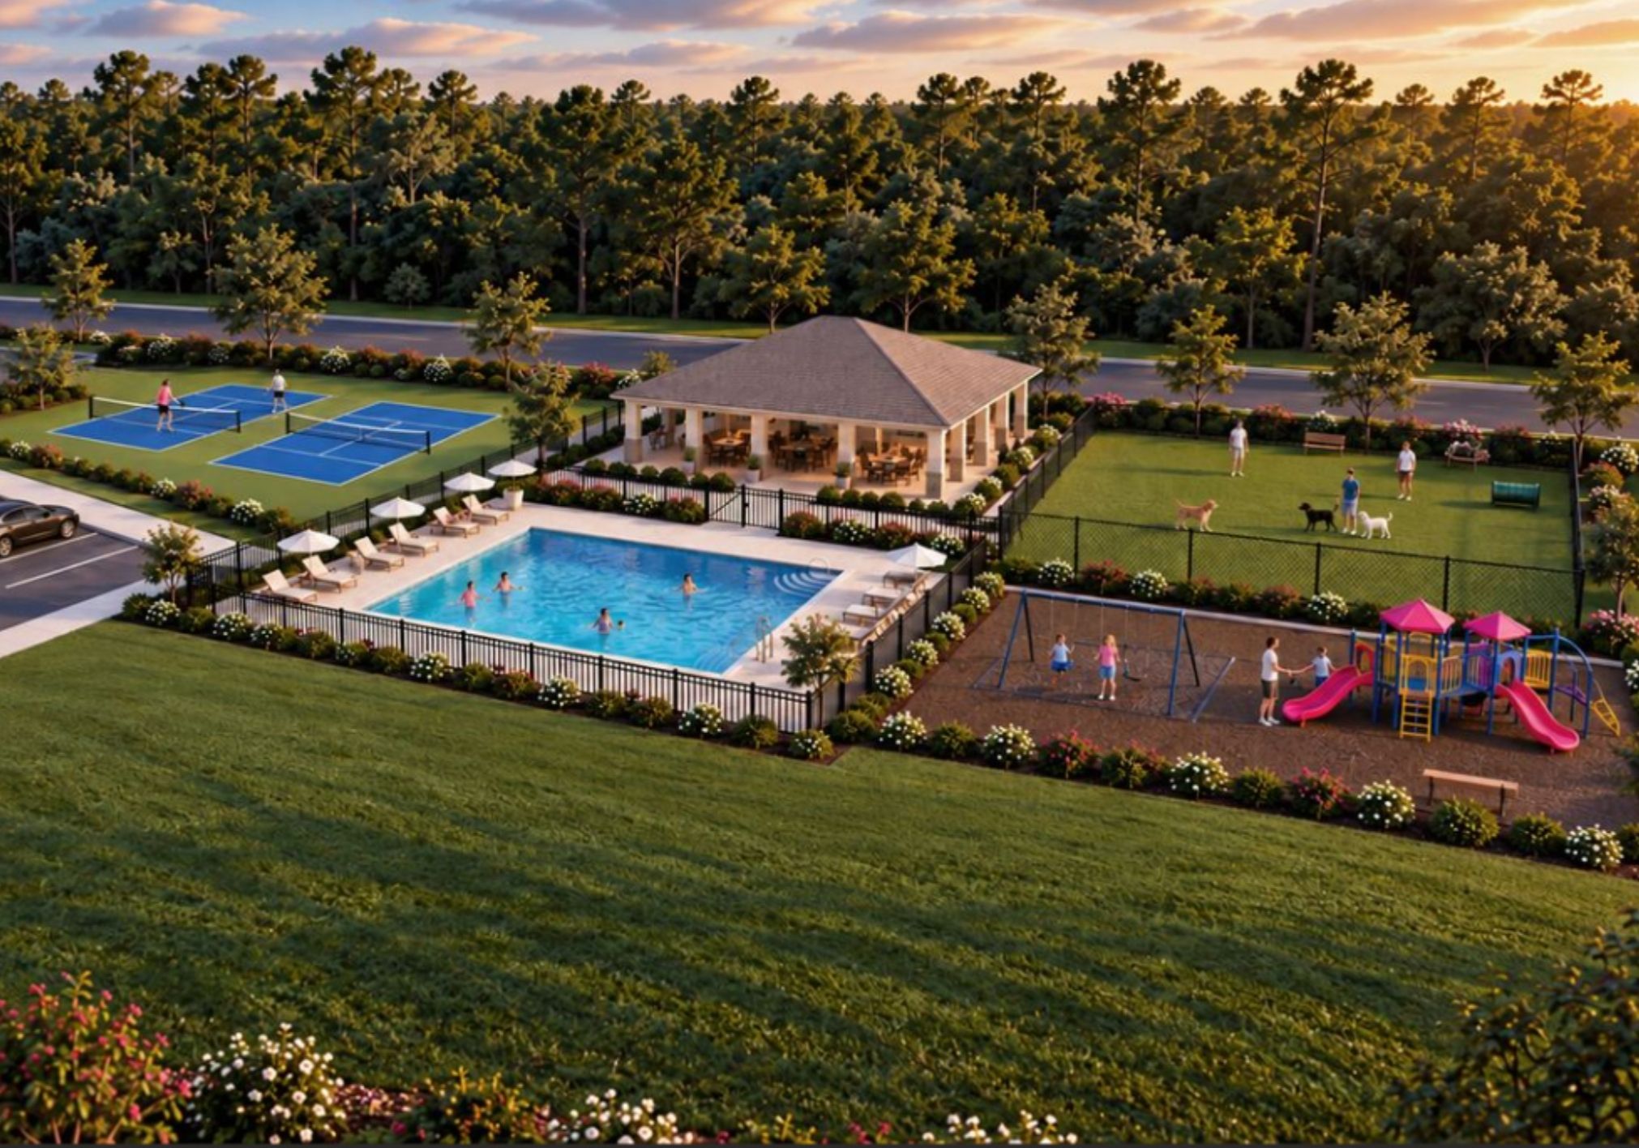
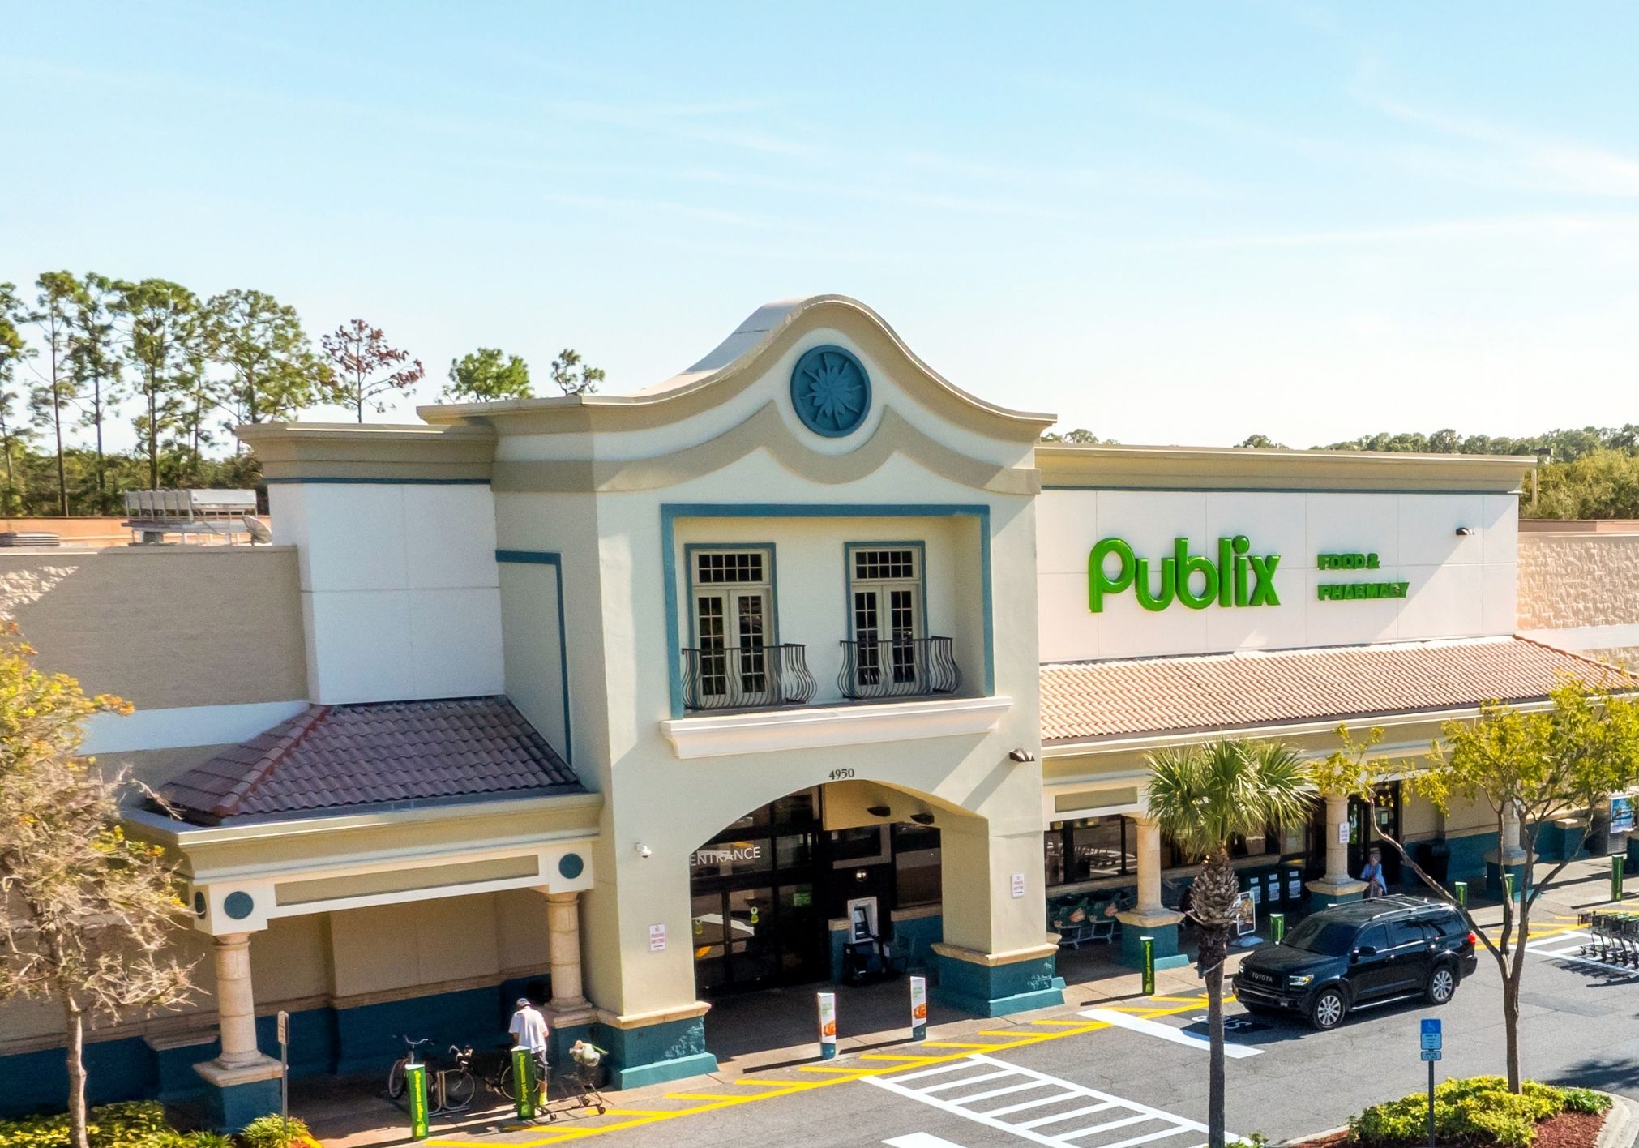
The only new home community with block construction and resort-style amenities 1 mile from Publix at Newberry Farms.
Offering a perfect blend of small-town charm and modern convenience, Highland Park features resort-style amenities, including a community pool, pavilion, dog park, and playground, all while keeping you just 20 minutes from the heart of Gainesville.
Enjoy a walkable lifestyle in Newberry, Florida. At Highland Park, you are steps away from daily essentials, local groceries, and upcoming retail spaces. Experience the best of Alachua County living in a neighborhood designed for relaxation and easy access to schools and employment hubs.
Flexible Floor Plans & New Construction in Newberry, FL
At Highland Park, we offer personalized home designs tailored to your lifestyle. Our new construction homes feature the option of durable concrete block construction and premium interior upgrades.
Why Choose Newberry?
Discover a relaxed pace of life in Newberry. Here, your morning errands are just a short stroll away, and your connection to Gainesville's energy is always within reach. It’s more than a home; it’s a more convenient way to live.
Nearby Essentials: Publix Market at Newberry Farms, Gainesville, Gainesville Regional Airport
Conveniences: The Oaks, Tioga Town Center, Target, Walmart, Home Depot, Bravo Supermarket
Employers: UF, UF Health Shands Hospital, Malcom Randall, Department of Veterans Affairs Medical Center
Local Dining: Bevs Better Burgers, Dairy Queen, Villaggios Pizzaria, Woodyard Grill, Gators Dockside, Zenshi Sushi, Stonehouse Neighborhood Grill, Los Avina, Prime & Pearl
Recreation: Easton Newberry Sports Complex, Florida Museum of Natural History Now is your chance to be among the first to build your new home in our Highland Park community -
Join The List to receive an invitation to tour the brand-new model home once it's complete!