$15k In Closing Costs!

Maple in Marion Oaks

$329,900

Quick Move-In at: 5238 Sw 164th Street Rd, Ocala, FL 34473
$15k In Closing Costs!
1,876 sq. ft.
4 beds • 2 baths
2 car garage

Welcome to The Maple – Stylish and Spacious Living from Our Essential Series

Introducing The Maple, a beautiful single-story home offering 1,876 square feet of modern living space with 4 bedrooms and 2 bathrooms. Designed to combine comfort and style, The Maple is the perfect choice for your next home.

This thoughtfully crafted floor plan balances space and functionality with ease. Four bedrooms provide plenty of room for family, guests, or a home office, while the open-concept layout ensures smooth flow between the living room, dining area, and kitchen—ideal for both everyday life and entertaining.

Make The Maple your new home and enjoy a lifestyle where comfort meets style. Contact Maronda Homes today to learn more and schedule a tour!

Personalize Your Floorplan

Virtual Tour

Learn More About Marion Oaks

Welcome Home to Marion Oaks

Introducing Marion Oaks, all new concrete block construction homes on spacious, scattered homesites with no HOA costs, offering exceptional value and flexibility in Ocala, Florida. Maronda Homes provides you with the opportunity to customize structural options and personalize interior finishes, creating a home that truly fits your lifestyle. With our brand-new model home now open, it’s the perfect time to explore thoughtful design, quality construction, and a personalized home building experience - visit us today! Schedule an appointment to view our NEW model home today!

Homes in Marion Oaks feature:

  • Tile flooring & granite countertops*
  • Extended back patios
  • Landscaping & irrigation included
  • Open-concept floor plans & built-in flex space
  • Smart Home Package included
  • Central location with everyday amenities and attractions nearby
  • Zero HOA fees

*some features are upgrades and available per home design

Home Designs in Marion Oaks

Home Designs in Marion Oaks boast square footage ranging from 1,546 to 3,130, 3 to 5 bedrooms, 3 bathrooms, and a 3-car garage. Your new home will have an open-concept floor plan, up to 9-foot ceilings, and a built-in flex space.

Personalize your floor plan to suit the needs of your family:

  • Up to 3,130 Finished Square Feet
  • Up to 5 Bedrooms, 3 Baths, 3-Car Garage
  • Landscaping & irrigation

What’s Near Your New Home

Grocery/convenience stores:

  •   Winn Dixie - 2.7 miles
  • Walmart - 6.5 miles
  • Publix - 6.9 miles
  • Fresh Market - 12 miles

Everyday Conveniences

  • HCA Florida West Marion Hospital - 11 miles
  • US Post Office - 10 miles
  • Adventhealth - 14 miles
  • Retail Shopping Steeplechase Plaza - 7.2 miles
  • Market Street at Heath Brook - 11 miles
  • Paddock Mall - 12 miles
  • Gaitway Plaza - 12.9 miles
  • Restaurants Caribbean's Finest - 2.3 miles
  • Old San Juan Restaurant - 2.7 miles
  • Cracker Barrel - 4.3 miles
  • Sonny's BBQ - 4.3 miles

Museums & Points of Interest:

  • Don Garlits Museum of Drag Racing - 4.2 miles
  • Discovery Center - 15 miles
  • World Equestrian Center - 16 miles
  • Canyons Zip Line and Adventure Park - 25 miles
  • Outdoor Recreation Sholom Park - 9.6 miles
  • Rainbow Springs State Park - 16 miles
  • Silver Springs State Park - 19 miles
  • Ocala National Forest - 29 miles
  • Nearby Cities & Airports:
  • Gainesville - 47 miles
  • Orlando - 59 miles
  • Orlando International Airport - 66 miles
  • Tampa International Airport - 72 miles
  • Tampa - 73 miles

Welcome home to Marion Oaks - our brand new model home is now open! Connect with our dedicated team today to schedule a private tour!
Read More Read Less

Community Highlights

Nature surrounded Homesites
No HOA or CDD
Close to I-75
Close to Marion Oaks Community Center
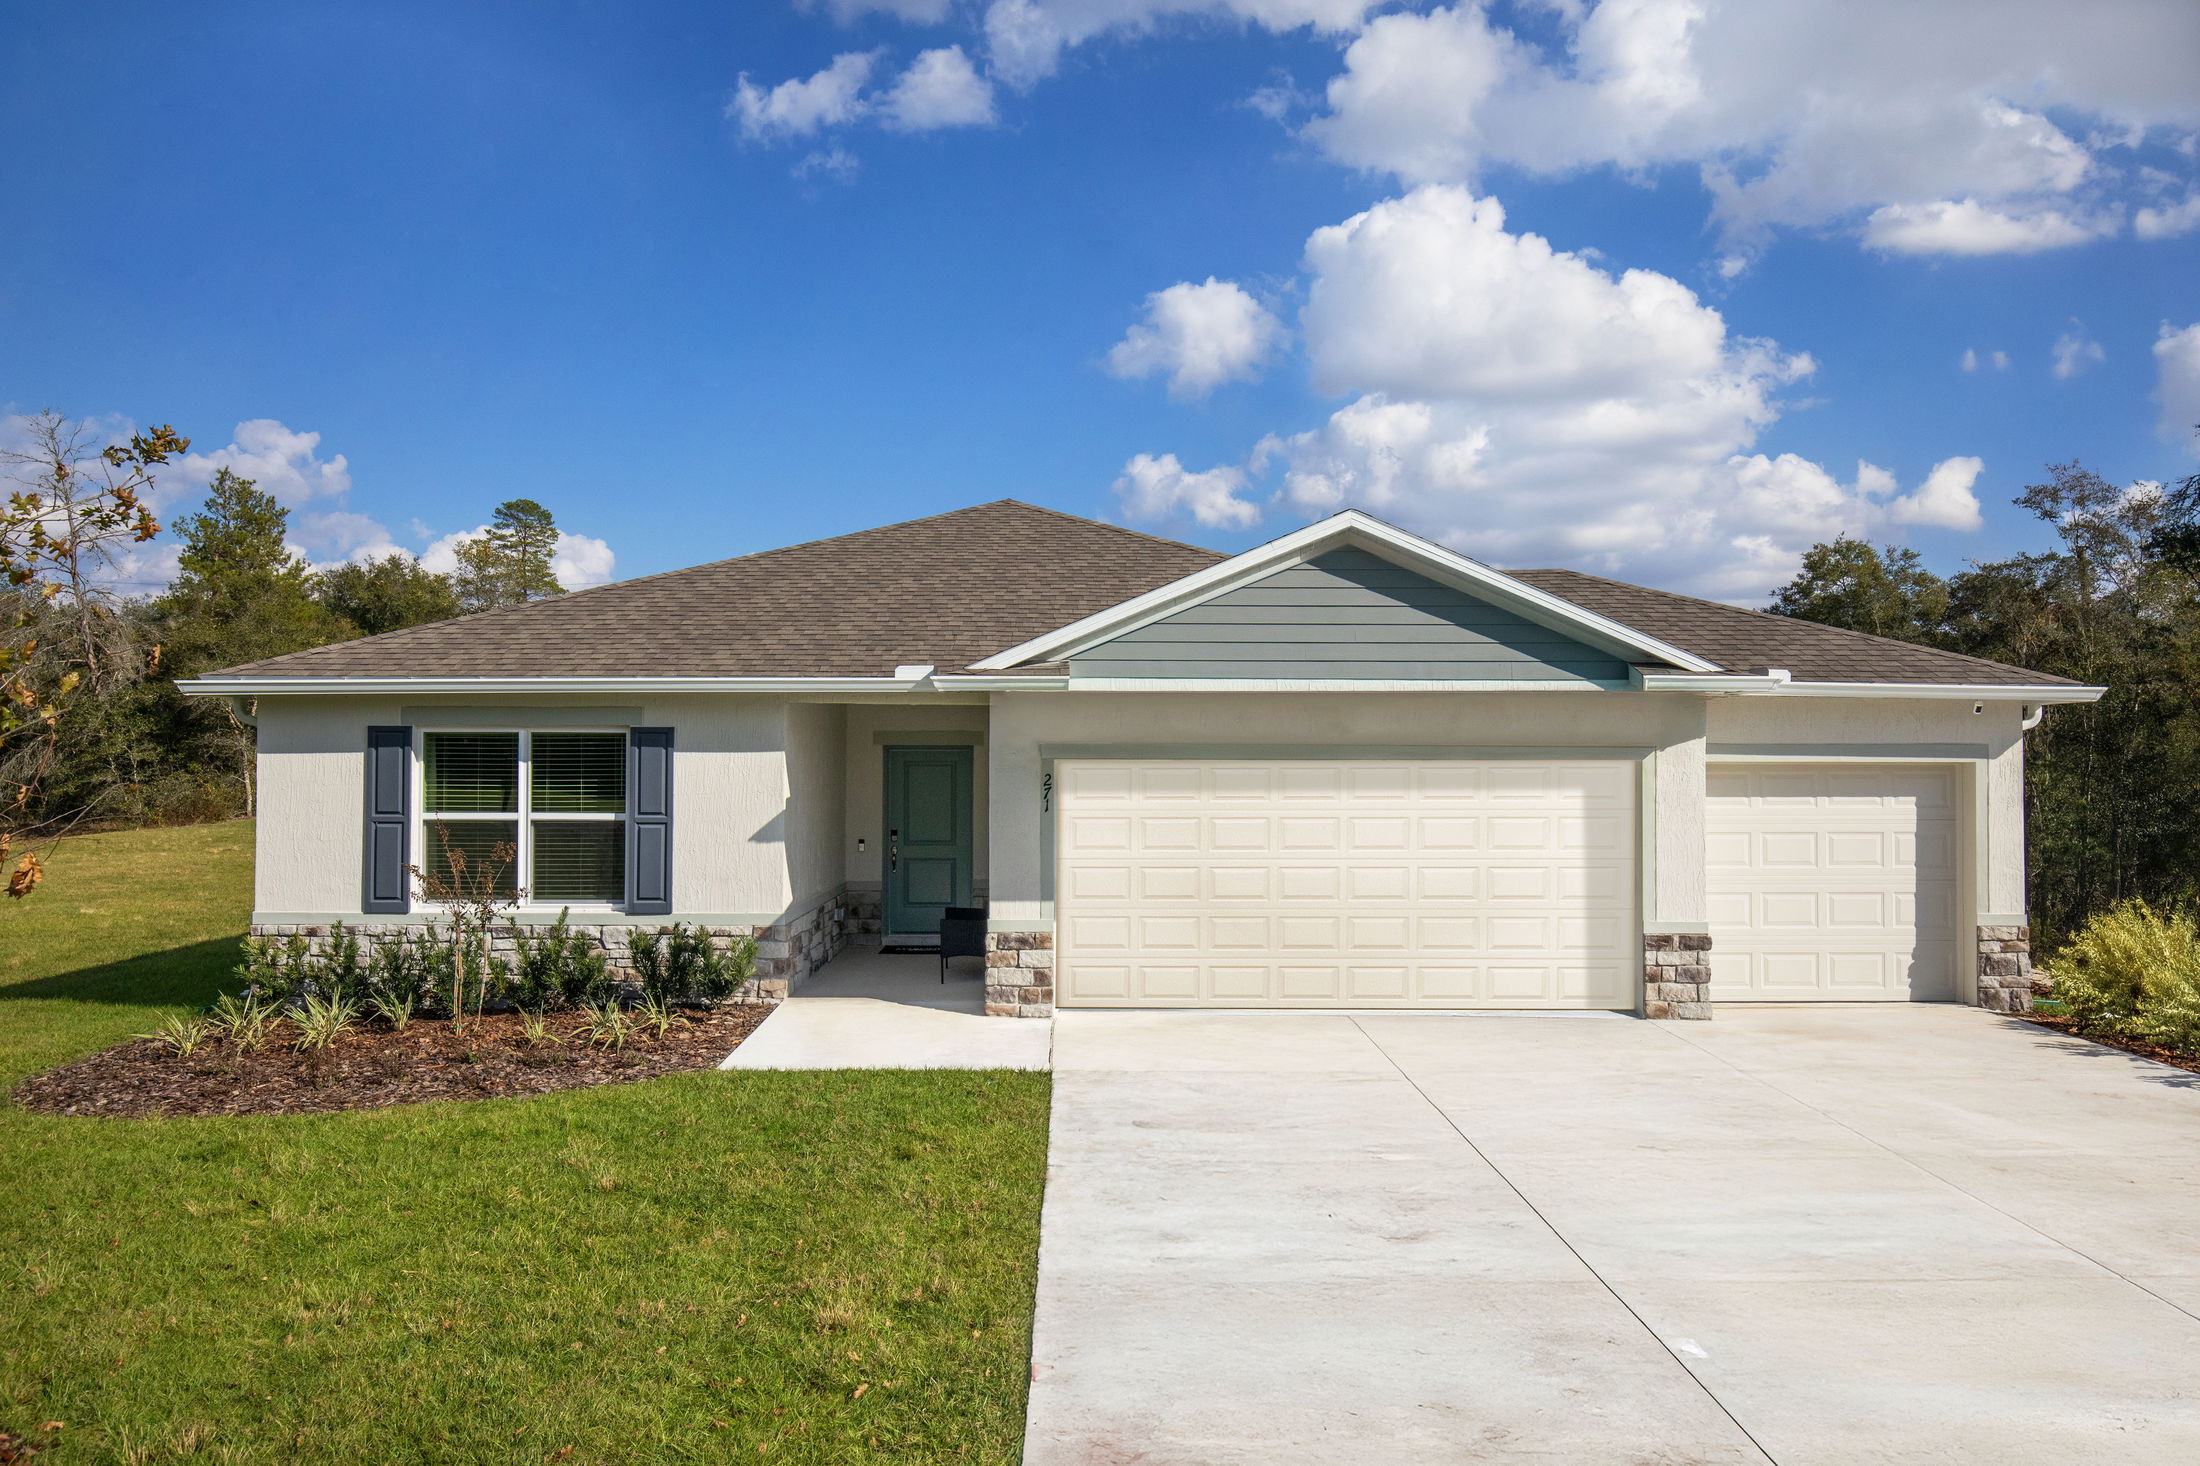
Modern single-story home with a dual garage, lush green landscaping, and a clear blue sky backdrop.
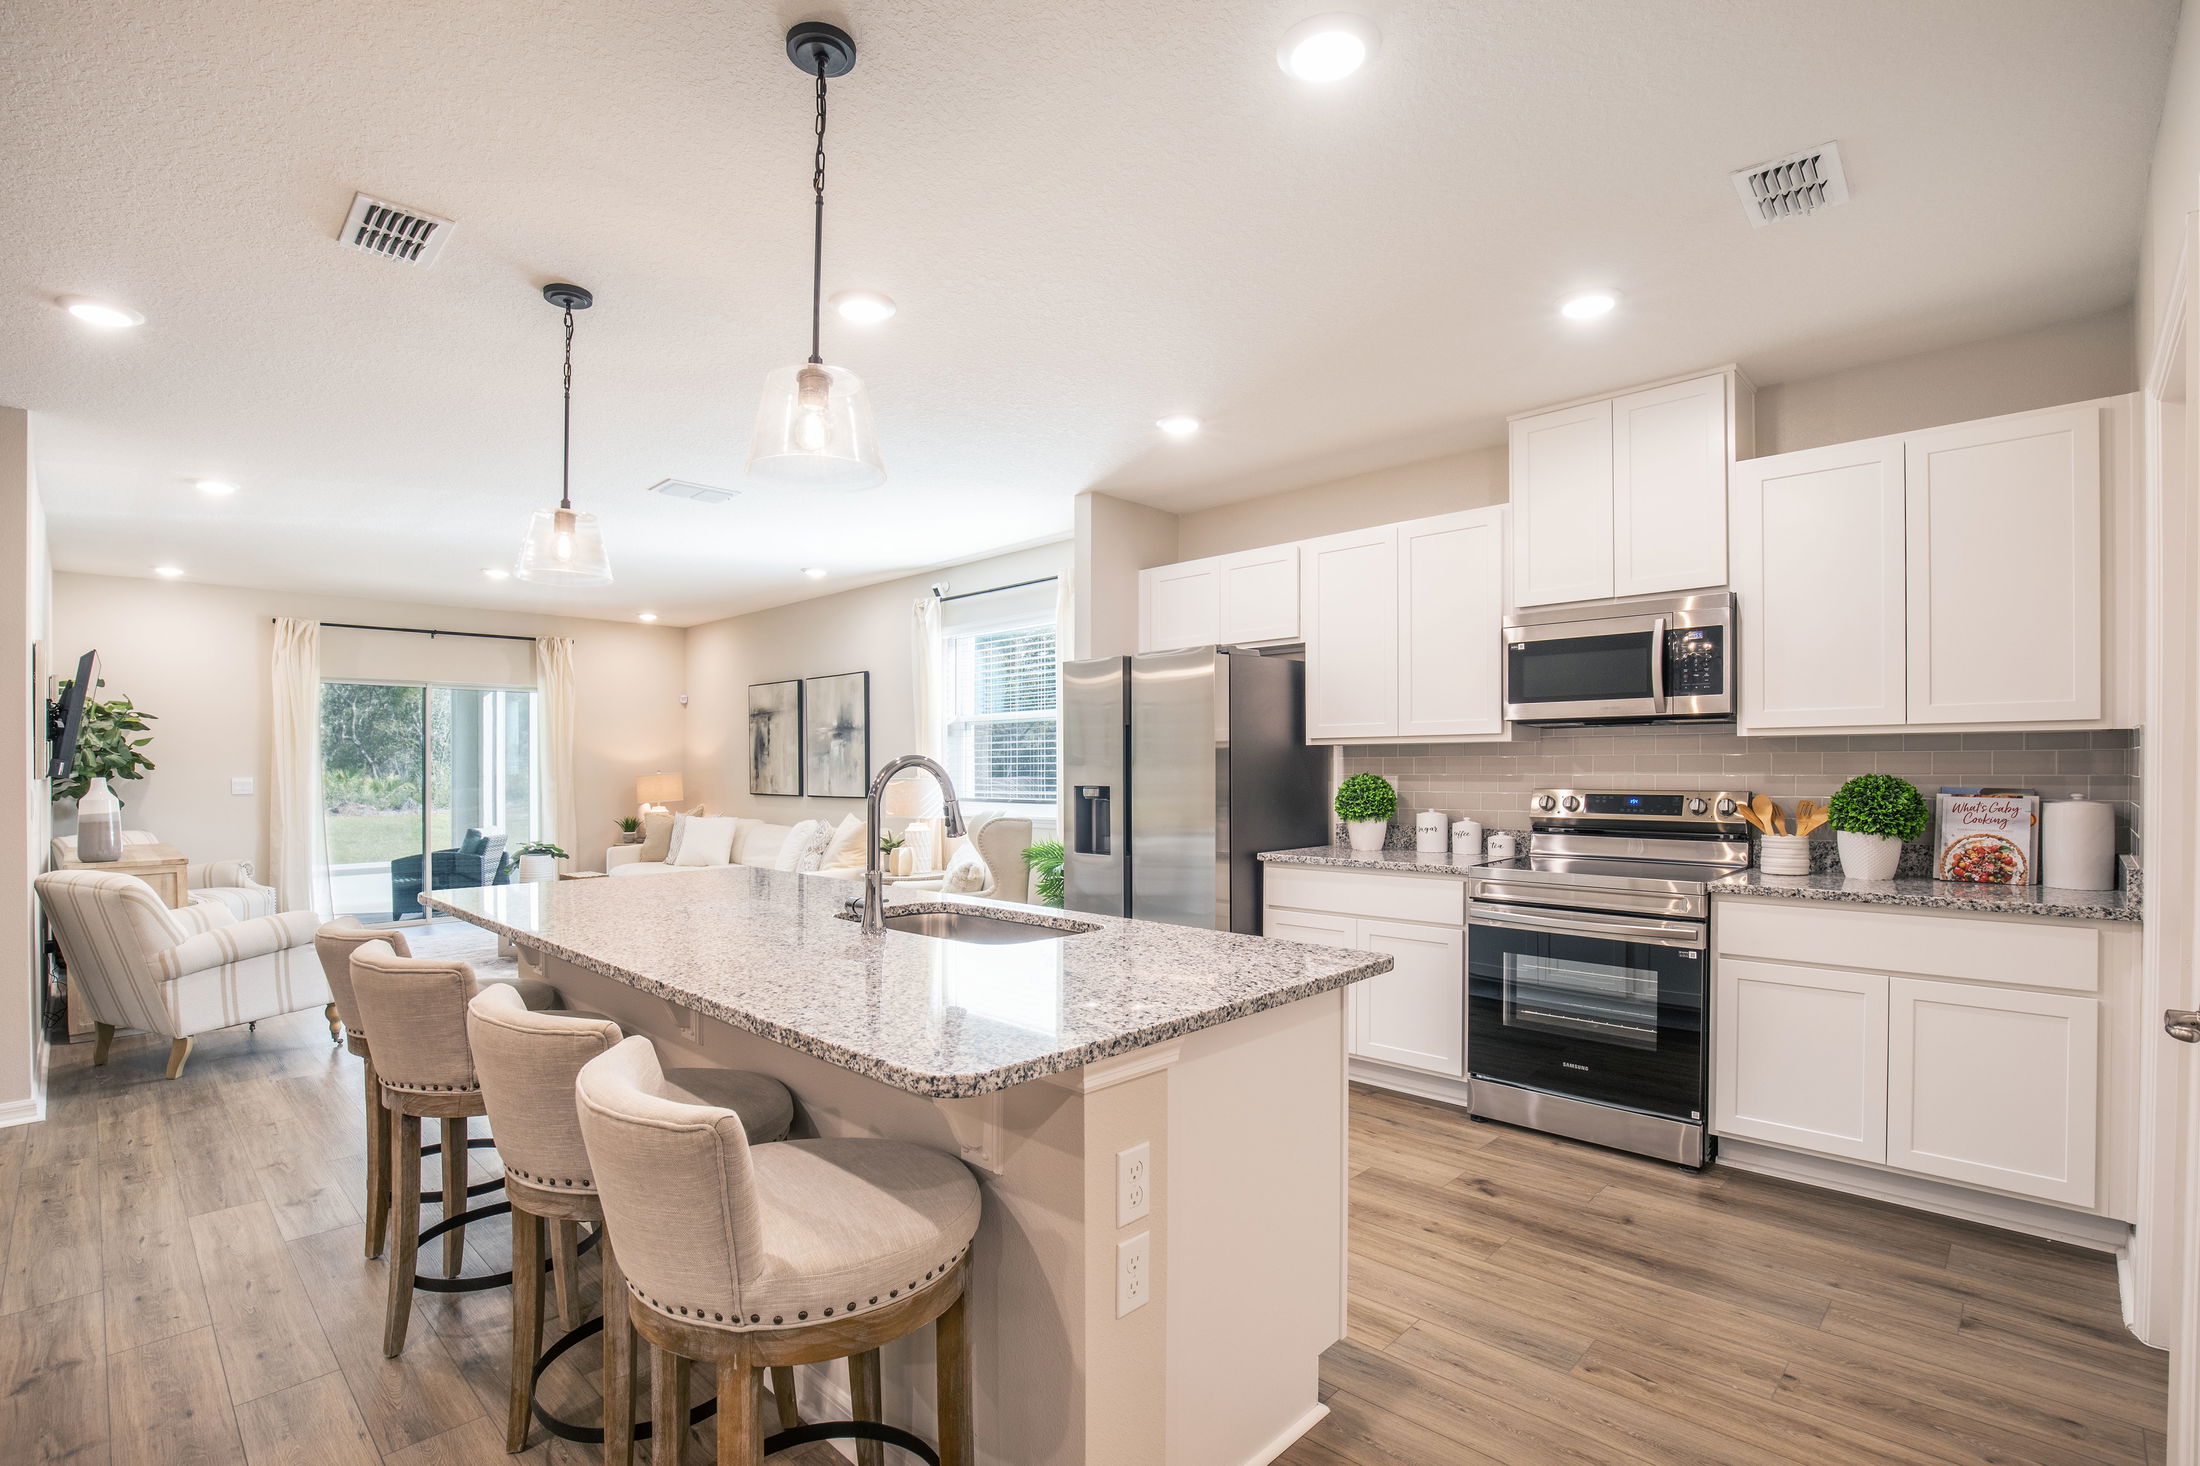
Modern dining and kitchen area featuring a wooden dining table, stylish chairs, and contemporary appliances in a well-lit open-concept space.
Two people horseback riding through a lush forest trail on a sunny day.
Modern kitchen interior featuring white cabinets, gray granite countertops, and a spacious open layout with seating at the island.

Explore The Maple in Nearby Communities

Maple in Palm Coast
Starting Soon
Elevation G
4.99% Fixed Rate | 5.815% APR*
$339,900
as low as $1,458/mo.
i
Principal & Interest payment estimate based on a 30-year fixed-rate loan at 4.99% (5.705% APR), 20% down payment, and 720 FICO score. Taxes and insurance not included. Estimate only; actual terms may vary.
Learn More
1876 sqft • 4 bed • 2 ba • 2 car
8 Roxbury Ln Palm Coast, FL 32164
The Maple in Palm Coast
Interested in this home?
Maple in Marion Oaks
Approx. move-in: 08/18/2026
Elevation G
4.99% Fixed Rate | 5.815% APR*
$334,900
as low as $1,437/mo.
i
Principal & Interest payment estimate based on a 30-year fixed-rate loan at 4.99% (5.705% APR), 20% down payment, and 720 FICO score. Taxes and insurance not included. Estimate only; actual terms may vary.
Learn More
1876 sqft • 4 bed • 2 ba • 2 car
475 Marion Oaks Lane Ocala, FL 34473
The Maple in Marion Oaks
Interested in this home?
Maple in Marion Oaks
Approx. move-in: 09/15/2026
Elevation G
4.99% Fixed Rate | 5.815% APR*
$339,900
as low as $1,458/mo.
i
Principal & Interest payment estimate based on a 30-year fixed-rate loan at 4.99% (5.705% APR), 20% down payment, and 720 FICO score. Taxes and insurance not included. Estimate only; actual terms may vary.
Learn More
1876 sqft • 4 bed • 2 ba • 2 car
207 Marion Oaks Mnr Ocala, FL 34473
The Maple in Marion Oaks
Interested in this home?
Maple in Briarwood
Approx. move-in: 07/08/2026
Elevation G
4.99% Fixed Rate | 5.815% APR*
$358,900
as low as $1,540/mo.
i
Principal & Interest payment estimate based on a 30-year fixed-rate loan at 4.99% (5.705% APR), 20% down payment, and 720 FICO score. Taxes and insurance not included. Estimate only; actual terms may vary.
Learn More
1876 sqft • 4 bed • 2 ba • 2 car
16815 Nw 176th Terrace Alachua, FL 32615
The Maple in Briarwood
Interested in this home?
Disclaimer: Please note that all photos, renderings, and features displayed on this page are for demonstration purposes only. Actual homes may vary in design, materials, and specifications. Features, finishes, and amenities may be subject to change without prior notice and may differ from those shown. Please contact us for specific details regarding the property you're interested in.
Not Sure Where To Start?
Talk To a Concierge