
Tour it. Love it. Move in! Ready Now, Yours this October. Explore quick move-ins today.
Array
(
)
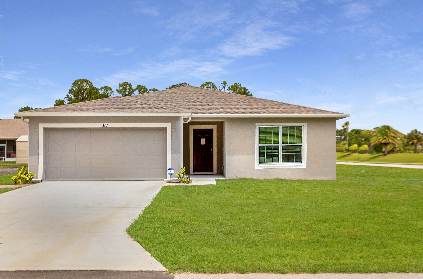
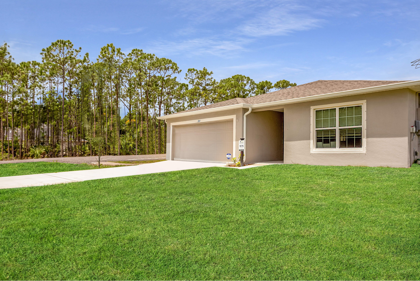
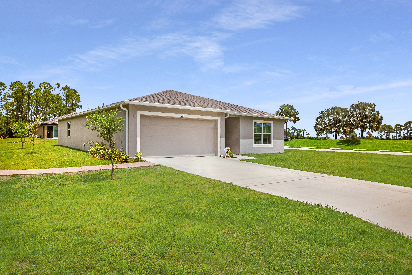
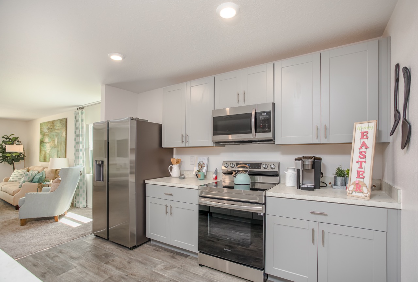
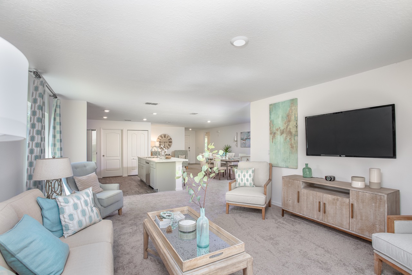
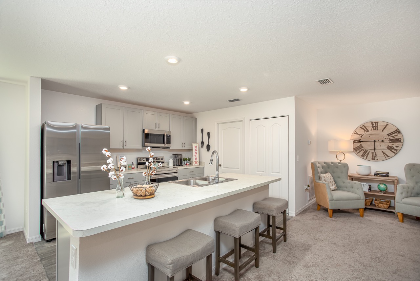
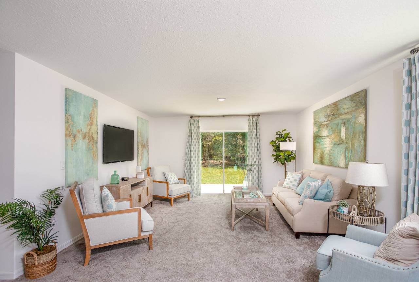
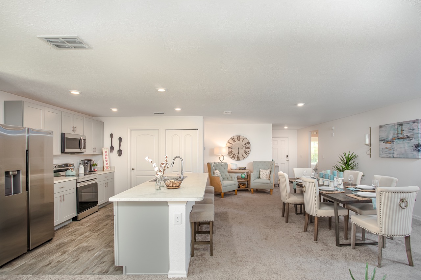
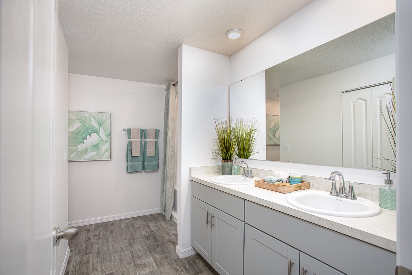
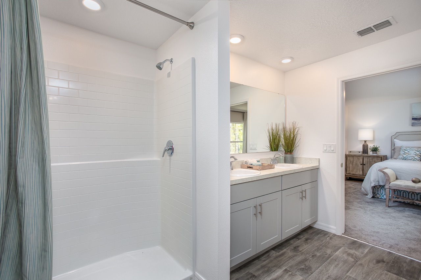
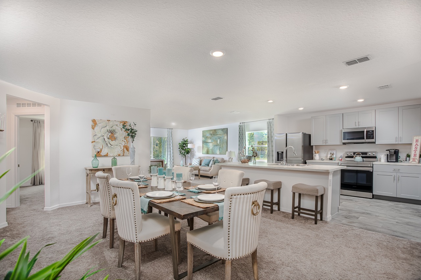
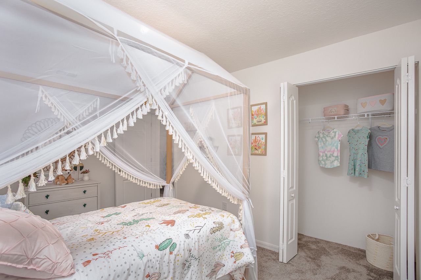
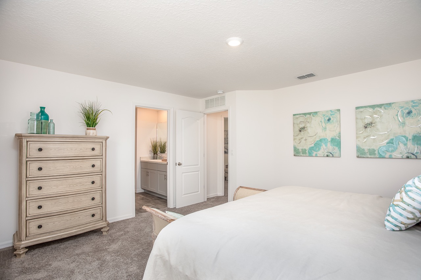
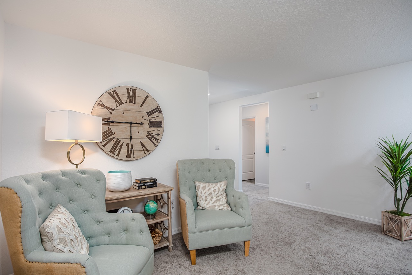
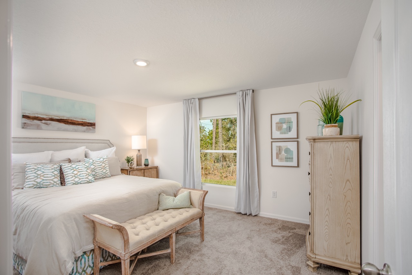
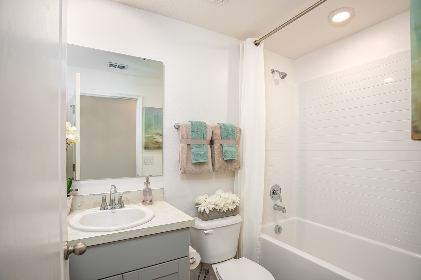
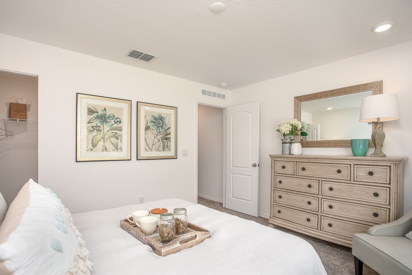
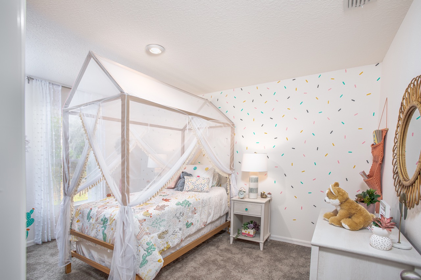
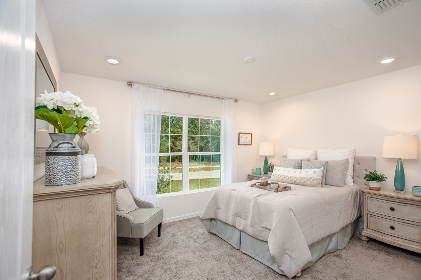
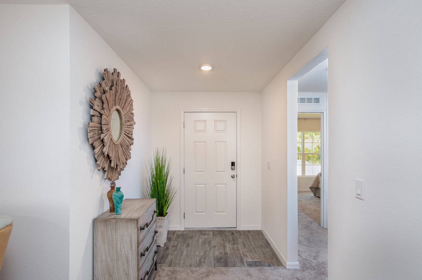
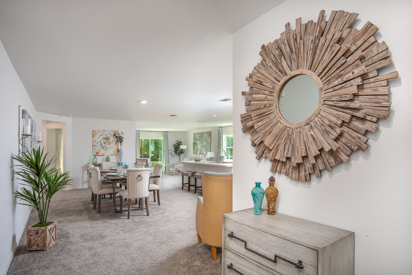
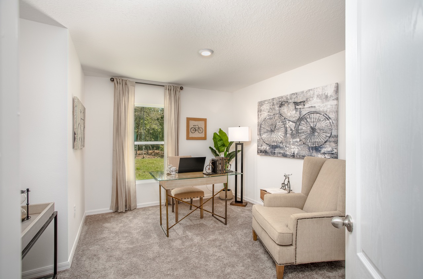
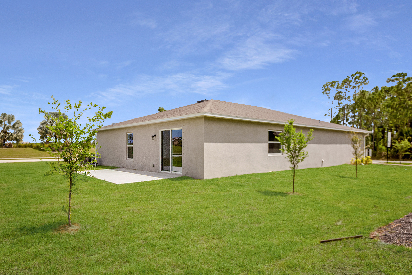
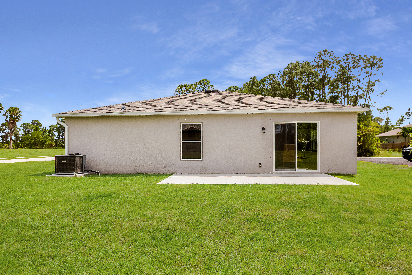
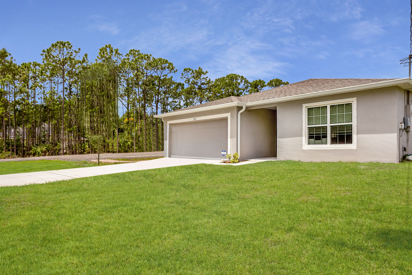
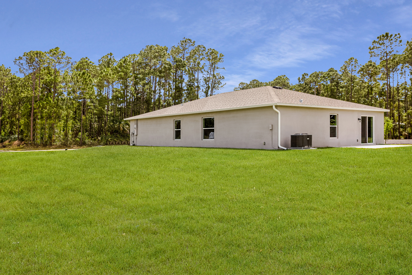
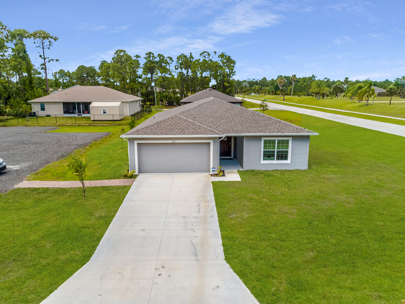
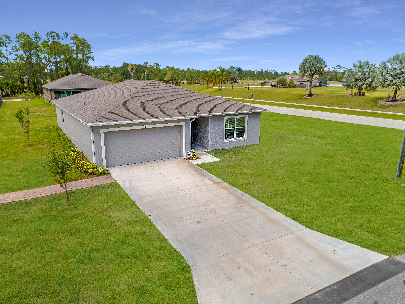


Welcome home to the 1876 home design!
This elegant four bedroom home offers charm and practicality. Enter the foyer from the modest front porch. Upon entry, the foyer guides you to the impressive great room, past the bedrooms, and presents the open floor living space.
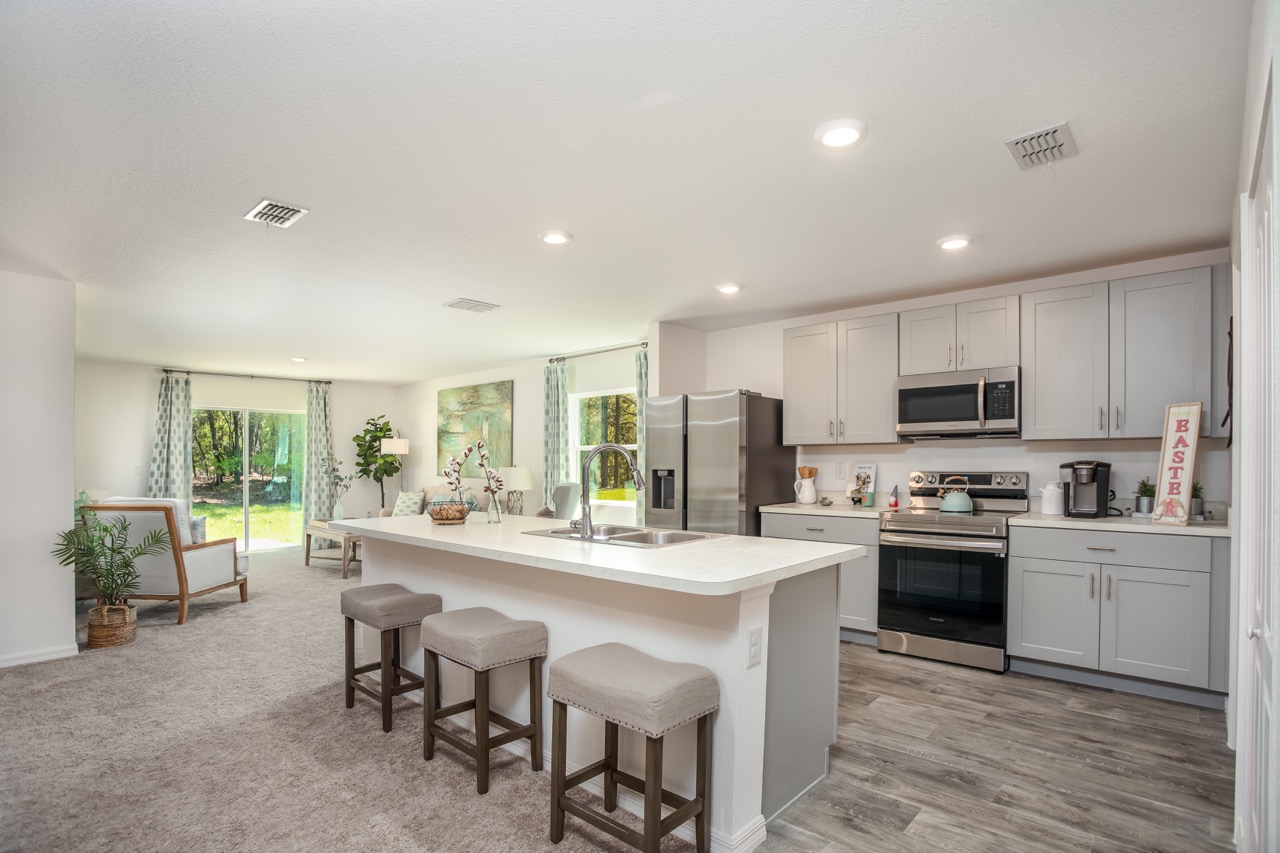
Continue to the large eat-in kitchen with its convenient island for entertaining, cooking, or enjoying meals. At the back of the kitchen is a large flex space that would be perfect for a breakfast nook or informal seating area. An optional concrete patio area off of the flex space extends your living space outdoors.
It features four bedrooms, including a separate owner's suite, and two bathrooms. The owner's suite has a large walk-in closet, and is located at the back of the house.
The second and third bedroom share the second bath. The third bedroom at the front of the house also has a nice sized walk-in closet.
With 1,876 finished square feet, this attractive floor plan is perfect for a large or growing family. There is plenty of space for everyone.
The laundry room is tucked away behind the kitchen, and gives you access to the garage. It can function as a mudroom in addition to a laundry room.
The 1876 has a 2-car garage that is the perfect size for two cars, or one car and a workbench / storage area.
Customize your new home design by choosing the color package that fits your style.
Schedule an appointment with one of our representatives today to tour our model home and see why Maronda Homes is the new home builder for you.
Introducing Marion Oaks, the only family-owned builder with 50 years of experience in Ocala, Florida. Your new home will feature personalized options and spacious, scattered homesites - with no HOA.
With our brand-new model home now open, it’s the perfect time to explore thoughtful design, quality construction, and a personalized home-building experience.
Schedule an appointment to view our NEW model home today!
Homes in Marion Oaks feature:
*some features are upgrades and available per home design
Home Designs in Marion Oaks
Home Designs in Marion Oaks boast square footage ranging from 1,546 to 3,130, 3 to 5 bedrooms, 3 bathrooms, and a 3-car garage. Your new home will have an open-concept floor plan, up to 9-foot ceilings, and a built-in flex space.
Personalize your floor plan to suit the needs of your family:
What’s Near Your New Home
Grocery/convenience stores:
Everyday Conveniences
Museums & Points of Interest:
Welcome home to Marion Oaks - our brand new model home is now open! Connect with our dedicated team today to schedule a private tour!


