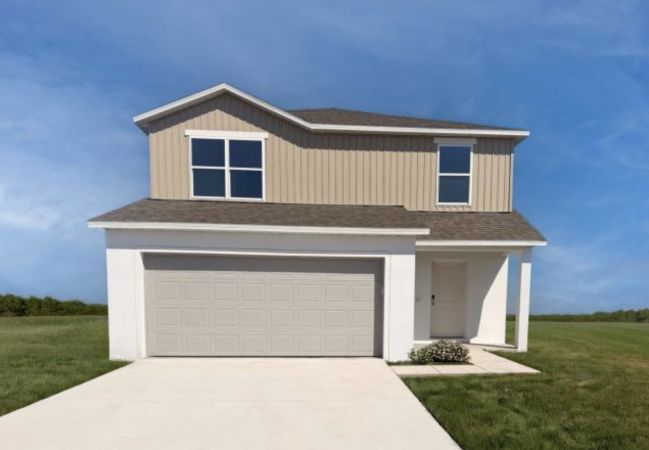
Tour it. Love it. Move in! Ready Now, Yours this October. Explore quick move-ins today.
Array
(
)
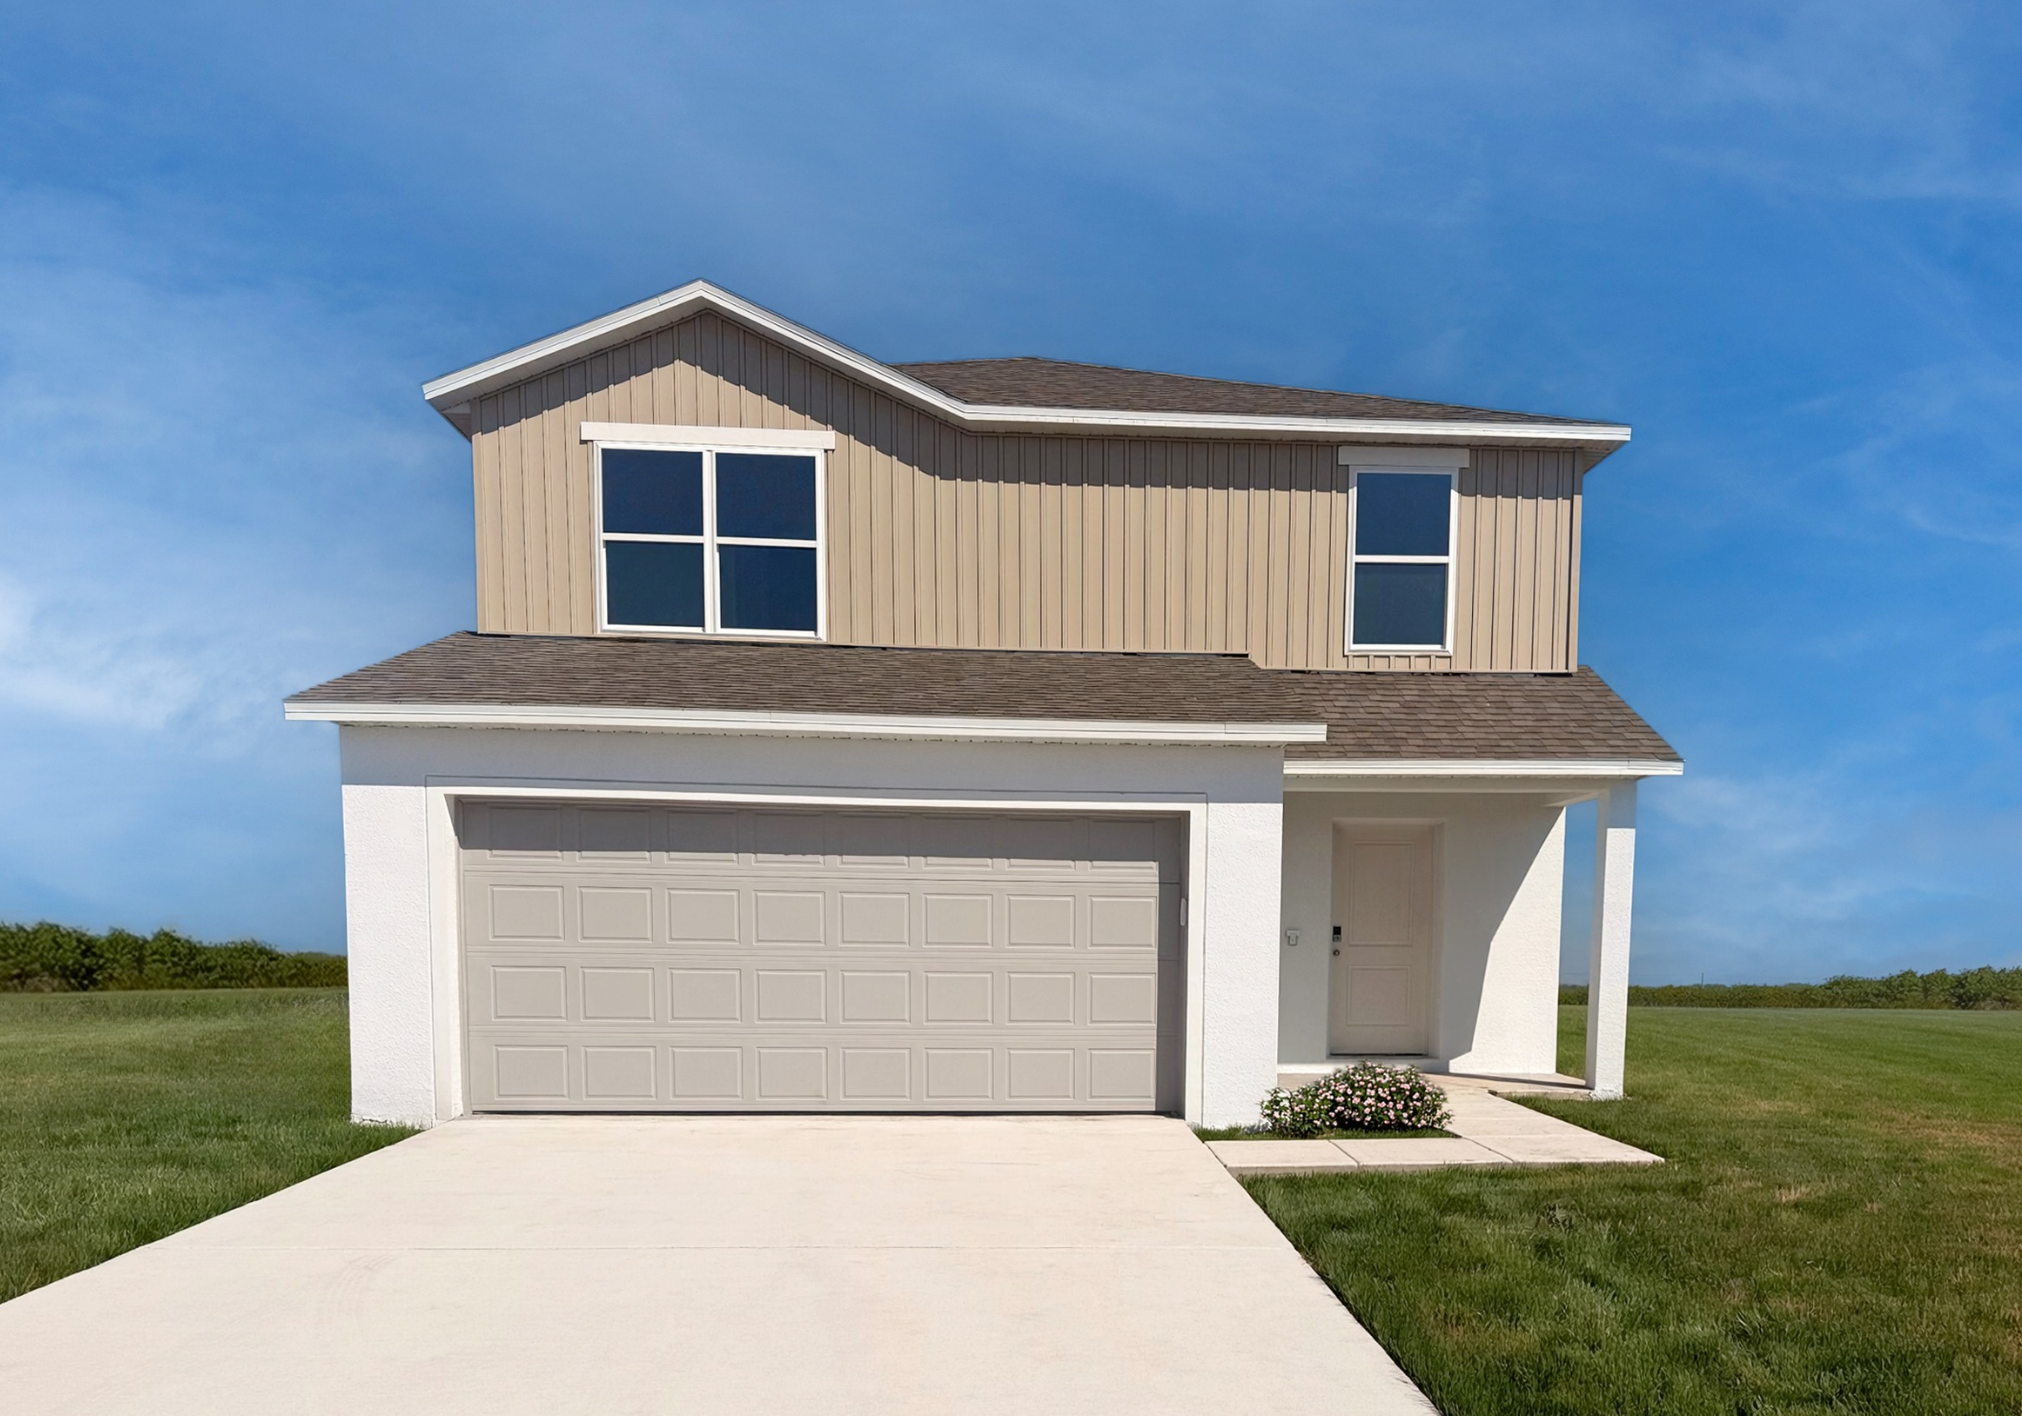


The Laurel
Welcome home to The Laurel, an expertly designed floor plan offering 1,571 square feet of functional living space. Featuring 3 bedrooms, 2 bathrooms, an open-concept layout, and a 2-car garage, this home delivers modern living with zero wasted space.
Key Home Features
1,571 Sq. Ft. of Living Space: Efficiently planned layout that feels spacious, airy, and inviting.
3 Bedrooms: Includes a primary bedroom suite plus two versatile rooms for family, guests, or a remote office.
2 Bathrooms: Features a primary en-suite bath and a convenient main-floor guest powder room.
Open-Concept Design: Seamless flow between kitchen, dining, and main living areas—ideal for daily life and hosting.
2-Car Garage: Secure vehicle parking with space remaining for extra storage or outdoor gear.
Modern Interior Finishes: Built with high-efficiency standards, updated fixtures, and contemporary styling.