Collection: Americana

Huntington in Burnt Store Village

From the $380s

Collection: Americana
2,286 sq ft
4-5 beds • 3 baths
2 car garage

Experience The Huntington

This stunning single-story home delivers impressive space and style—proving that smart design can make the most of every square foot. With 4 to 5 bedrooms and 3 full bathrooms, the Huntington offers flexibility for families, guests, or a home office setup.

At the center of the home, you'll find a gourmet kitchen and welcoming family room—the perfect space for gathering, entertaining, or relaxing. The private master suite is tucked away at the rear, featuring a spa-inspired bathroom and a generous walk-in closet for ultimate comfort.

Toward the front of the home, three spacious secondary bedrooms share a well-appointed bathroom, with the laundry room conveniently located nearby for easy access.

You'll also enjoy an oversized garage with a built-in workshop area, giving you plenty of room for storage, hobbies, or weekend projects.

With all the amenities of a much larger home—at a fraction of the cost—this home is the perfect blend of efficiency, comfort, and value.

Don’t miss your chance to tour this incredible home. Schedule your visit today and discover how you can make the Huntington yours!

Personalize Your Floorplan

Virtual Tour

Learn More About Burnt Store Village

Welcome Home to Burnt Store Village

Burnt Store Village is a new construction, single-family community located in Punta Gorda, Charlotte County, FL. Your new home is just a short distance from lively Downtown Punta Gorda and everyday amenities are within close reach.

Building your new home in Charlotte County provides a convenient, central location with close proximity to everyday amenities, as well as a short commute to Punta Gorda Airport and other nearby attractions. Schedule your appointment to walk the homesites today!

Burnt Store Village has a host of features and amenities for you and your family to enjoy, including:

  • Modern interior finishes
  • Central, convenient community location
  • Close proximity to marina access
  • Fast Track Homes Available

Home Designs in Burnt Store Village

Our home designs in Punta Gorda boast up to 2,286 square feet, 5 bedrooms, 3 bathrooms, and a 3-car garage. Your new home will have an open-concept floor plan and up to 9'4" ceilings on the first floor. Turn the built-in flex space into a playroom for the kids or add a home office for you. A 3-car garage provides extra storage space or a spot for overnight guests to park when they visit. Contact us today to tour the model home!

Personalize your floor plan to suit the needs of your family:

  • Up to 2,286 Finished Square Feet
  • Up to 5 Bedrooms
  • Up to 9’4" ceilings on first floor
  • Up to 3 Baths
  • Up to 3-car Garage

Learn More About Living in Punta Gorda

Burnt Store Village sits just minutes from the top-rated Charlotte County Public Schools, ensuring that school drop-off and pick-up is made as simple as possible.

This historic small town is a hidden treasure of Florida and lies as a "Fat Point," sticking out into Charlotte Harbor - one of the US's largest natural harbors. Centrally located between Sarasota to our North and Fort Myers to our South, Punta Gorda is a delightful location within a comfortable driving distance from Tampa, Orlando, and Miami.

For everyday errand running, Publix, Walmart Supercenter, Winn-Dixie, Aldi, and several other grocery & convenience stores are available nearby, making your to-do list a one-stop shop.

Getting hungry? Swing by Riviera Bar and Grill, Leroy’s Southern Kitchen & Bar, Laishley Crab House, Tamiami Tavern, or any one of the many locally-owned and chain restaurants near your new home.

If your family enjoys spending time outdoors, Burnt Store Village is just a 3 minute drive to Burnt Store Marina, where you can spend the day on a boat and soak up the sun. Your new home is also in close proximity to the MLB Spring Training facilities of Tampa Bay, as well as a host of nearby beaches, including, but not limited to, Siesta Key, Boca Grande, Captiva, and Sanibel Island, perfect for a day of family fun.

Traveling is made easy with the Punta Gorda Airport just 17 minutes away.

Settle into your new routine at Burnt Store Village in Punta Gorda and enjoy the plethora of amenities nearby that make your day-to-day life in your new home as simple as possible:
  • Grocery & convenience stores - 2 to 5 miles
  • Burnt Store Marina - 3 miles
  • Restaurants - 5 to 7 miles
  • Charlotte County Public Schools - 8 miles
  • Punta Gorda Airport - 10.5 miles
  • Boca Grande - 41 miles
  • Sanibel Island - 41 miles
  • Captiva Island - 49 miles
  • Siesta Key Beach - 61 miles
  • Tampa - 114 miles
  • Orlando - 147 miles
  • Miami - 184 miles

Ready to call Burnt Store Village home? Call today to secure your appointment to learn more about living in this community!

Read More Read Less

Community Highlights

Low HOA
Burnt Store Marina
Charlotte Harbor
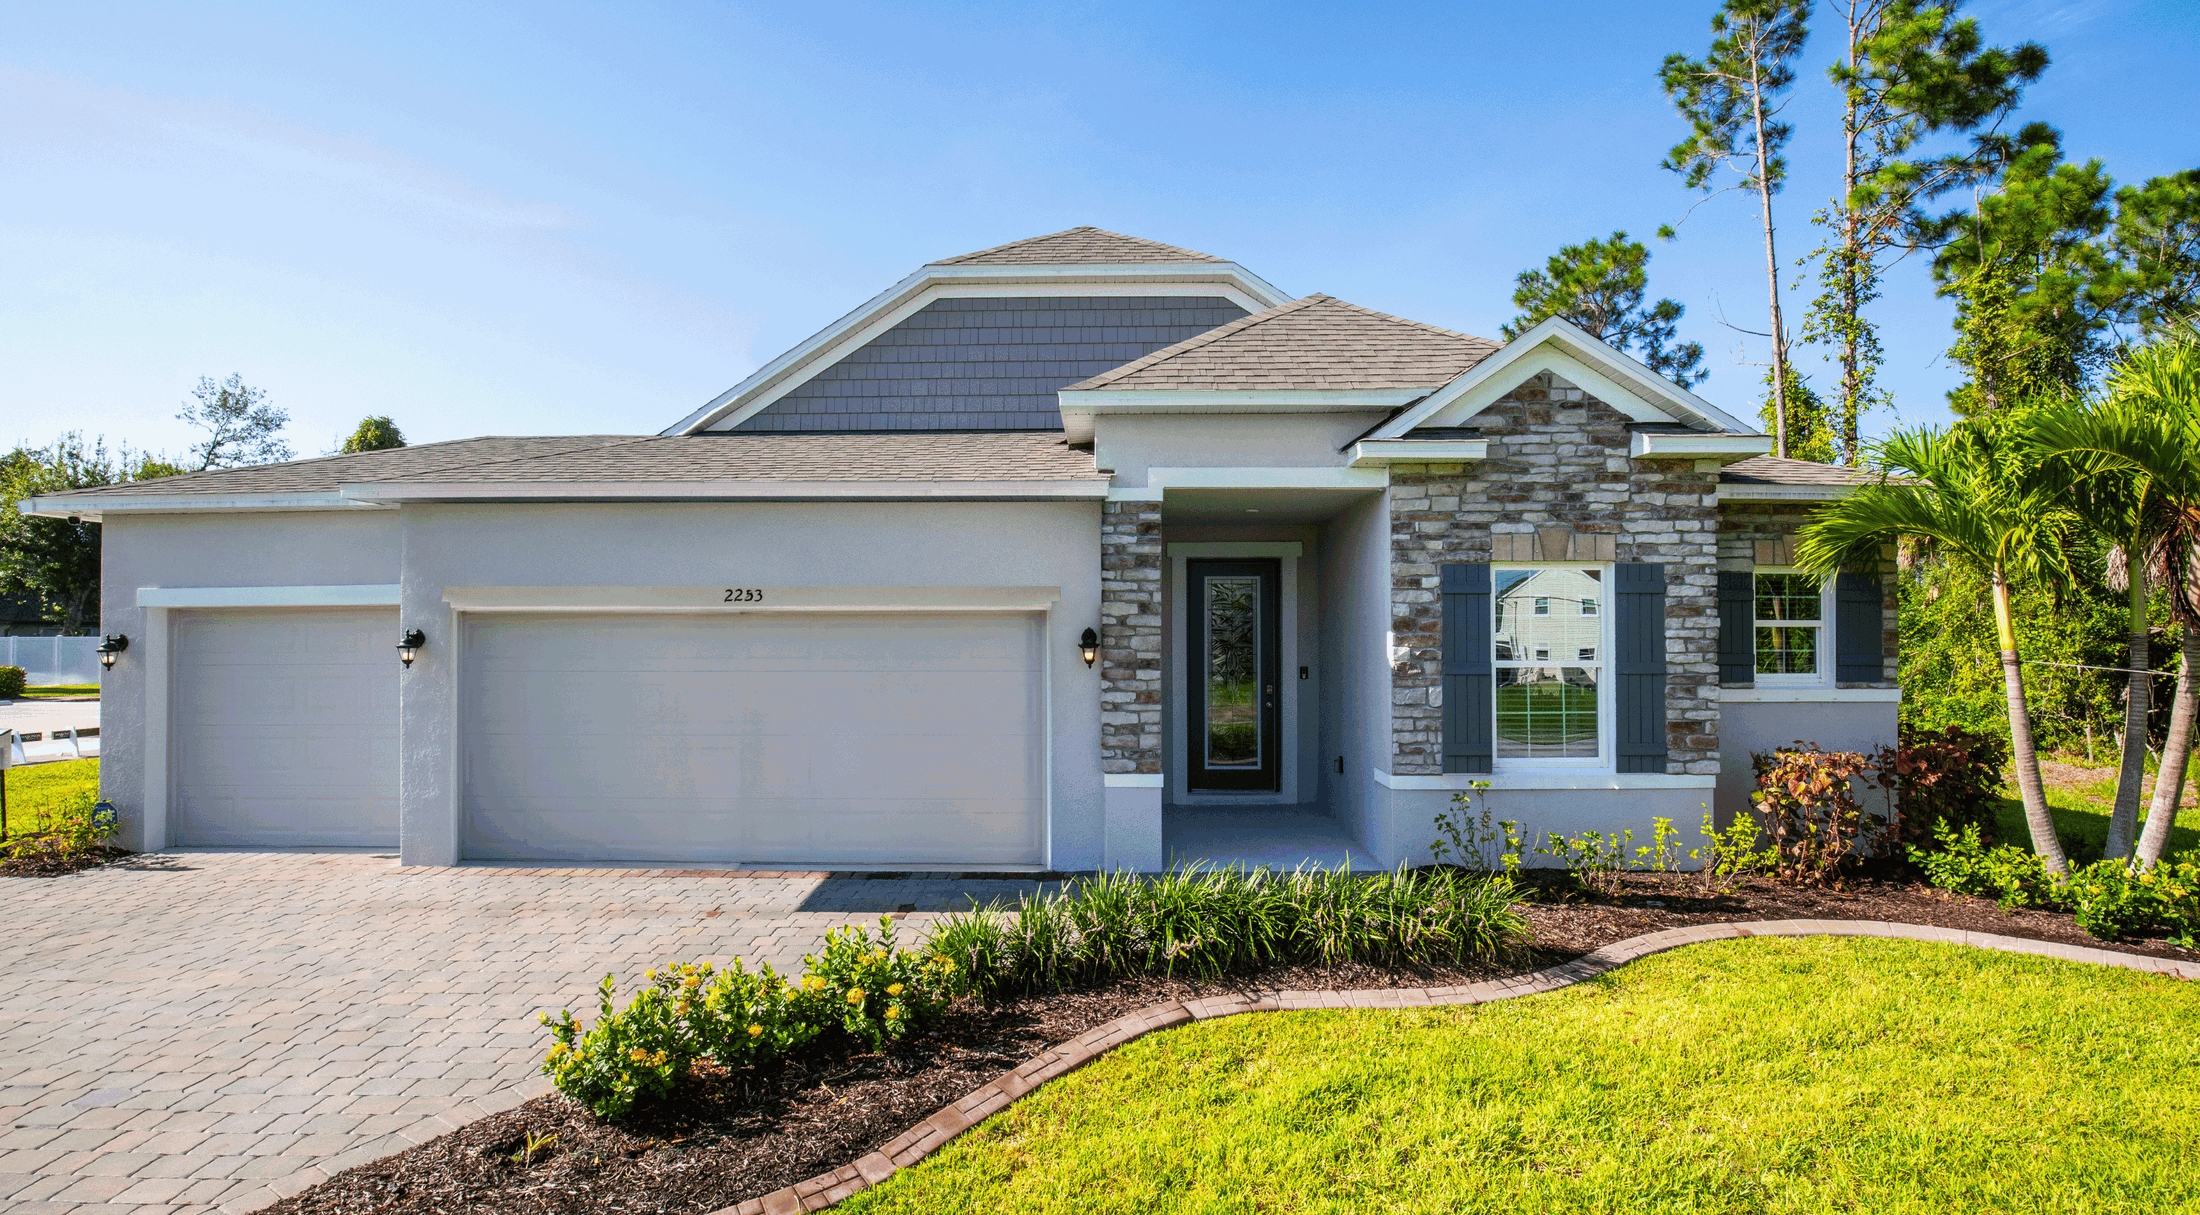
Modern suburban home with stone accents, three-car garage, and well-maintained lawn.
Sign for Burnt Store Village, a deed-restricted community, surrounded by vibrant flowers and palm trees under a clear blue sky.

Colorful sunset over a tropical waterfront lined with palm trees and a distant bridge.

Elegant master bedroom with blue accents, featuring a plush bed, contemporary decor, and ample natural light.

Explore The Huntington in Nearby Communities

Huntington in Royal Highlands
Starting Soon
Elevation B
$395,900
as low as $1,698/mo.
i
Principal & Interest payment estimate based on a 30-year fixed-rate loan at 4.99% (5.705% APR), 20% down payment, and 720 FICO score. Taxes and insurance not included. Estimate only; actual terms may vary.
Learn More
2286 sqft • 4 bed • 3 ba • 2 car
16492 Crane Road Weeki Wachee, FL 34614
The Huntington in Royal Highlands
Interested in this home?
Huntington in Sugarmill Woods
Starting Soon
Elevation B
$379,900
as low as $1,630/mo.
i
Principal & Interest payment estimate based on a 30-year fixed-rate loan at 4.99% (5.705% APR), 20% down payment, and 720 FICO score. Taxes and insurance not included. Estimate only; actual terms may vary.
Learn More
2286 sqft • 4 bed • 3 ba • 2 car
65 Bells Of Ireland Ct. Homosassa, FL 34446
The Huntington in Sugarmill Woods
Interested in this home?
Huntington in Spring Hill
Starting Soon
Elevation B
$409,900
as low as $1,758/mo.
i
Principal & Interest payment estimate based on a 30-year fixed-rate loan at 4.99% (5.705% APR), 20% down payment, and 720 FICO score. Taxes and insurance not included. Estimate only; actual terms may vary.
Learn More
2286 sqft • 4 bed • 3 ba • 2 car
2274 Belen Ave Spring Hill, FL 34606
The Huntington in Spring Hill
Interested in this home?
Huntington in Deep Creek
Starting Soon
Elevation A
$429,900
as low as $1,844/mo.
i
Principal & Interest payment estimate based on a 30-year fixed-rate loan at 4.99% (5.705% APR), 20% down payment, and 720 FICO score. Taxes and insurance not included. Estimate only; actual terms may vary.
Learn More
2286 sqft • 4 bed • 3 ba • 2 car
26393 Barbinos Drive Punta Gorda, FL 33983
The Huntington in Deep Creek
Interested in this home?
Huntington in North Port
Starting Soon
Elevation A
$444,900
as low as $1,908/mo.
i
Principal & Interest payment estimate based on a 30-year fixed-rate loan at 4.99% (5.705% APR), 20% down payment, and 720 FICO score. Taxes and insurance not included. Estimate only; actual terms may vary.
Learn More
2286 sqft • 4 bed • 3 ba • 2 car
Tbd Knotty Pine Ave North Port, FL 34288
The Huntington in North Port
Interested in this home?
Huntington in Citrus Springs
Approx. move-in: 08/17/2026
Elevation B
Modern single-story home with a stone façade, manicured lawn, and double garage in a sunny neighborhood.
$339,900
as low as $1,458/mo.
i
Principal & Interest payment estimate based on a 30-year fixed-rate loan at 4.99% (5.705% APR), 20% down payment, and 720 FICO score. Taxes and insurance not included. Estimate only; actual terms may vary.
Learn More
2286 sqft • 4 bed • 3 ba • 2 car
11059 N Morrell Dr. Citrus Springs, FL 34434
The Huntington in Citrus Springs
Interested in this home?
Disclaimer: Please note that all photos, renderings, and features displayed on this page are for demonstration purposes only. Actual homes may vary in design, materials, and specifications. Features, finishes, and amenities may be subject to change without prior notice and may differ from those shown. Please contact us for specific details regarding the property you're interested in.
Not Sure Where To Start?
Talk To a Concierge