
Ready Now, Yours This September: Tour Your Dream Home Today - Limited Availability!
Array
(
)








Introducing Heritage Station, the only gated community in Punta Gorda with low HOA costs, no CDD fees, and homesites deep enough for a private pool or oasis. Don't miss out - tour our model home today!


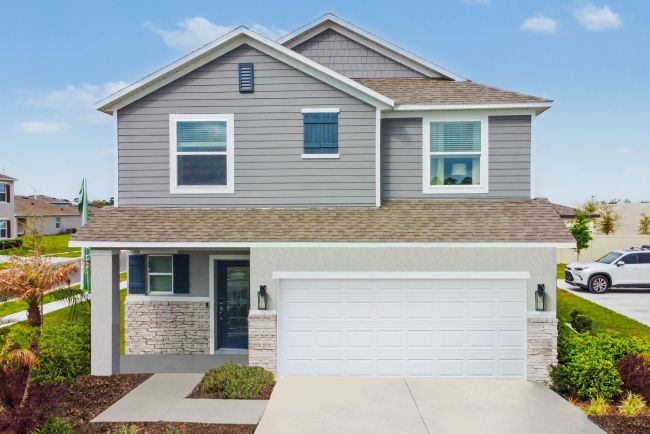


Welcome Home to Heritage Station
Heritage Station is a new construction, single-family community in the heart of Punta Gorda of Charlotte County, Florida. The community is located within the A- Rated Charlotte Public School District* and features lower HOA fees than other communities in the area.
*rating via niche.com
At Heritage Station, you’ll enjoy larger homesites with room for a private pool, as well as gas utilities, which will never fail in a power outage or storm, giving you more peace of mind. Schedule your appointment to walk the homesites today!
Heritage Station has a host of features and amenities for you and your family to enjoy, including:
Home Designs in Heritage Station
Home Designs in Heritage Station boast up to 2,675 square feet, 5 bedrooms, 3 bathrooms, and a 2 to 3-car garage. Your new home will have an open-concept floor plan and up to 11-foot ceilings on the first floor. Turn the built-in flex space into a playroom for the kids or add a home office for you. A 3-car garage adds extra storage space or a spot for your guests to park when they come to visit. Contact us today to tour the model home!
Personalize your floor plan to suit the needs of your family:
Learn More About Living in Punta Gorda, FL
Heritage Station is located just minutes from the Charlotte County Public Schools, ensuring that your commute times to drop-off and pick-up the kids at school is made as easy and convenient as possible for you.
For everyday conveniences, Publix, Walmart Supercenter, Winn-Dixie, Aldi, and many more grocery and convenience stores are just minutes from your new home.
Ready for dinner? Check out Riviera Bar and Grill, Leroy’s Southern Kitchen & Bar, The Captain’s Table Restaurant, The Perfect Caper, and many more offerings are available. Nearby Downtown Punta Gorda offers a host of dining opportunities, or drive to Fisherman’s Village for even more retail and dining options.
For families that enjoy spending time in the sun, The Burnt Store Marina, Burnt Store Marina Country Club, Freedom Boat Club and Sunseeker Resort are all within close proximity to your new home.
At Heritage Station, you’re close to the Punta Gorda Airport, taking the stress out of making plans to travel.
Settle into your new routine at Heritage Station in Punta Gorda and enjoy the plethora of amenities nearby that make your day-to-day life as simple as possible:
Maronda Homes is building new construction homes in Heritage Station, located in Punta Gorda, FL.
New homes in Heritage Station start in the $299s, making it a great option for buyers looking for new construction homes in Punta Gorda.
For a personalized quote including specific lot premiums or floor plan upgrades, we recommend visiting one of our model homes in Punta Gorda to speak with a member of our team.
Buyers can choose from homes with 3 – 5 bedrooms and 2 – 3 bathrooms, designed to provide the right amount of space.
Our versatile floor plans are designed for modern living.
Bedroom Range: 3 – 5 bedrooms
Bathroom Range: 2 – 3 bathrooms
New homes in Heritage Station range from approximately 1,492 square feet to 2,198 square feet, giving buyers plenty of space to fit their lifestyle.
Smallest Plan: 1,492 square feet
Largest Plan: 2,198 square feet
Heritage Station is located in Punta Gorda, FL 33955.
Residents living in Heritage Station are served by the schools of Charlotte County Public Schools .
In Maronda Homes’ community, Heritage Station, Community highlights include: Low HOA, No CDD, Gated Community, Downtown Punta Gorda.
Yes, our professionally decorated model home, the Harmony, is open for tours, giving buyers a firsthand look at the craftsmanship, layout, and design options that make our homes stand out.
Buying new in Heritage Station offers three major advantages over local resale homes: builder warranties, modern structural codes, and customization. Unlike older homes in Punta Gorda which may require immediate roof or HVAC repairs, our new construction homes come with a warranty, ensuring your investment is protected from day one.
Warranty Protection
Modern Layouts
No “Fixer-Upper” Costs


 Full Hours