OPEN HOUSE: Sunday, Oct 4th 12pm-3pm!
Array
(
    [0] => comm only countdown, but date past
)


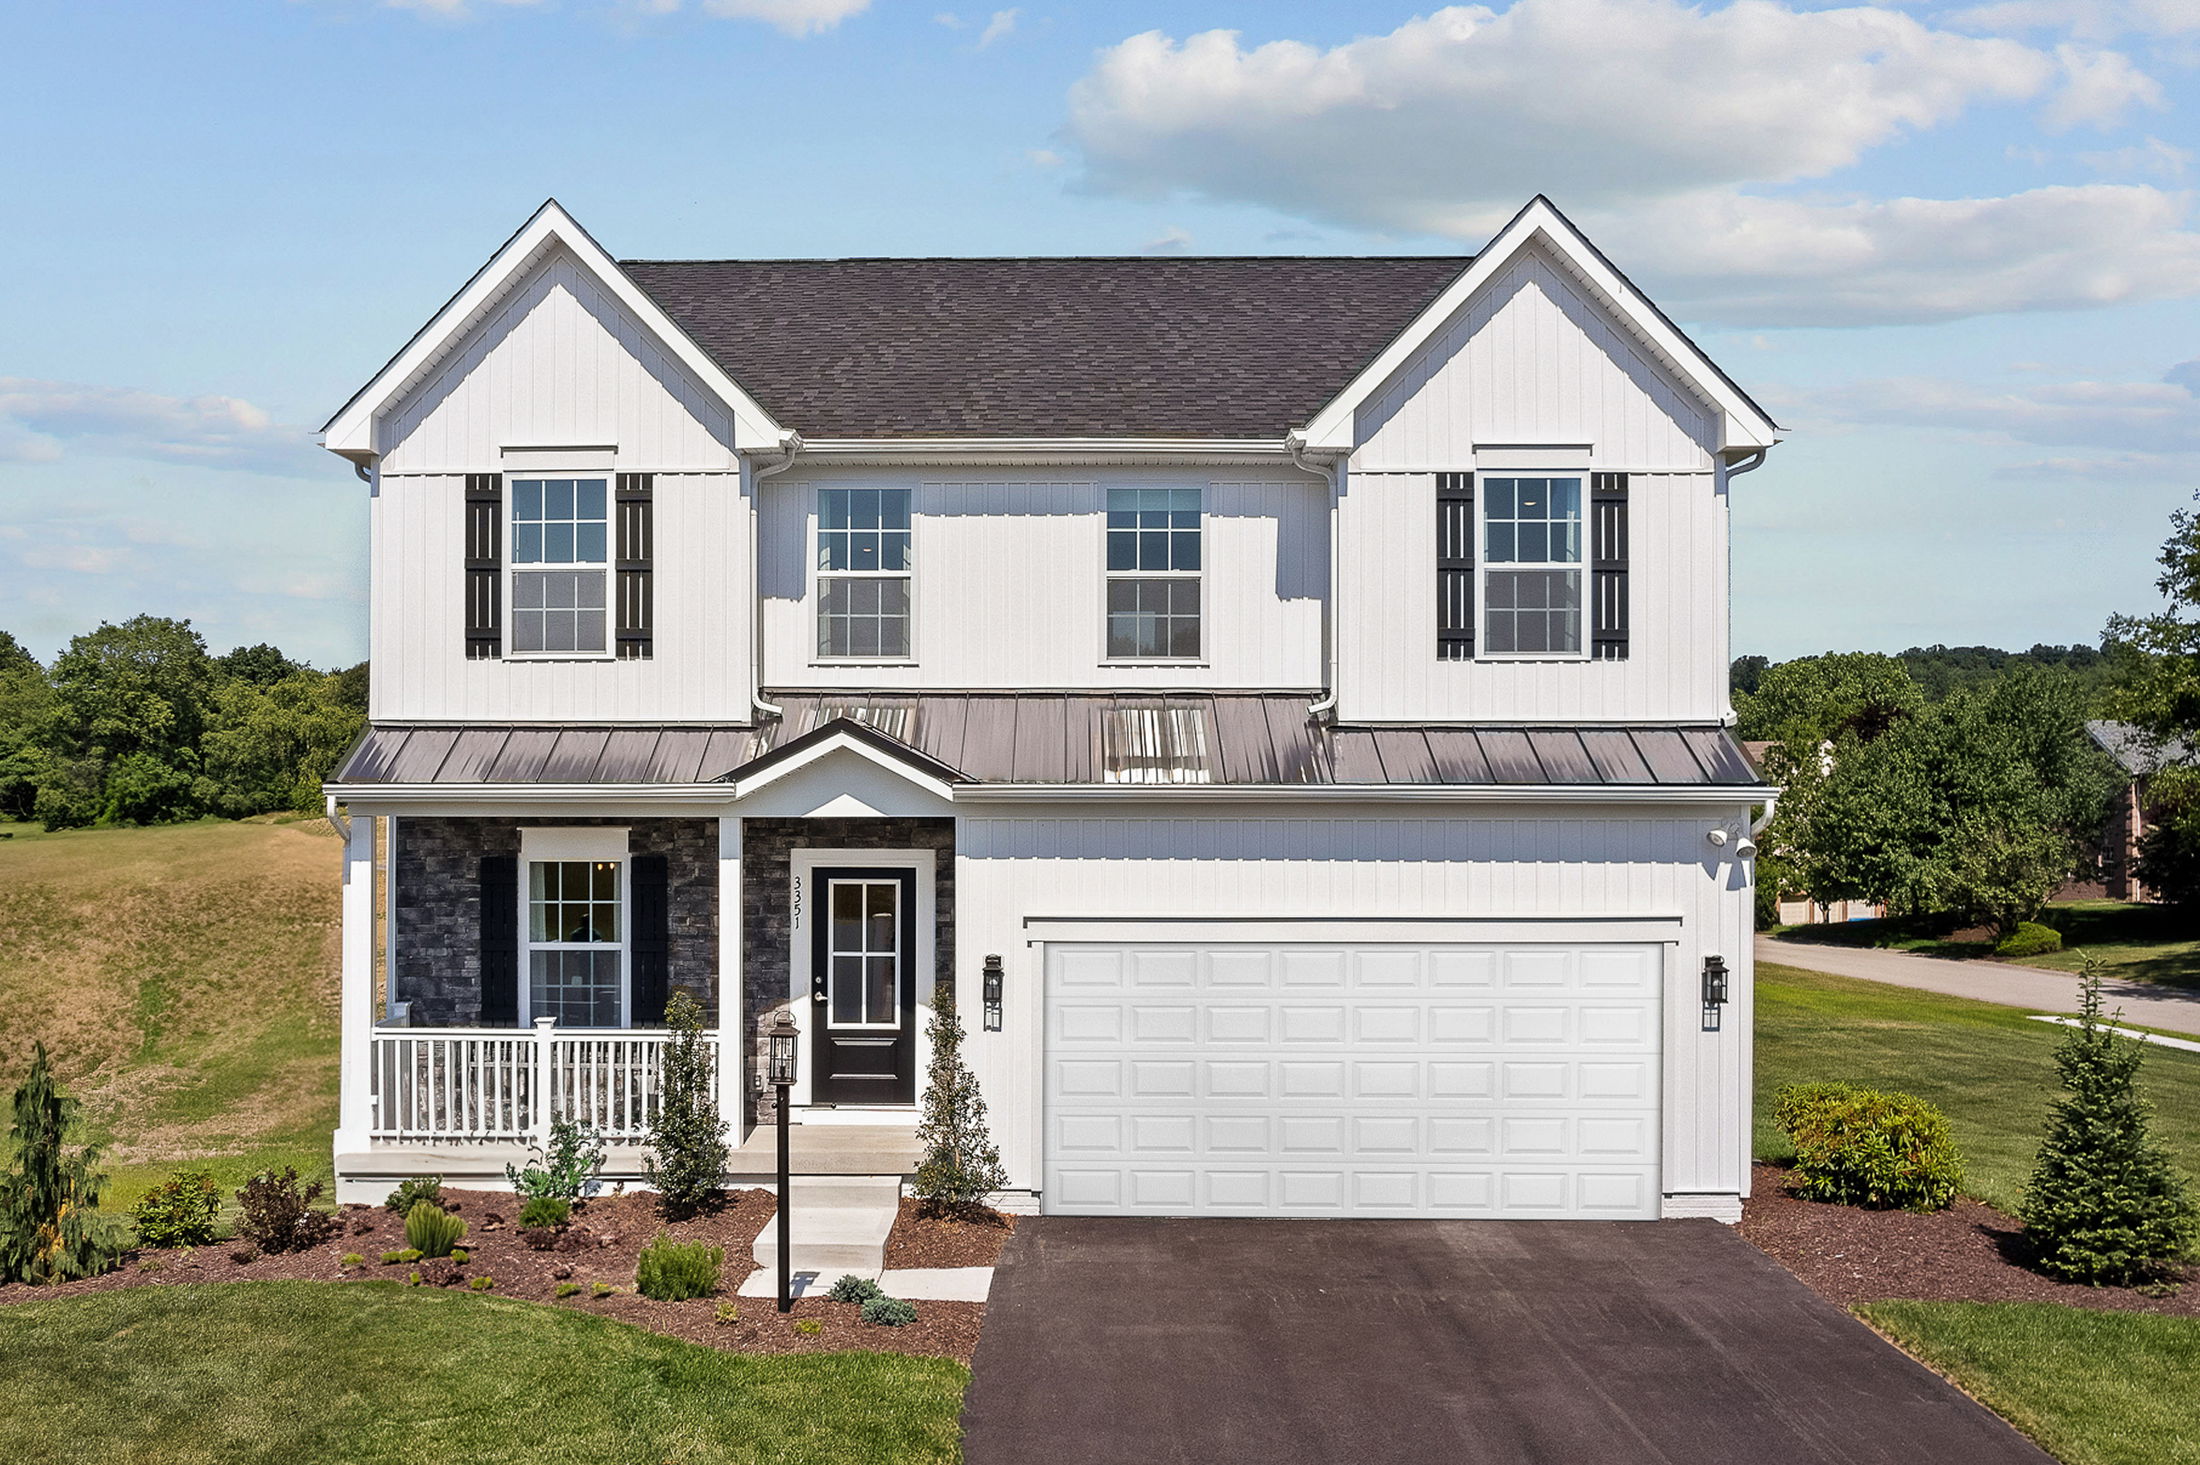
Welcome to The Petunia – A Beautiful, Spacious Home Designed for Modern Living
Discover The Petunia, a thoughtfully designed single-family home offering 2,292 square feet of finished living space. With 4 bedrooms, up to 3.5 bathrooms, and a 2-car garage, this home provides the perfect balance of comfort and functionality for families of all sizes.
Step inside and experience the bright, open-concept floor plan—perfect for entertaining or everyday living. Start your mornings in the cozy breakfast nook, and end your day cooking dinner in your modern, fully-equipped kitchen. Want even more natural light? Opt for the sunroom addition—an ideal space to relax and recharge.
Upstairs, all bedrooms are thoughtfully arranged for privacy and convenience, along with the laundry room and additional bathrooms. The primary suite is your private retreat, featuring a spa-inspired bathroom and a generous walk-in closet.
Whether you're just starting out or looking to upgrade your lifestyle, The Petunia offers the space, style, and smart design to fit your needs.
Make yourself at home—and start creating lasting memories today.
Welcome Home to Trovinger Mill Estates Trovinger Mill Estates is a community of just 24 homes nestled on 1+ acre homesites, featuring the best price for a brand-new home, located just 11 minutes from Downtown Hagerstown.
Choosing to live here means enjoying your brand-new home with the interior features you expect already included. Say goodbye to costly repairs on an older home or paying monthly rent - you can own the perfect home to suit your unique needs!
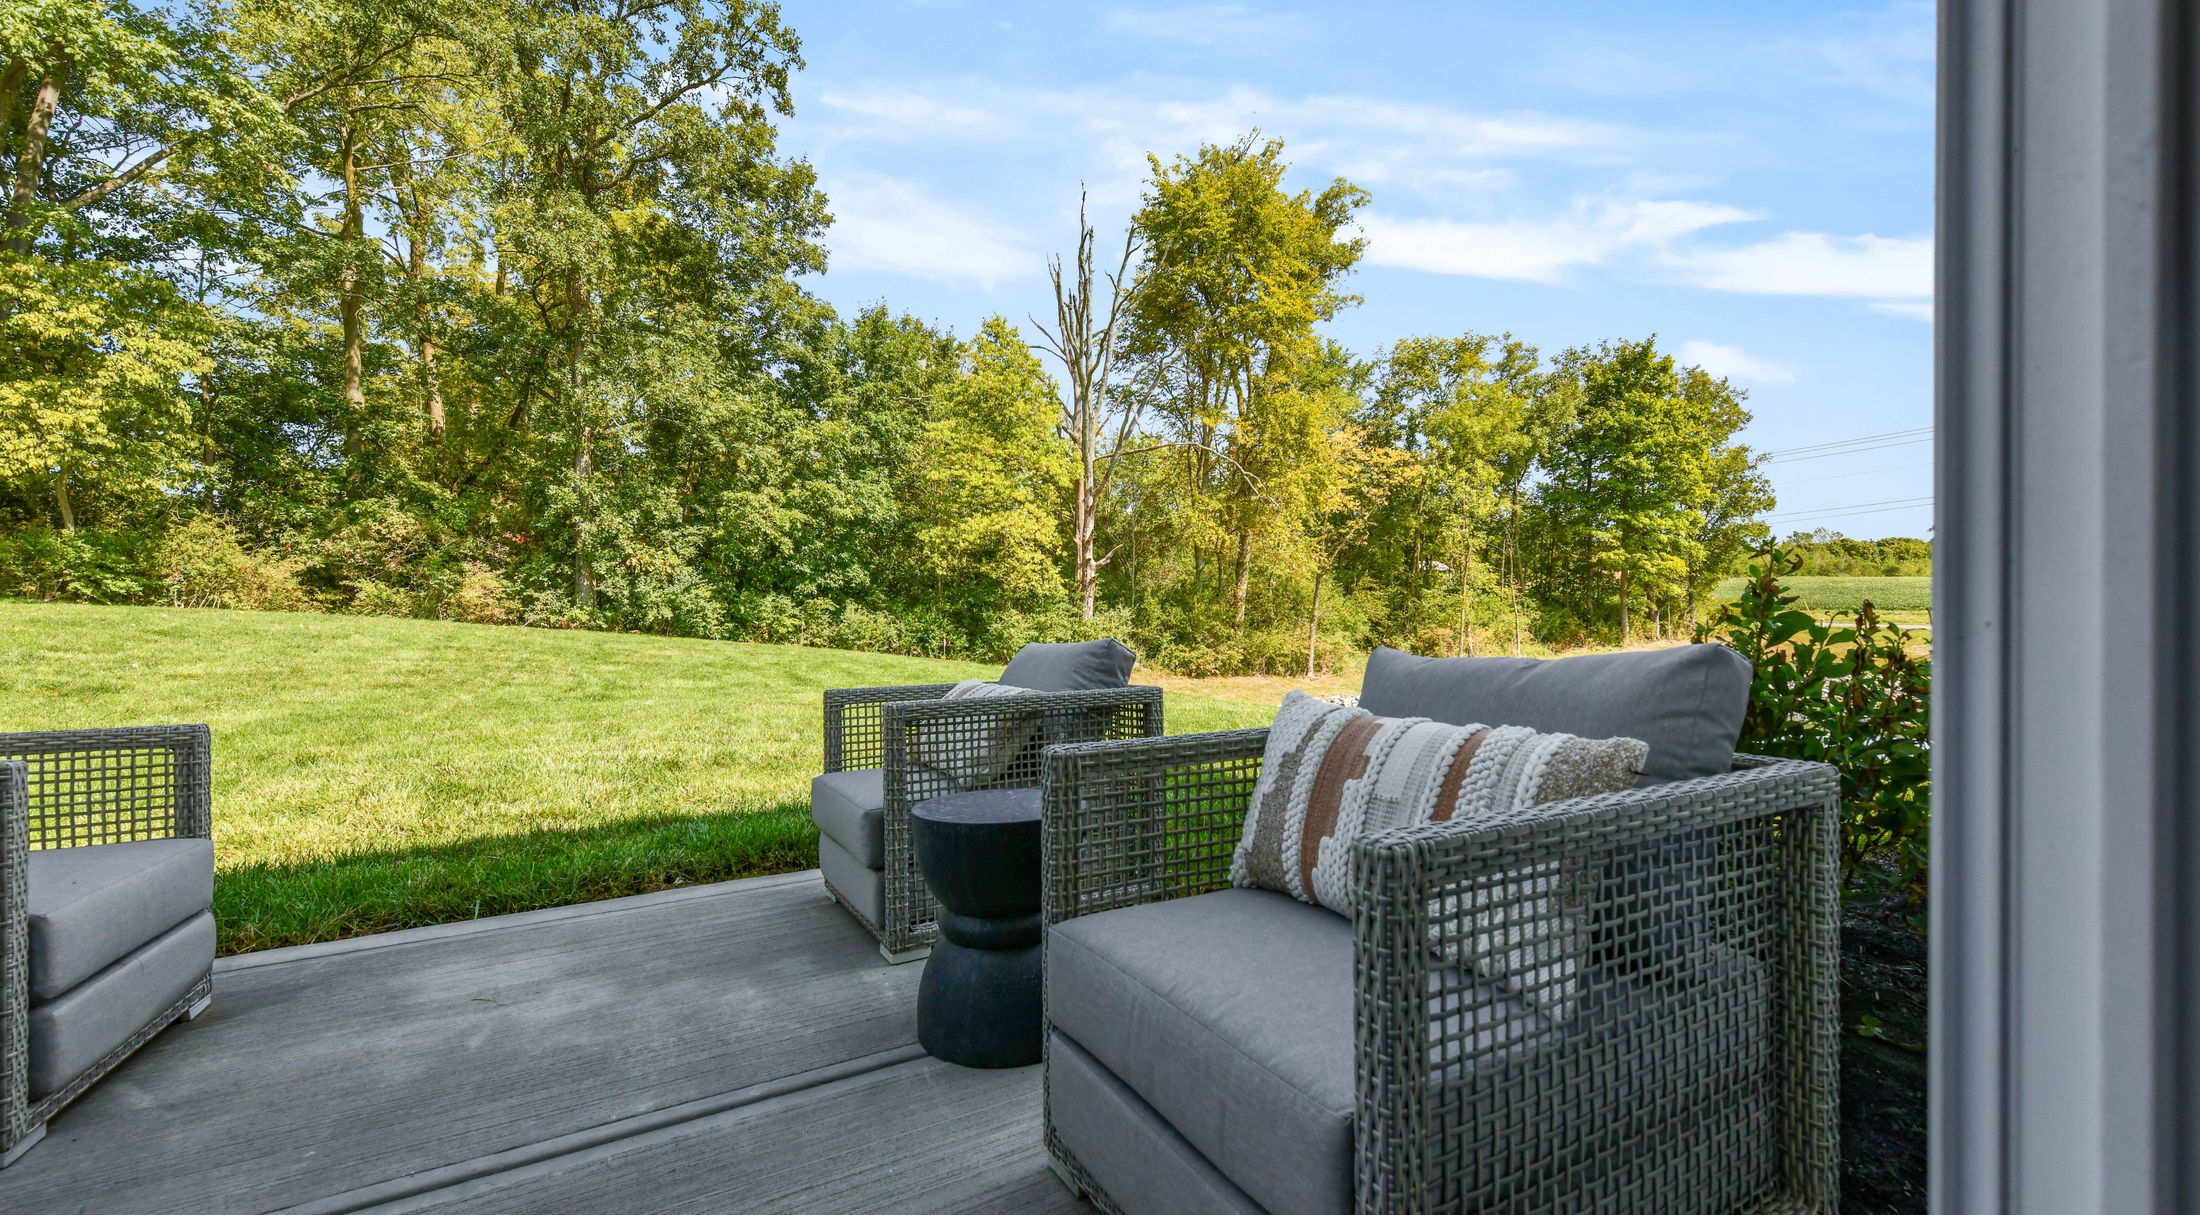
With space to sprawl out and a spacious backyard perfect for hosting BBQs, letting your furry friends roam, a playset, or whatever you dream up, calling Trovinger Mill Estates home is a decision you’ll be proud of for years to come! Schedule a tour of our model home today!
You’ll love living at Trovinger Mill Estates, featuring:
Home Designs in Trovinger Mill Estates
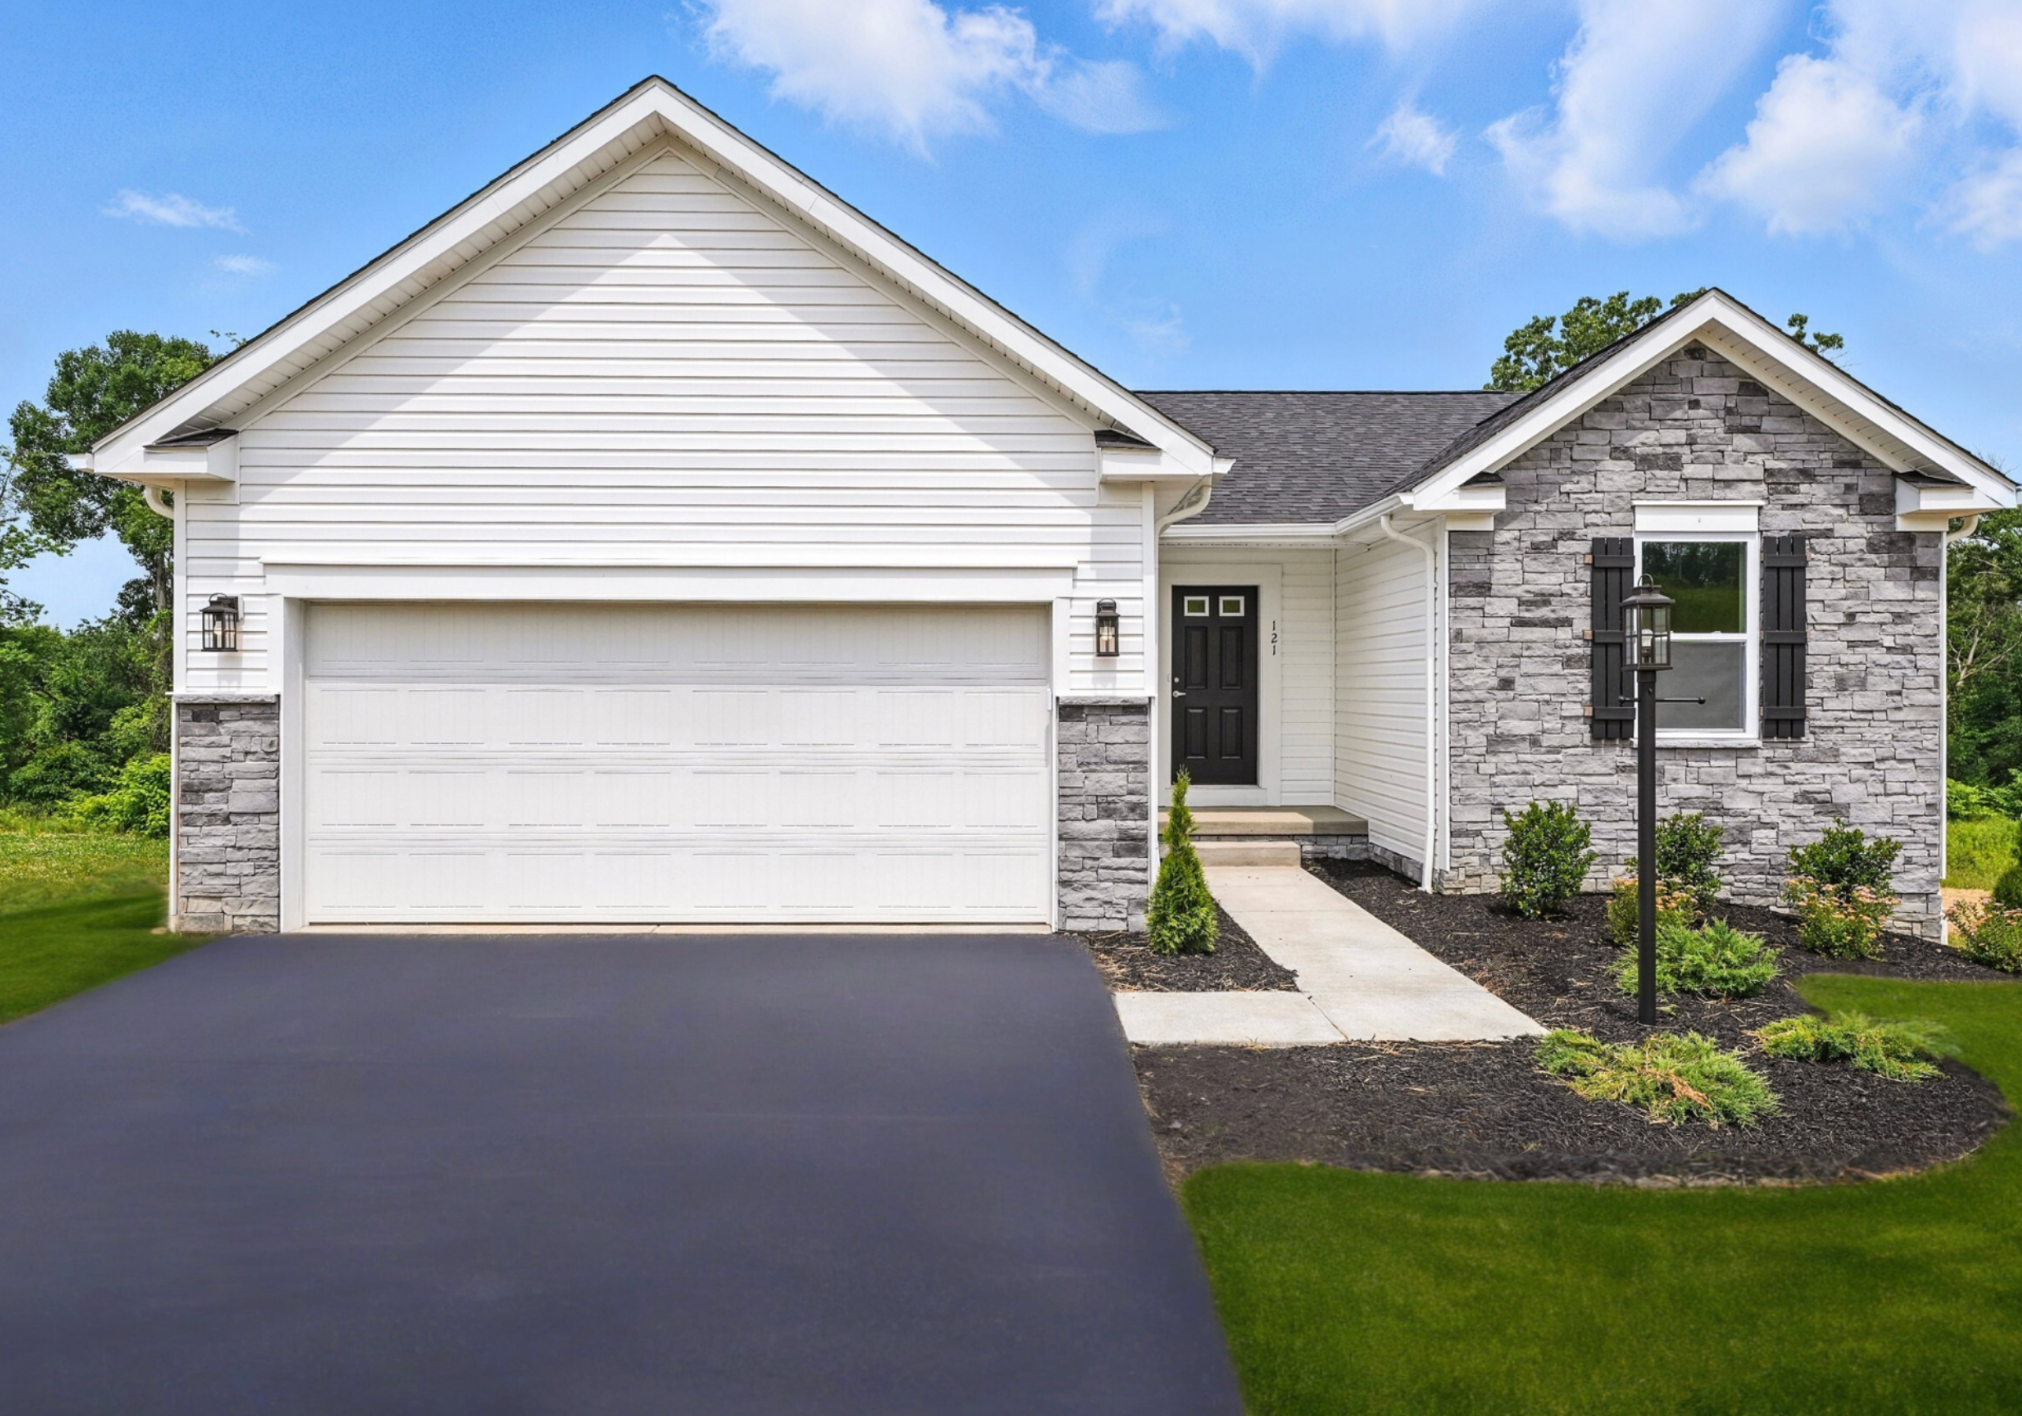
Every home in Trovinger Mill Estates features a 2-car garage, 2.5 bathrooms, and 3 to 4 bedrooms.
Featuring meticulously crafted homes from two of our top Home Series, you’ll have the space you need in all the right places - allowing you to choose the design that best suits your needs. The open-concept floor plan inside creates a spacious gathering spot at the heart of the home, where the kitchen and great room flow seamlessly into one another - you’ll be able to help out with homework while preparing dinner and be part of the conversation when you host family gatherings in your new home.
Enjoy already-built-in flex space to craft pillow forts & have parent peace, create a home office, or set up an extra bedroom or nursery! The features you expect, like LVP flooring, quartz countertops, and stainless steel appliances are available in your new kitchen. Control your home with one app with your included Smart Home Package - set the thermostat, turn off the lights, and lock the front door, all from your smartphone. Rest easy in your new home knowing you are covered with our extensive New Home Warranty. Secure your homesite now!
You’re ready for an upgrade, and you’ll fall in love with having a place to call home that is truly yours. Settle into your new home featuring:
Learn More About Living in Hagerstown
Your new home in Trovinger Mill Estates is located in 21742 within the A-rated (per niche.com) Washington County Schools, ensuring that drop-off and pick-up from school or practice is made as stress-free as possible.
Whether heading to the schools or commuting for work access is easy with I-81 & I-70 close by. Many employment centers are nearby including Amazon, FedEx, Hagerstown Community College, Hagerstown Regional Airport, Volvo Group Trucks, and more.
Feel like doing some retail therapy? Hagerstown Premium Outlets and Valley Mall are nearby. After a day of running errands and shopping, pick up dinner at Riks Cafe, Schulas Grill and Crab, or Rhubarb House on the way home.
There are numerous historic points of interest close to your new home, perfect for a day of exploring with the family or showing out of town guests around your city. Some noteworthy spots include Antietam National Battlefield, Washington County Museum of Fine Arts, Hagerhouse & Museum, Maryland Theatre, and the Maryland Symphony Orchestra.
For nice weather days when you want to get outside, head to Yingling Golf Center, Antietam National Park, Chesapeake and Ohio Canal National Historic Park, or the Appalachian Trail. Trovinger Mill Estates is the premier destination for families that enjoy the outdoors, with 8 state parks within driving distance and access to the Potomac River for water activities!
Settle in to your new routine at Trovinger Mill Estates, where living is elevated and conveniences are just outside your doorstep:
Welcome home! Schedule a tour and secure your homesite- only 24 available!