Tour it. Love it. Move in! Ready Now, Yours this October. Explore quick move-ins today.
Array
(
)


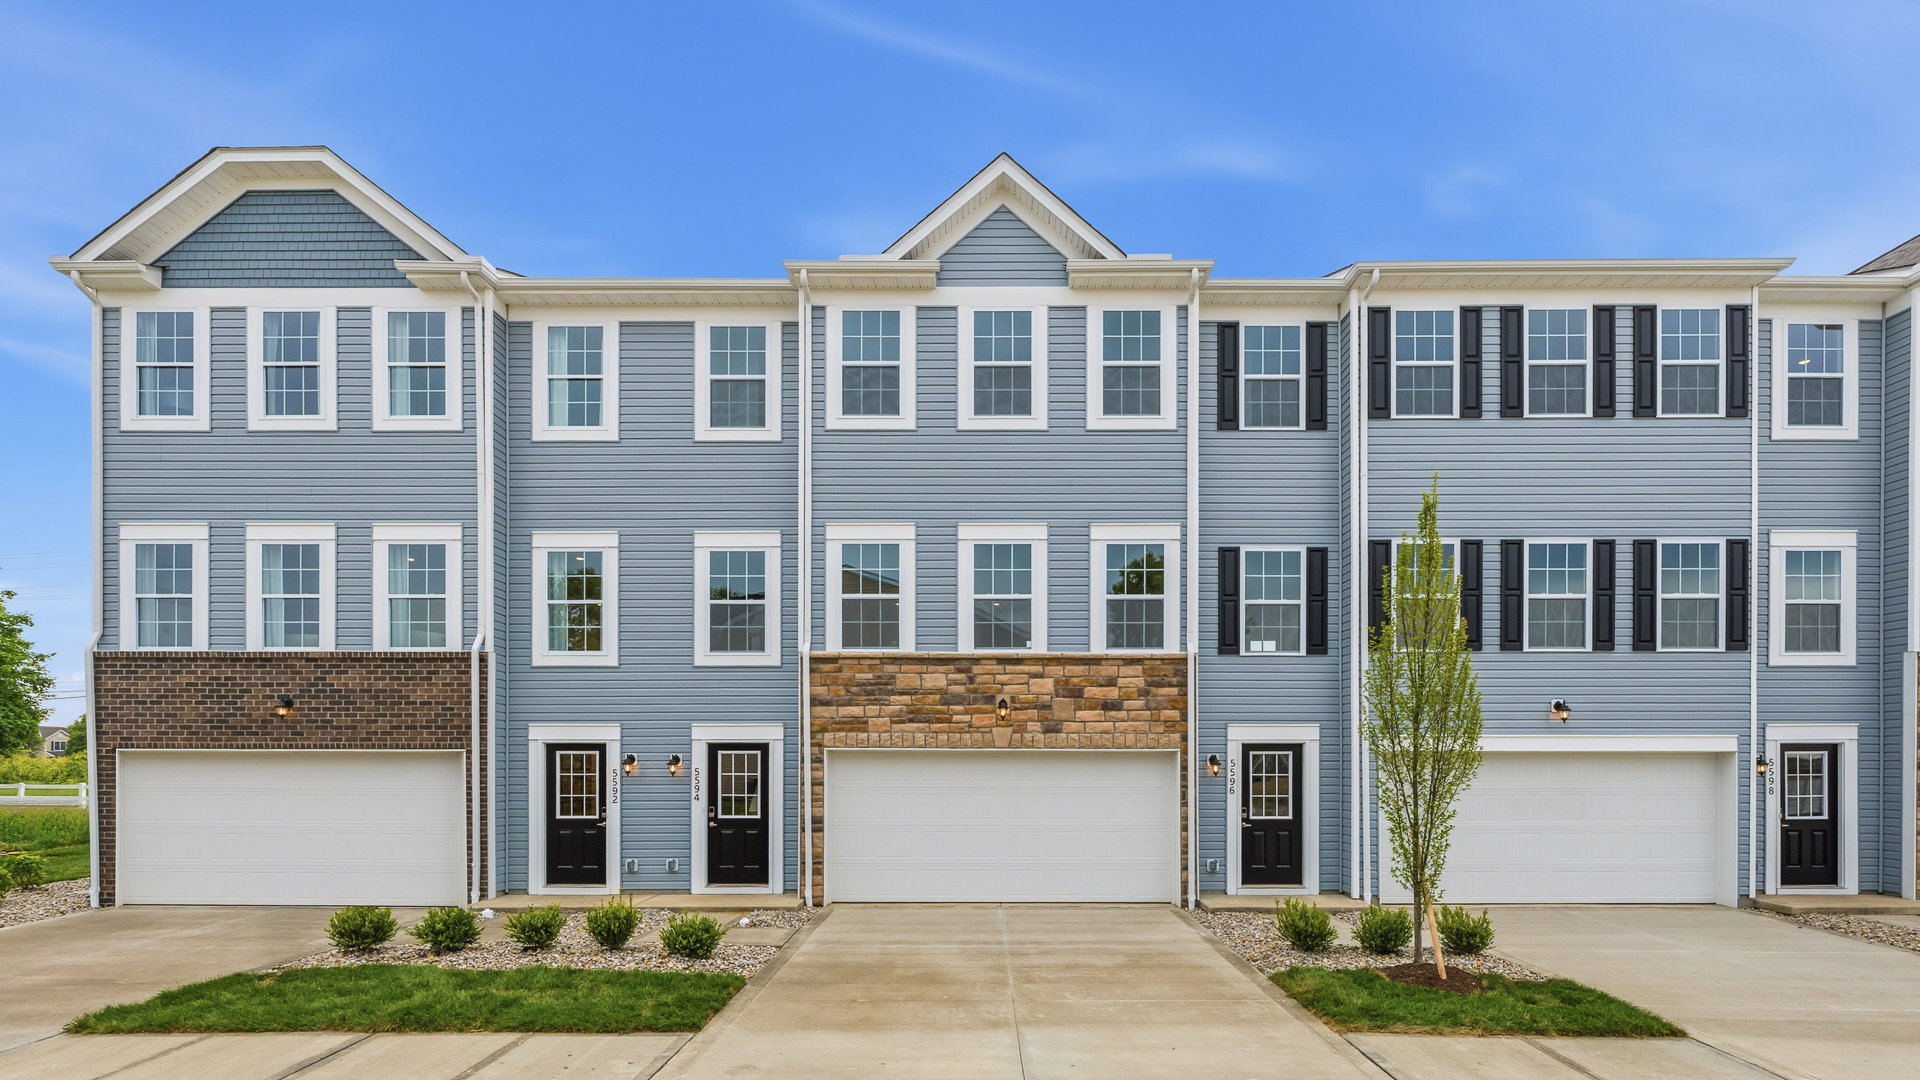
Introducing The St. Martin — Modern Townhome Living
Maronda Homes proudly presents The St. Martin, a fresh and innovative townhome design crafted for comfortable, efficient living. Whether you're a first-time buyer or a returning homeowner, this modern layout is designed with you in mind.
Boasting 1,772 square feet of living space, The St. Martin features 3 -4 bedrooms, 2.5-3.5 bathrooms, and a spacious 2-car garage.
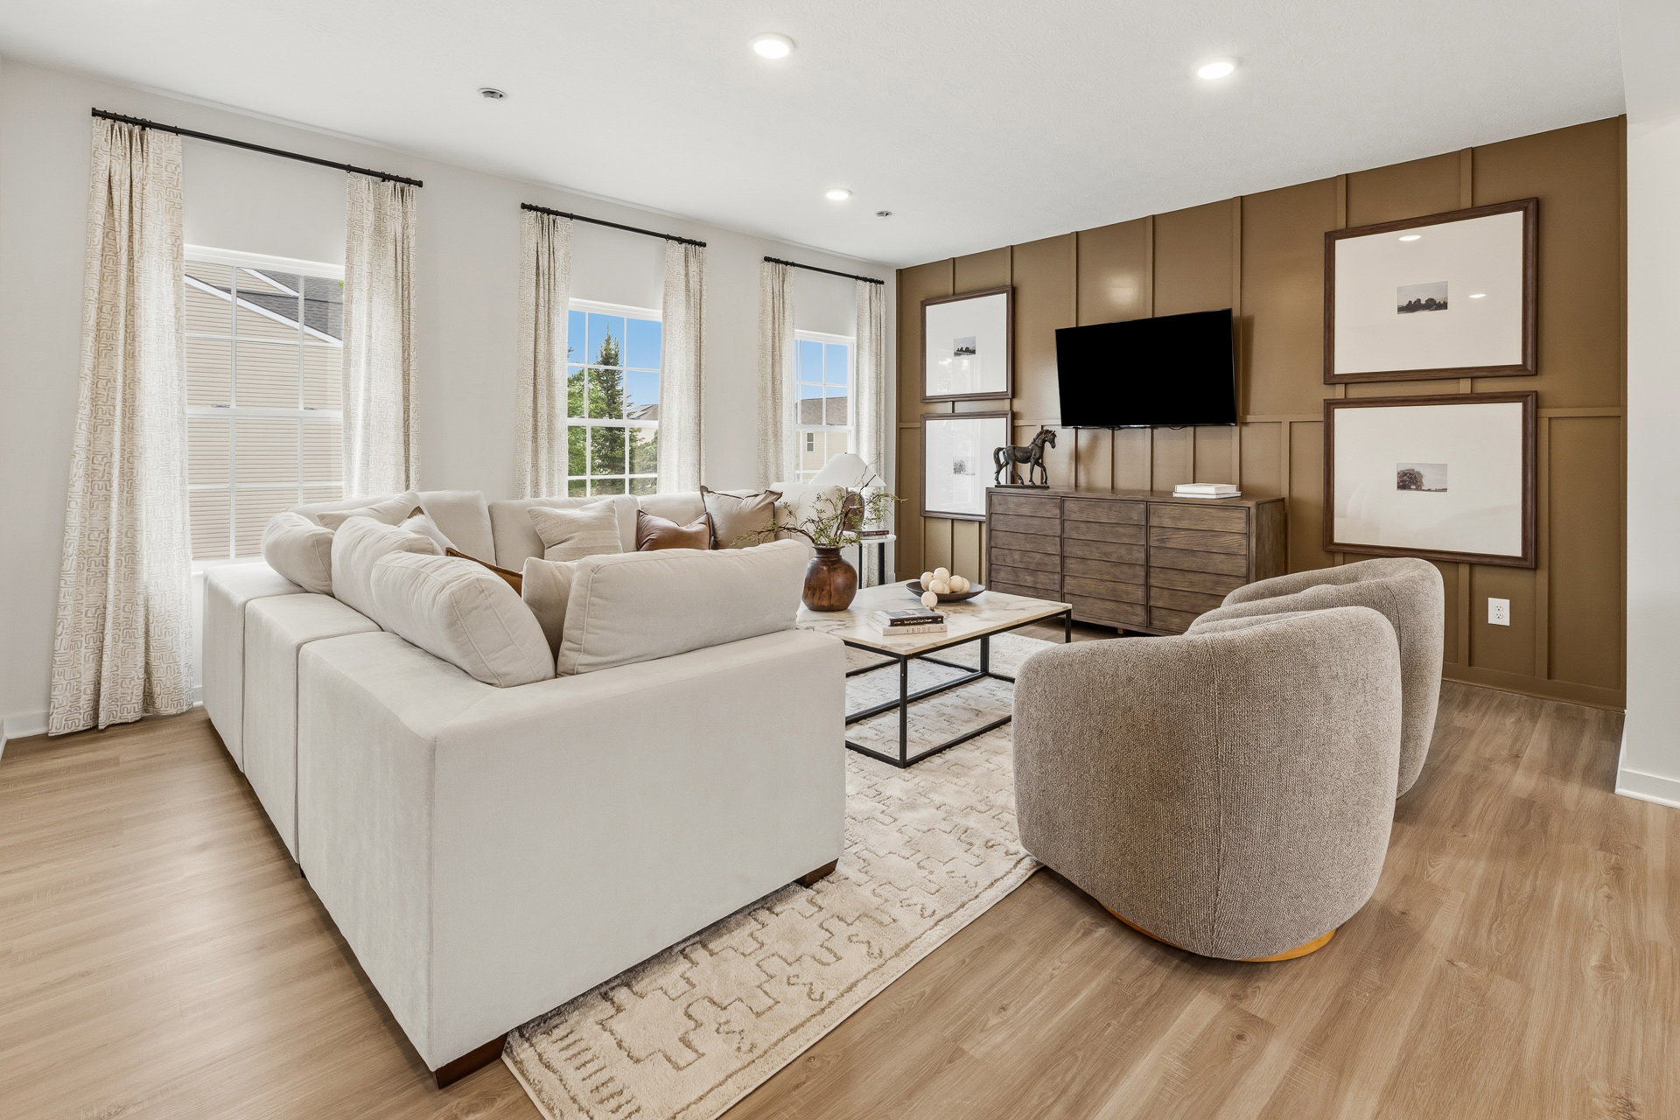
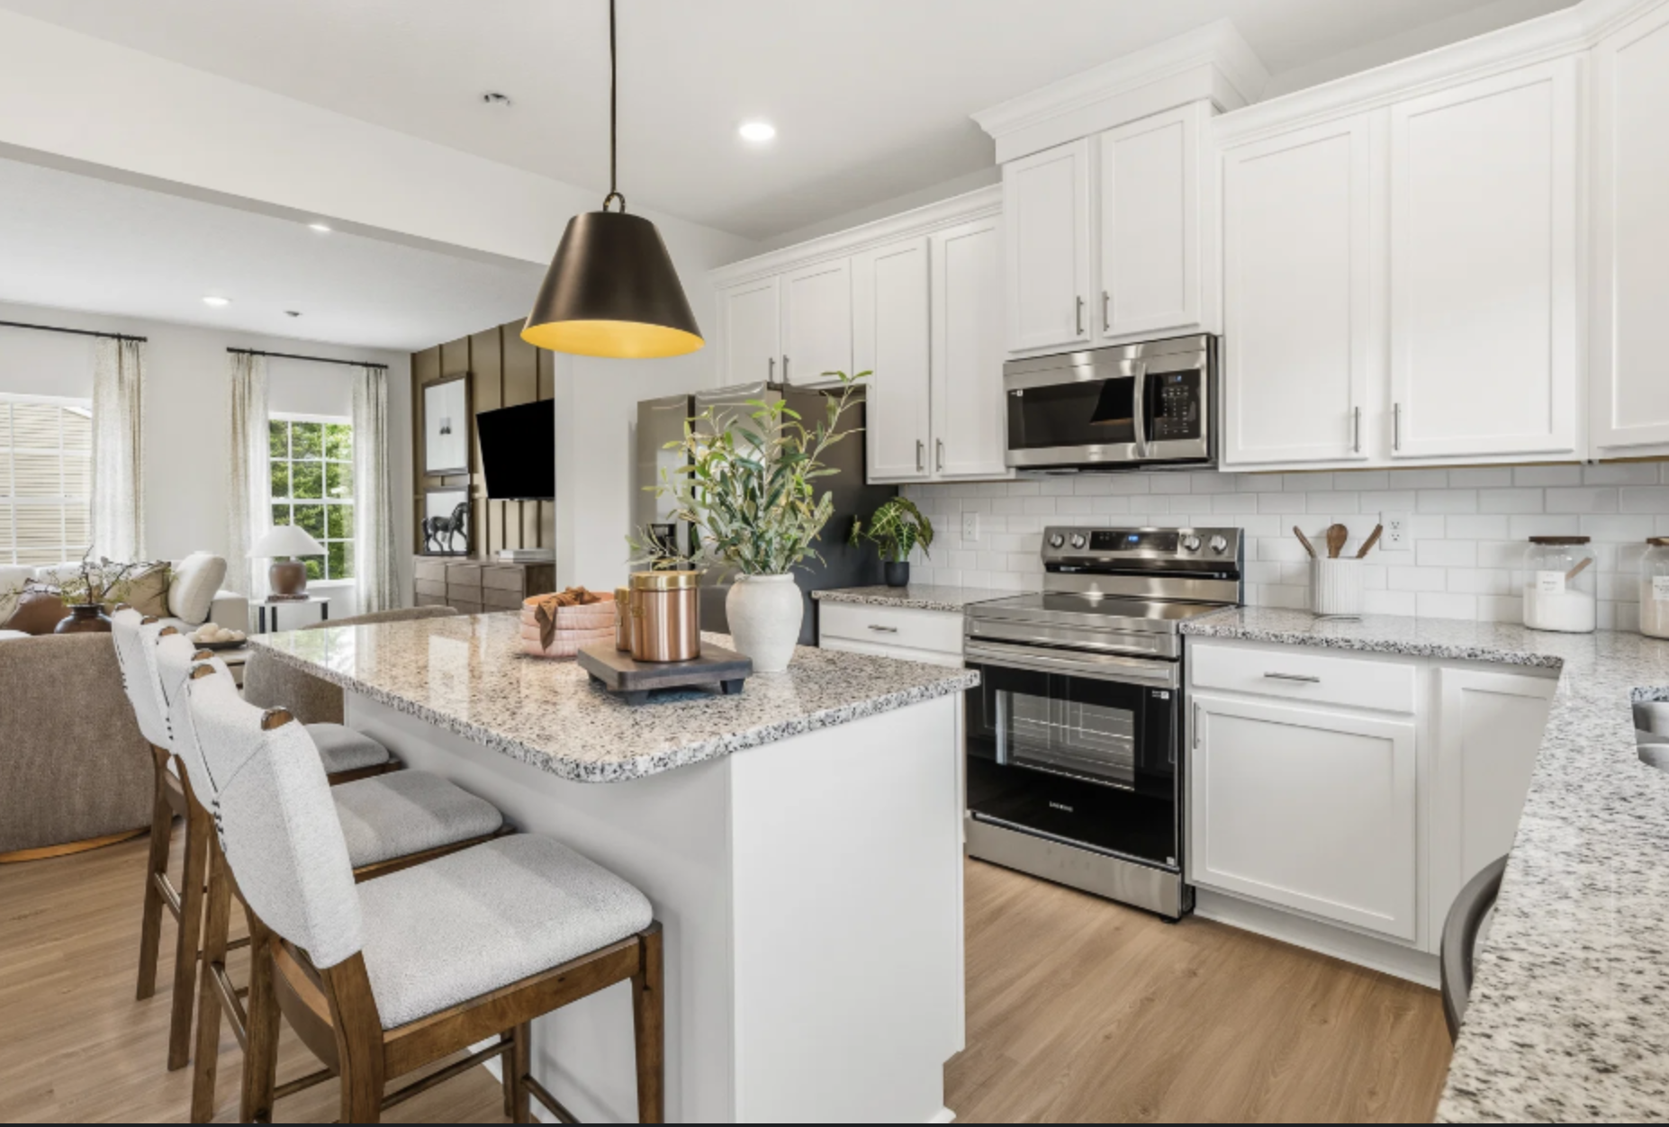
Step inside to an open first-floor plan that seamlessly blends a gourmet kitchen with a large great room—perfect for entertaining or relaxing with family. Upstairs, the master suite offers a private retreat complete with a walk-in closet and luxurious bath.
The St. Martin combines chic style with everyday comfort, offering plenty of opportunities to personalize your new home to fit your unique lifestyle.

Shannon Lakes is a townhome community featuring the best price for a brand new home with a community pool and clubhouse in Canal Winchester.
Have the space you want in your brand new home in 43110 with community amenities at the best price in the area. Take the first step in owning your new home at Shannon Lakes - schedule your appointment today!
Townhomes at Shannon Lakes include:
Home Designs in Shannon Lakes
Upgrade your space with the St. Martin Townhome, featuring 1,772 square feet of living space. Have up to 4 bedrooms, 3 ½ bathrooms, a 2-car garage, and a finished lower level rec room in your brand new home. Here, there is room for every family to have the space they deserve, whether needed now or in the future.
Relax after a long day on your patio and never worry about tending to the lawn - it’s already included.
The inside of your home will be easy to maintain too with hi-def laminate countertops, LPV flooring and stainless electric range, dishwasher, and microwave. You can even set the thermostat, turn off the lights, and lock the front door, all from your smartphone with an included Smart Home Package. Rest easy in your new home knowing you are covered with Maronda Homes New Home Warranty.
Whether you’re moving in or investing in your portfolio, Shannon Lakes makes it easy. With low-maintenance living and flexible spaces, these townhomes are as investor-friendly as they are livable.
Enjoy your new way of living in the St. Martin, featuring:
Learn More About Living in Canal Winchester
Living at Shannon Lakes means that you can commute to Downtown Columbus in just 20 minutes. Say goodbye to stressful drives and unpredictable traffic patterns - your days just got much easier.
Winchester Square and Shops at Waterloo are close by, making errand running days a breeze. Walmart and Aldi are both just 5 minutes away! Need to swing by and pick up dinner, or feel like getting out for a bit? Try out local favorite spot, Brew Dog, or enjoy favorites like O’Charley’s and Buffalo Wild Wings.
Surrounding your new community, there are endless opportunities to spend quality time with the family. Head to South Drive-In for movie night, or check out Rule 3 bowling alley and arcade. Go for a long walk or have a picnic and take in the outdoors at Blacklick Woods Metro Park.
Enjoy the convenience of your community and its proximity to amenities and attractions:
Welcome Home to Townhomes at Shannon Lakes. Stop renting, start owning!