Tour it. Love it. Move in! Ready Now, Yours this October. Explore quick move-ins today.
Array
(
)


Welcome to The Carlisle
Thoughtfully Designed for Comfort, Space & Everyday Living
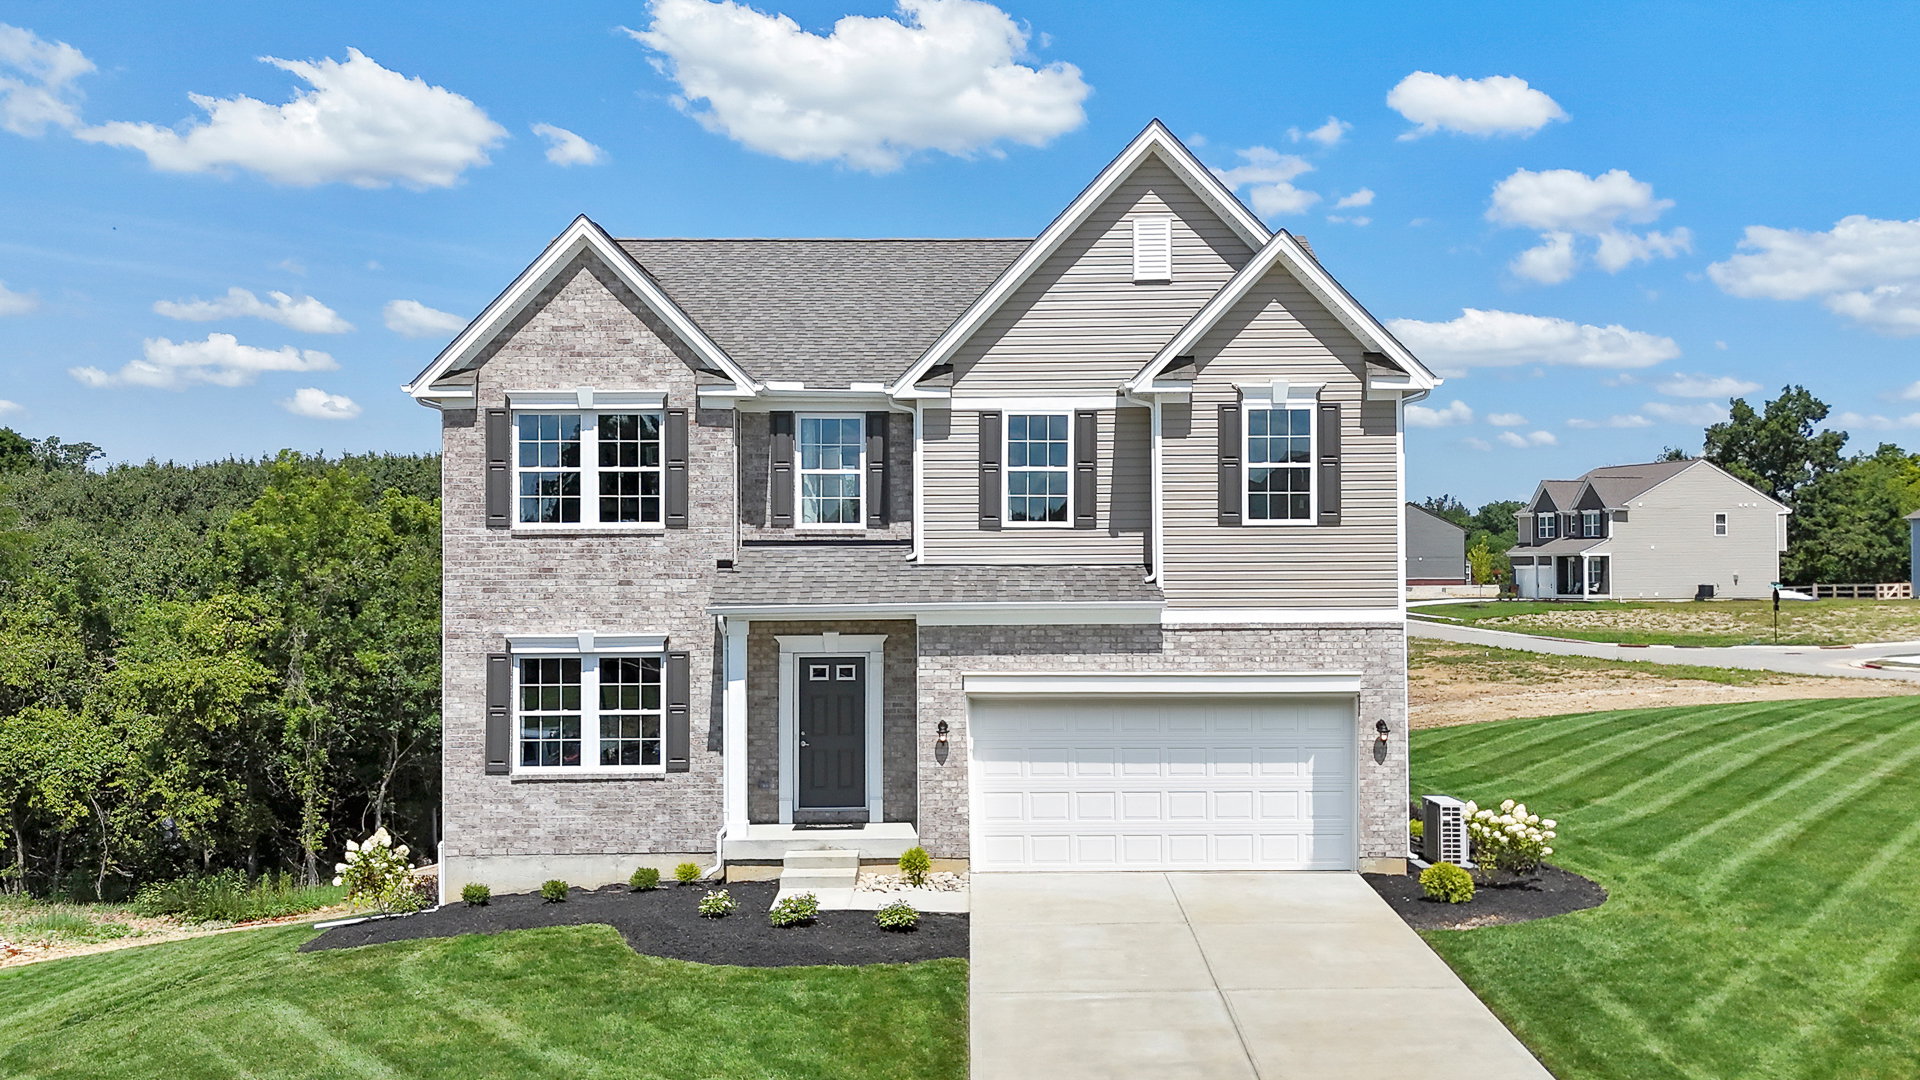
The Carlisle is a spacious two-story floor plan offering 4 bedrooms, 2 bathrooms, and at least 2,797 square feet of finished living space—perfect for families seeking both comfort and functionality.
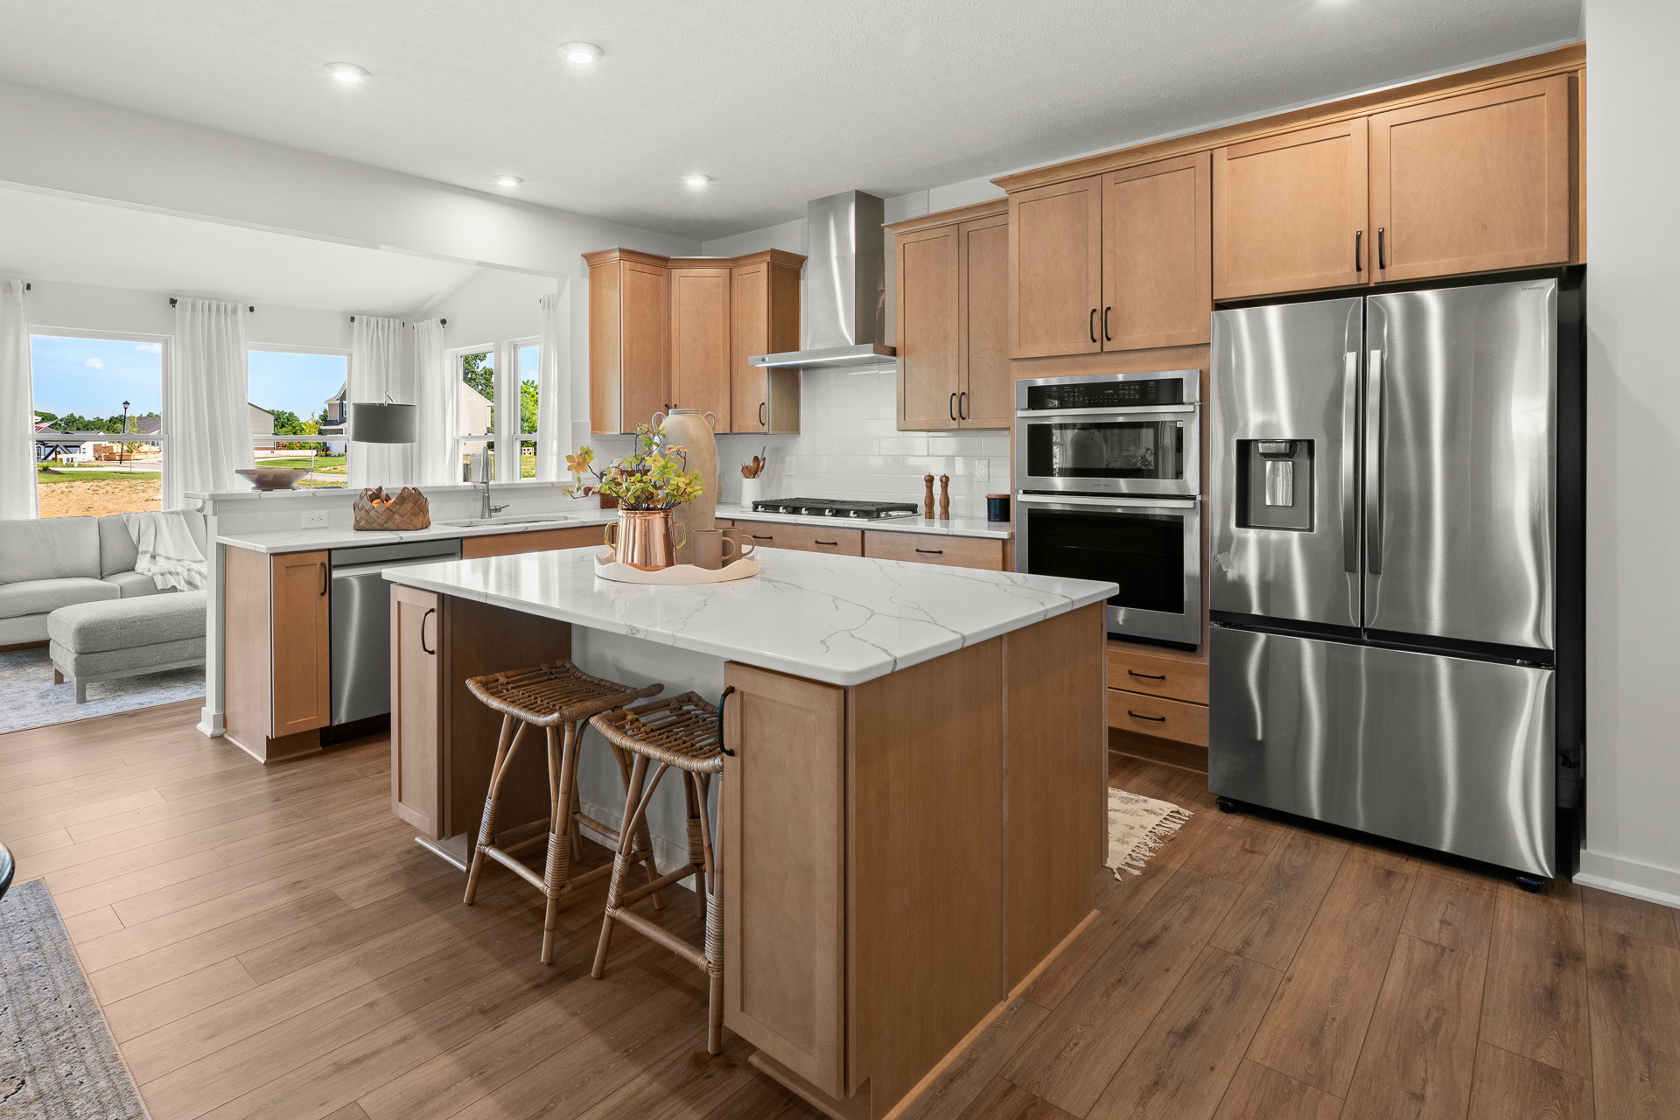
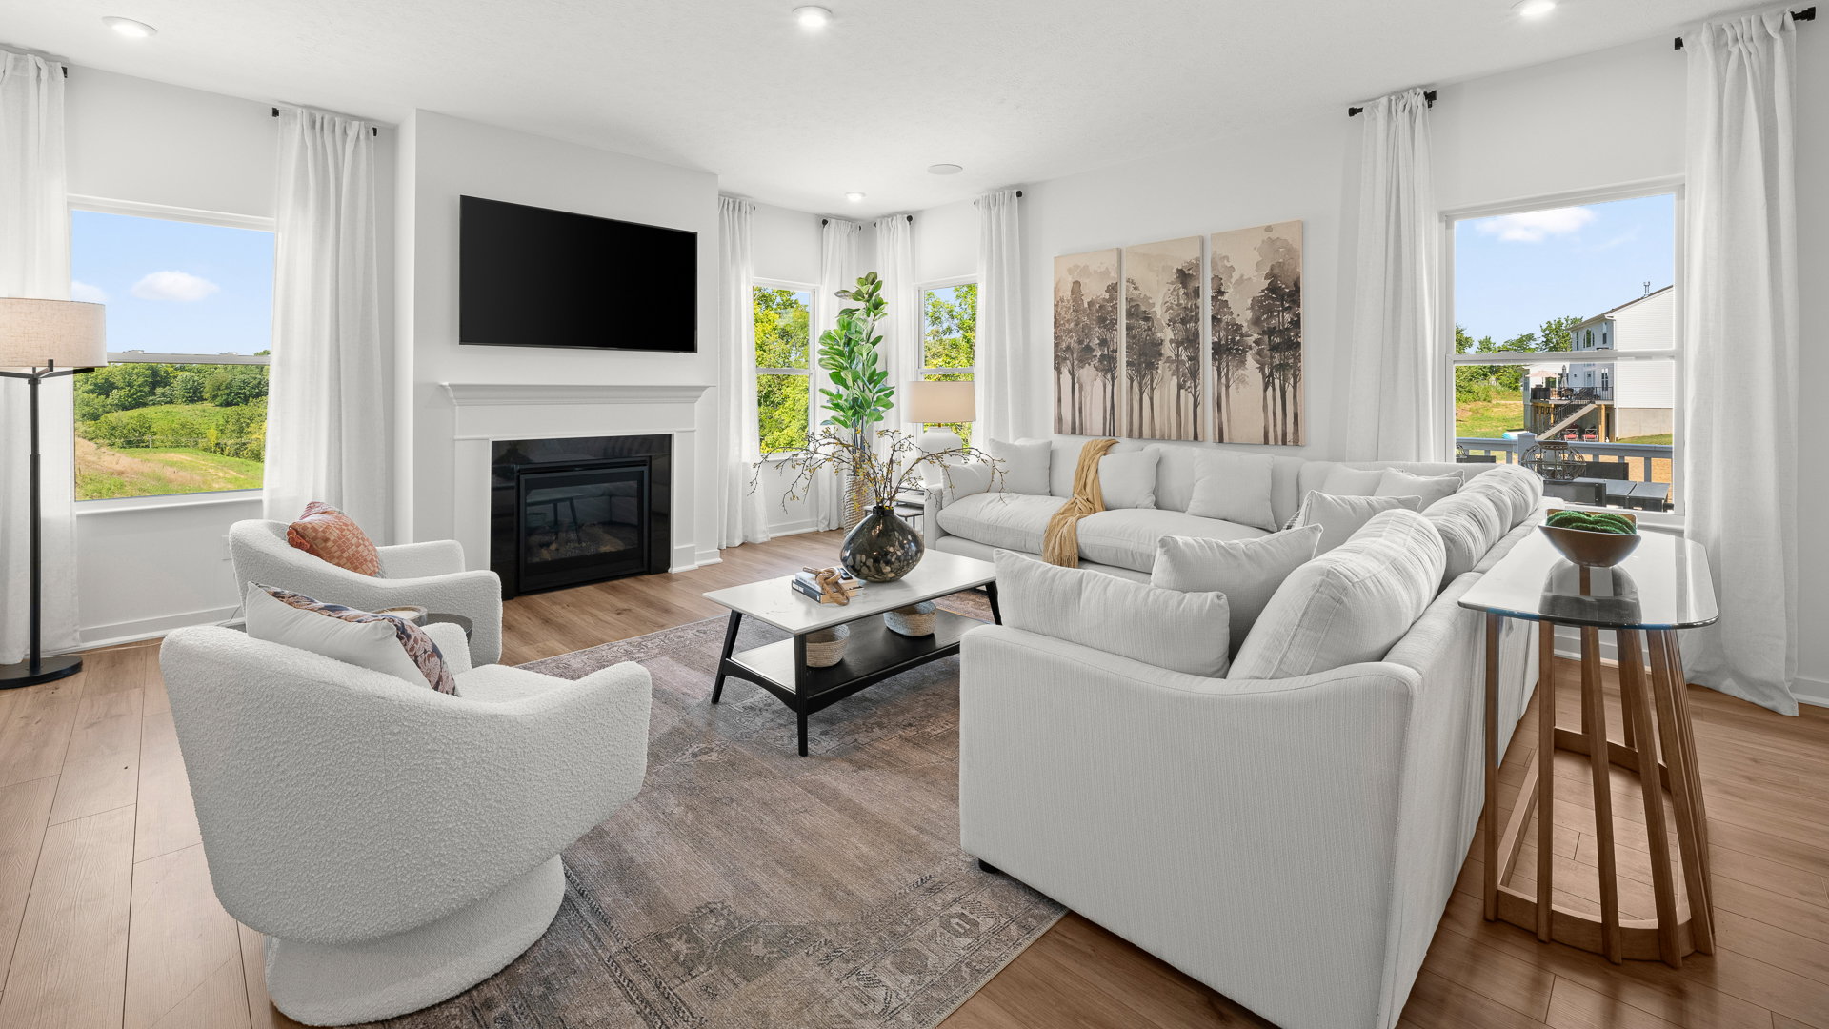
On the main level, enjoy a bright, open layout that seamlessly connects the kitchen, dining, and living areas—ideal for both daily life and entertaining. Smart storage features include a walk-in pantry and multiple walk-in closets, helping you stay organized with ease.
Upstairs, all four bedrooms are conveniently located together. The luxurious owner’s suite includes dual vanities, a walk-in shower with a built-in seat, and an oversized walk-in closet for maximum comfort and convenience.
Discover how you can personalize The Carlisle to fit your lifestyle today.
Maronda Homes proudly introduces South Hampton, the newest, single-family community located within the Canal Winchester School District. Living in South Hampton of Fairfield County grants you the flexibility to personalize your home without the custom price tag.
You’ll love the distance from your home in 43110 to your neighbors, allowing you to have your own oasis while still having all of the community amenities outside of your front door. Your spacious backyard has plenty of room for a patio, giving you extra room to invite friends and family over for a summer barbecue. Several homesites in this community face Northeast, allowing you to take in the beautiful view of the sunset in the evenings. Schedule your appointment today!
South Hampton has a host of features for you and your family to enjoy, including:
Home Designs in South Hampton
South Hampton offers you the option of choosing a ranch home or two-story home. Home designs boast up to 3,000 square feet, 4 bedrooms, 4 bathrooms, and a 3-car garage. Your new home will have an open-concept floor plan and generous flex space, which can be used as a playroom for the kids or a home office for you. A 3-car garage provides you with extra space for sports equipment, storage, or even an extra spot for a car when you have guests. Contact us today to learn more about this community!
Personalize your floor plan to suit the needs of your family:
Learn More About Living in Canal Winchester
South Hampton’s location allows it to fall within the top-rated* Canal Winchester School District. You can easily be at any of the schools within 5 minutes from your doorstep, making drop-offs, pick-ups, and after school activities as convenient as possible for you. *rating via Niche.com
South Hampton’s location is on the boundary edge of Canal Winchester, Violet Township, and Pickerington, where you’ll enjoy a host of retail, dining, and entertainment opportunities in downtown Canal Winchester or downtown Pickerington.
Running errands has never been easier with Meijer Grocery under a mile from your home, as well as Hamilton Road and Gender Road, where you’ll find Walgreens, Kroger, Starbucks, Home Depot, Aldi, Target, and much more.
If your family enjoys spending time outdoors, the Canal Winchester Community Center is nearby and offers two pools, outdoor recreation areas, and workout/art classes. Slate Run, a 1,705-acre park is within close proximity, as well as Pickerington Ponds Nature Preserve.
Ohio State University fans will enjoy the under-30-minute commute to the stadium to catch a football game.
Your commute to downtown Columbus is made easy thanks to South Hampton’s proximity to US 33. Intel and Amazon are also within close proximity to your new home.
Settle into your new routine at South Hampton in Canal Winchester and enjoy the plethora of amenities nearby that make your day-to-day life as simple as possible:
We’re excited to meet you! Meet with our team to learn more about living in South Hampton.