Open House Saturday, 4/11 from 1-3pm!
Array
(
    [0] => comm only countdown, but date past
)


Welcome to The Longwood
Effortless Living, Designed for You
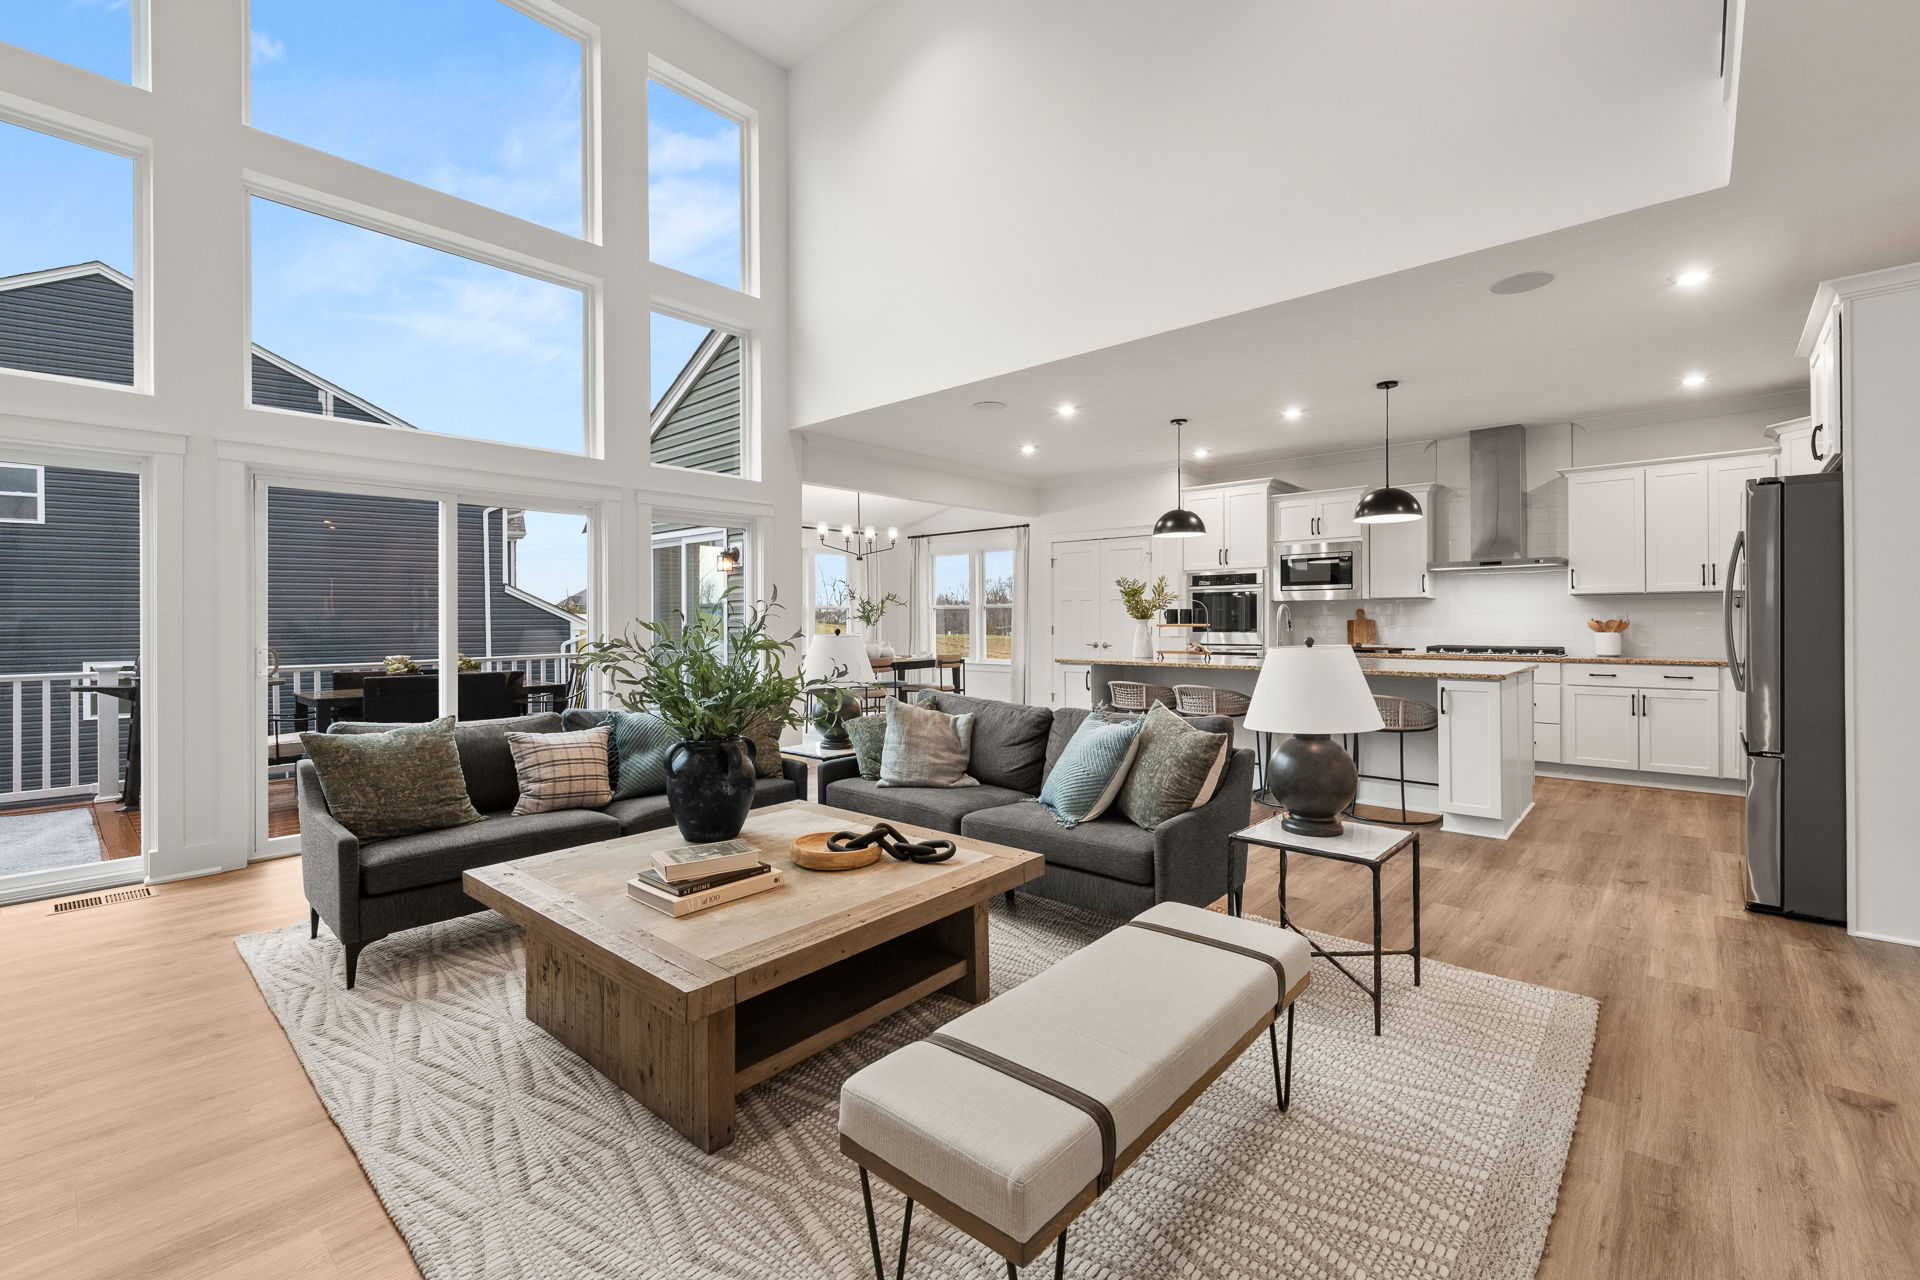
Introducing The Longwood, a brand-new single-family home by Maronda Homes, offering 1,706 to 2,422 square feet of finished living space with 2 to 3 bedrooms, 2 to 3 bathrooms, and a 2-car garage.
Step inside to an inviting open-concept floor plan that seamlessly connects every room, creating a spacious and functional living environment. Enjoy a built-in flex space—perfect for a home office, playroom, or extra bedroom—tailored to your lifestyle.
Relax on the beautiful covered porch just off the kitchen, ideal for unwinding or entertaining. The master suite is a true retreat featuring a spa-inspired bathroom with a frameless walk-in shower, dual vanities, and a large walk-in closet.
With plenty of everyday living space and room to host guests, The Longwood offers comfort and flexibility. Upgrade your home with options like a Silver or Platinum master bath, a Chef’s Kitchen, or a finished lower level for even more space to spread out.
Welcome home to The Longwood—where everyday living is effortlessly elevated.
Indian Walk offers the best value for a new home with the most included features and personalization options in Cleves, OH. Located just 30 minutes outside of Downtown Cincinnati.
The included brick fronts create impressive curb appeal that you’ll be proud to share with visiting friends and family. Black lamp posts add charm as you pass well-manicured landscaped islands to your new home. Make sure to take a peek at the lake and see if the fish are jumping – fishing is allowed! Take your pup for a walk and get your steps in on the sidewalk-lined streets.
Many homesites feature a tree line backdrop and Indian Walk can even accommodate walkout basements. Schedule a private tour of our model and walk the homesites today!
Indian Walk has a host of features and amenities for you and your family to enjoy, including:
Home Designs in Indian Walk
Your new home in 45002 will feature 9’ ceilings and every home has the family room open to the kitchen, making it a great space to entertain friends and family. Enjoy making dinner with ample counter space. Beautiful granite countertops and stainless steel appliances with 9’ ceilings create a fresh and bright look with natural light. Having up to 6 bedrooms and 5 bathrooms means everyone can have their own space – no more fighting over who’s side of the room it is! The hall bath even has dual vanities, imagine how much easier this will make getting ready in the mornings. Every home has a basement included for storage or choose to finish it. Reach out to learn more about our floorplans!
Enjoy features such as:
Learn More About Living in Hamilton County, OH
Indian Walk is 4 minutes from Three Rivers Local School District making it easy to get home after practice or dash up after work to watch the concert or musical. On those busy nights, you can easily pick up dinner at Maka Mia Pizza. Weekend errands are easier with Kroger just 2 miles from home.
Nature lovers will love Miami Township West Community Park and Cleves Community Park lets kids and pets explore. Even better, you can walk to the community lake in Indian Creek to go fishing!
On a slow Saturday plan to have breakfast at Bistro 4.0 in Downtown Cleves, grab coffee at Java Jackets on your way to work or stop by Target for some afternoon shopping. Cabana on the River is a great night spot with live music, volleyball and open-air dining starting in early spring through the fall. In colder months, check out 13 Below for date night or happy hour with friends; this local brewery is an area favorite.
If you travel for work or vacation, the Cincinnati/Northern Kentucky International Airport is 27 minutes away, minimizing your commute.
Become familiar with Indian Walk:
Ready to call Indian Walk home? Visit us at our model today!