Tour it. Love it. Move in! Ready Now, Yours this October. Explore quick-move ins today.
Array
(
)


Welcome to The Irving
Thoughtfully Designed for Modern Family Living
The Irving floor plan offers the perfect balance of function, space, and comfort. With 4 bedrooms, 2.5 bathrooms, and a 2-car garage, this two-story home is ideal for families seeking style and practicality under one roof.
Main Level Highlights:
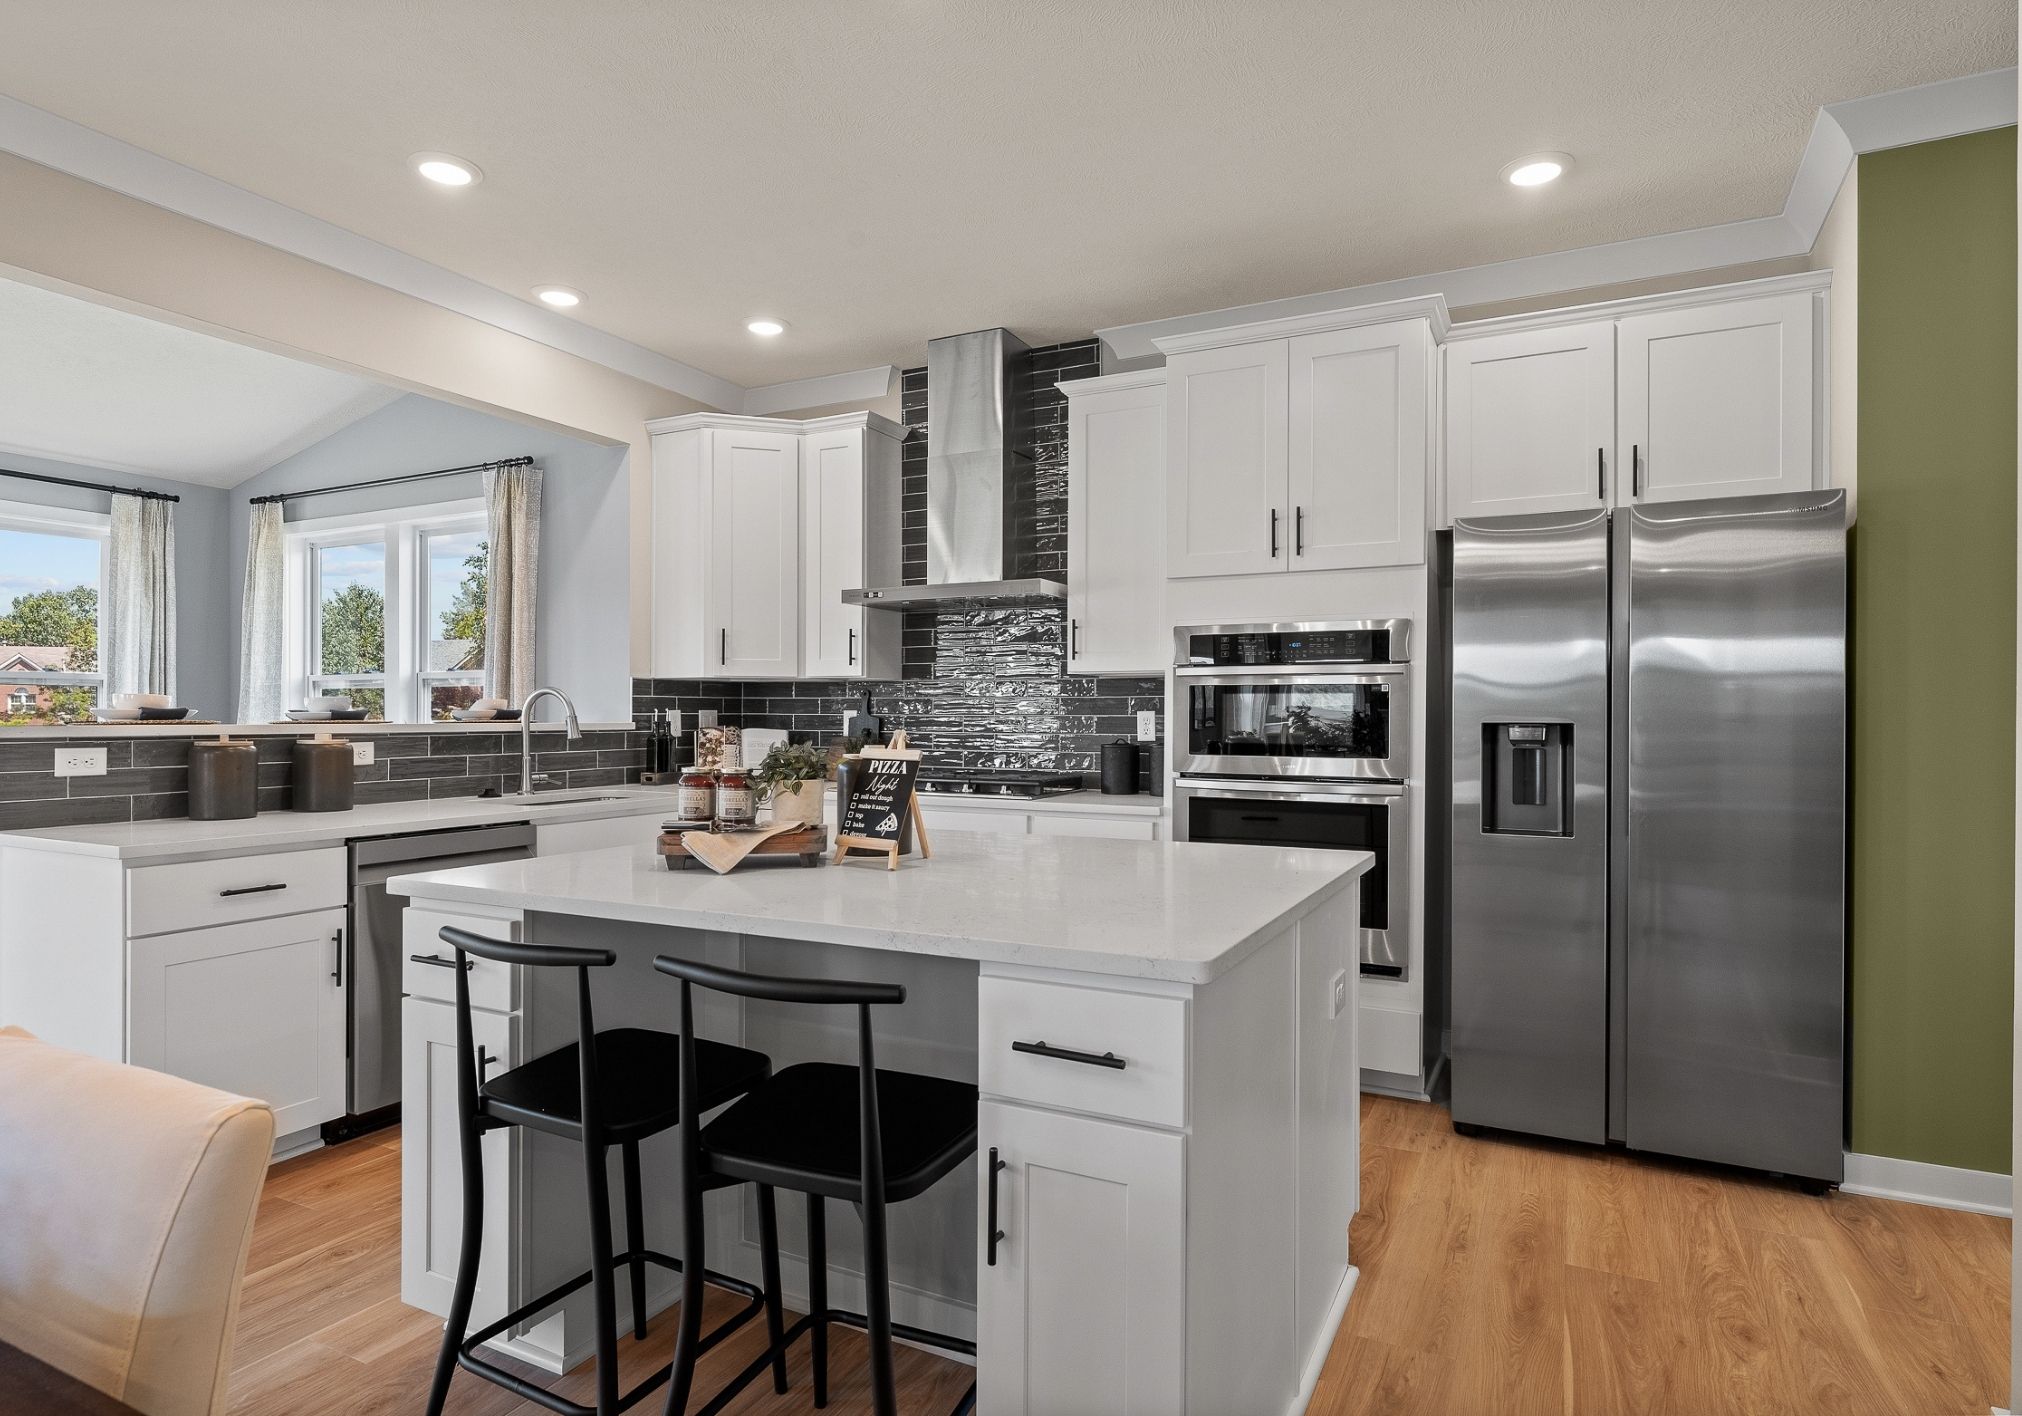
As you enter, you're welcomed by a powder room and access to the garage. Continue through the entry hall to find a spacious, open-concept family room and kitchen, creating the perfect hub for everyday living and entertaining. A center island anchors the kitchen, while the bright breakfast nook tucked into the rear corner invites cozy morning routines or casual dining.
Second Floor Features:
Upstairs, you'll find three bedrooms, including a luxurious owner's suite complete with a dual vanity, soaking tub, walk-in shower, and generous walk-in closet. The secondary bedrooms share a full bathroom with double sinks, ideal for busy mornings. A convenient second-floor laundry room just steps from the owner’s suite adds extra ease to your daily routine.
Personalization Options:
Optional fireplace in the family room
Charming front porch upgrade
Variety of window designs for natural light and curb appeal
Make The Irving Your Own
From open living areas to private retreats, The Irving offers flexibility and thoughtful design throughout. Customize it to fit your lifestyle and enjoy a home that grows with your family.
Contact us today to start building your dream home with Maronda Homes.

The most included features at the best price, with community playgrounds, pet stations, and walking paths in Huber Heights.
A Vibrant Neighborhood Designed for Community
Pheasant Crossing is more than just a place to live; it’s a place to thrive. This brand-new community is designed to bring neighbors together with beautiful amenities:
Location Highlights
Interested in learning more about this new community? Join the List today and take the survey!
New Construction Home Designs | Modern Floor Plans Tailored to Your Life
Discover the perfect layout at Pheasant Crossing. Our versatile lineup of new construction homes offers 1,845 to 3,789 finished square feet, designed to adapt to your lifestyle.
Modern Finishes & Curb Appeal Included
Why Choose Huber Heights?
Huber Heights offers an ideal blend of suburban comfort and exceptional convenience. Plus, its strategic location provides an easy, 15-minute commute to downtown Dayton and effortless access to Wright-Patterson Air Force Base.
Nearby Essentials: Aldi, Kroger, Walmart, Brandt Park Groceries, The Mall at Fairfield Commons, The Green, North Heights Plaza
Employers: Wright-Patterson Air Force Base, Downtown Dayton, Dayton International Airport
Local Dining: Rip Rap Roadhouse, TJ Chumps, Chick-fil-A
Recreation: Orbit Fun Center, Thomas Club Park, Huffman Metro Park, Dayton Celtic Festival