Collection: Americana

Somerset in Pheasant Crossing

Collection: Americana
2,382 - 3,354 sq ft
3-4 beds • 2.5-4.5 baths
2 car garage

Welcome to The Somerset — Spacious Living Designed for Your Family

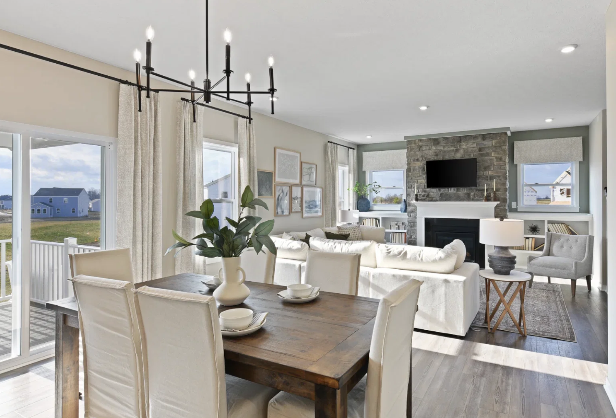
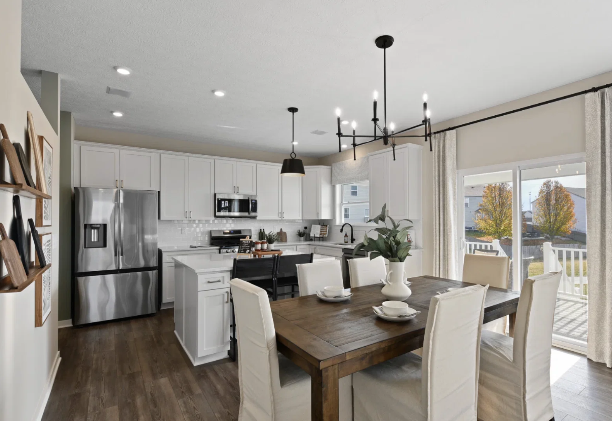
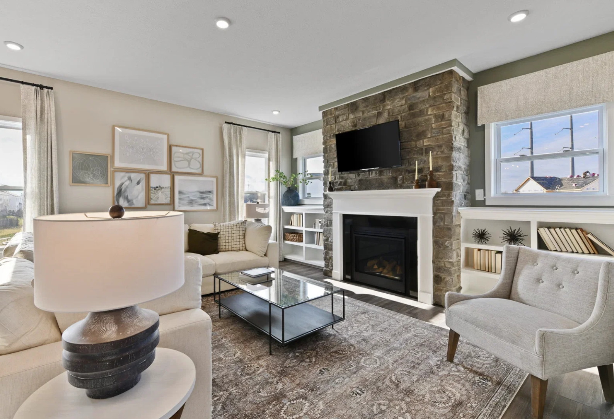
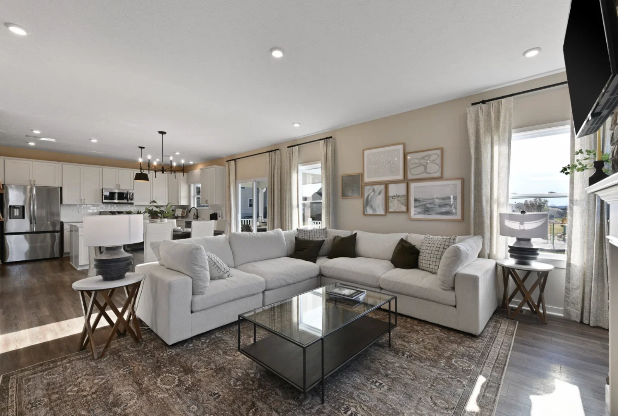
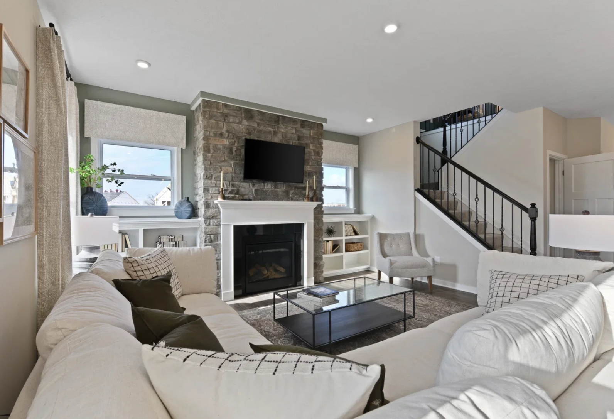
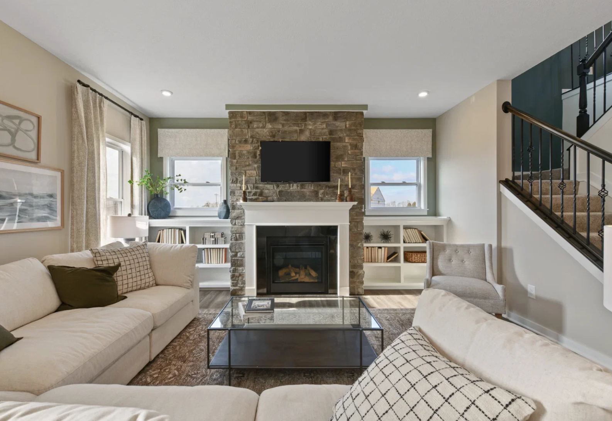
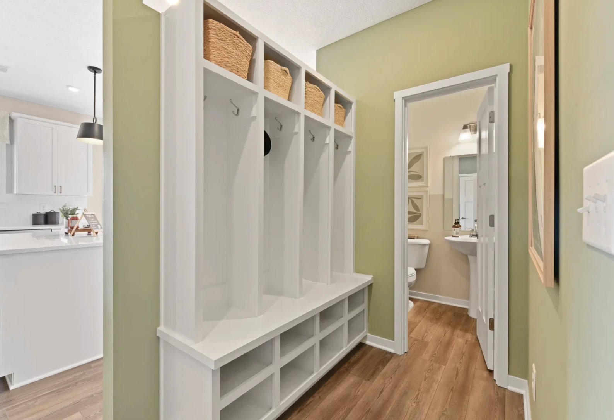
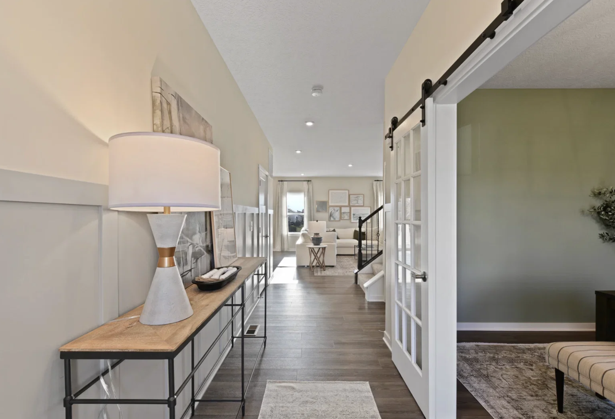
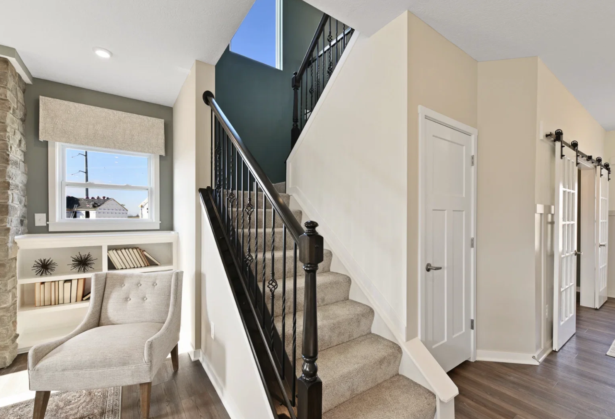
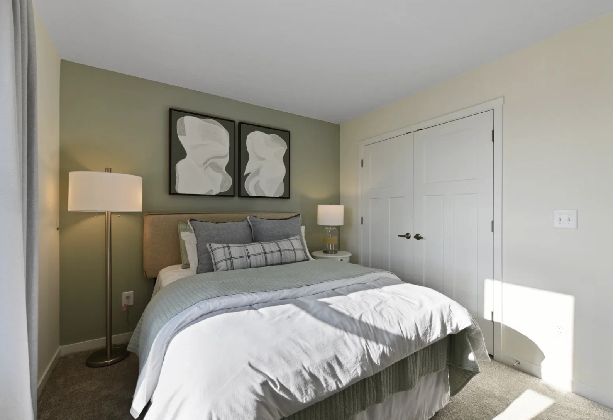
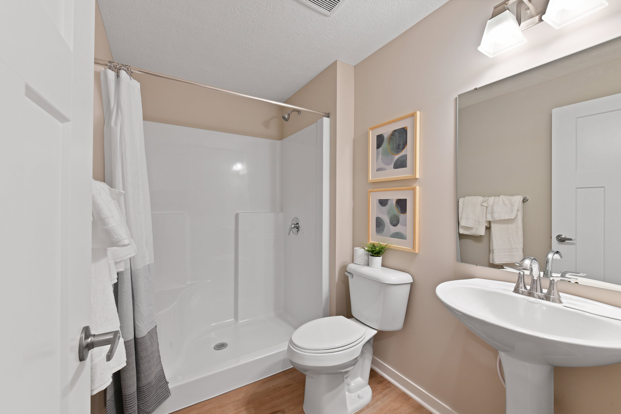
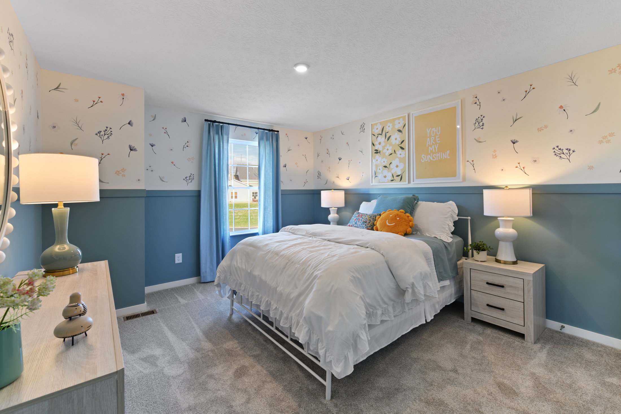
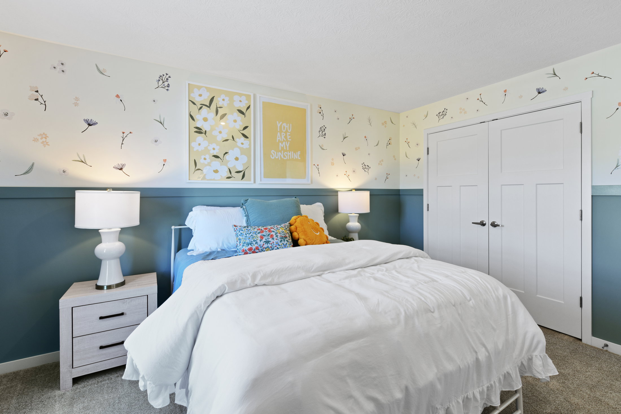
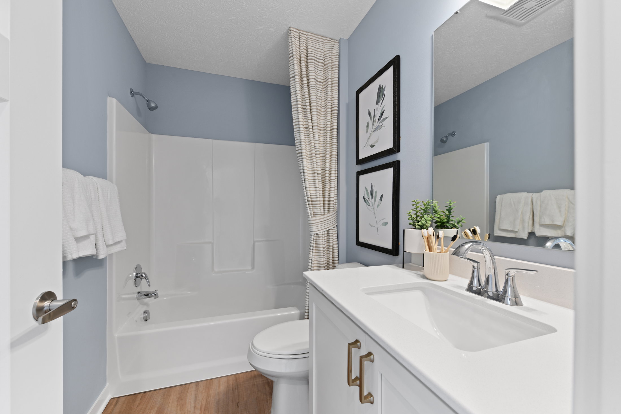
The Somerset is a beautiful four-bedroom, three-bath home offering up to 3,365 square feet of living space. This single-family design features an open floor plan with a spacious great room, a bright kitchen, and a cozy breakfast area—perfect for everyday living and entertaining.

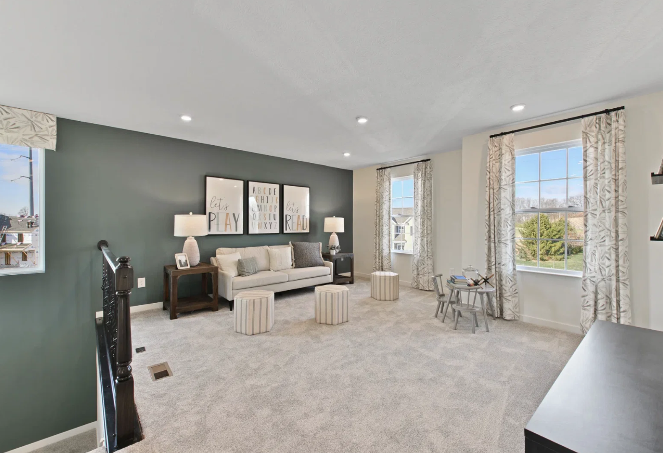
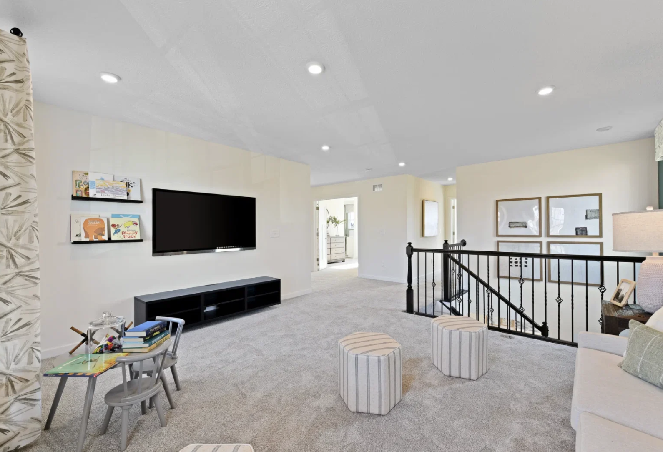
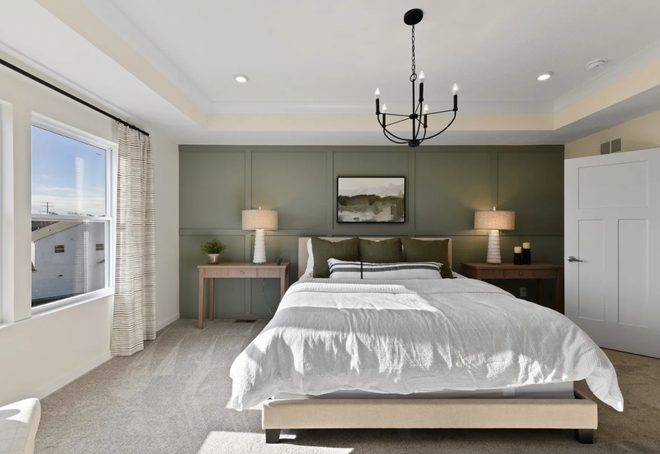
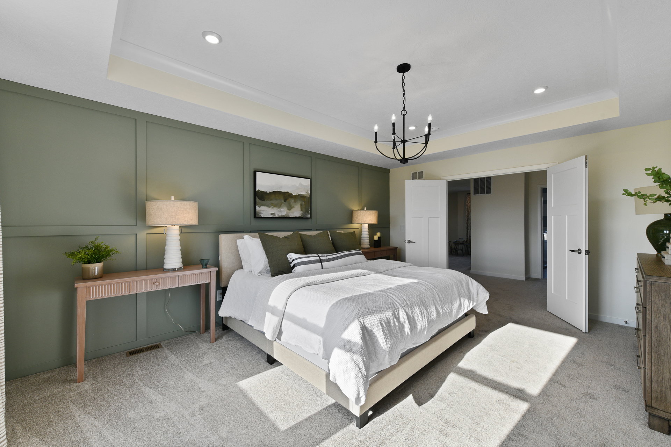
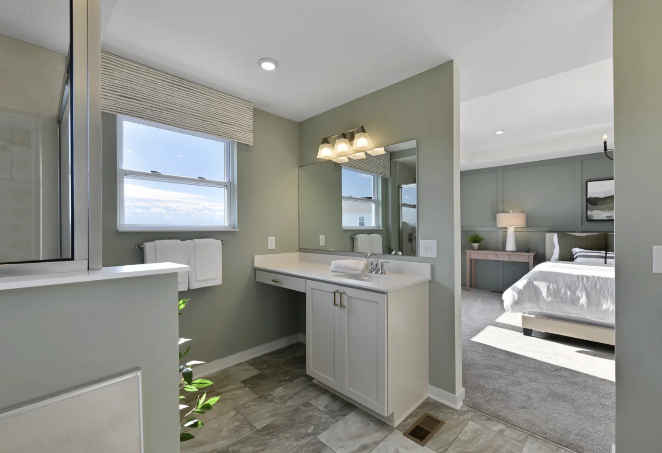
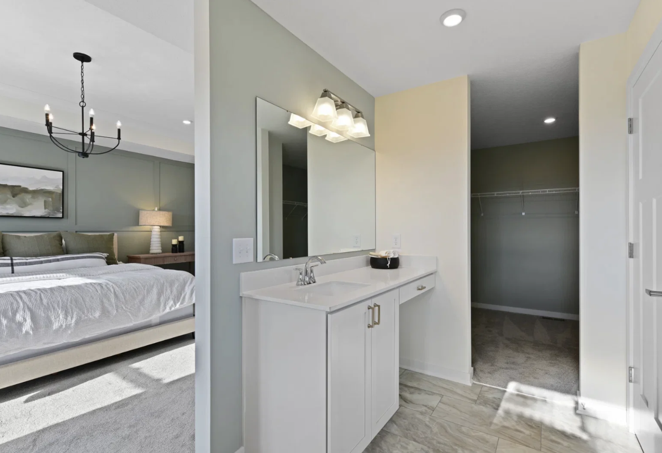
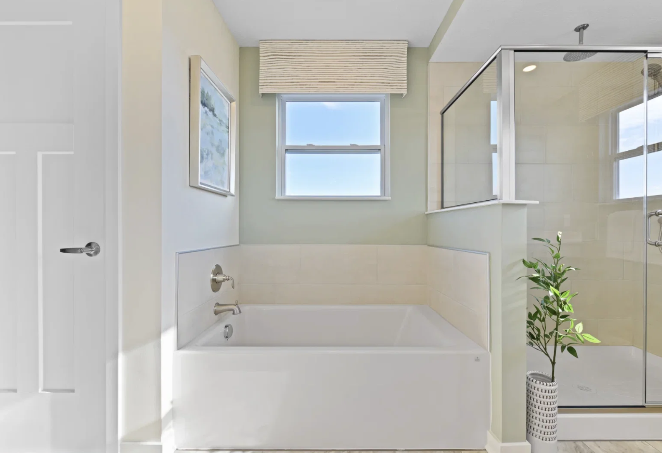
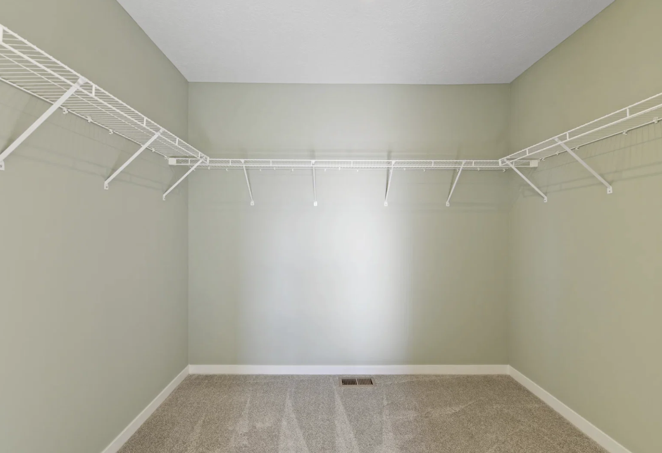
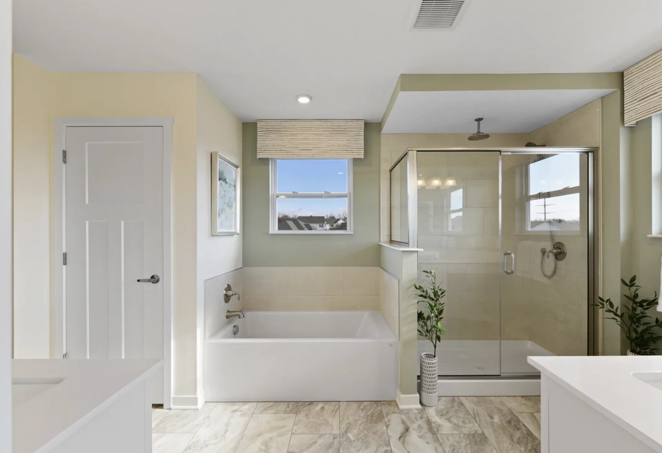
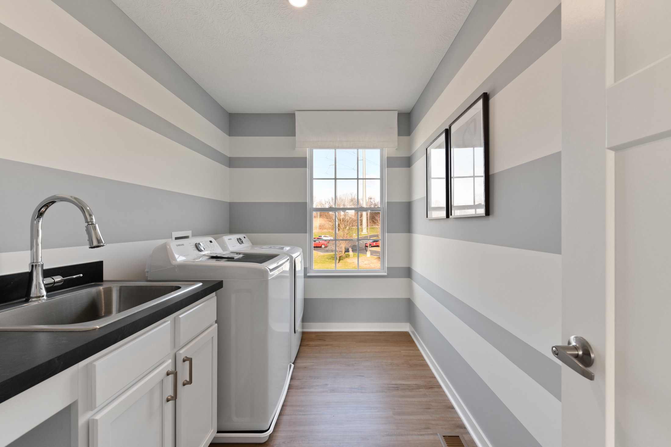
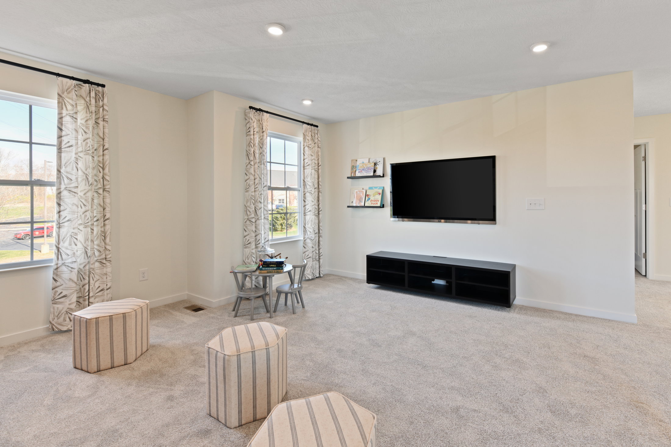
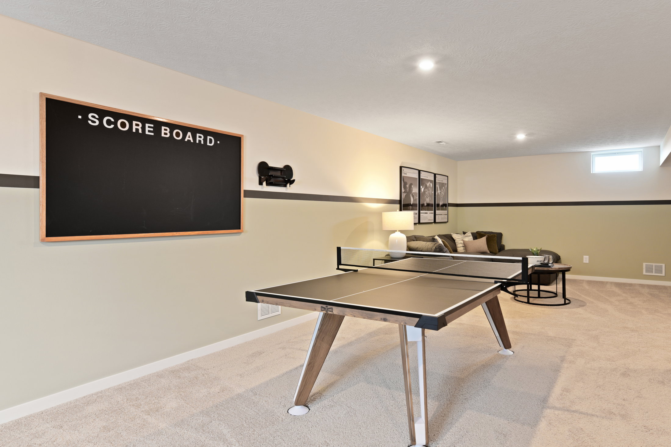
Upstairs, retreat to the large owner’s suite complete with a private bath, walk-in closet, and a conveniently tucked-away laundry area. A versatile flex space on the second floor can serve as a family game room or an additional bedroom to suit your needs.

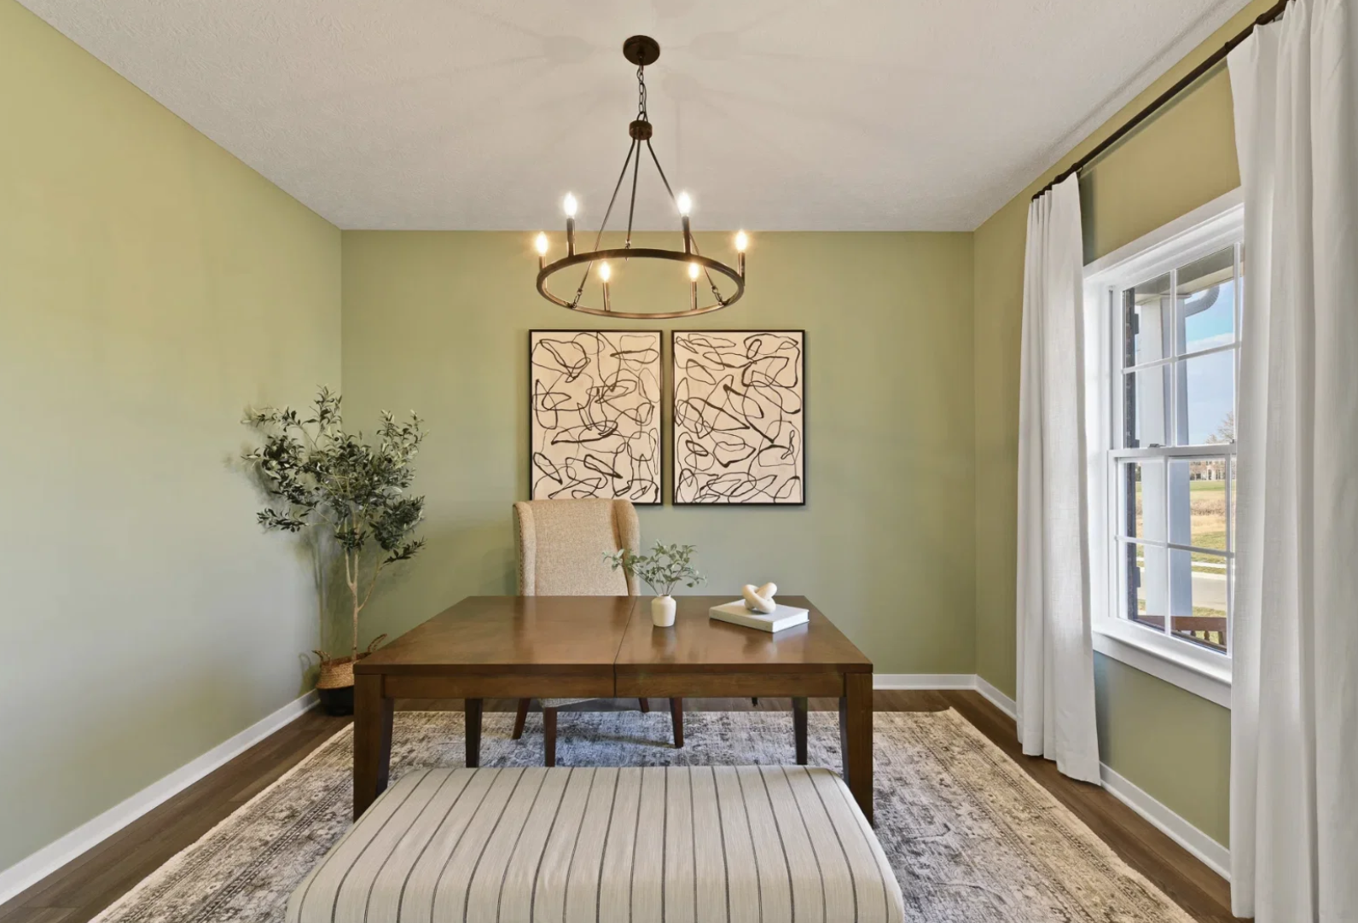
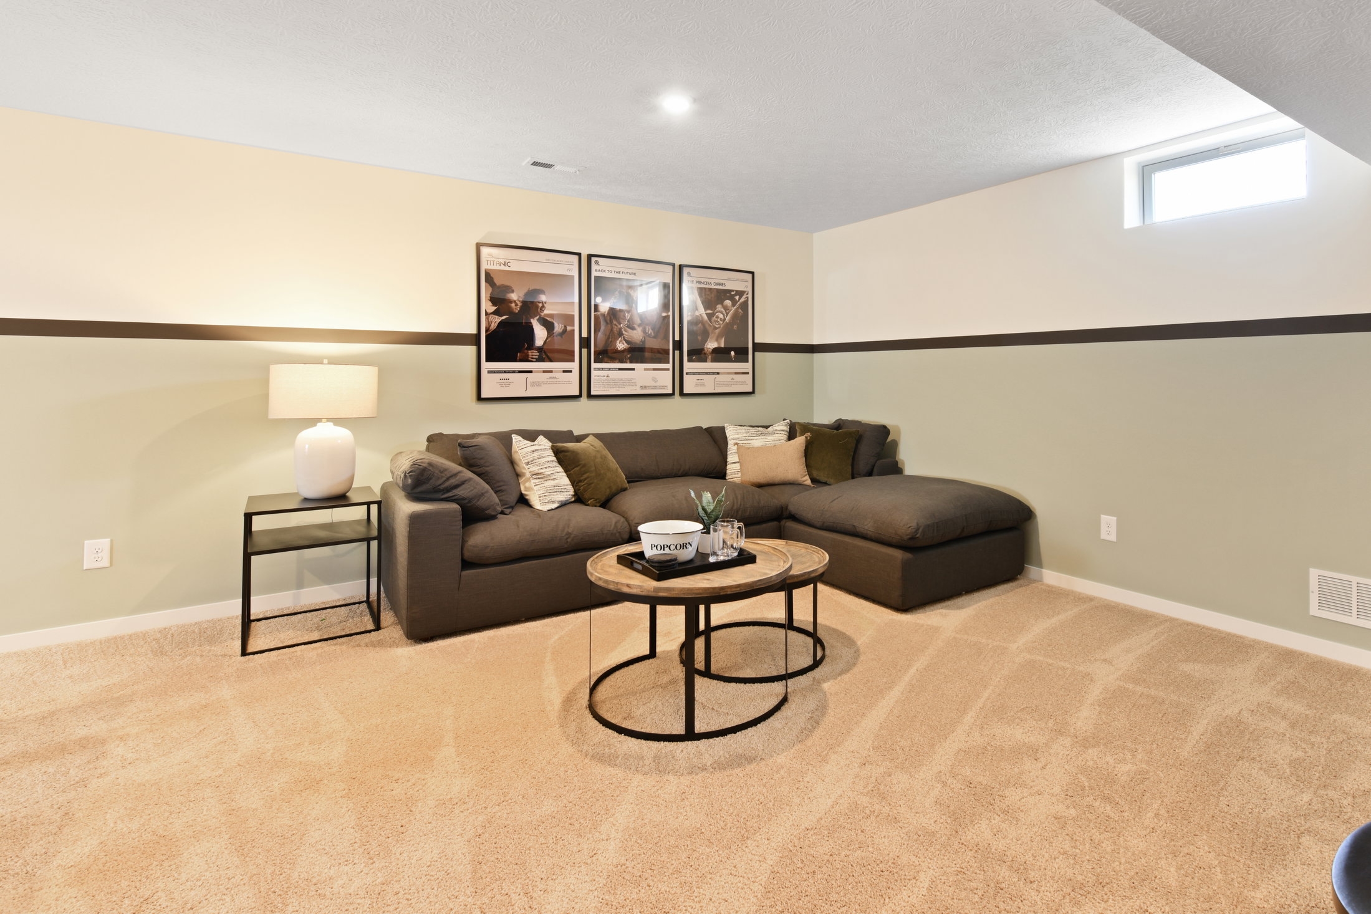
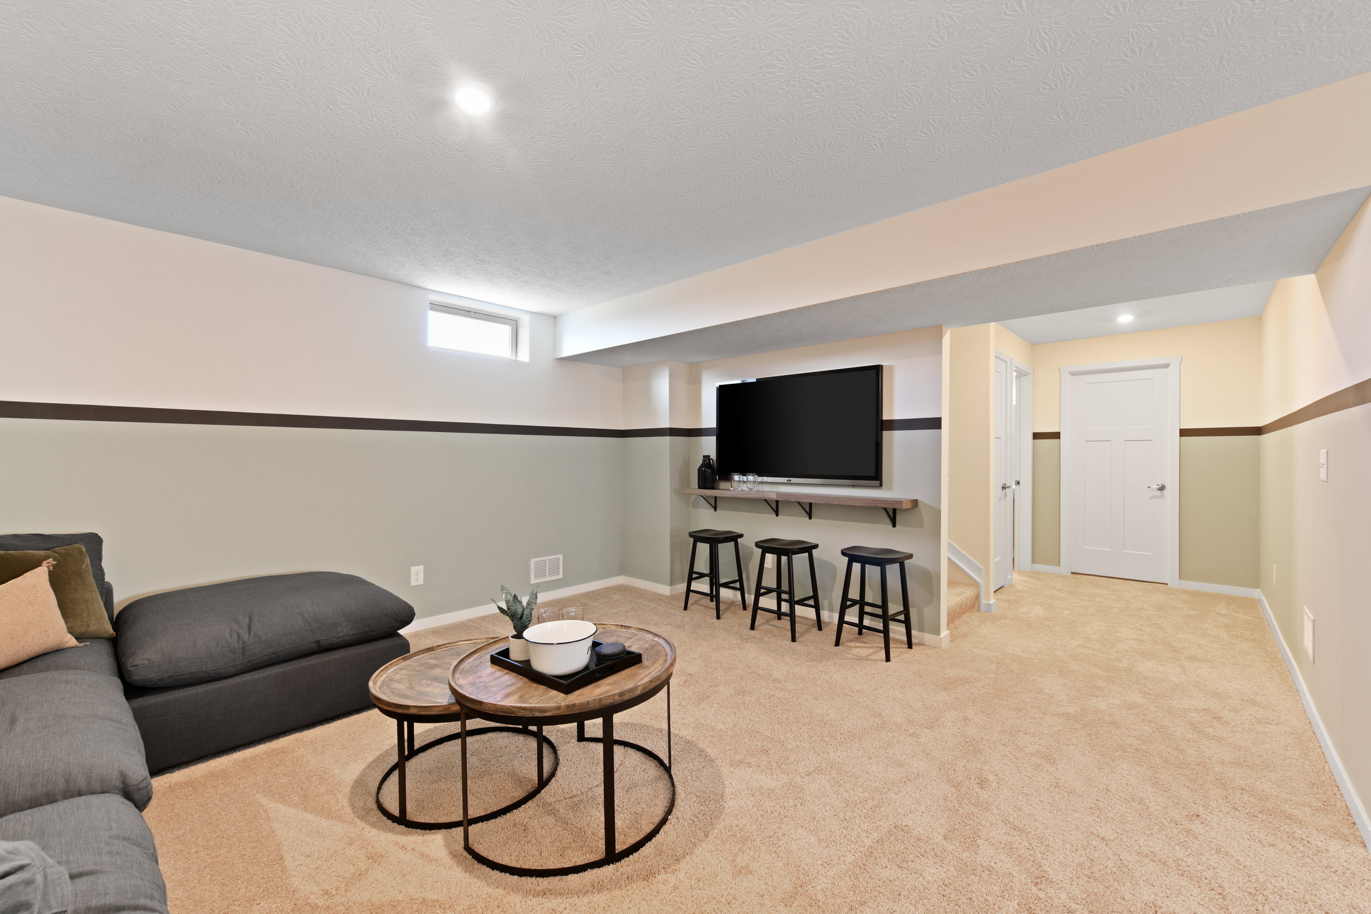
With a full unfinished basement and an attached two-car garage, The Somerset provides plenty of room to grow. Personalize this home to perfectly fit your family’s lifestyle today!

Personalize Your Floorplan

Virtual Tour

Learn More About Pheasant Crossing

New Single-Family Homes for Sale in Huber Heights, OH | Pheasant Crossing

The most included features at the best price, with community playgrounds, pet stations, and walking paths in Huber Heights.

A Vibrant Neighborhood Designed for Community

Pheasant Crossing is more than just a place to live; it’s a place to thrive. This brand-new community is designed to bring neighbors together with beautiful amenities:

  • Sidewalk-Lined Streets: Safe and perfect for evening strolls or morning jogs.
  • Community Walking Trails: Stay active right outside your front door.

  • Community Playgrounds: Fun, dedicated space for children to play and make friends.
  • Premium Homesites: Select lots feature beautiful, open green space, offering scenic views.

Location Highlights

  • Military-Friendly Location: 15-minute, hassle-free commute to Wright-Patterson Air Force Base.
  • Travel Convenience: Close proximity to the Dayton International Airport.
  • City Access: Only 15 minutes to the heart of Downtown Dayton, OH.
  • Outdoor Recreation: On-site walking trails, community playground, and spacious greenspace homesites.

Interested in learning more about this new community? Join the List today and take the survey!

New Construction Home Designs | Modern Floor Plans Tailored to Your Life

Discover the perfect layout at Pheasant Crossing. Our versatile lineup of new construction homes offers 1,845 to 3,789 finished square feet, designed to adapt to your lifestyle.

  • Flexible Layouts: Up to 6 bedrooms, 5.5 bathrooms, & a 3-car garage.
  • Smart Spaces: Flex spaces designed to change with your needs - now and in the future.

Modern Finishes & Curb Appeal Included

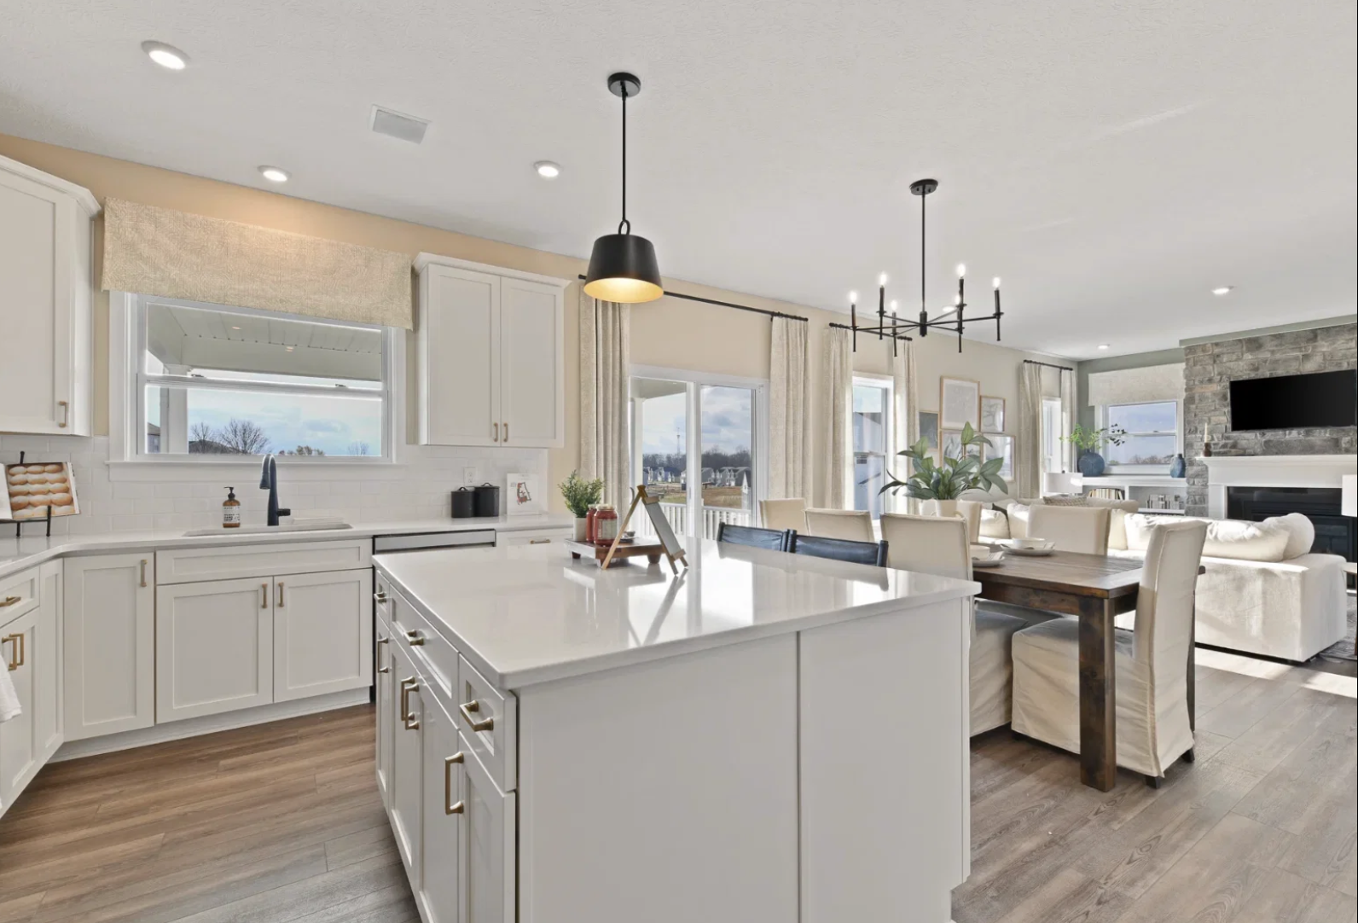
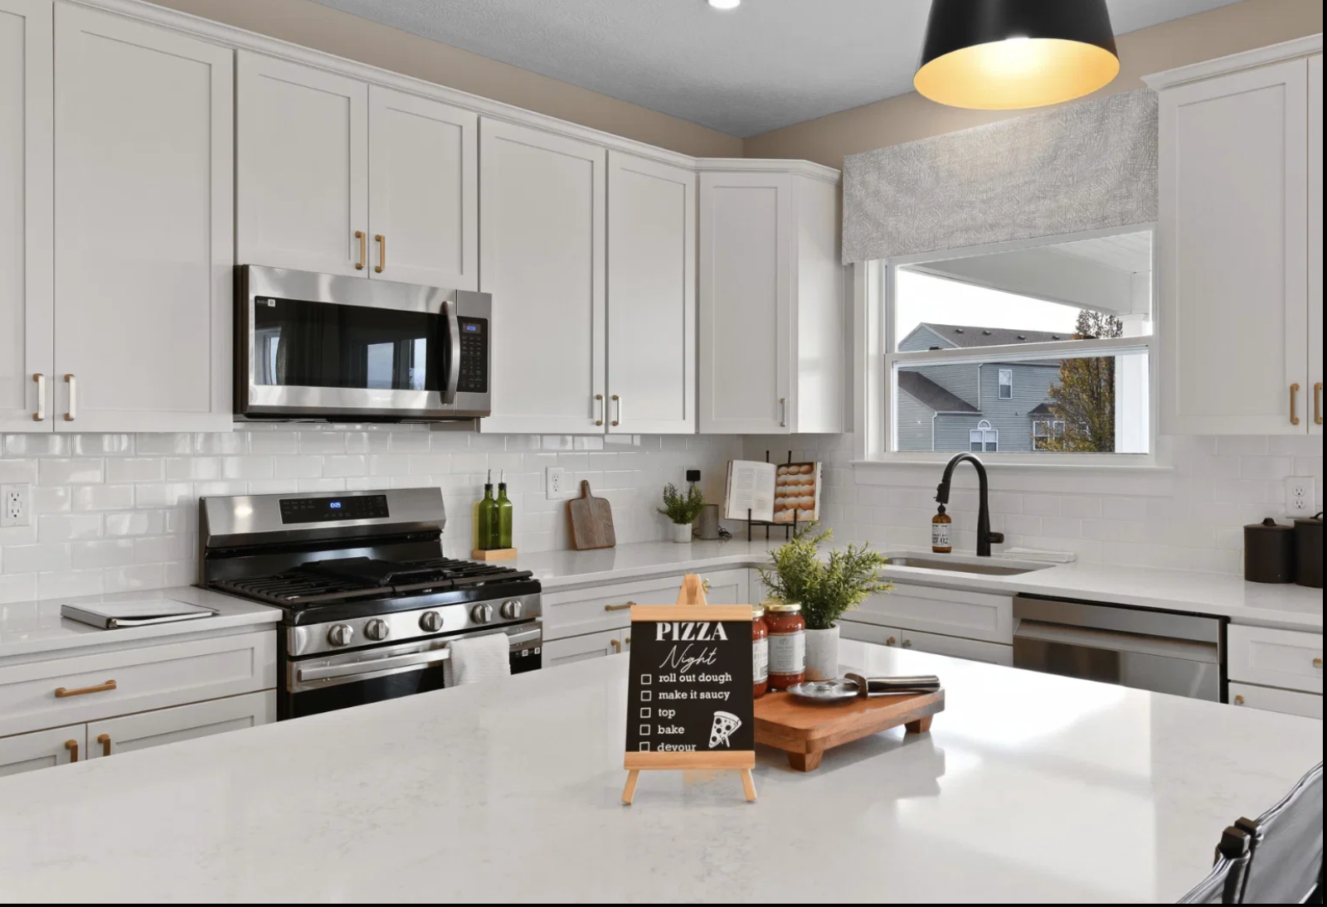
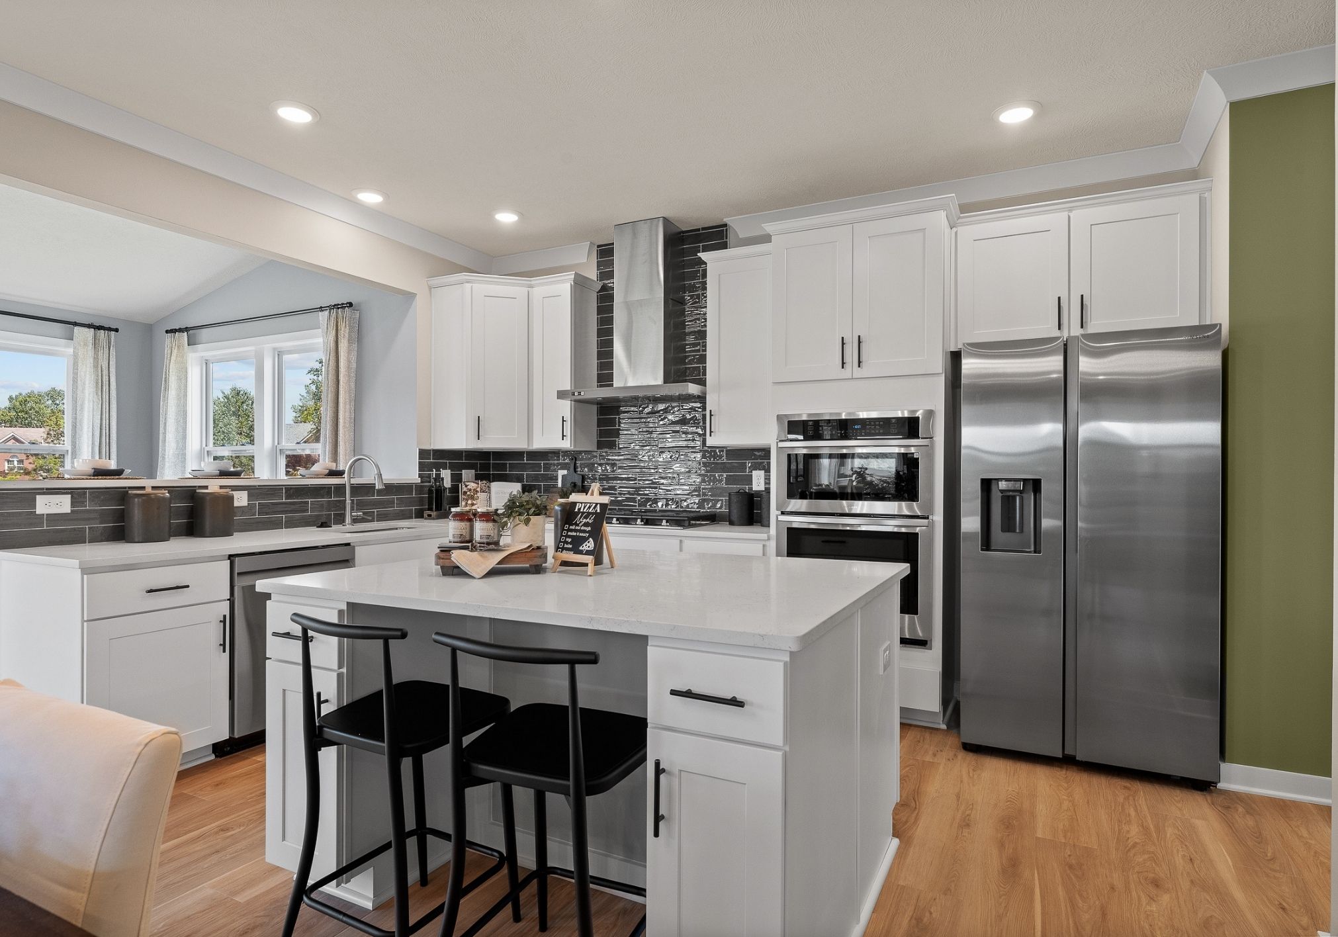
  • Gourmet Kitchens: Featuring granite countertops, 42" cabinets, stainless steel appliances, and a spacious kitchen island.
  • Modern Finishes: 9' ceilings on first floor, Craftsman-style trim and doors, & durable LVP flooring
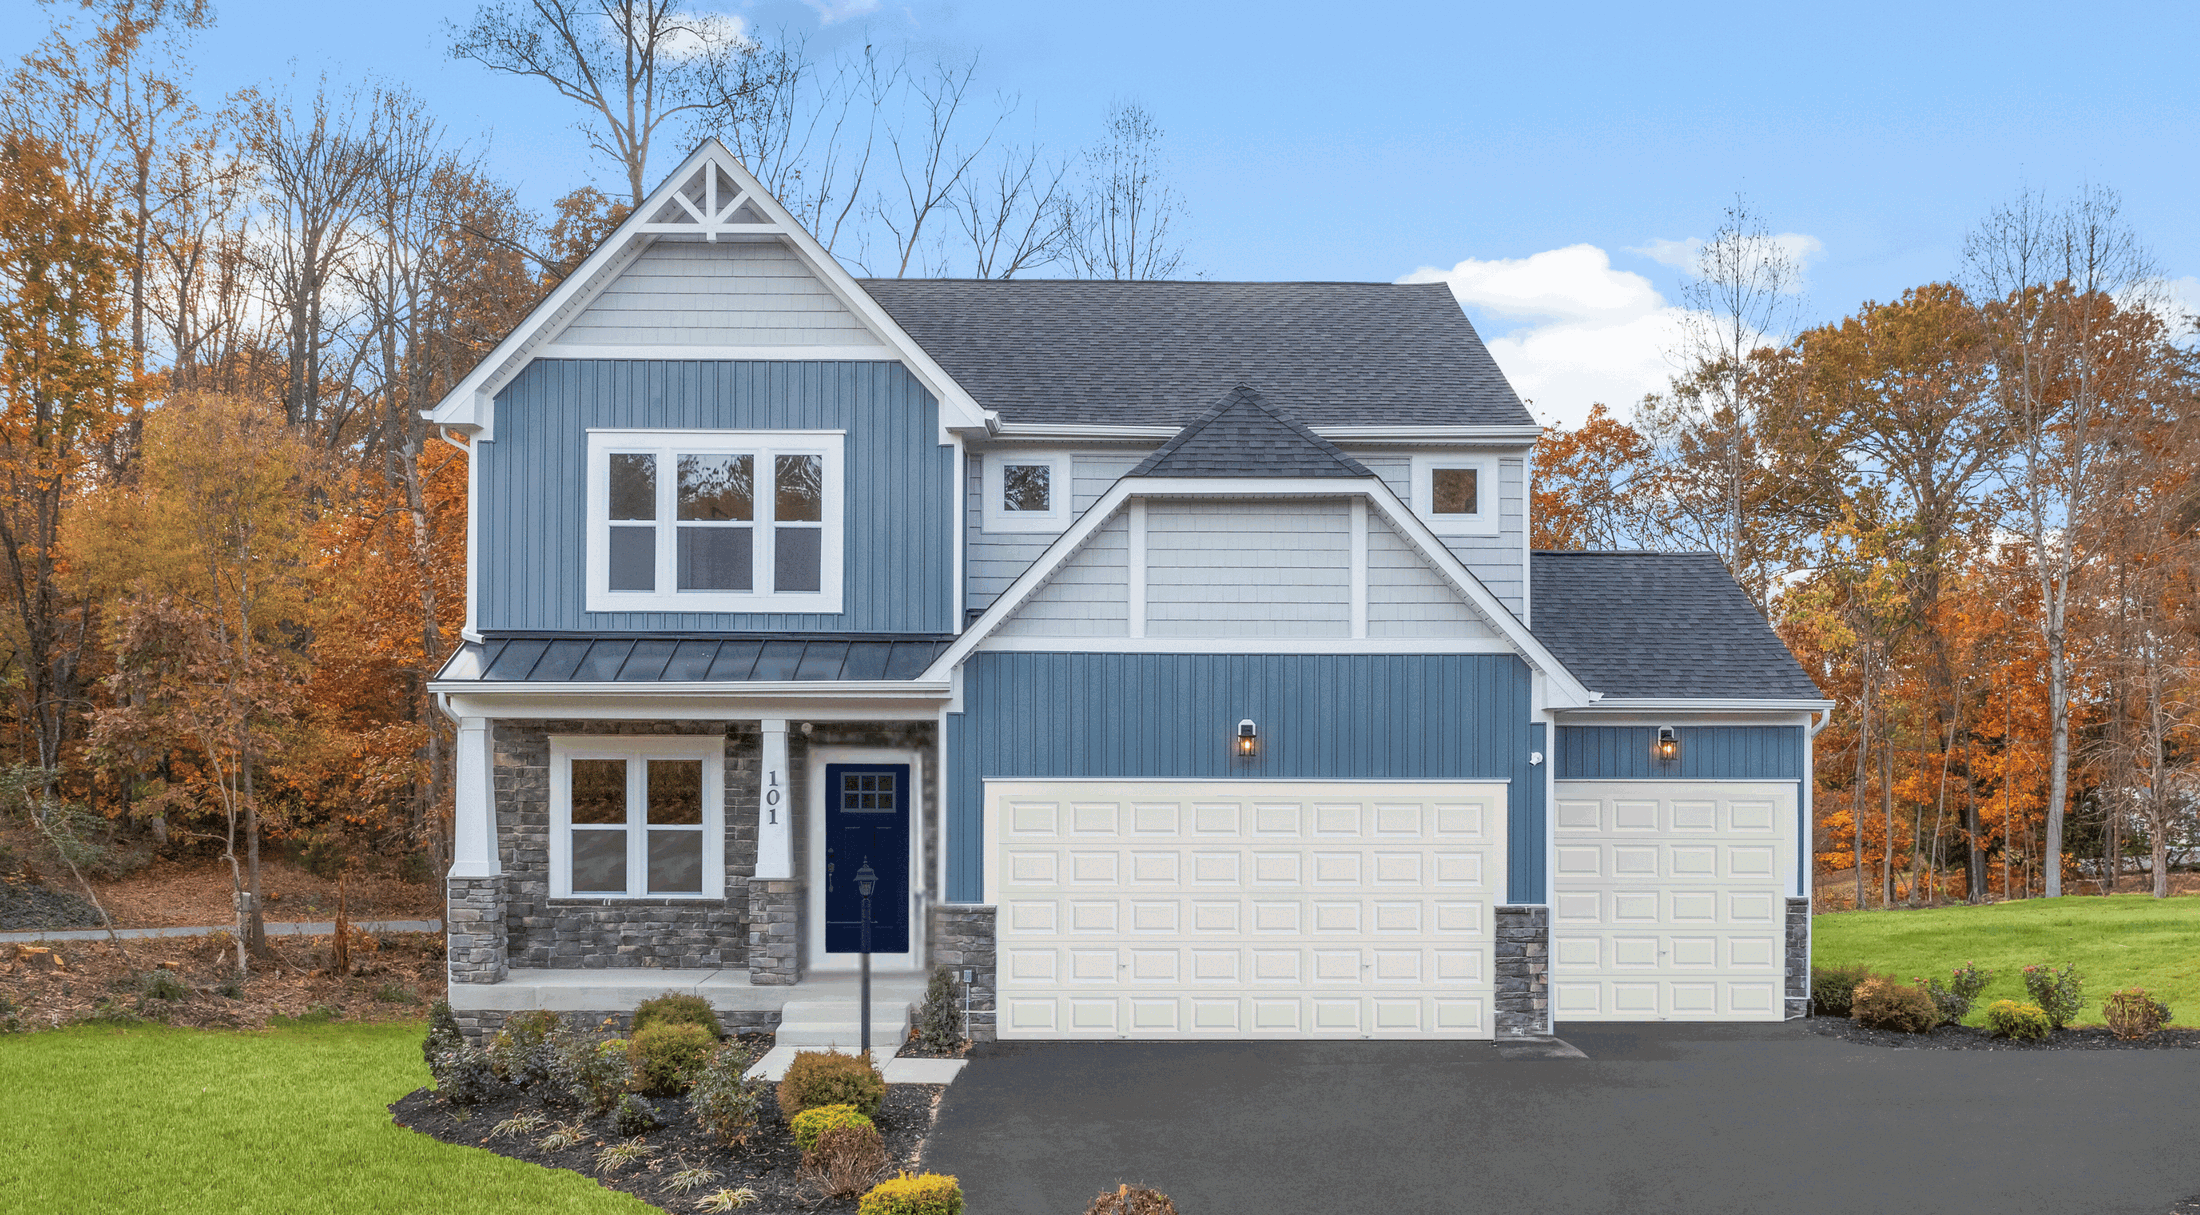
  • Exterior Style: Sophisticated stone water tables paired with premium vinyl siding for striking curb appeal.
  • Smart Home Tech & Total Peace of Mind: Enjoy ultimate convenience and peace of mind with an included Smart Home Package for easy remote management and a comprehensive New Home Warranty.

Get Early Access: Join The List and complete our survey to view the exclusive home designs before they are released to the public!

Why Choose Huber Heights?

Huber Heights offers an ideal blend of suburban comfort and exceptional convenience. Plus, its strategic location provides an easy, 15-minute commute to downtown Dayton and effortless access to Wright-Patterson Air Force Base.

Nearby Essentials: Aldi, Kroger, Walmart, Brandt Park Groceries, The Mall at Fairfield Commons, The Green, North Heights Plaza

Employers: Wright-Patterson Air Force Base, Downtown Dayton, Dayton International Airport

Local Dining: Rip Rap Roadhouse, TJ Chumps, Chick-fil-A

Recreation: Orbit Fun Center, Thomas Club Park, Huffman Metro Park, Dayton Celtic Festival

Now is your chance to be among the first to build your new home in our Pheasant Crossing community - Join The List!

Read More Read Less

Community Highlights

Parklets, Playgrounds, & Pet Stations
Paved Community Walking Trails
Recreational Greenspace
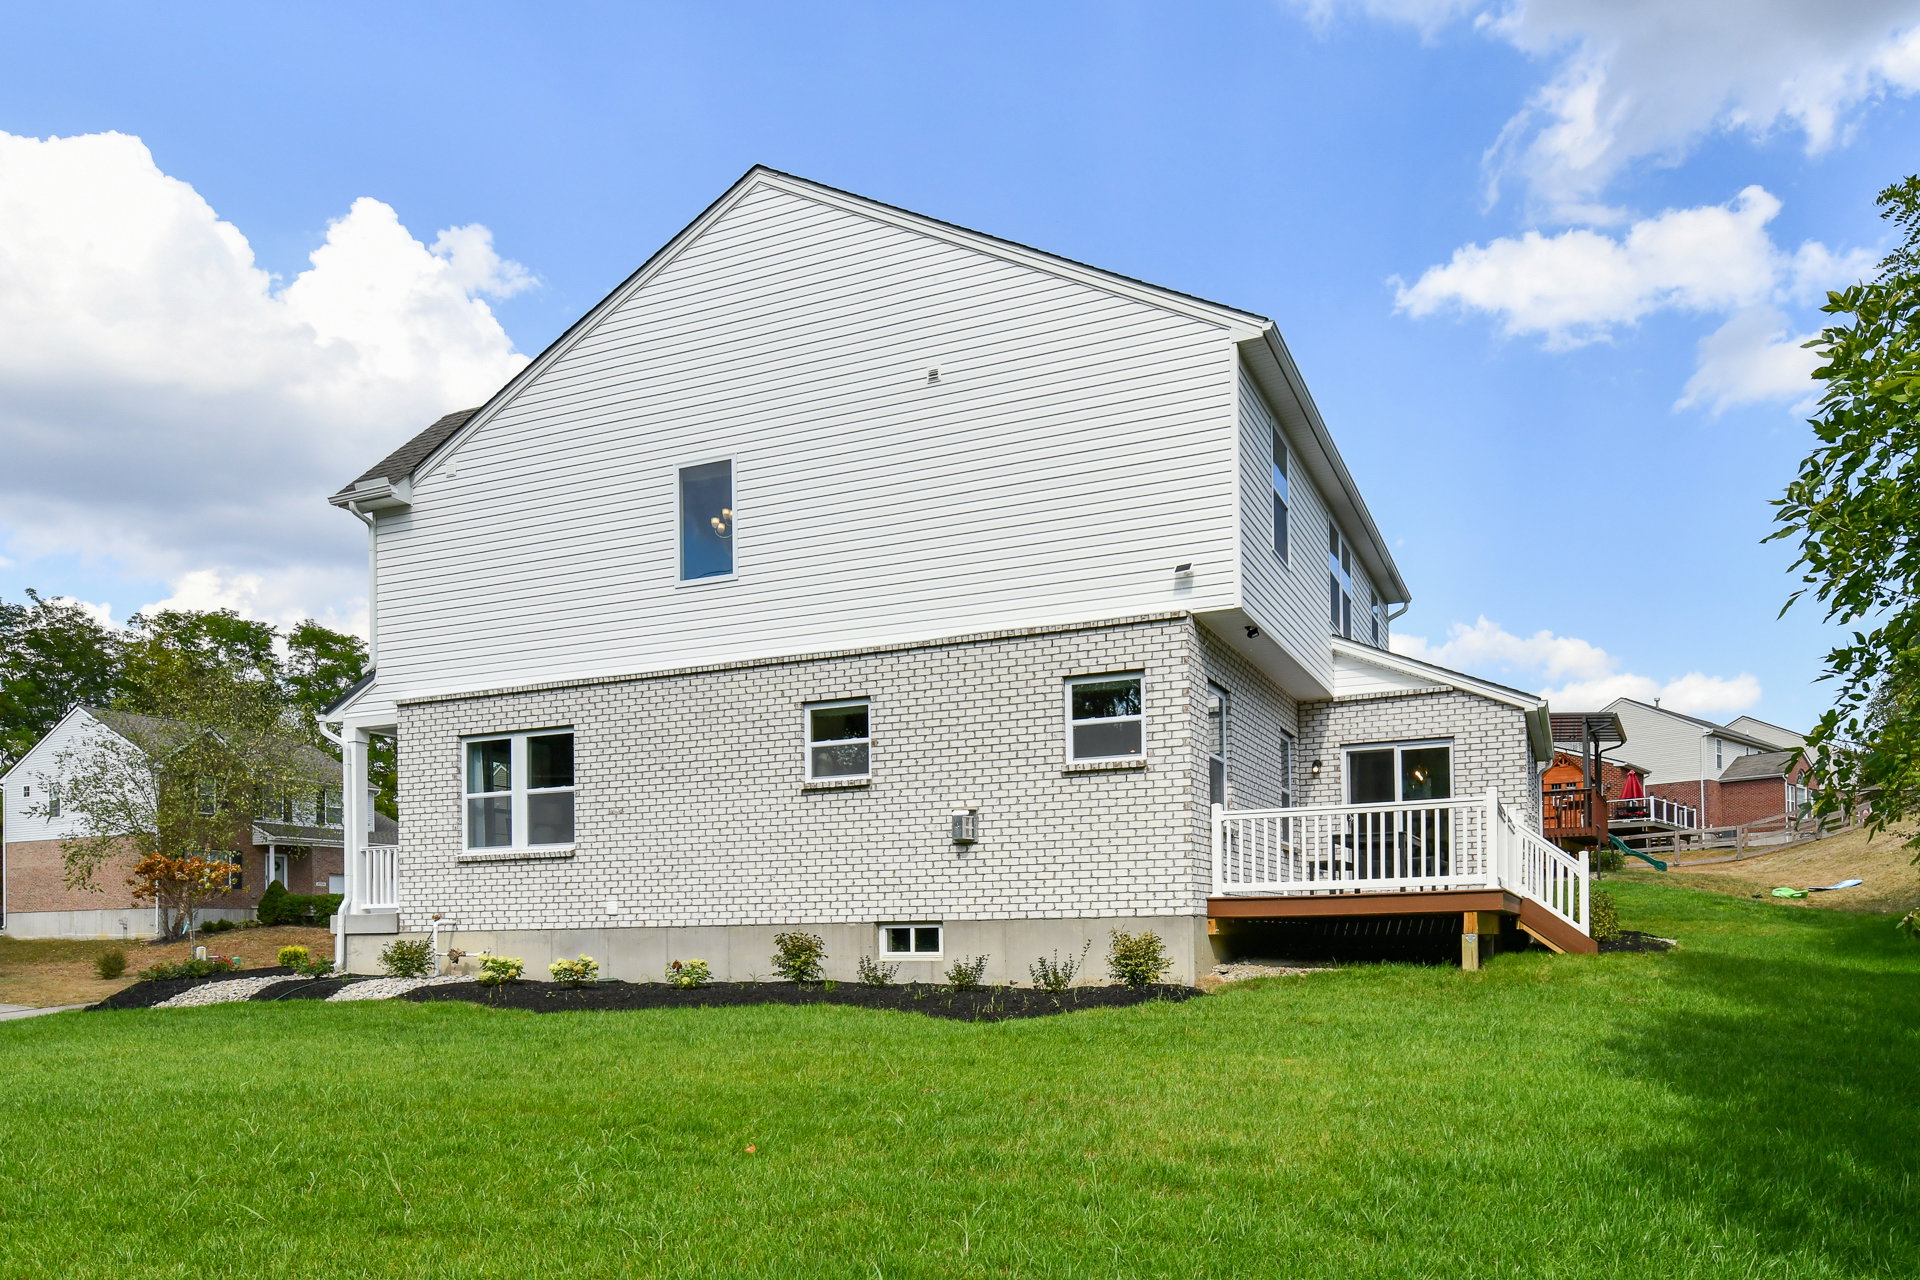
Two-story house with a gabled roof, front garage, and landscaped yard.
A colorful playground structure with slides and climbing features, shaded by a large umbrella, set in a grassy area near houses.
Modern kitchen with white cabinetry, stainless steel appliances, and a central island with black seating.
A young boy smiles and holds a folded American flag while being embraced by a person in military uniform.
Disclaimer: Please note that all photos, renderings, and features displayed on this page are for demonstration purposes only. Actual homes may vary in design, materials, and specifications. Features, finishes, and amenities may be subject to change without prior notice and may differ from those shown. Please contact us for specific details regarding the property you're interested in.
Not Sure Where To Start?
Talk To a Concierge