Ready Now, Yours This September: Tour Your Dream Home Today - Limited Availability!
Array
(
)


Welcome to The Rockford
Contemporary Comfort with Bright, Open Spaces
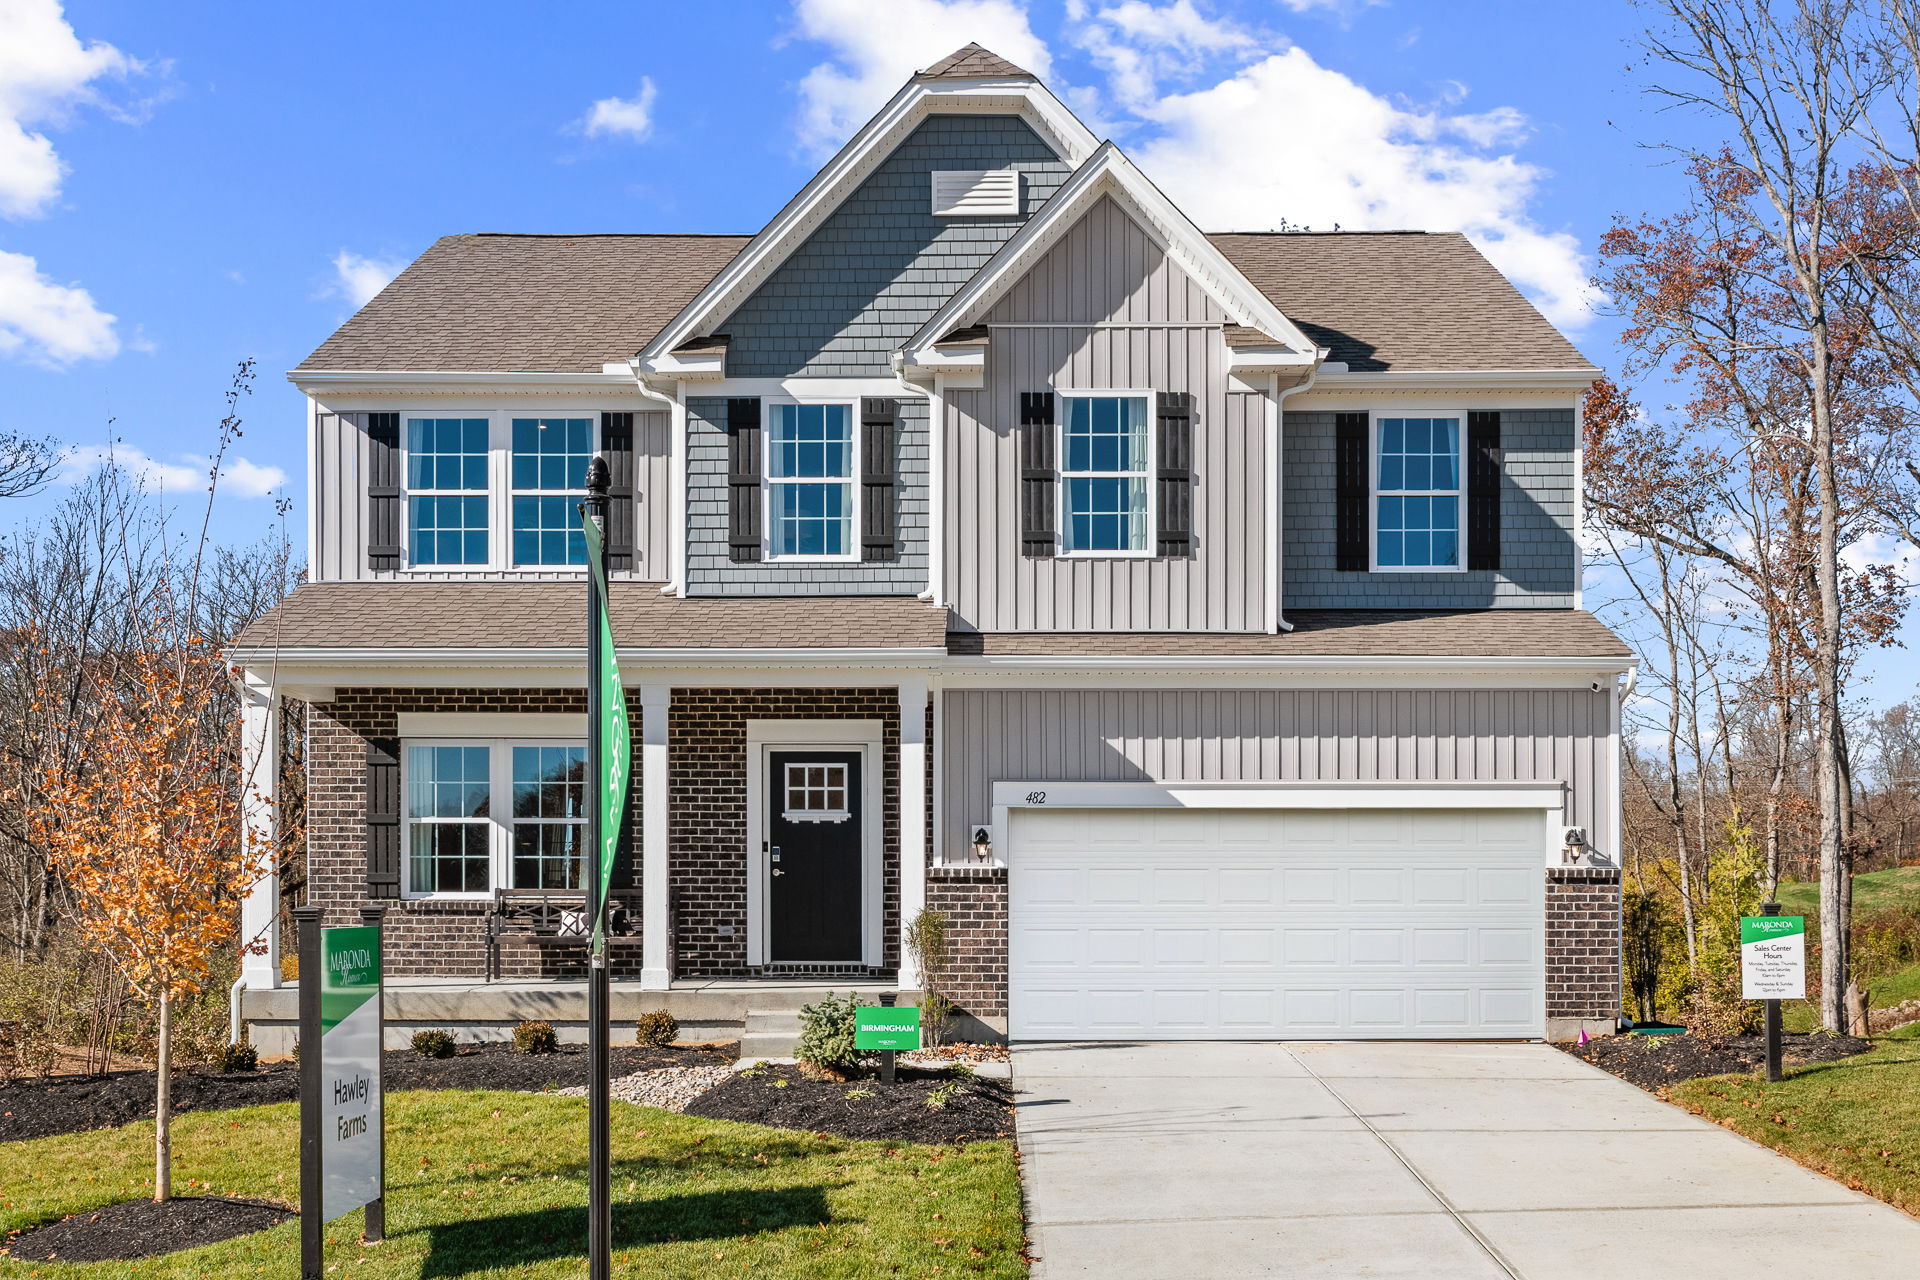
Introducing The Rockford, a stylish single-family home by Maronda Homes offering 2,195 square feet of finished living space designed for modern living.
Enjoy a spacious 16' x 6' front porch, perfect for relaxing or greeting guests. Inside, an open front room and foyer welcome you, with elegant double glass doors that can close off the space to create a private den when needed.
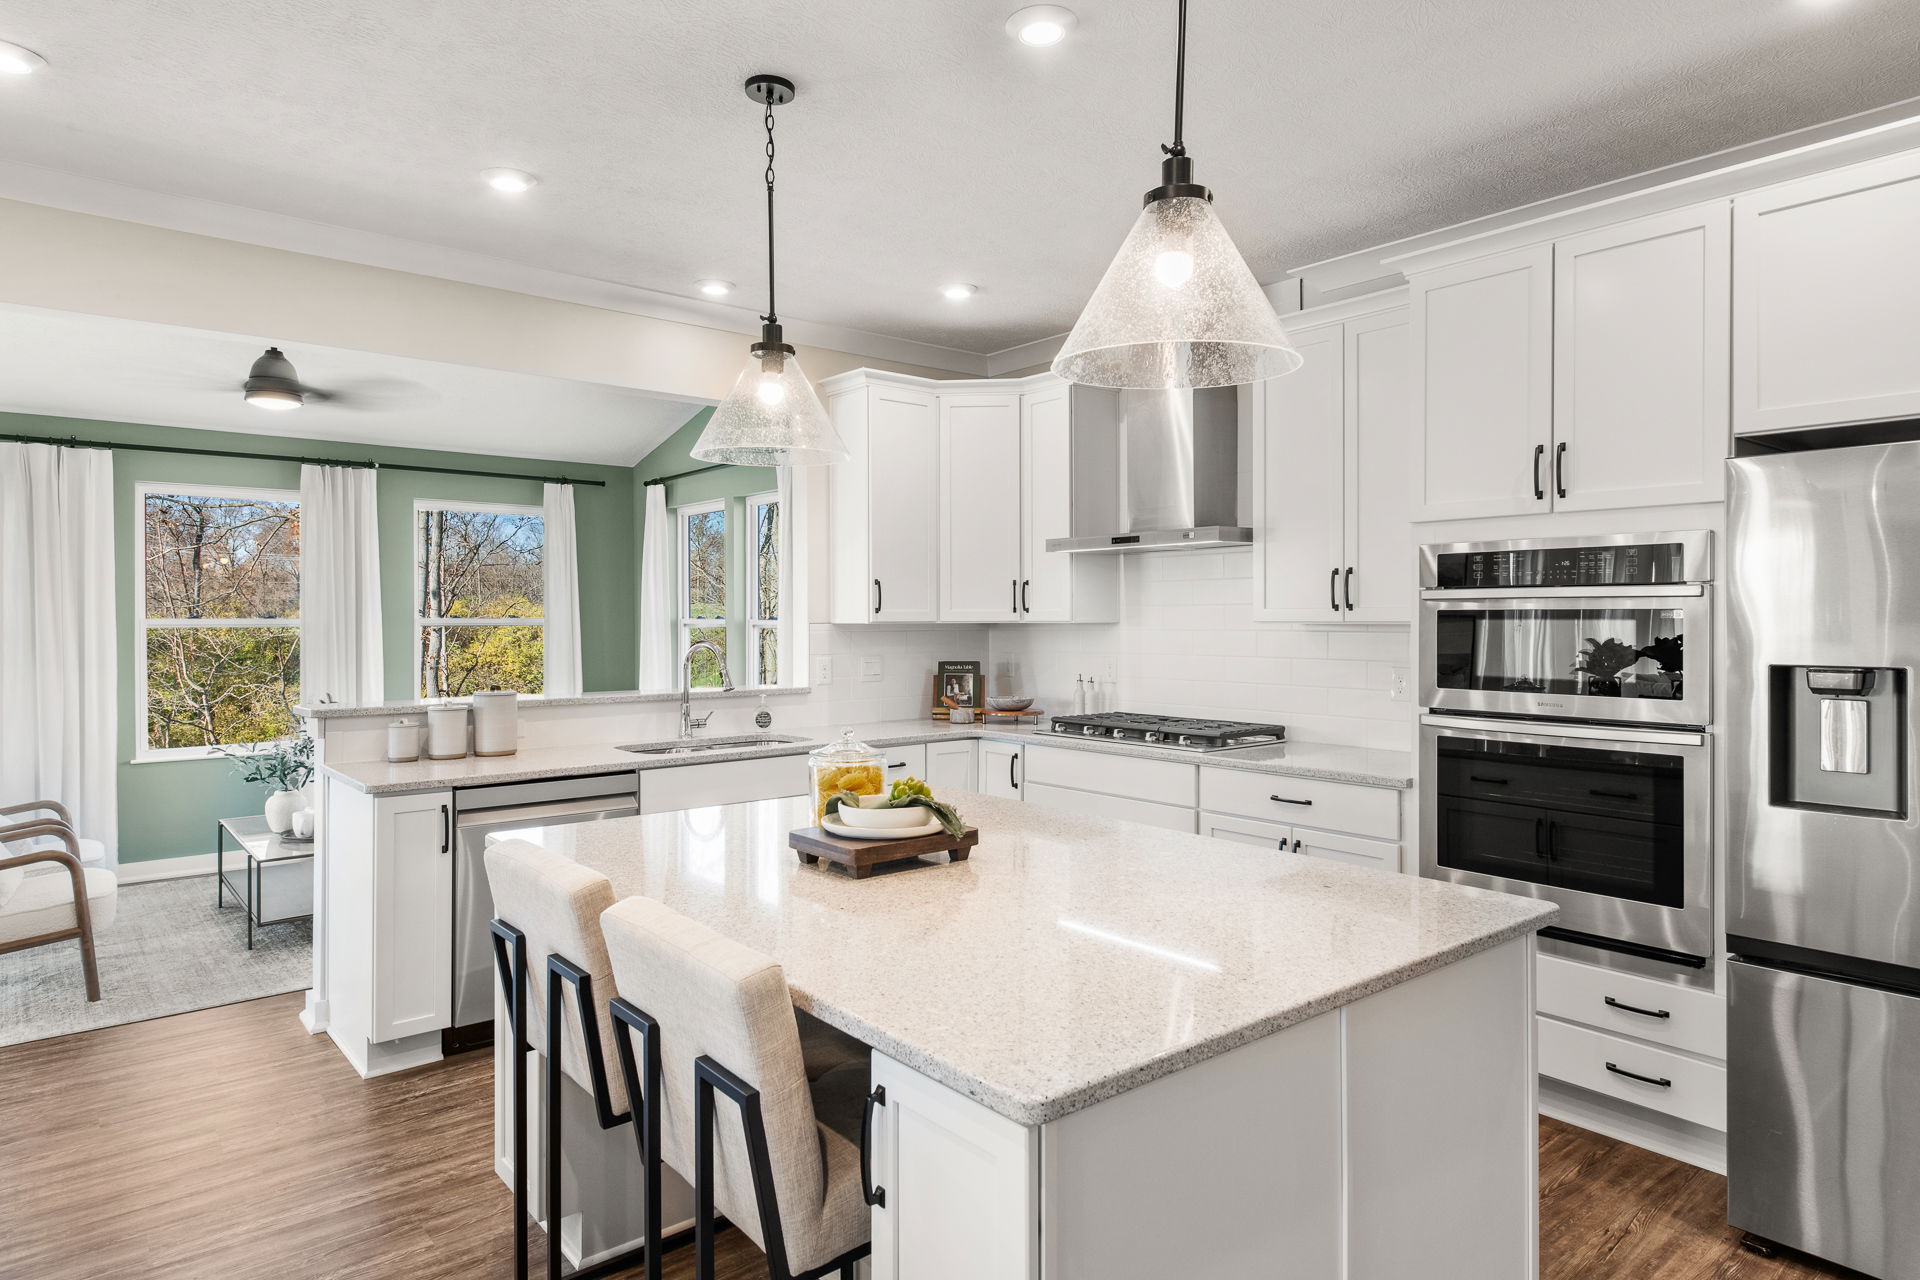
The heart of the home features a large, light-filled family room that flows seamlessly into the breakfast nook and kitchen. With 9-foot ceilings and additional windows throughout the first floor, this space feels bright and airy. The kitchen opens fully to an optional 10' x 16' sunroom with glass walls on three sides, inviting natural light and fresh air inside. A raised countertop provides extra seating and perfect integration with the kitchen.
Upstairs, discover 4 bedrooms and 2 full bathrooms, each with double sinks. The owner’s suite boasts nearly 70 square feet of walk-in closet space, offering plenty of storage.
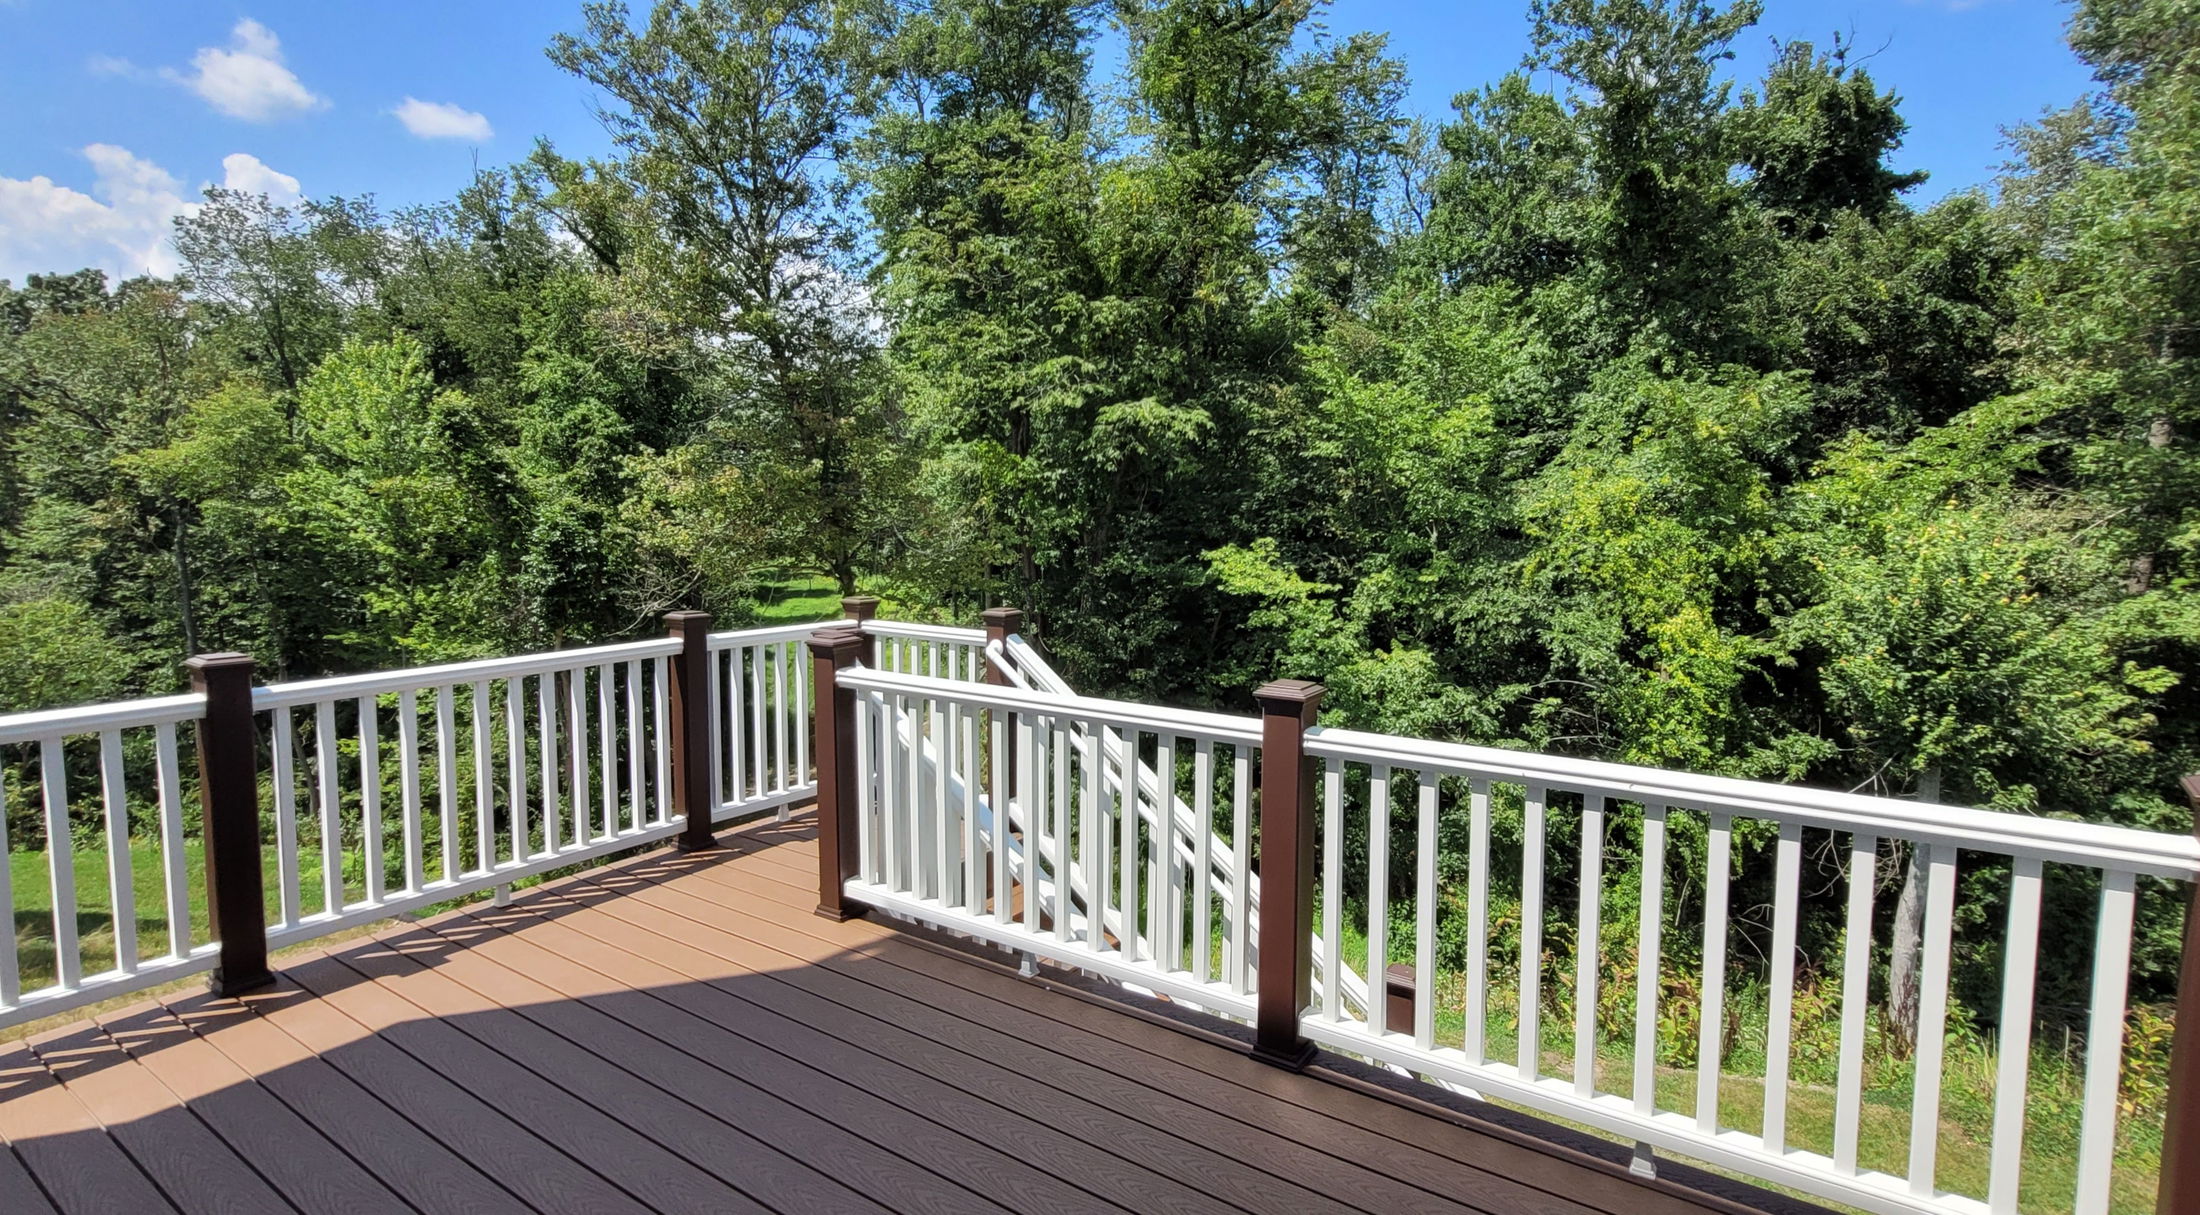
Looking for new homes in Loveland or a trusted home builder in Clermont County? Welcome to Hawley Farms, a premier community offering the best of both worlds. Located in the highly-rated Milford Exempted School District, Hawley Farms provides private, wooded homesites with walkout basements in a peaceful cul-de-sac setting, just minutes from Old Milford and close to Loveland.
Imagine biking or hiking on the community trail that connects to the scenic path leading all the way to Mariemont. Enjoy leisurely strolls with your dog on the sidewalk-lined streets of Hawley Farms. Our spacious, wooded homesites provide the perfect backdrop for your new home, featuring partial stone front exteriors for added curb appeal. Hawley Farms is the best location in Milford schools with private wooded homesites and walkout basements. This cul-de-sac community is just minutes from Old Milford. Now scheduling model home visits - reach out today!
Hawley Farms has a host of features and amenities for you and your family to enjoy, including:
*rating via niche.com
Home Designs in Hawley Farms
Homes at Hawley Farms will include luxury interior finishes, such as LVP flooring, granite countertops, stainless steel appliances, and more. With up to 9’ ceilings on the first floor, open-concept floor plans, and built-in flex space, your new home can be tailored to meet your needs. You can even add a sunroom on the first floor to enjoy your first cup of coffee in the morning.
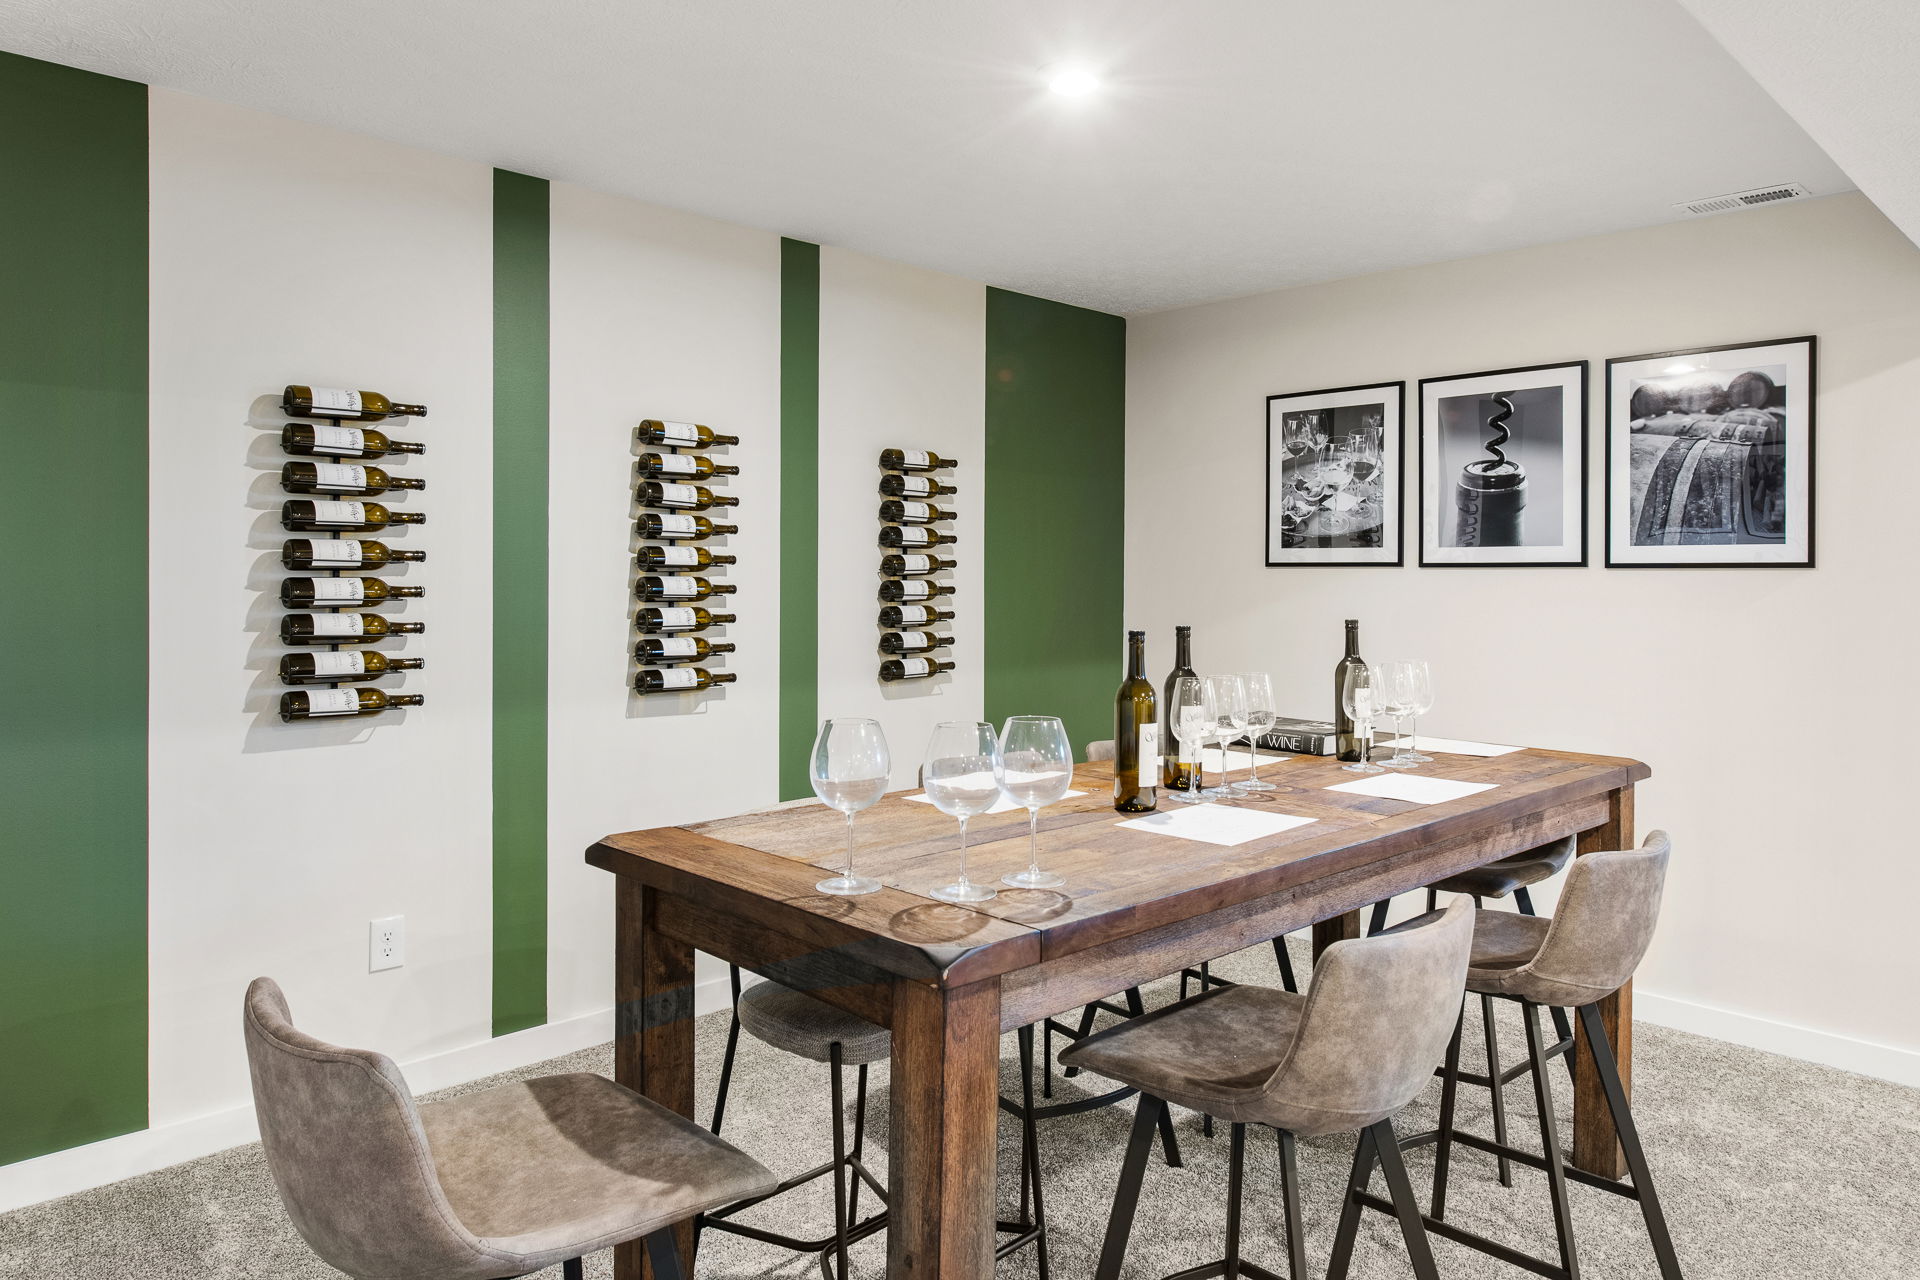
Finishing the walkout basement expands your living area creating the perfect space for game night, to host the sleepover, have a media room, or extra hangout space.
With so much outdoor recreation nearby, a 3-car garage can be selected and give you additional storage room for bikes, kayaks, canoes, sports equipment, and seasonal items.
Start dreaming of your new home featuring:
Learn More About Living in Clermont County
Hawley Farms is located just minutes from the top-rated Milford Exempted Village Schools, ensuring that your commute to drop-off and pick-up the kids from school or practice is as simple as possible.
From Hawley Farms, you can be in Old Milford and in Downtown Cincinnati in 22 miles. Enjoy close access to major roadways, such as I-275 and Wards Corner Road.
Need to run errands? Kroger and Meijer are both about 10 minutes away from your new home, as well as Jungle Jim’s International Market and Sam’s Club, just a little further away . If you’re seeking retail therapy, Kenwood Towne Center is just 15 minutes away, where shoppers can visit popular high-end retailers.
Meet up with friends after the big game at Brewing Hops and Berry Taproom or plan a late afternoon bike ride to stop at the Trail Yard.
If your family enjoys spending time outdoors, there are several recreation areas and attractions nearby. Visit Loveland Bike Trail, which takes you all the way into Downtown Cincinnati, or take in the views on the Little Miami River. Also nearby is the Miami Boat Club, Indian Hill Winter Club, and Mining Hills Swim and Tennis Club.
You deserve a home that you love in a convenient location for work, school, family, friends and running errands:
Contact us today to learn more about new homes in 45140 at Hawley Farms.
Welcome home to Hawley Farms. Contact us to learn more today!