Open House This Saturday | 1–4 PM
Array
(
    [0] => comm only countdown, but date past
)


Welcome to The Rockford
Contemporary Comfort with Bright, Open Spaces
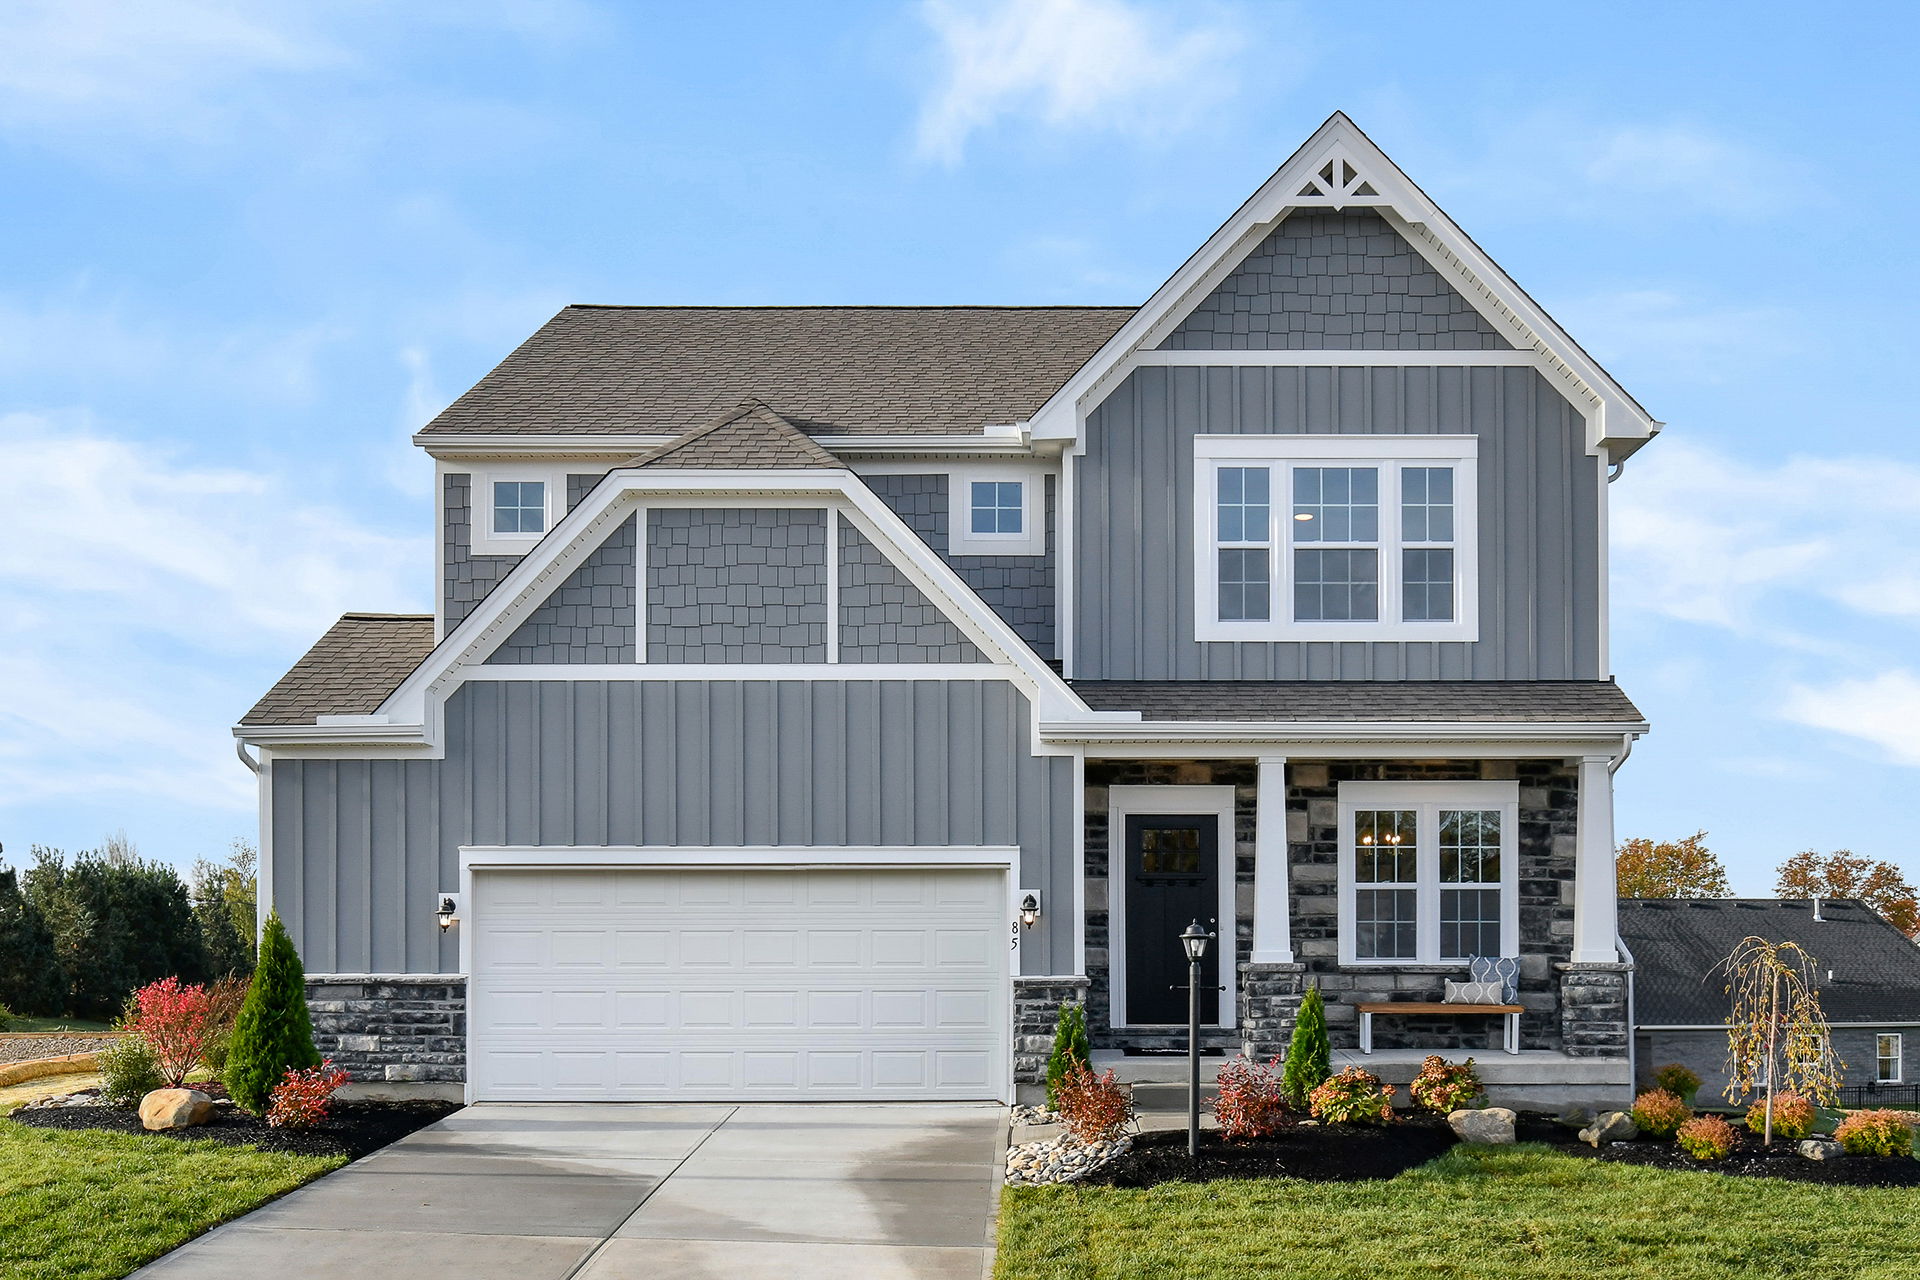
Introducing The Rockford, a stylish single-family home by Maronda Homes offering 2,195 square feet of finished living space designed for modern living.
Enjoy a spacious 16' x 6' front porch, perfect for relaxing or greeting guests. Inside, an open front room and foyer welcome you, with elegant double glass doors that can close off the space to create a private den when needed.
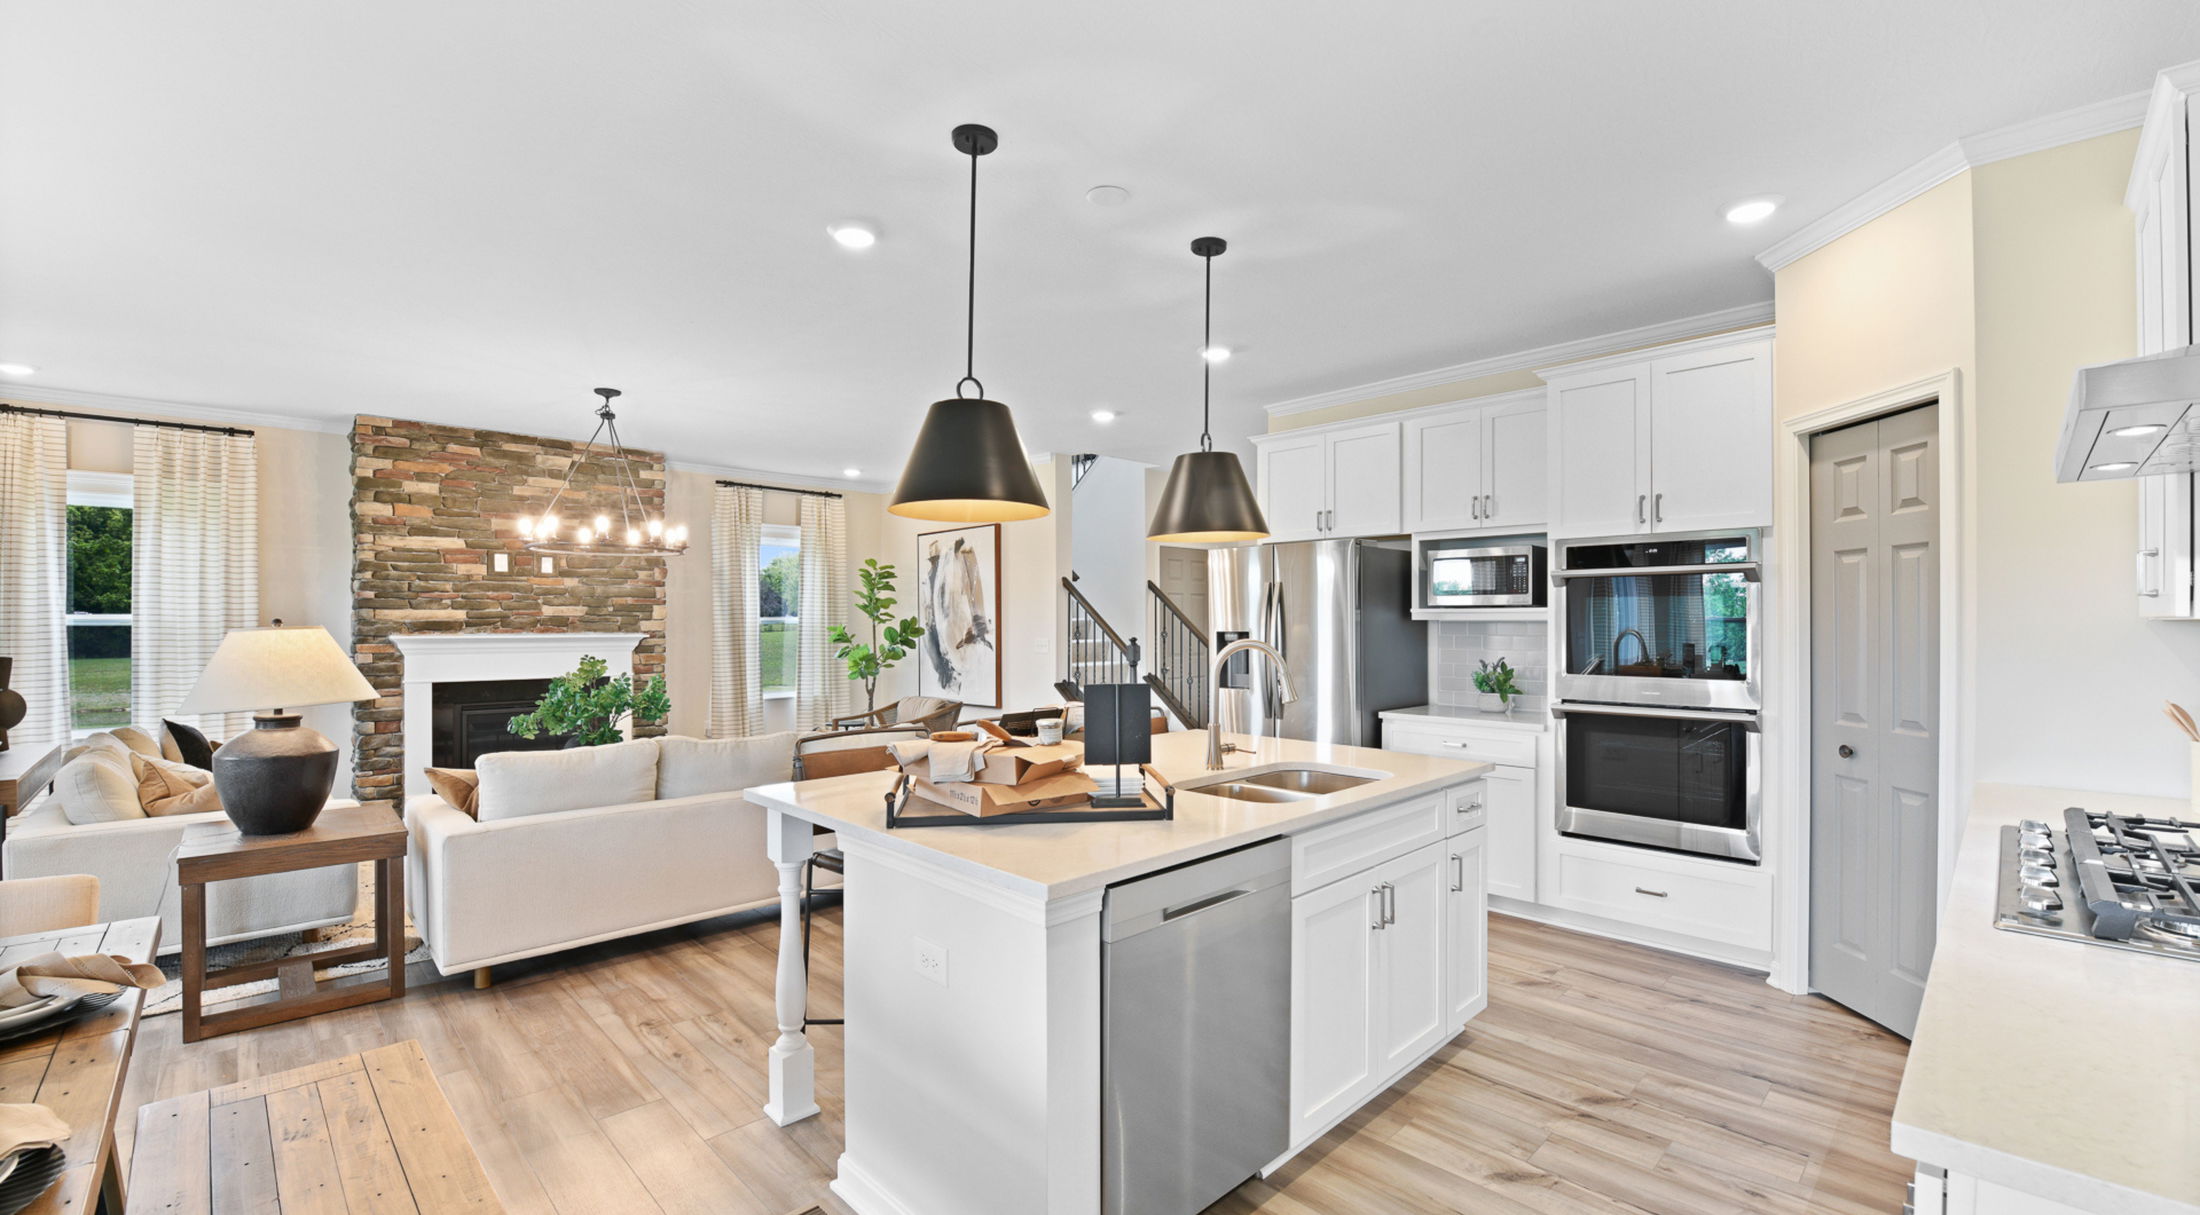
The heart of the home features a large, light-filled family room that flows seamlessly into the breakfast nook and kitchen. With 9-foot ceilings and additional windows throughout the first floor, this space feels bright and airy. The kitchen opens fully to an optional 10' x 16' sunroom with glass walls on three sides, inviting natural light and fresh air inside. A raised countertop provides extra seating and perfect integration with the kitchen.
Upstairs, discover 4 bedrooms and 2 full bathrooms, each with double sinks. The owner’s suite boasts nearly 70 square feet of walk-in closet space, offering plenty of storage.
Welcome home to Darby Run, the best price for personalizable options in a new home with private homesites in wooded surroundings.
You'll love living in this established community, where you can have the backyard space for a patio. Now Selling - schedule your visit today!
Enjoy thoughtfully curated included features that elevate everyday living, including:
Home Designs in Darby Run
Each home has been designed with today’s busy and changing households in mind. Have flexibility with floor plans ranging from 1728- 3,789 square feet, up to 6 bedrooms, 5.5 bathrooms, and a 2-car garage.
Popular interior finishes, such as LVP flooring, stainless steel appliances, and more, are included. Retreat to your master suite at the end of the day and relax in your private, spa-like bathroom. Best of all, your new home comes equipped with a Smart Home Package and an extensive New Home Warranty, giving you more peace of mind as you settle into your new home. Now Selling - visit our model home today!
Choose your perfect home design featuring:
Learn More About Living in Marysville
Living in 43040 means you are 10 minutes from work, schools, recreation, shops, and restaurants!
If you work at Honda of America Manufacturing, Scotts Miracle-Gro Headquarters, Memorial Health, or Midwest Express, you’ll only have a 10-minute commute to work. You can leave the office, grab pizza for dinner, pick up from practice at Marysville High School, and arrive home all within about 25 minutes.
Grocery shopping is less of a chore with Kroger and Meijer close to your new home, or drive a few minutes further for boutique shopping on Main Street in Uptown Marysville. Gathered Goods, Betsey’s Boutique, and Wicked Treats are a few local favorites! While you are there, make sure to indulge with a latte at Coffee Hall and Creamery.
Uptown is great for date nights, celebrations, or simply wanting a night out. East of Chicago Pizza, The Half Pint, Leon’s Garage, and Yamtao Marysville are at the top of the list. Football fans can watch the Ohio State game at the Marysville Sports Bar. There is truly something for everyone’s taste.
Picklers, golfers, and swimmers alike will have their choice of where to spend their free time! Eljer Park offers several different sports courts, including pickleball, playgrounds,a skate park, and pavilions. If you prefer clubs over paddles, you can get in a round of golf at Marysville Golf Club and then head to Marysville Municipal Pool to cool off.
Save the date for the All-Ohio Balloon Festival at the Union County Airport. You can marvel at the hot air balloons and even schedule to go for a ride! This airport is quite the hot spot all summer long, with regular Saturday BBQs! Uptown also has festivals throughout September to check out, and a Christmas Walk in December.
Commuting to Columbus is a 36-minute drive. Whether for a day of exploring the city or for work travel, you’ll never have to stress about a strenuous drive from Darby Run.
Choose your perfect home at Darby Run and start enjoying the simplicity of life that this new community offers, where everyday amenities are nearby and attractions are just outside your doorstep.