Tour it. Love it. Move in! Ready Now, Yours this October. Explore quick move-ins today.
Array
(
)
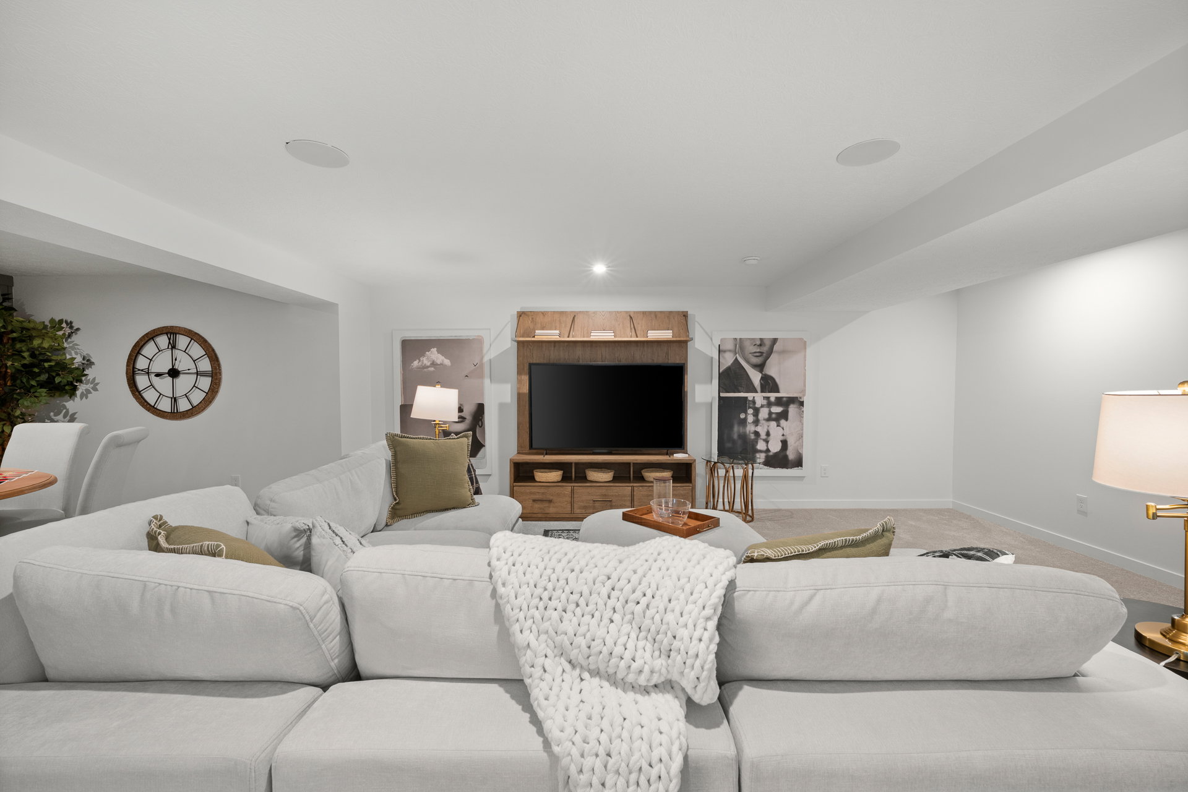
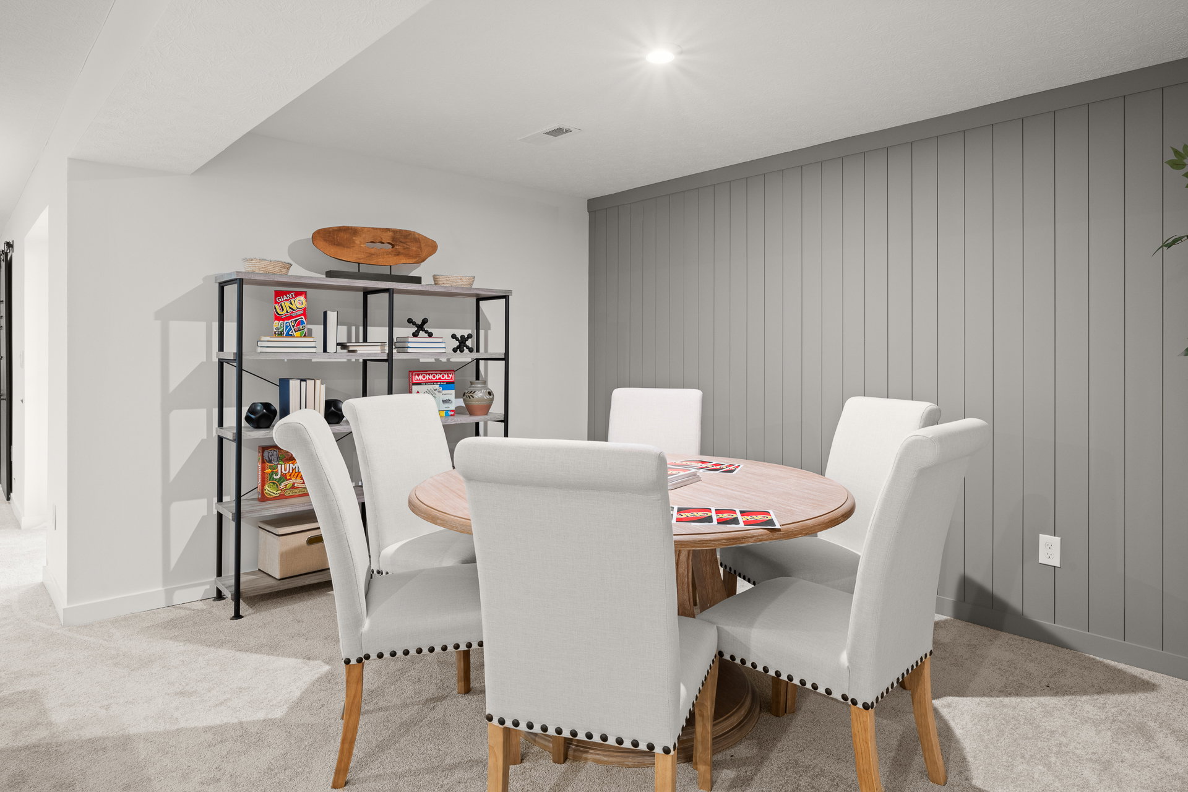
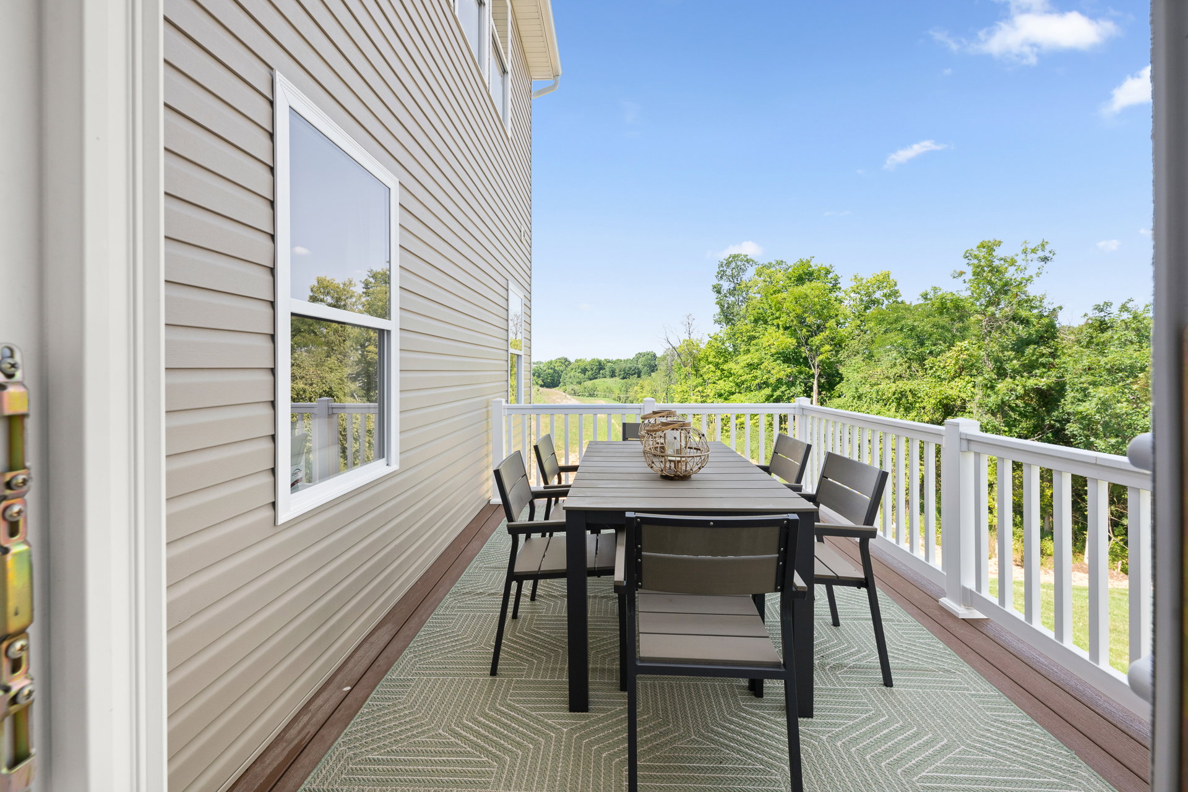
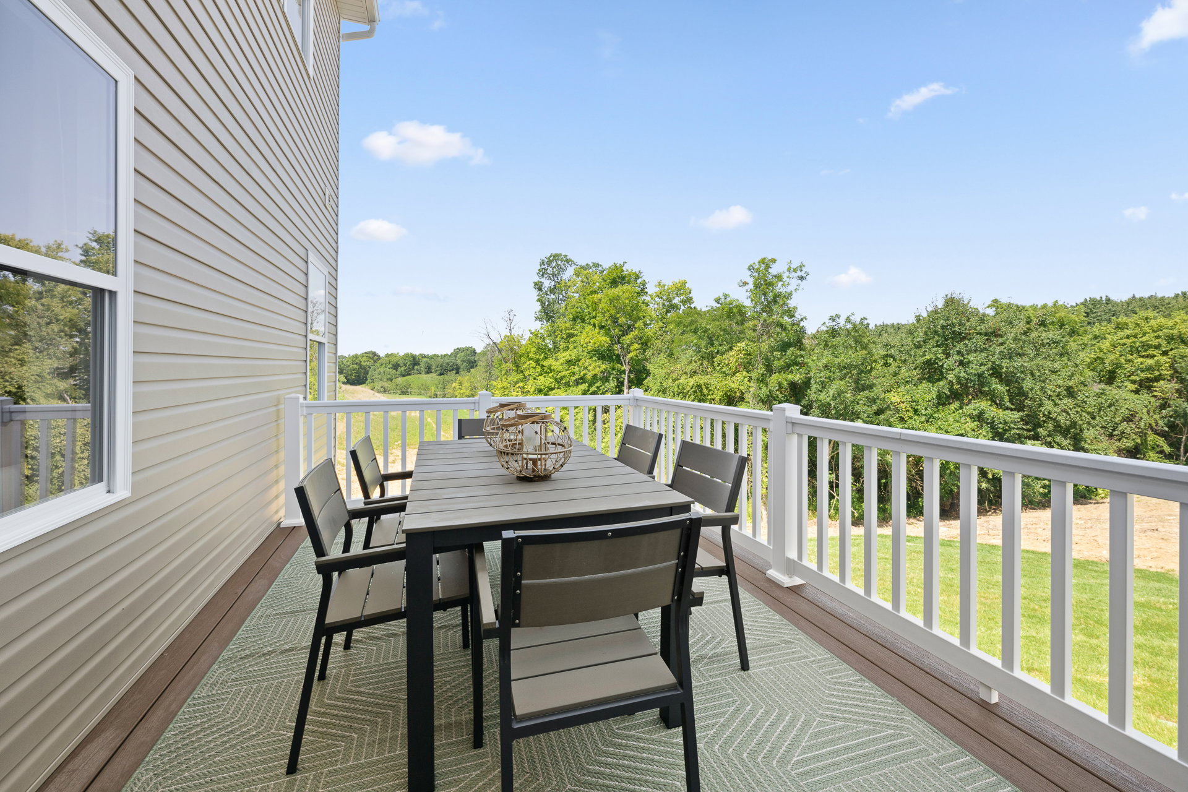


Discover The Birmingham
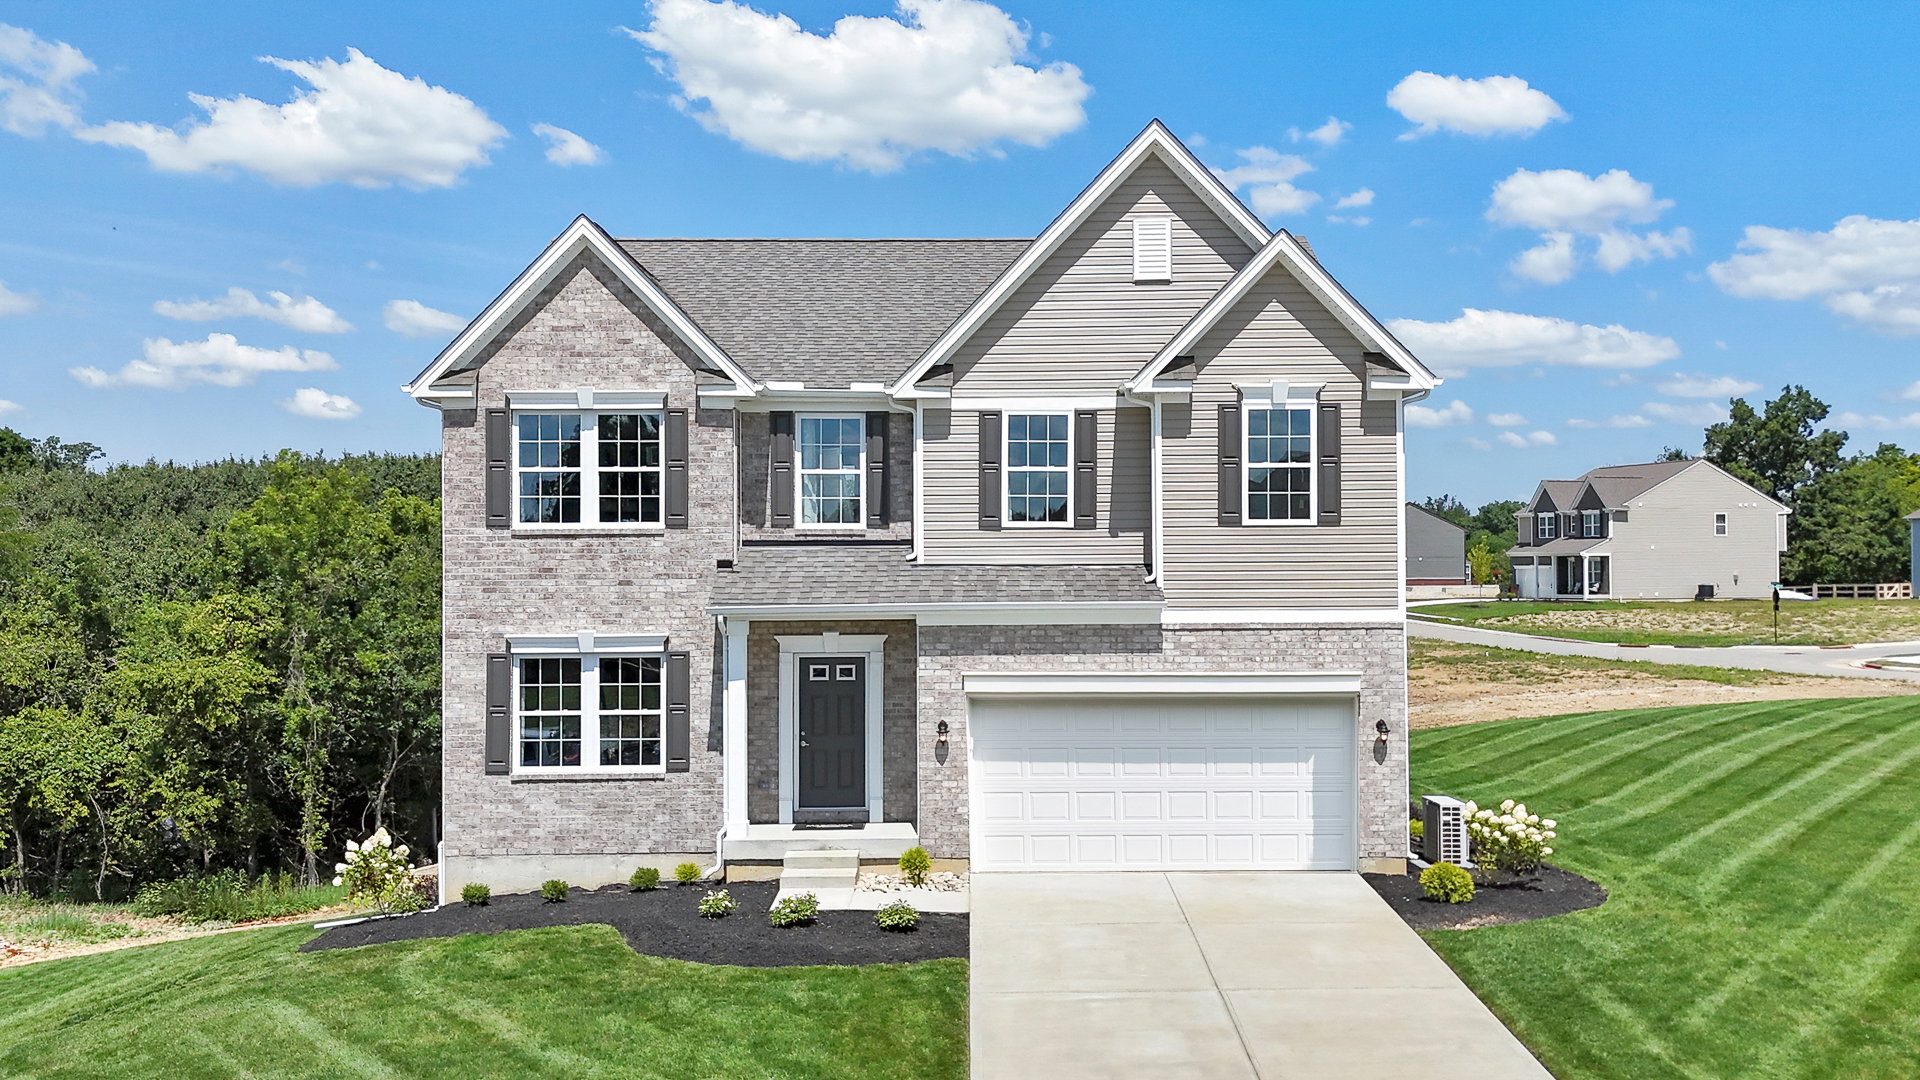
A Two-Story Home Designed for the Way You Live
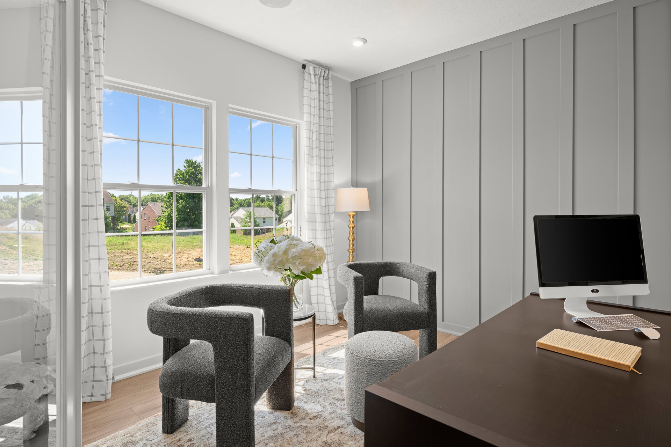
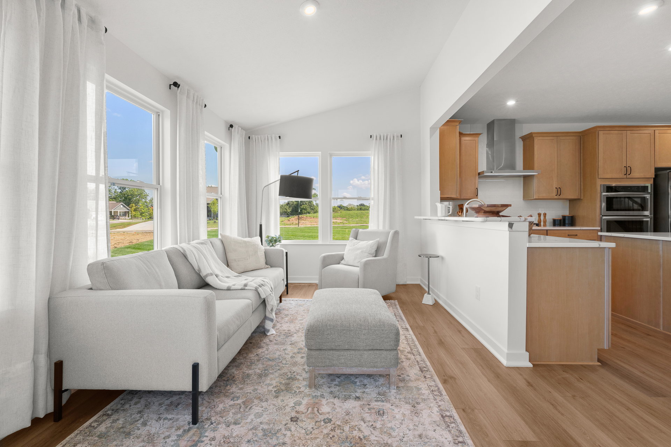
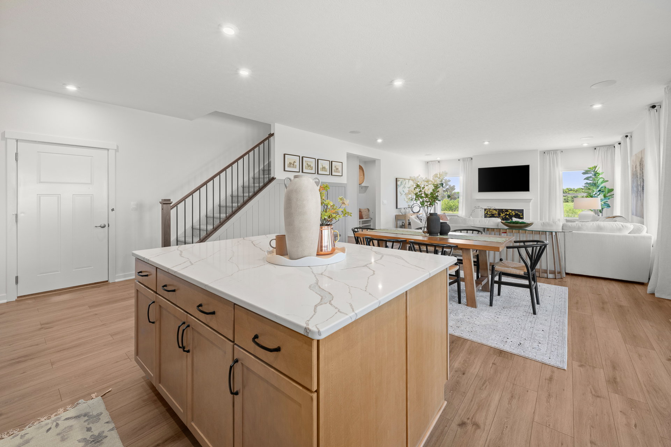
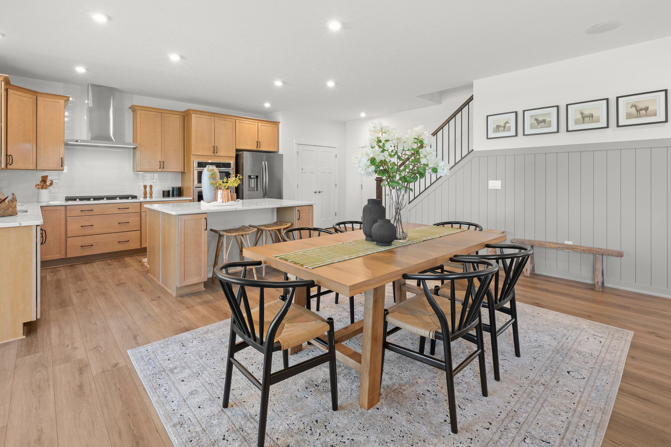
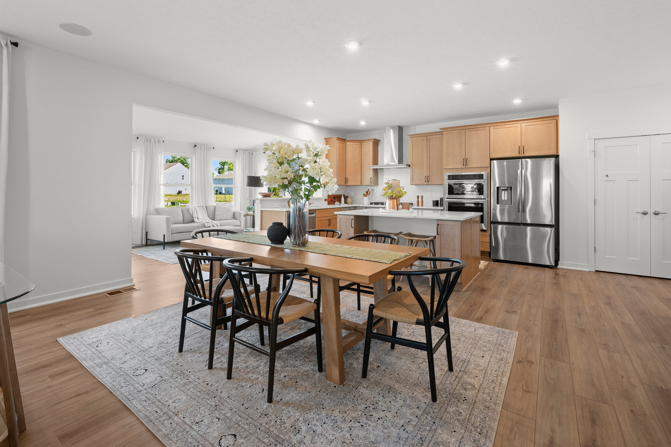
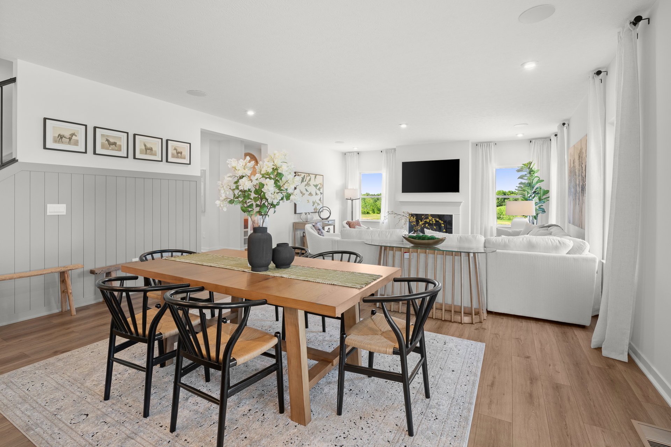
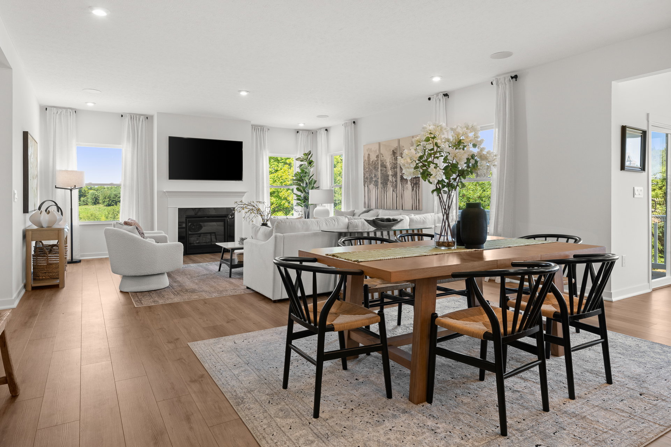
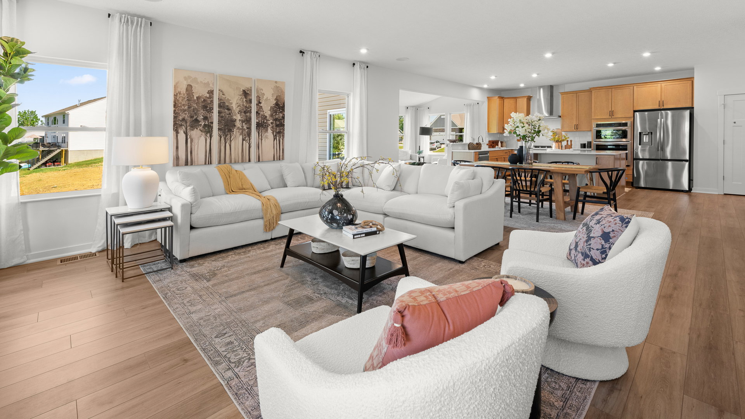
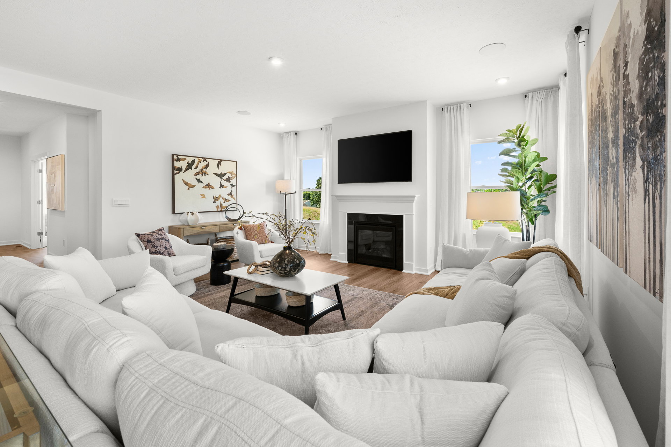
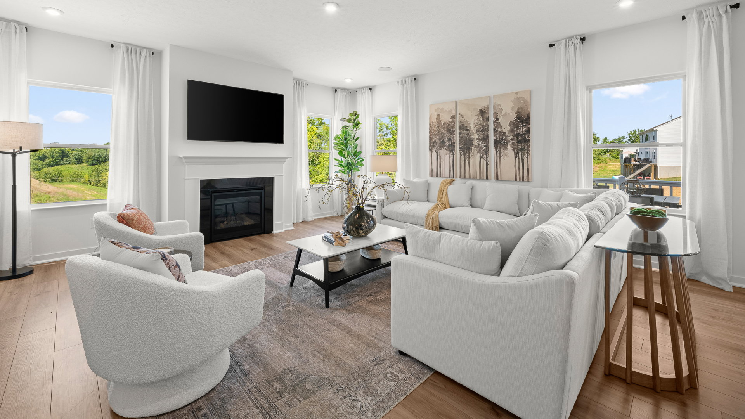
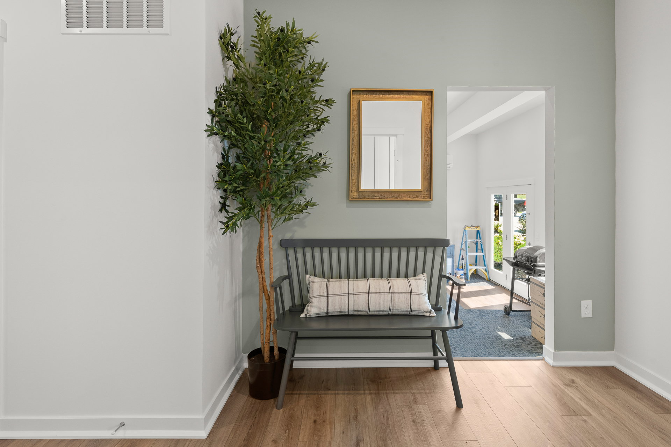
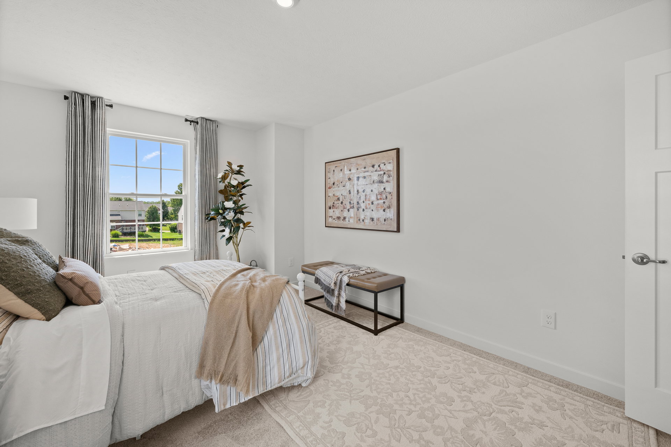
The Birmingham offers the perfect blend of space, style, and flexibility to match your lifestyle. This impressive two-story floorplan welcomes you with a wide foyer and open layout that leads into a bright and spacious family room—ideal for everyday living and entertaining. Add even more warmth and character with optional features like a gas fireplace or additional windows.
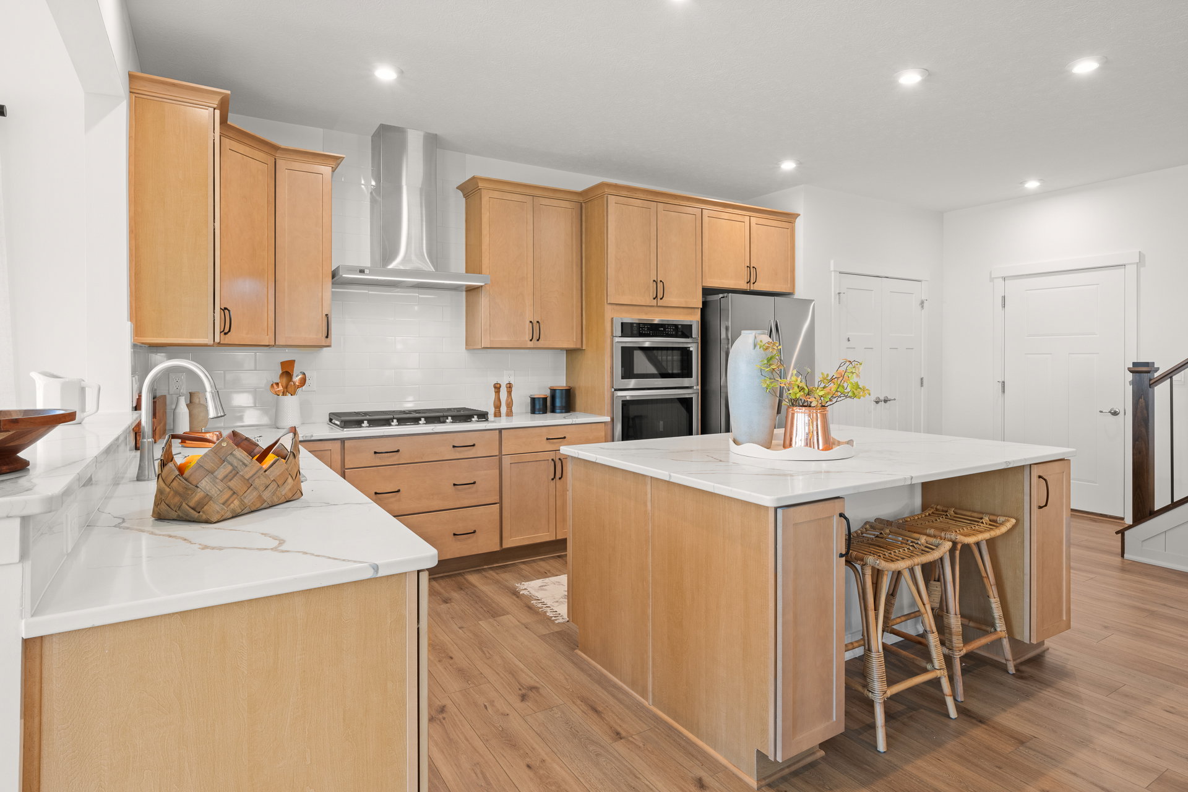
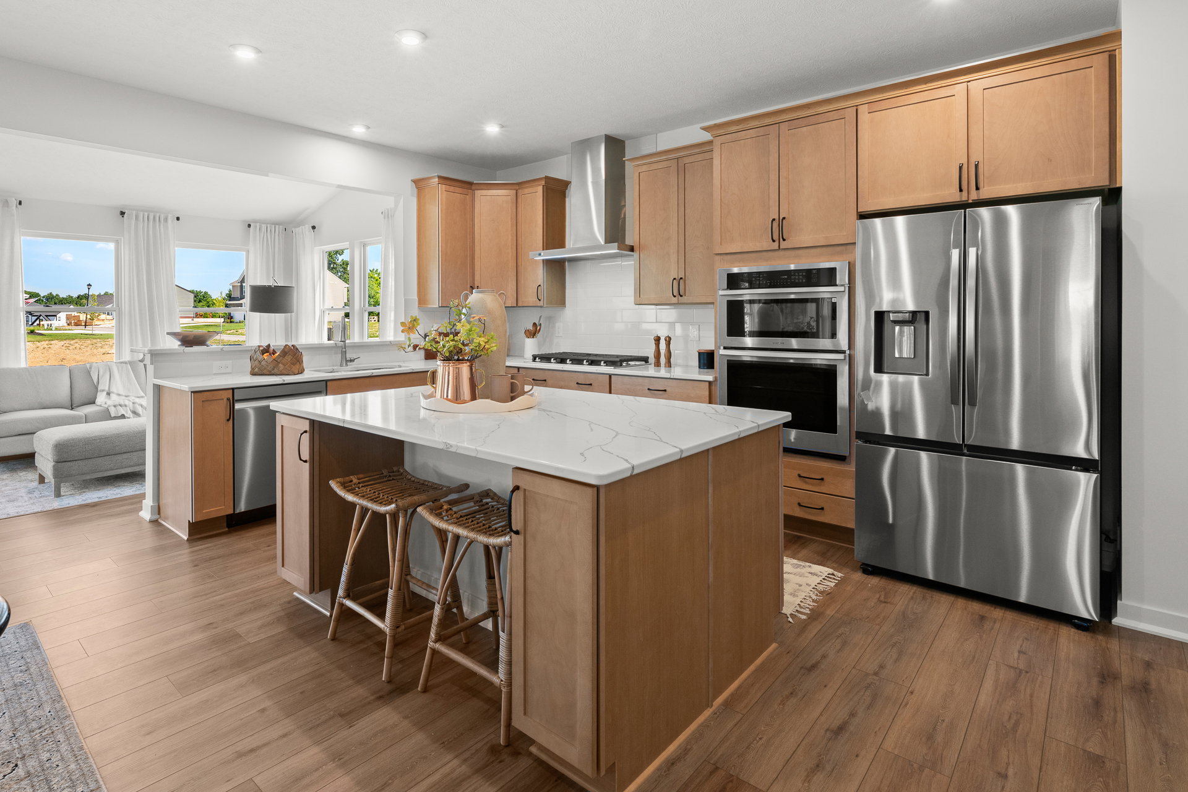
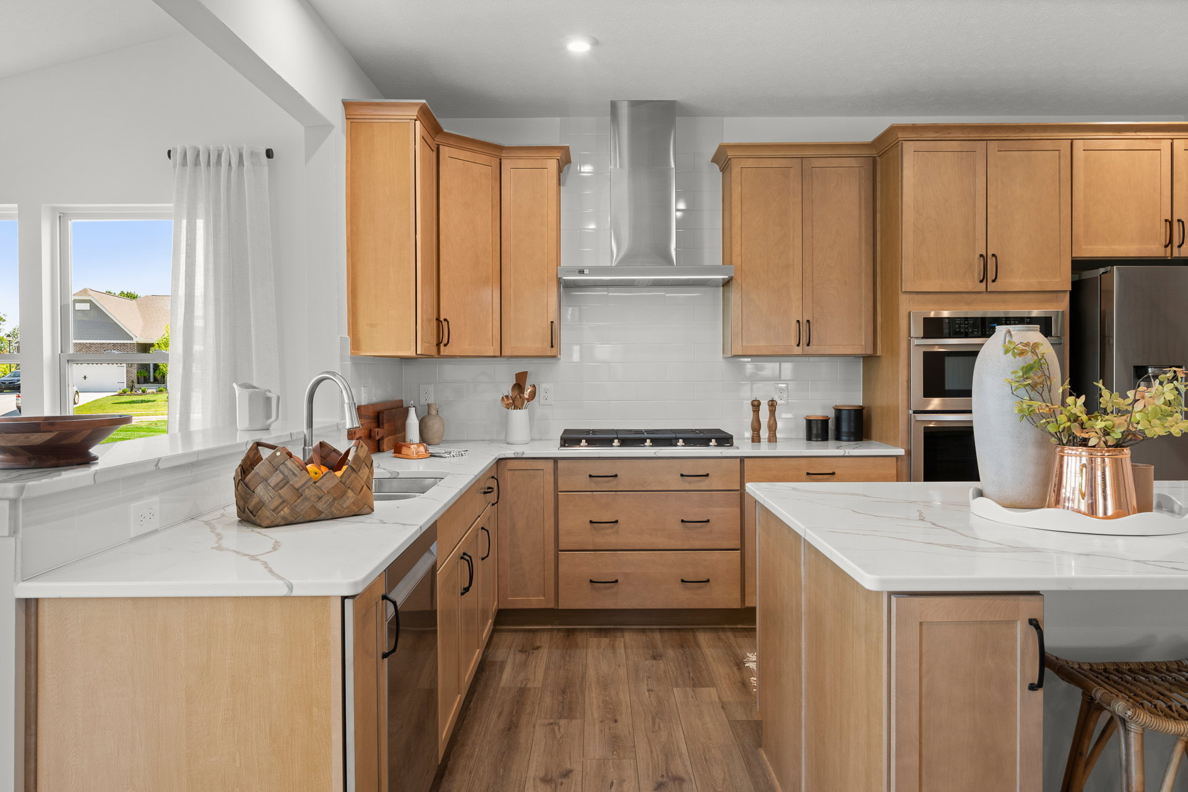
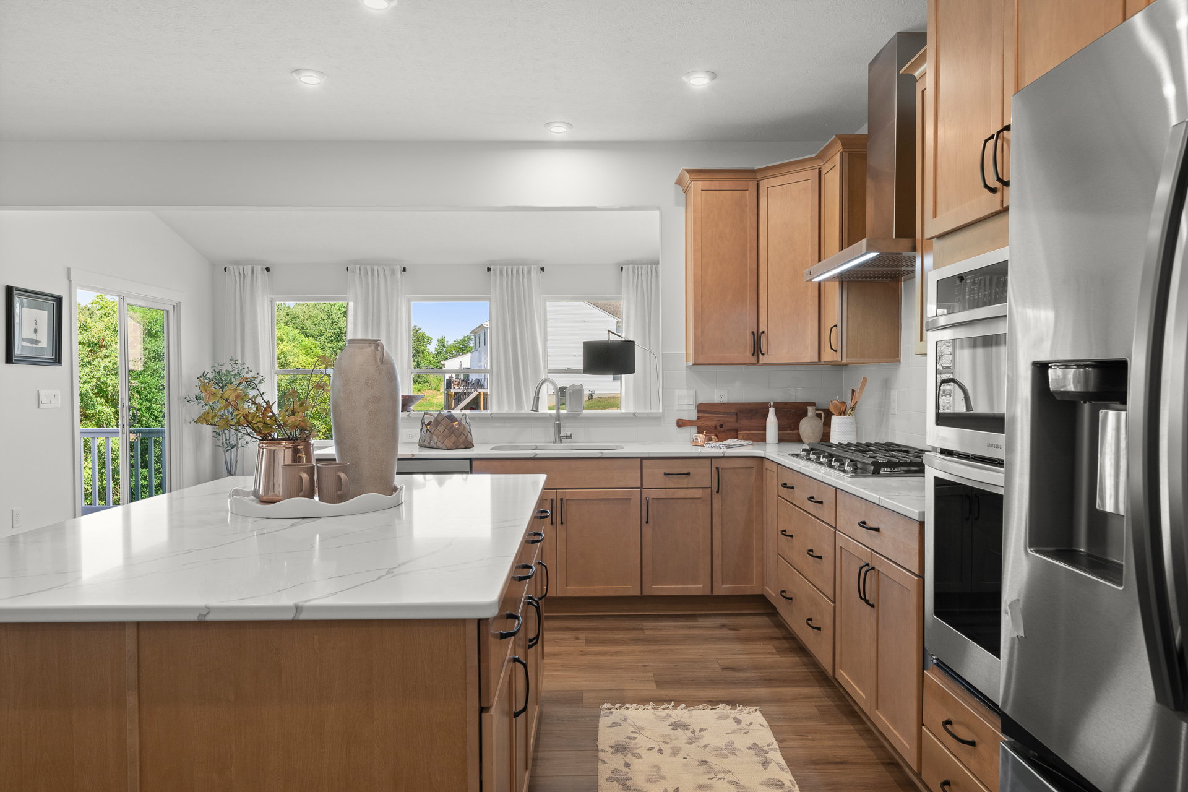
At the heart of the home, the kitchen shines with an island countertop, a double-door pantry, and a generous breakfast area—perfect for casual meals and morning routines.
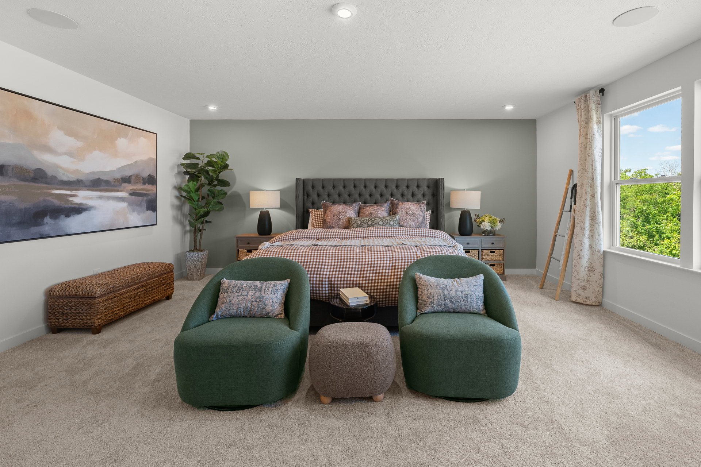
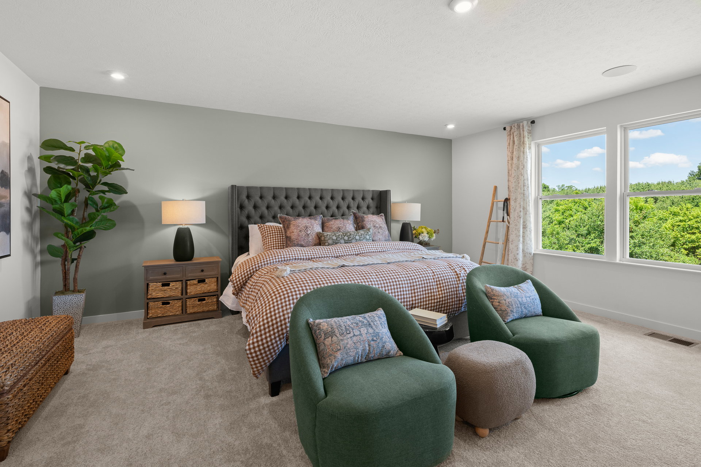
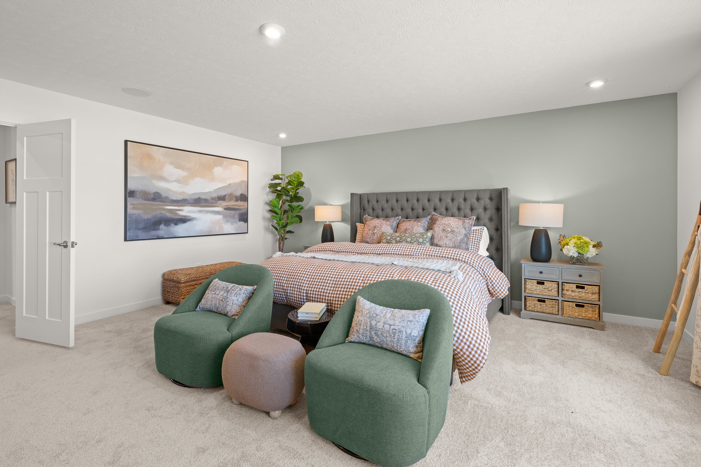
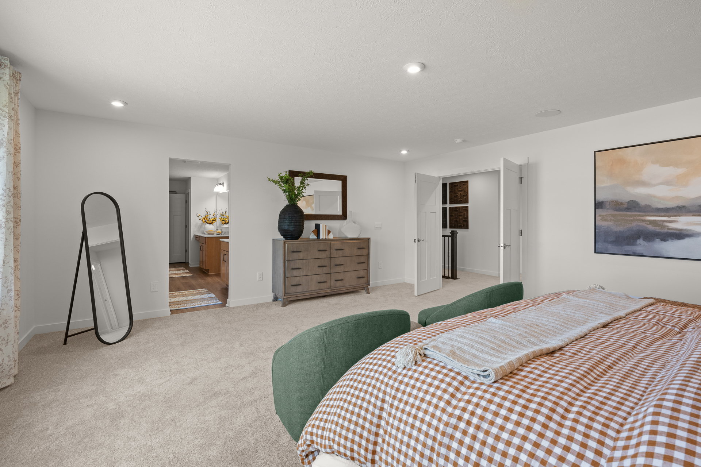
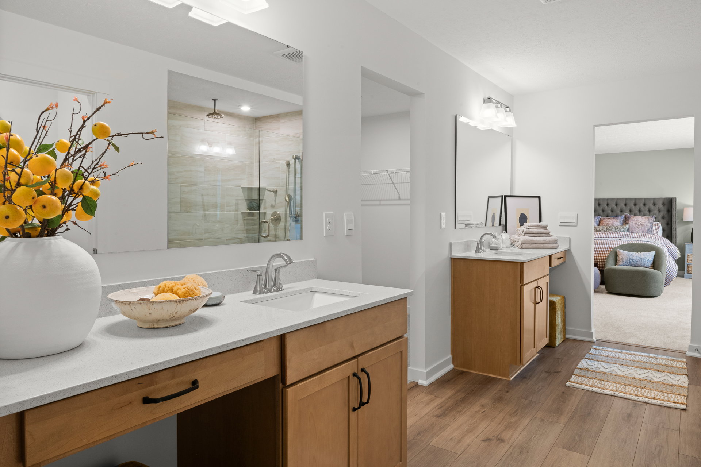
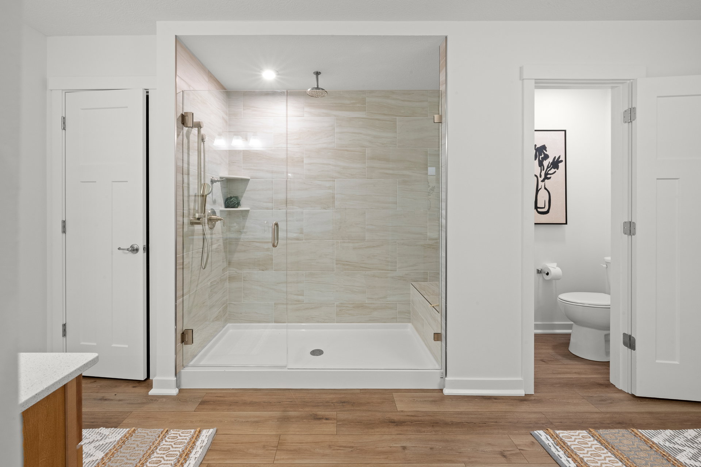
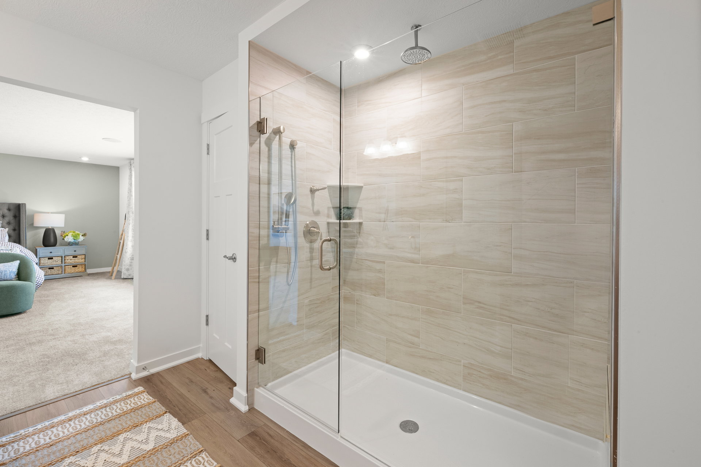
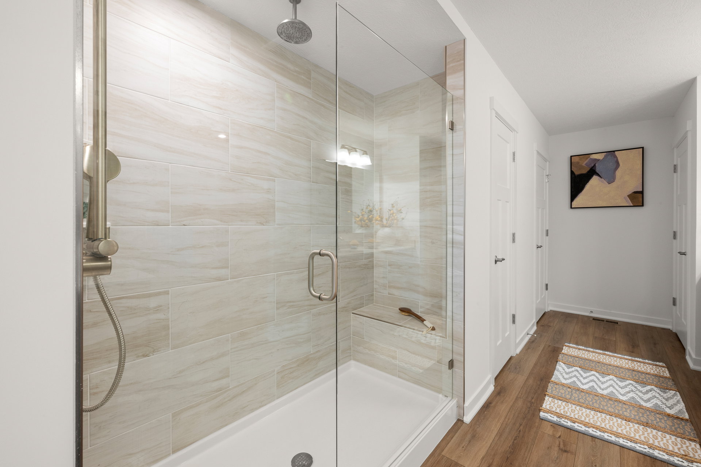
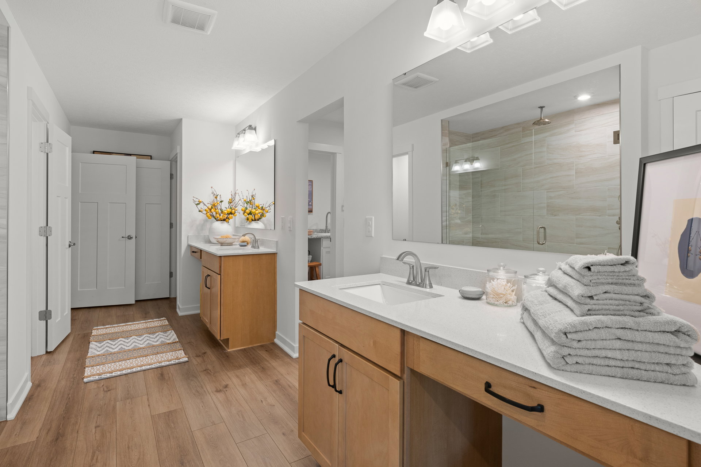
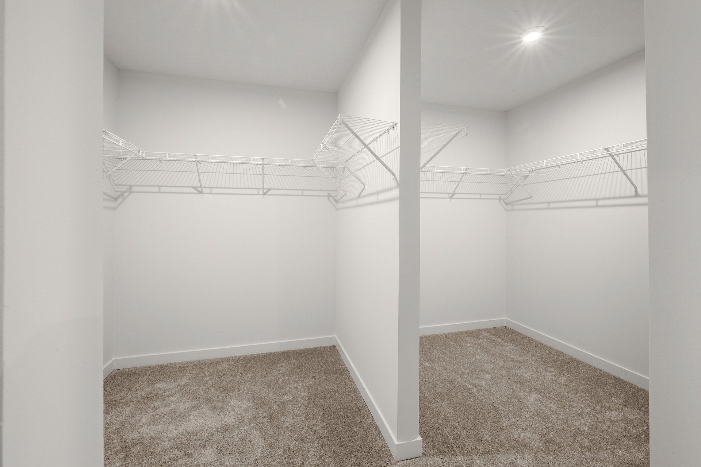
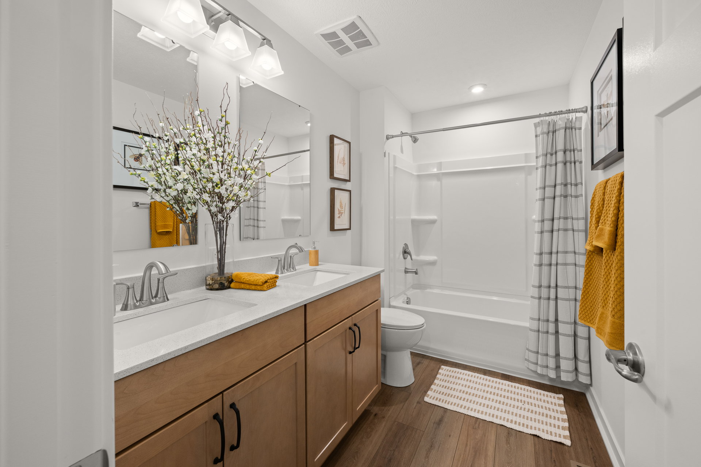
Upstairs, your private retreat awaits. The expansive owner’s suite, entered through elegant French doors, features a large walk-in closet and a luxurious owner’s bath with a soaking tub, separate shower, and dual-sink vanity.
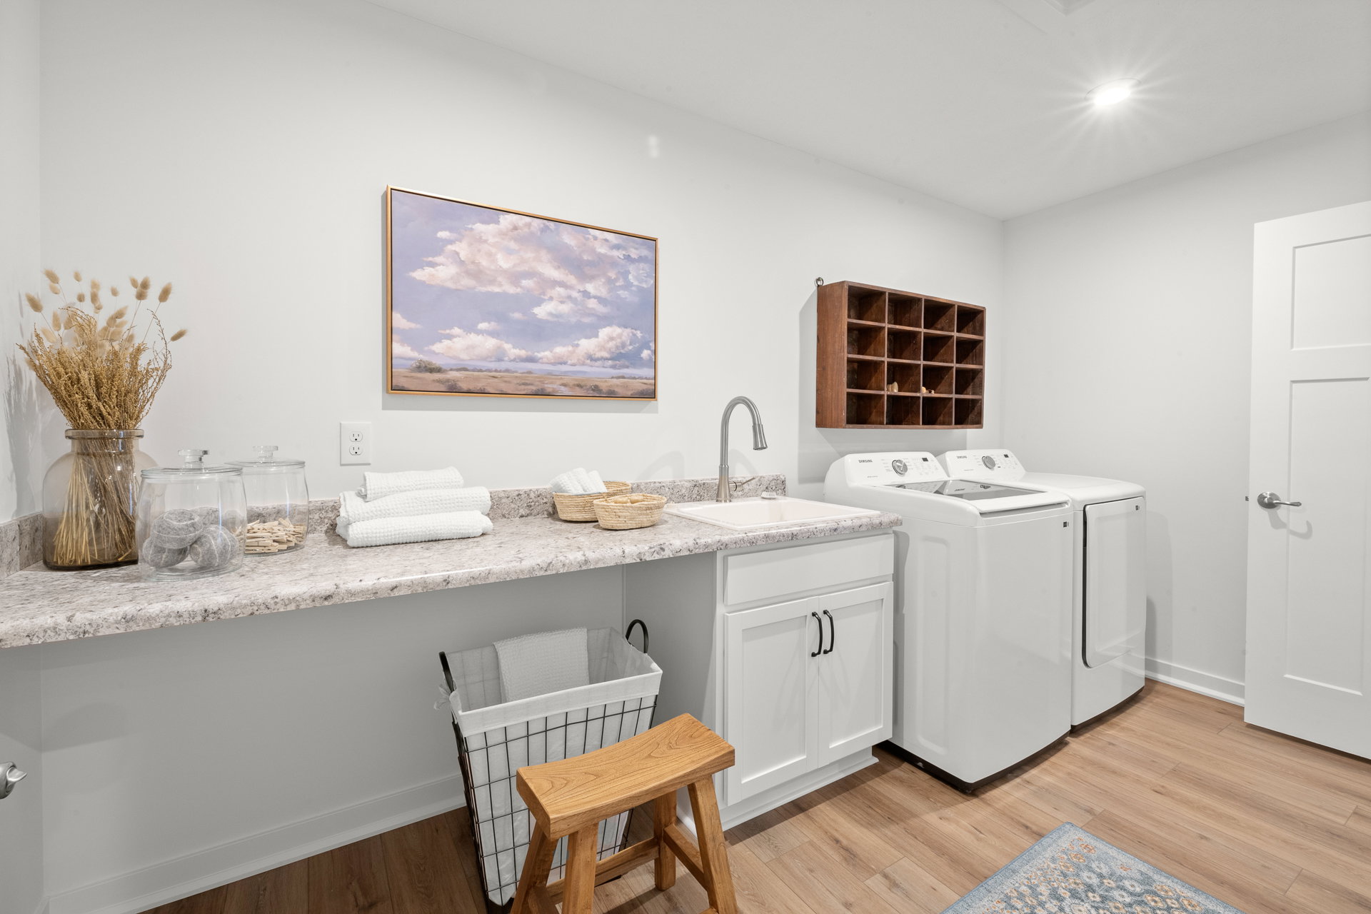
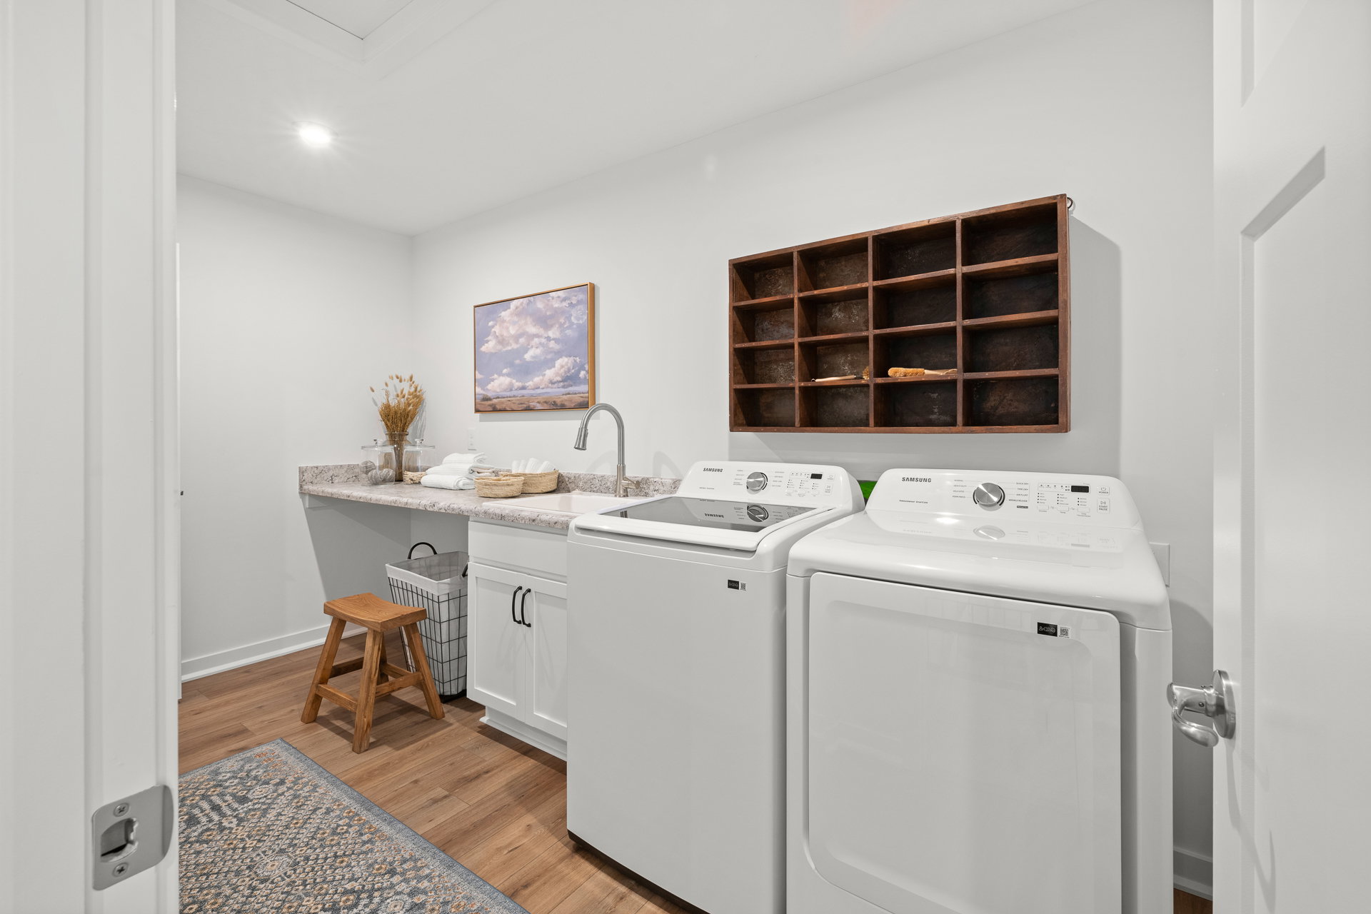
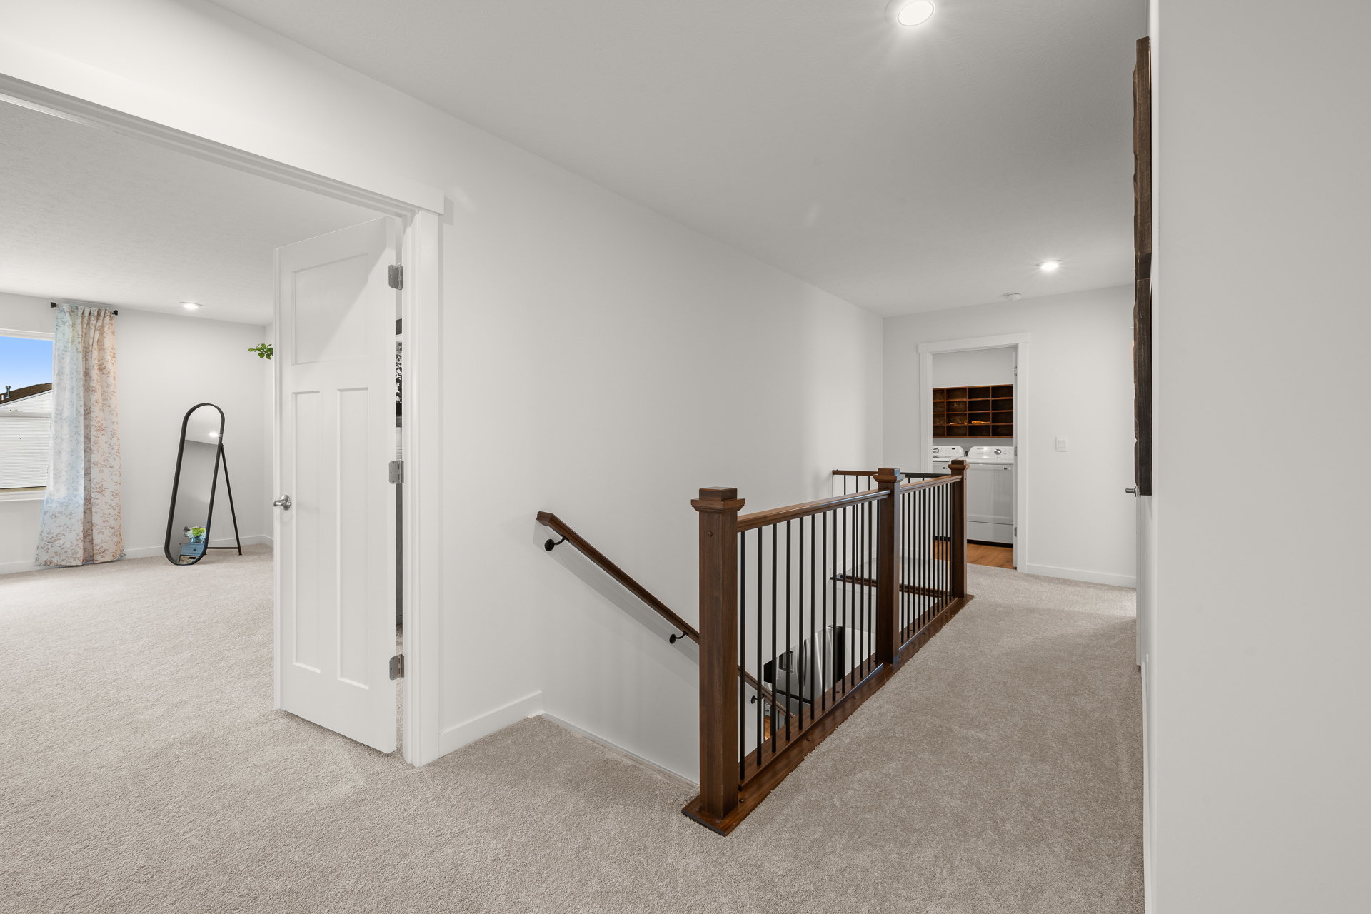
Convenience continues with a thoughtfully placed second-floor laundry room, which can be enhanced with a folding station, extra natural light, and even a direct entry into your closet.
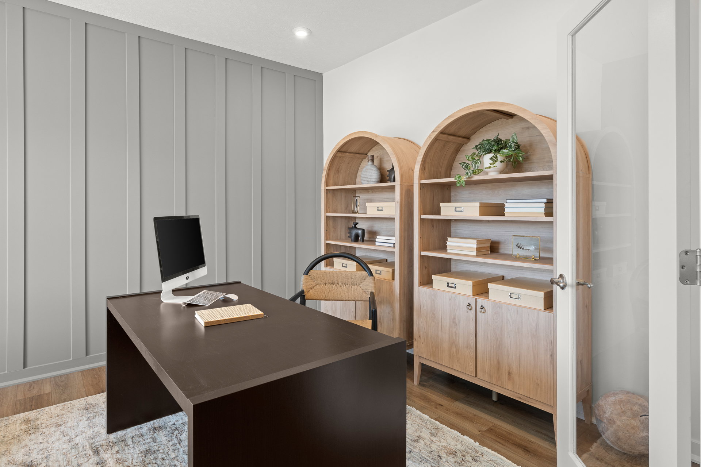
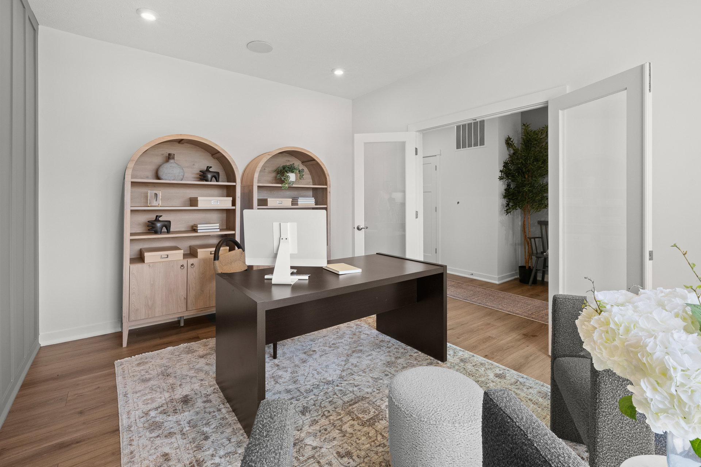
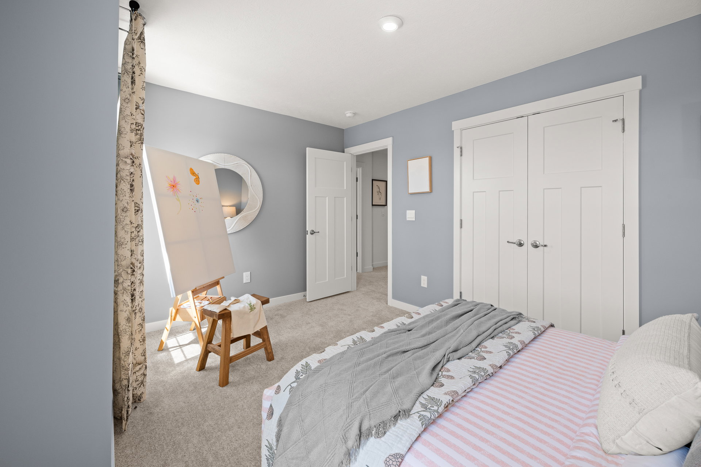
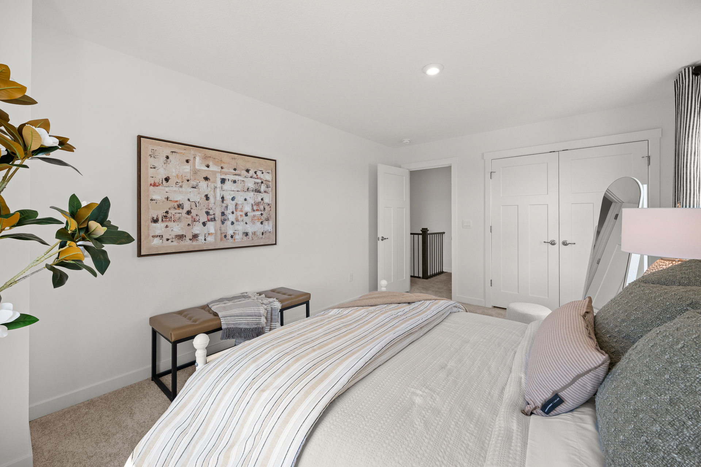
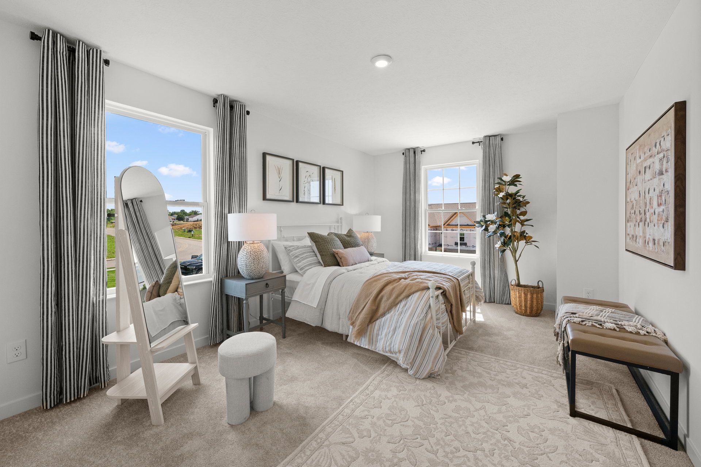
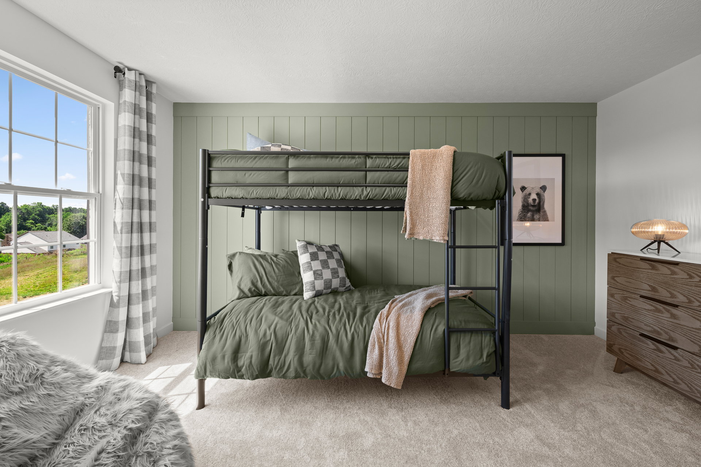
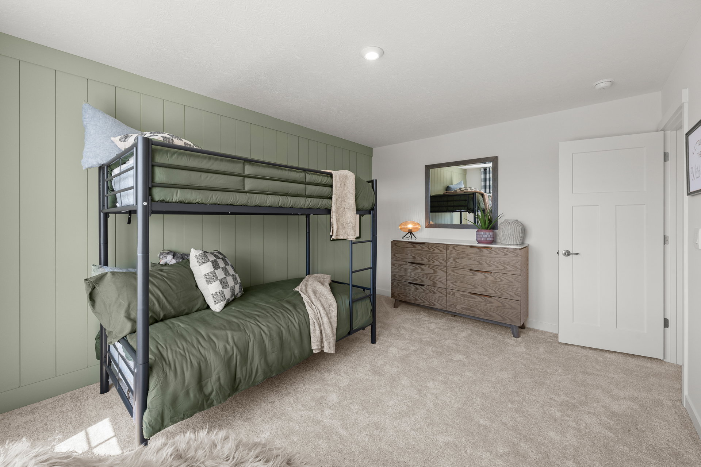
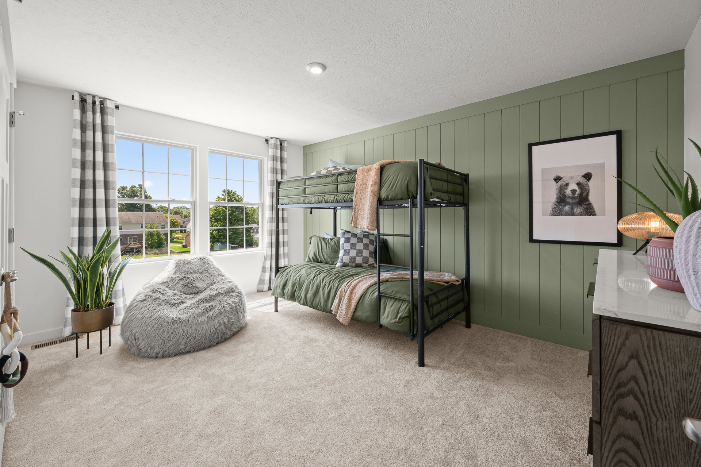
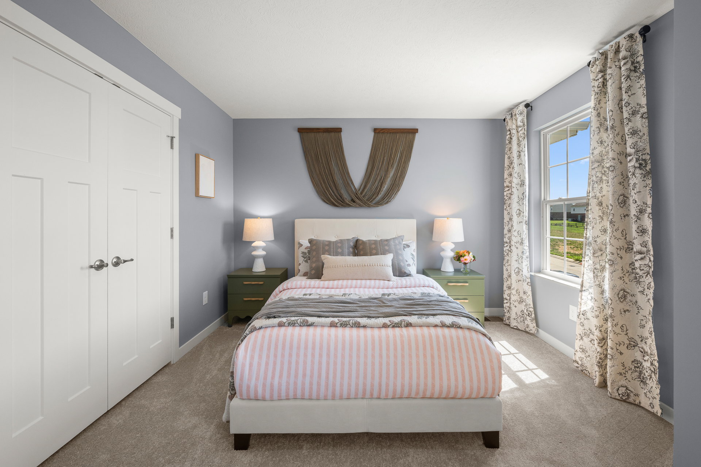
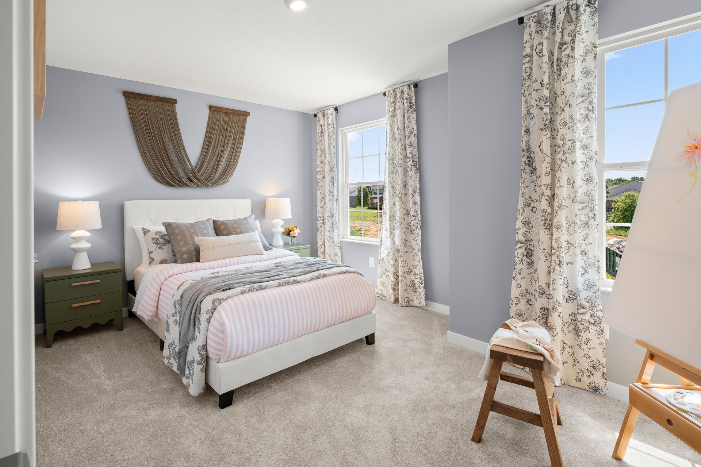
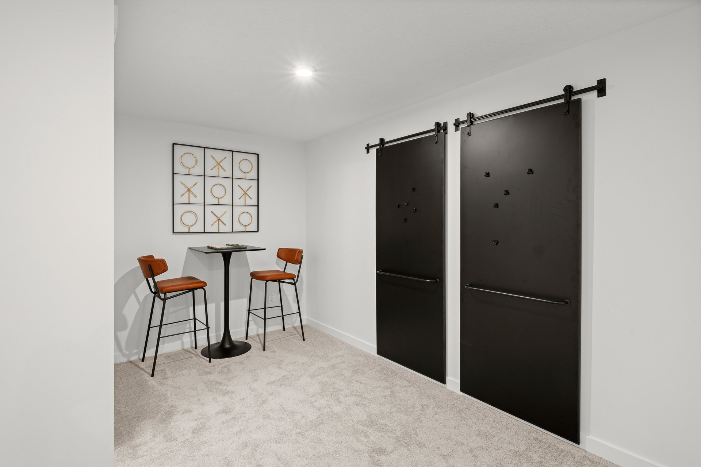
Want more flexibility? Choose between an open second-floor loft or an additional bedroom—whatever fits your needs best.
Start personalizing The Birmingham today and bring your vision of home to life.
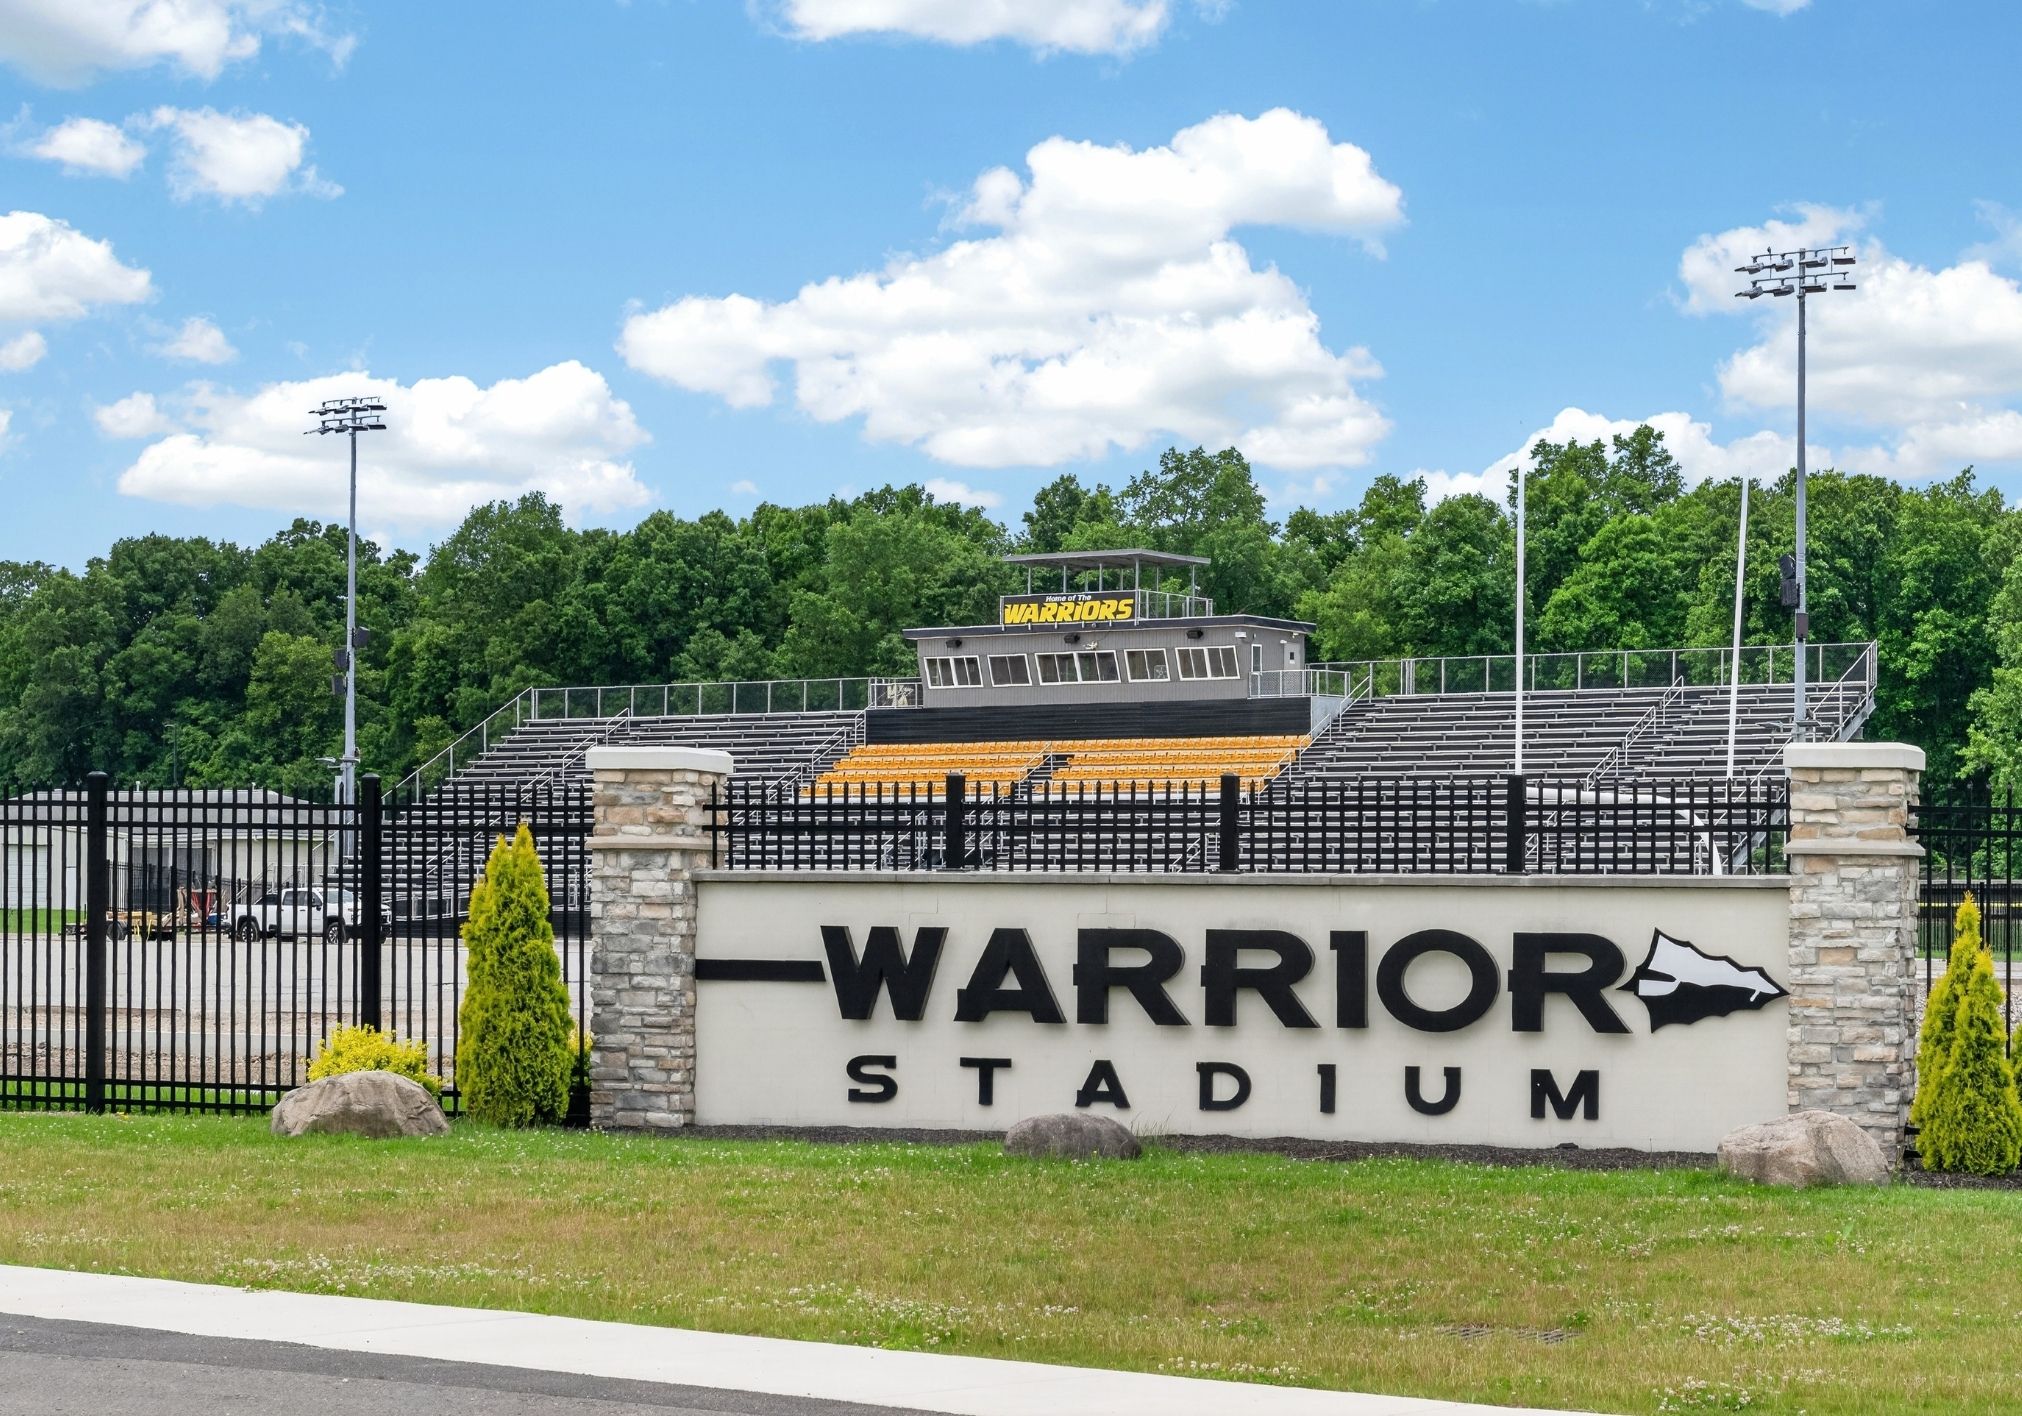
The newest community within the Southwest Licking School District, featuring the most included features, less than 1 mile from Watkins Memorial High School.
Here, you’ll enjoy the value of a brand-new home nestled in a rural community setting, while still remaining close to the attractions of Columbus.
Why Choose Smoke Creek?
Now Scheduling VIP Appointments - Secure Yours Today & Choose Your Homesite!
New Homes with Included Features in Pataskla | 43062
Spacious Home Designs Have the flexibility to choose a home design that has space for now and in the future!
The Most Included Features Available
Homes in Smoke Creek don’t skimp on details. Enjoy the included features in your new home that make it stand out from the rest:
Why Choose Pataskala?
Live less than a mile from school while enjoying the perfect balance of rural and city convenience:
Nearby Essentials: Shopping at Broad Street, Target, Walmart, Lowe’s, Albany Commons, Easton Town Center Schools: Watkins Intermediate School, Watkins Memorial High School
Employers: Anduril, Intel, L. Brands, Mount Carmel Health System, Amazon Web Services
Local Dining: The Rusty Wharf, Elliott's Wood Fired Pizza, Wendy’s Chick-fil-a, Starbucks, Chipotle, Firebirds
Recreation: YMCA in Etna, Buckeye Lake, Cumberland Trail Golf Club, Thomas J Evans Park, Blacklick Park, Lynds Fruit Farm, Better Together Playnasium