
Lowest Prices of the Year: Final Opportunity to Secure Your New Home This Fall. Explore Quick Move-Ins!
Array
(
)
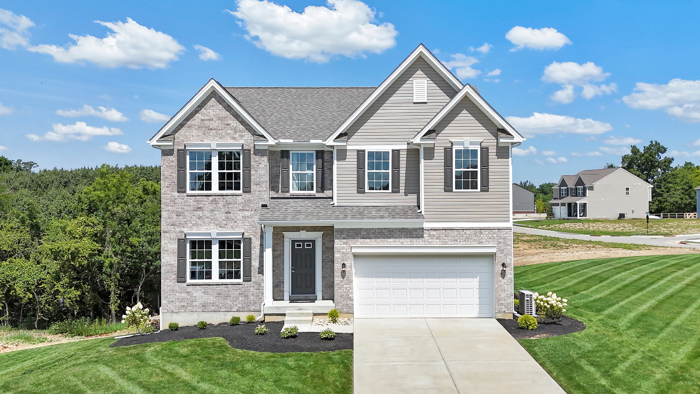





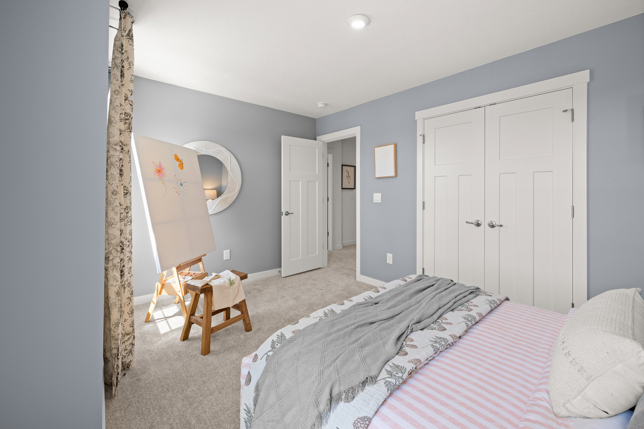
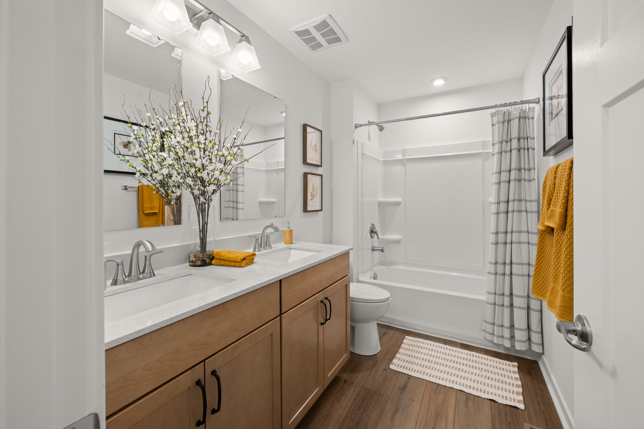
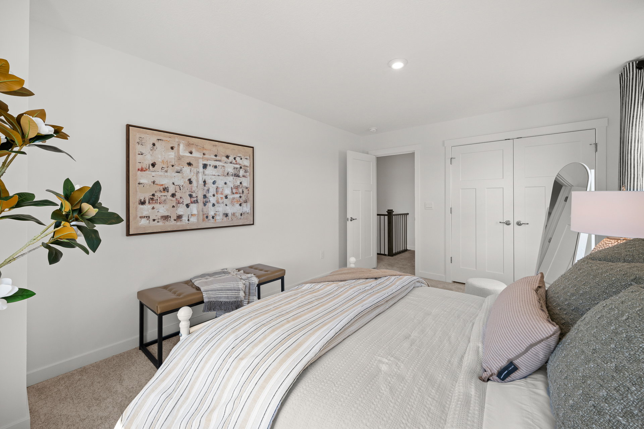

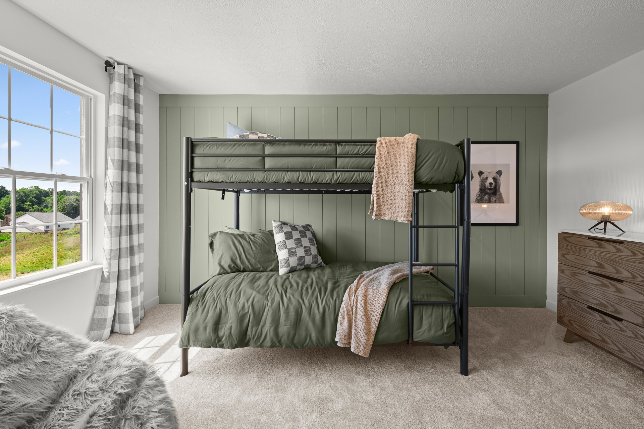

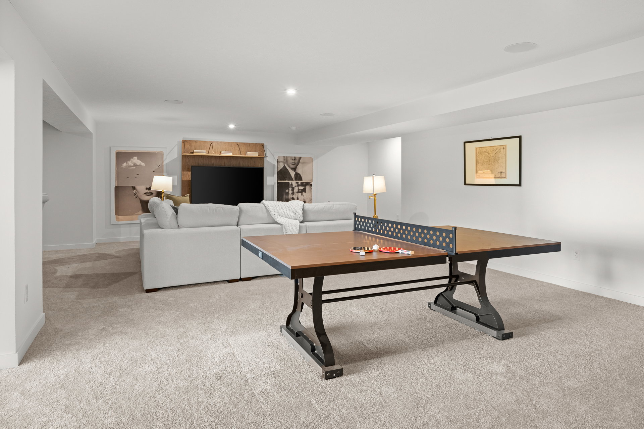
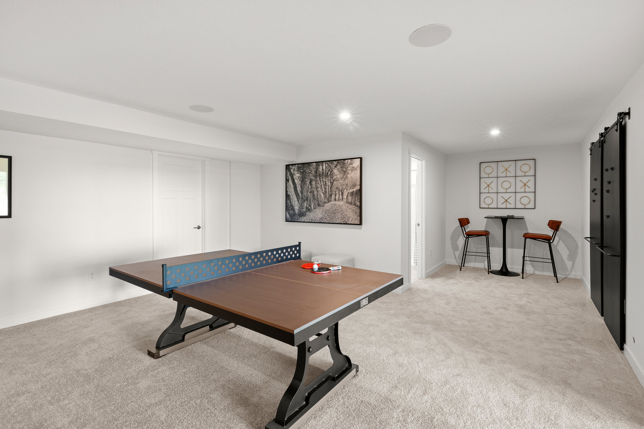
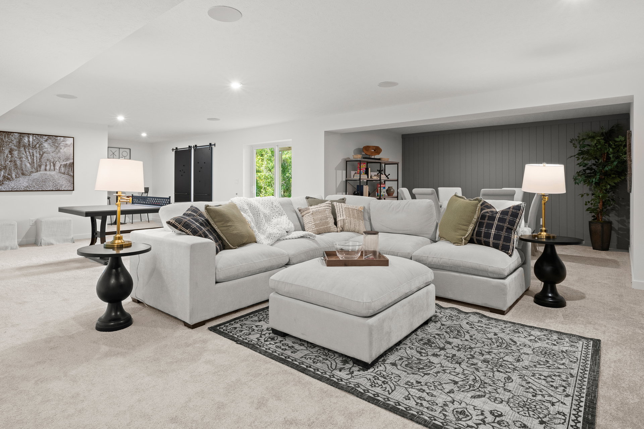
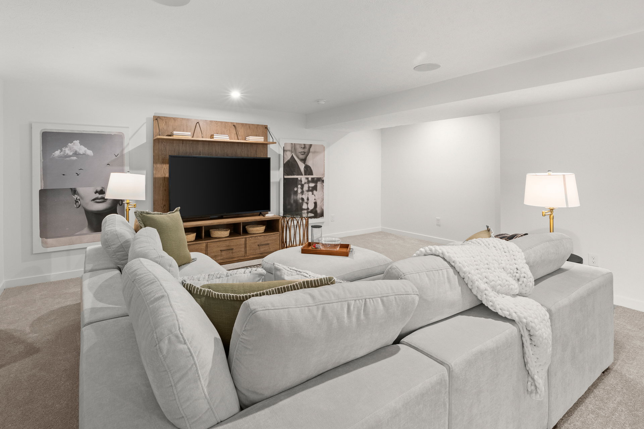
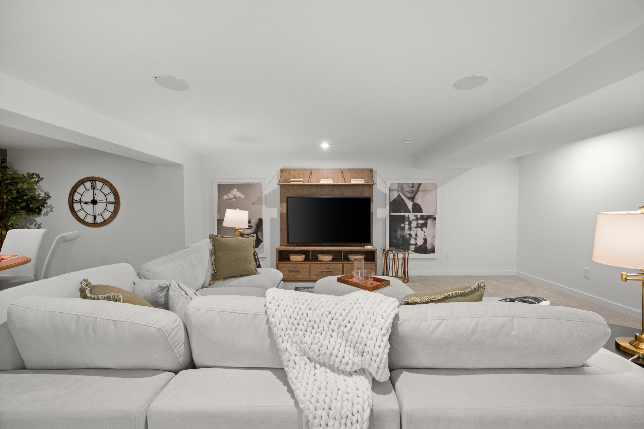
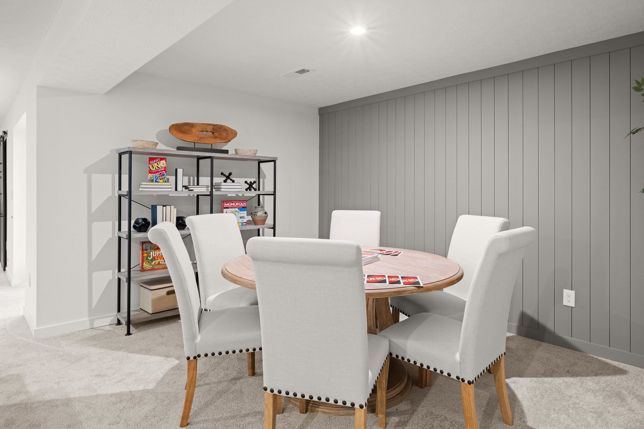
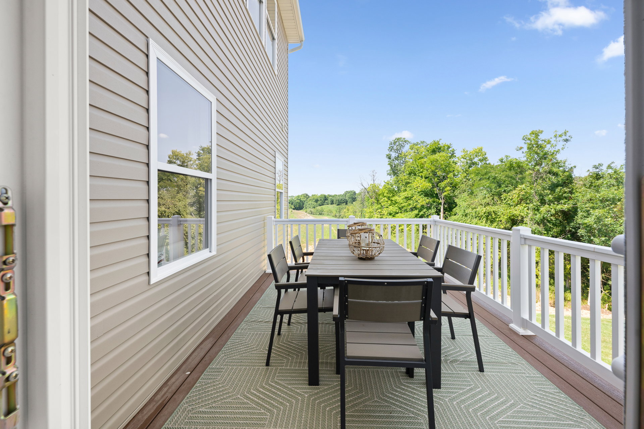
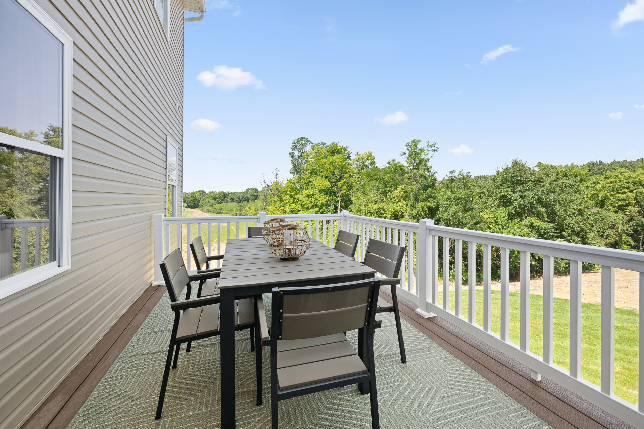


Discover The Birmingham
A Two-Story Home Designed for the Way You Live
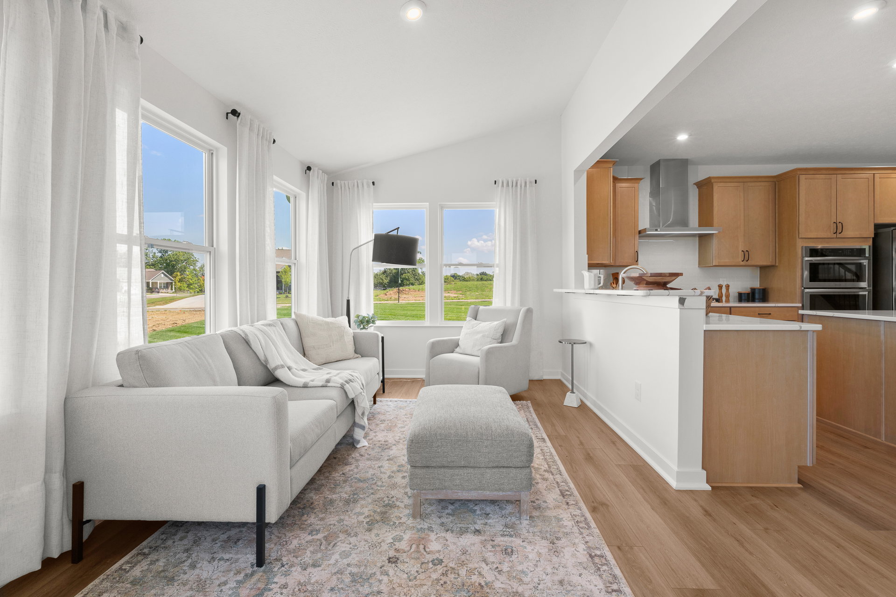
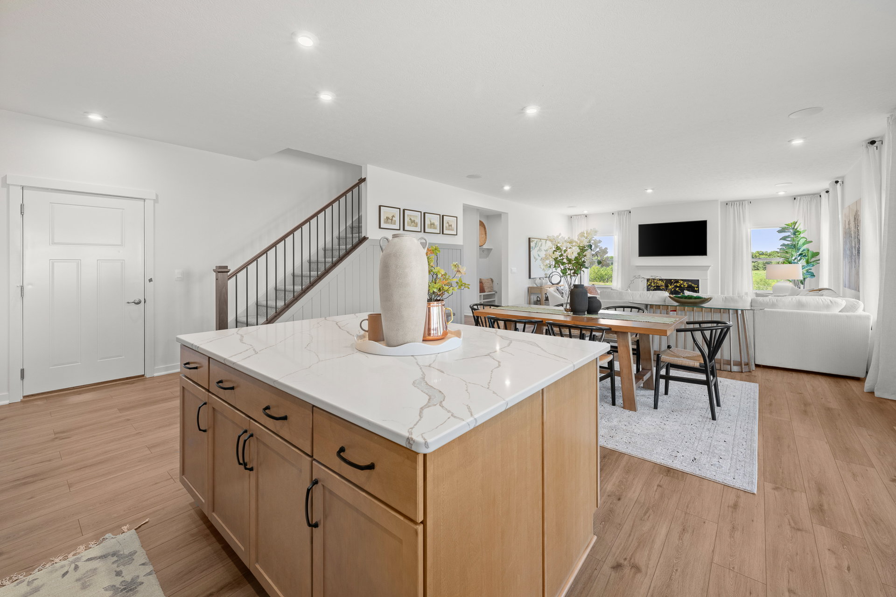
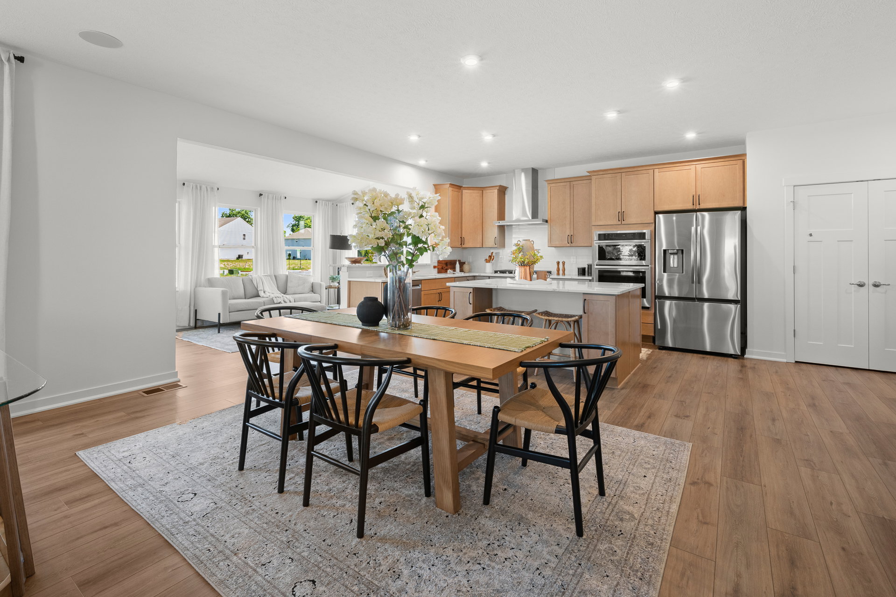
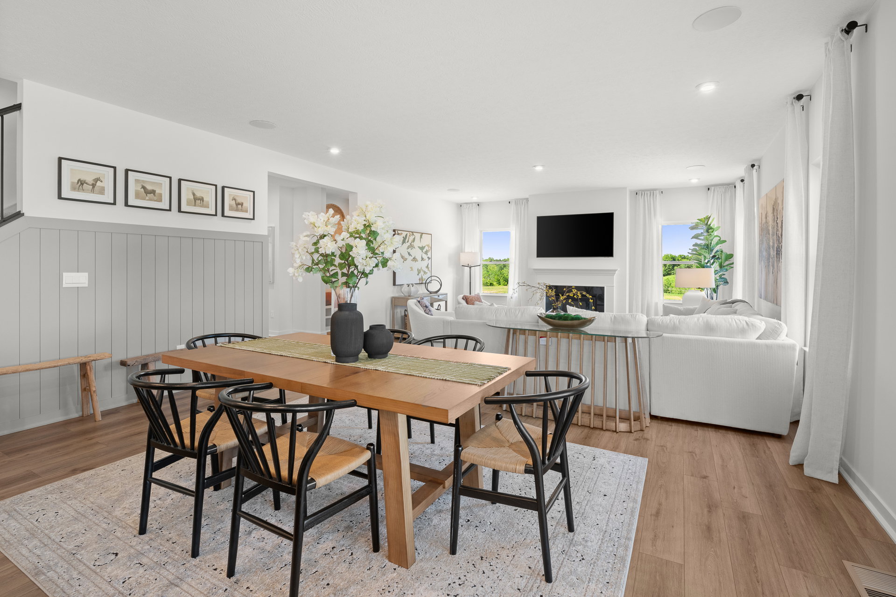
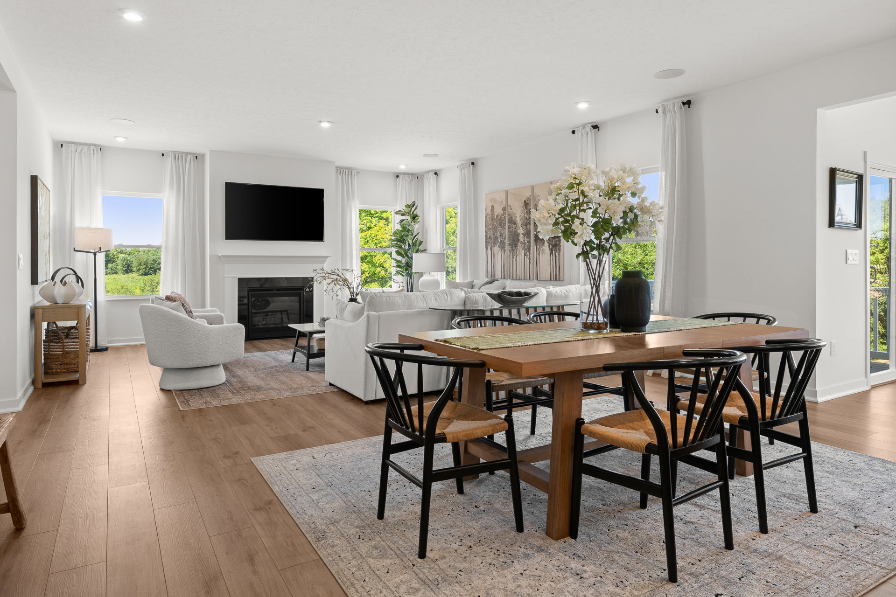
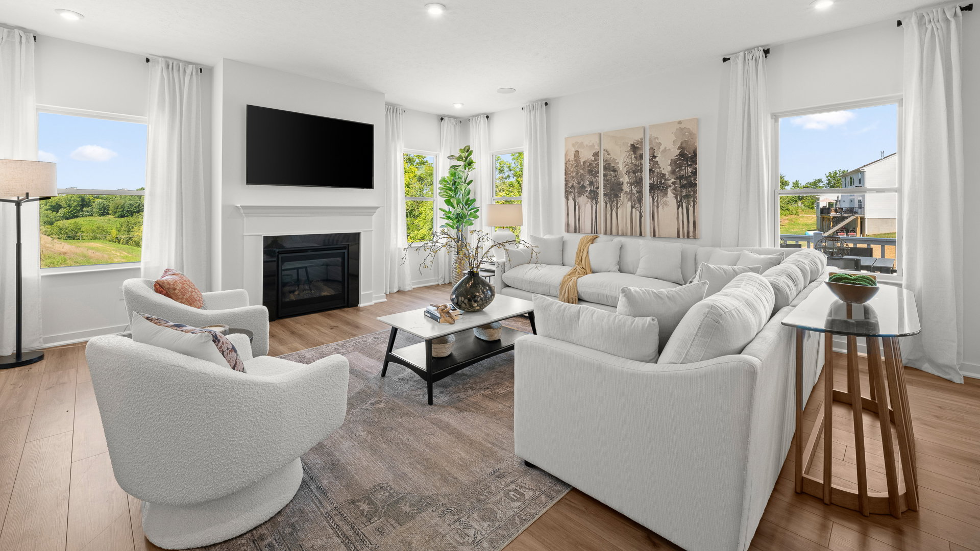
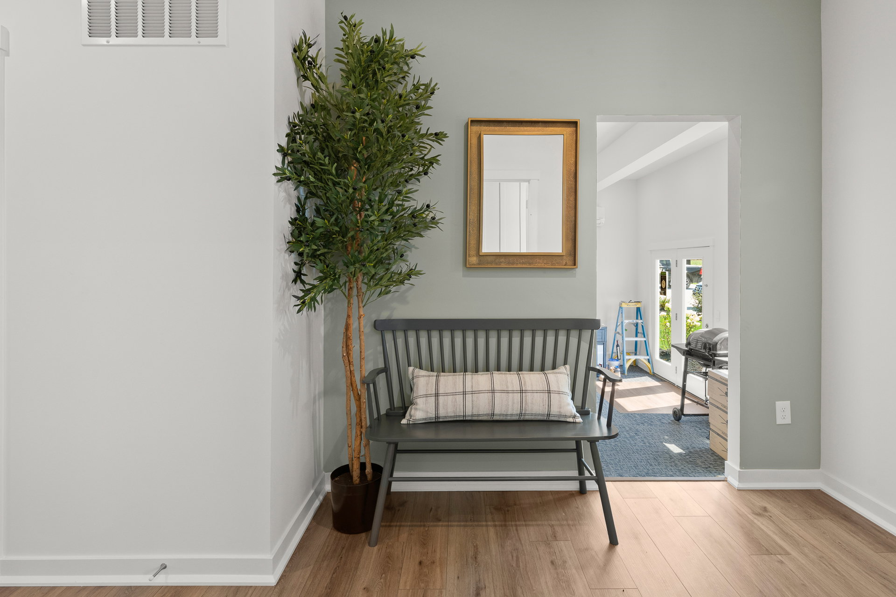
The Birmingham offers the perfect blend of space, style, and flexibility to match your lifestyle. This impressive two-story floorplan welcomes you with a wide foyer and open layout that leads into a bright and spacious family room—ideal for everyday living and entertaining. Add even more warmth and character with optional features like a gas fireplace or additional windows.
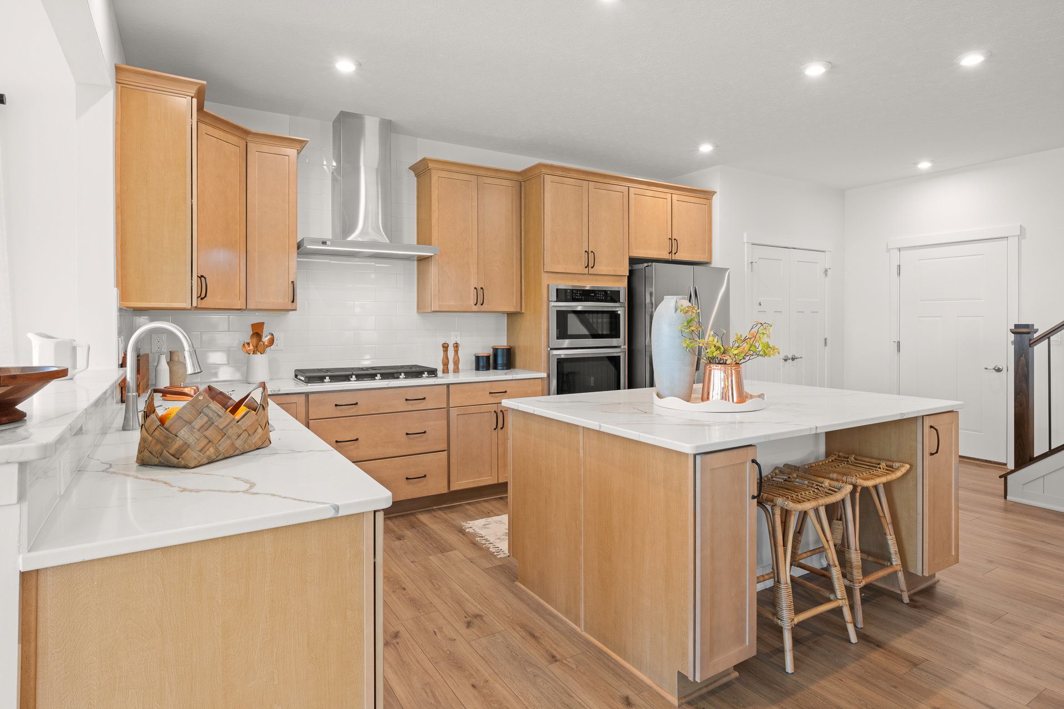
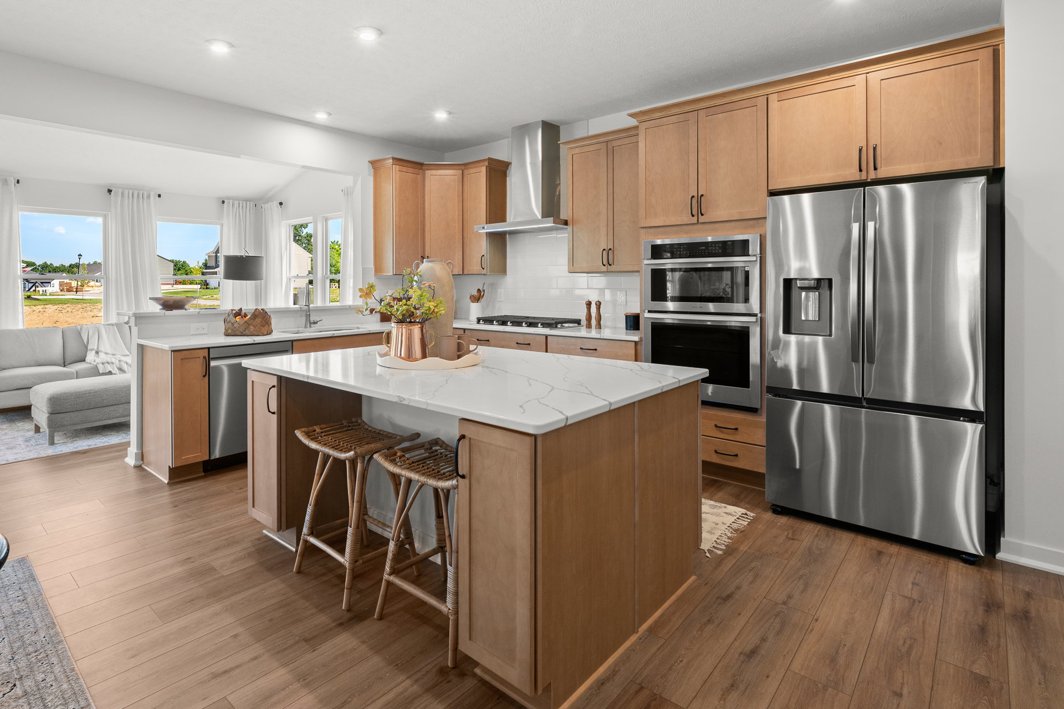
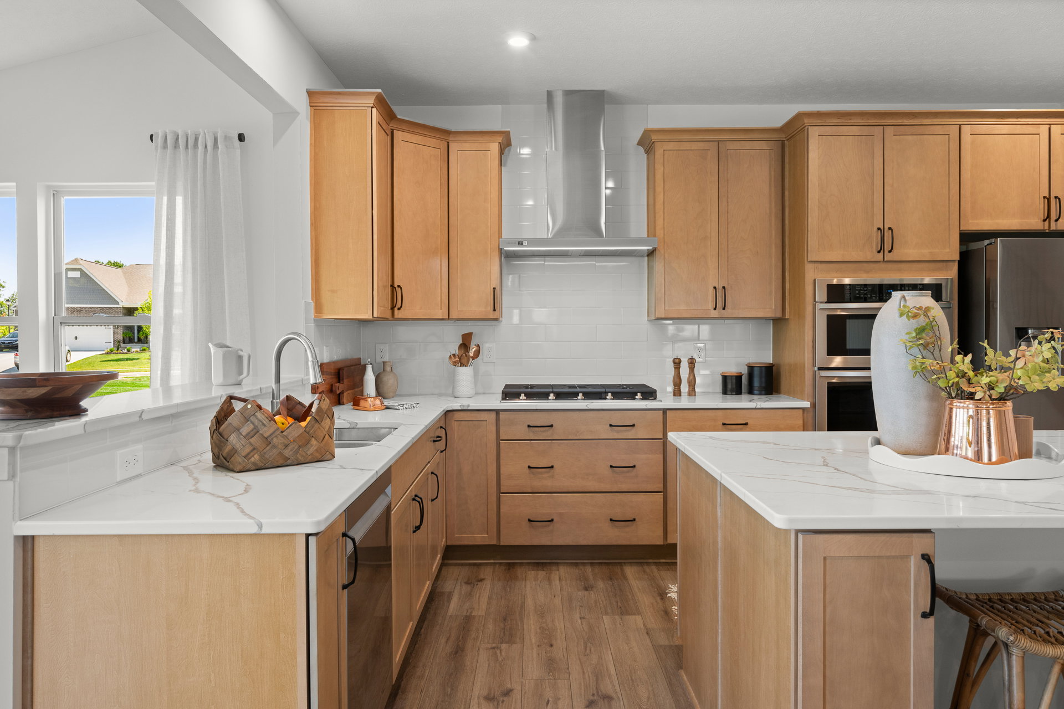
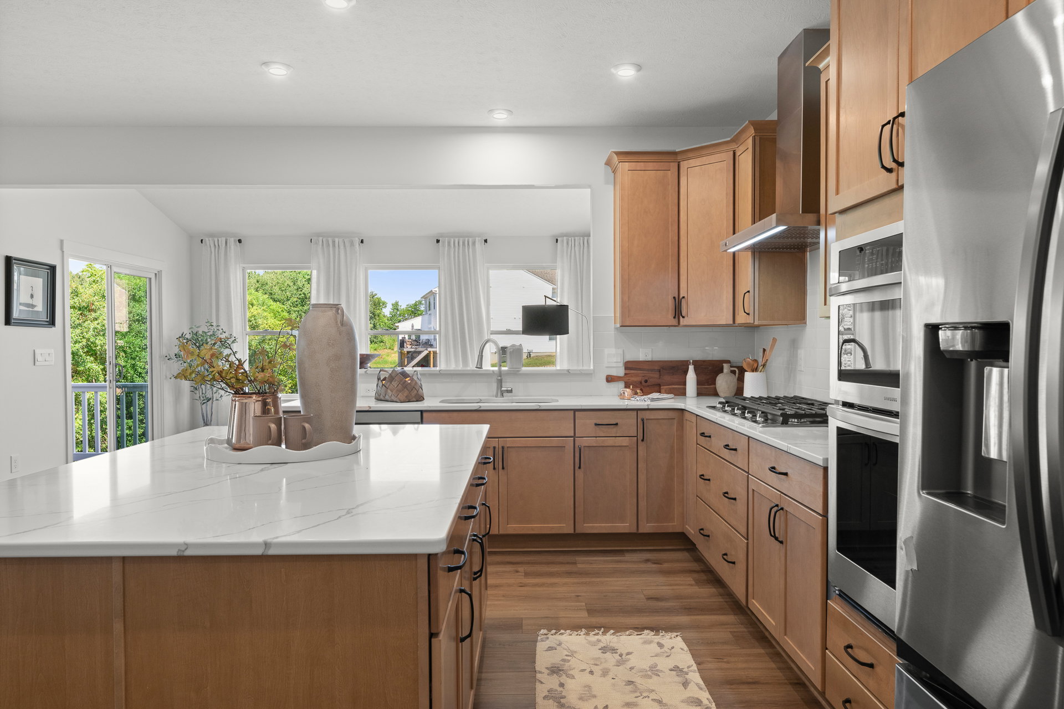
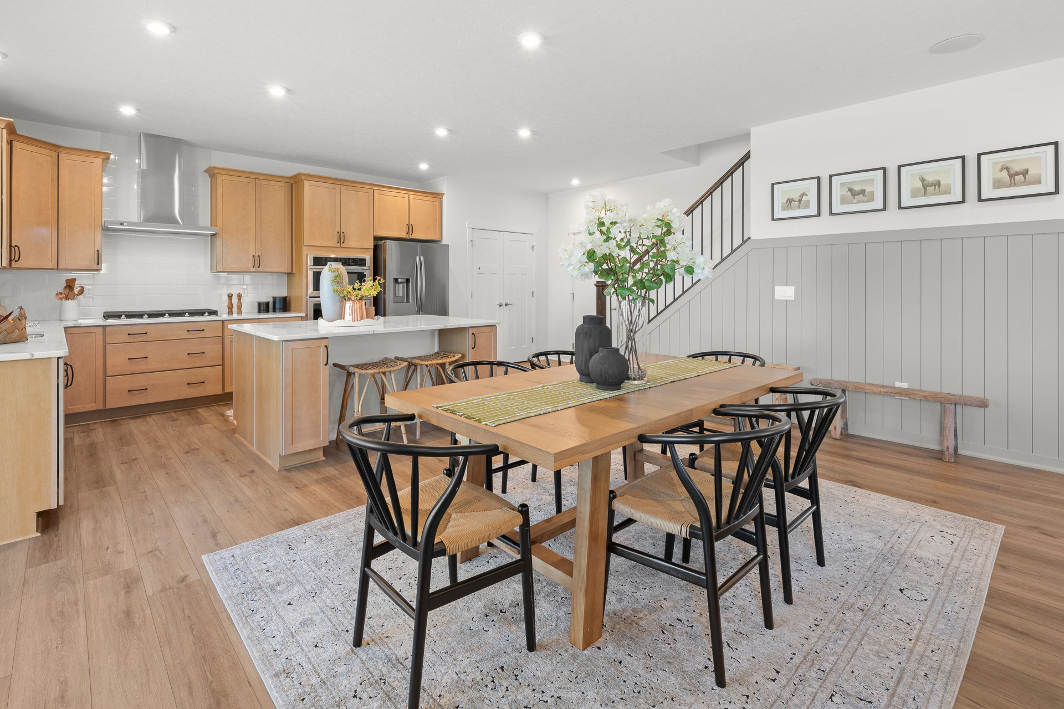
At the heart of the home, the kitchen shines with an island countertop, a double-door pantry, and a generous breakfast area—perfect for casual meals and morning routines.
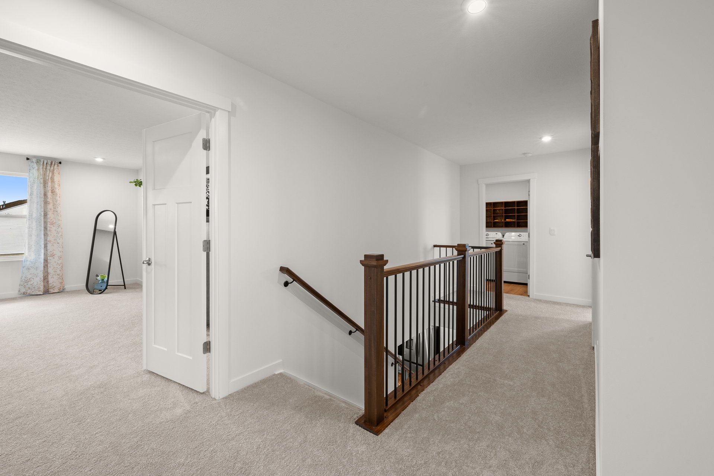
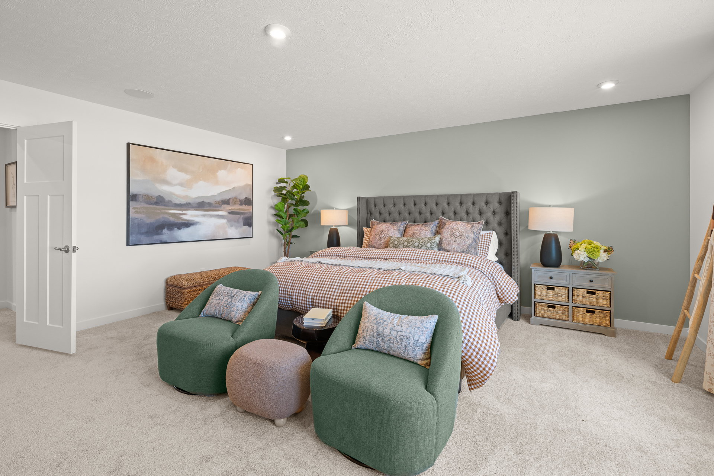
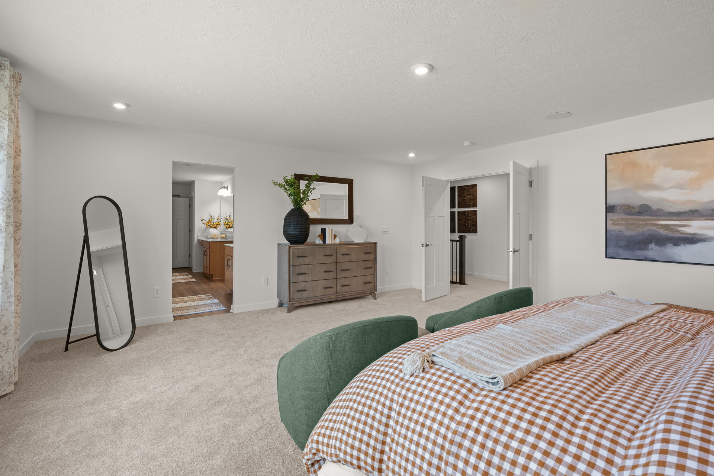
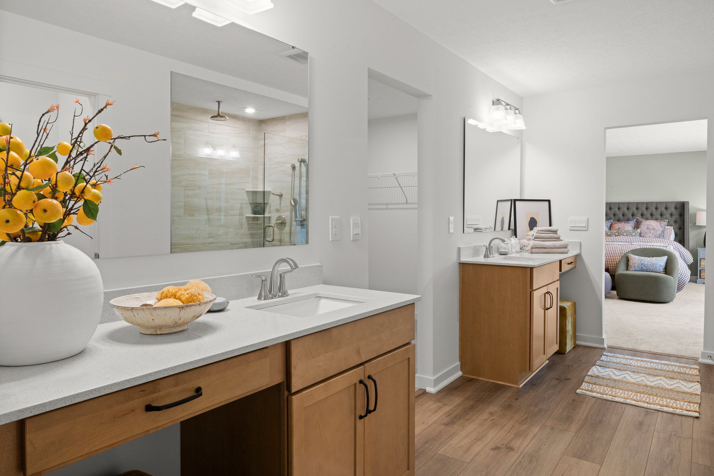
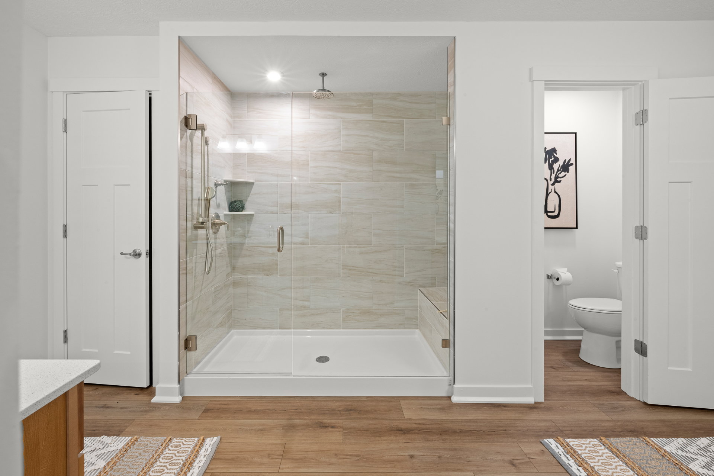
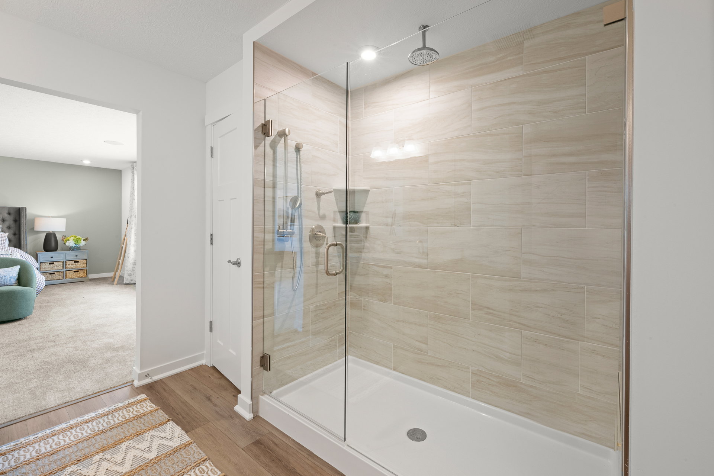
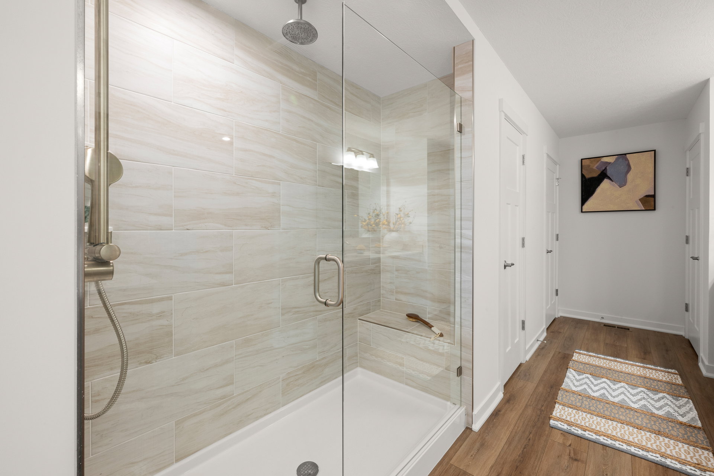
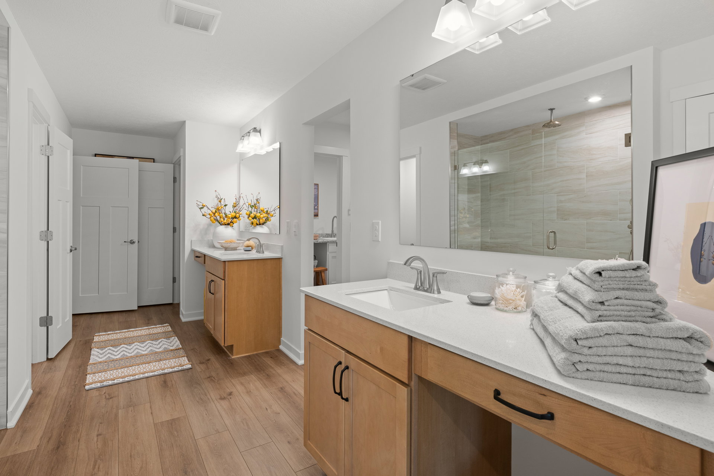
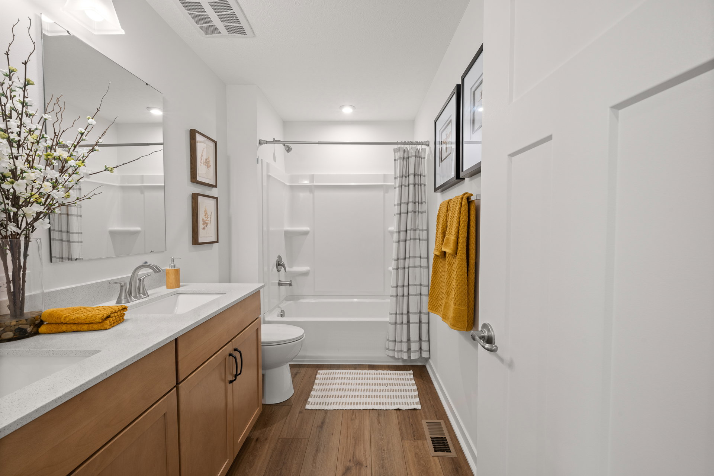
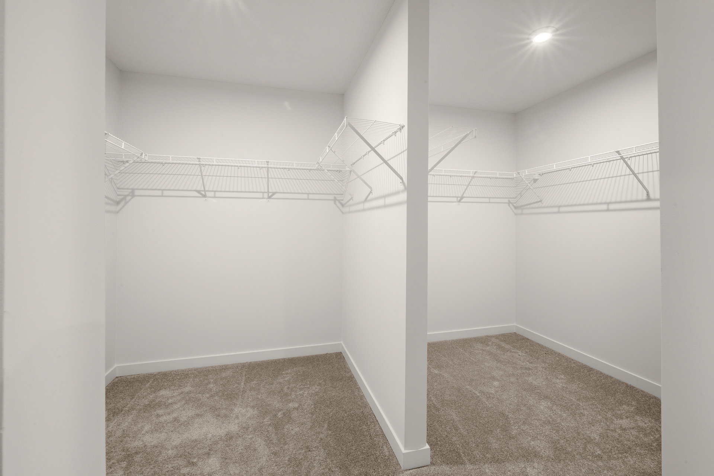
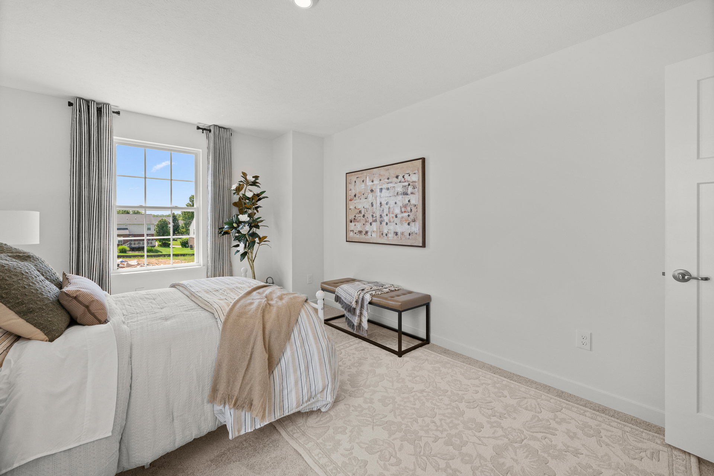
Upstairs, your private retreat awaits. The expansive owner’s suite, entered through elegant French doors, features a large walk-in closet and a luxurious owner’s bath with a soaking tub, separate shower, and dual-sink vanity.
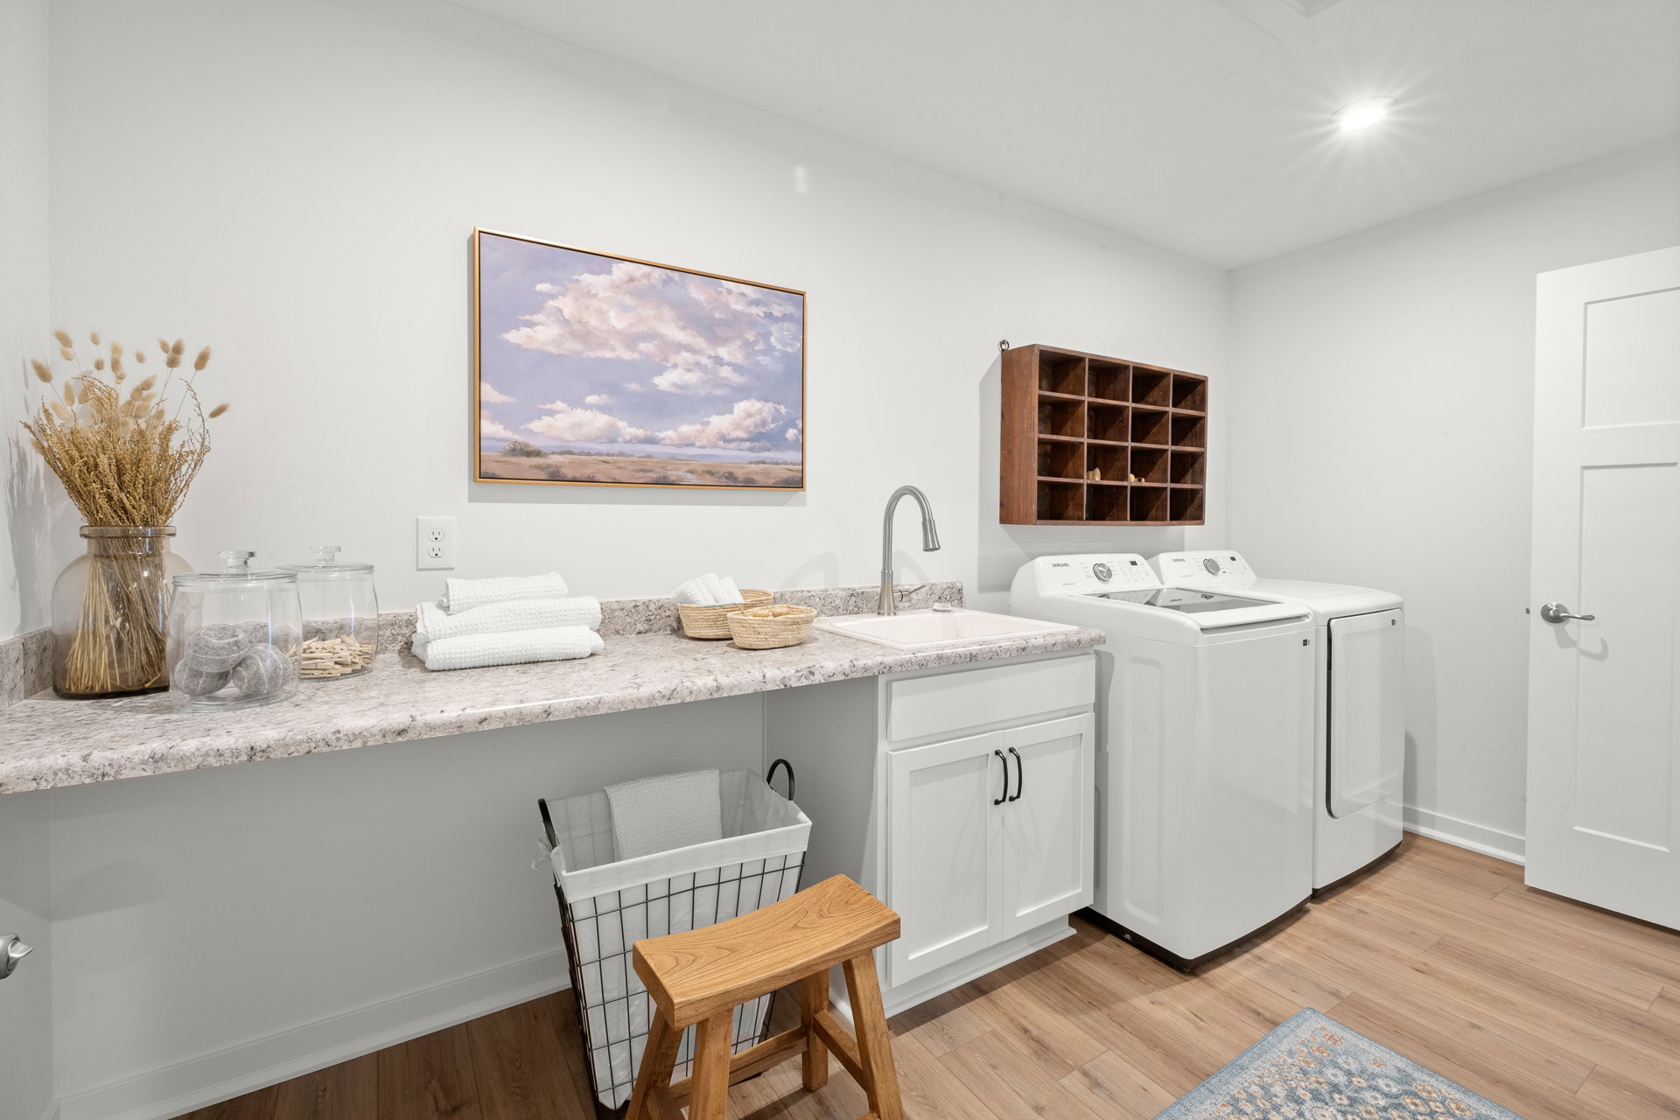
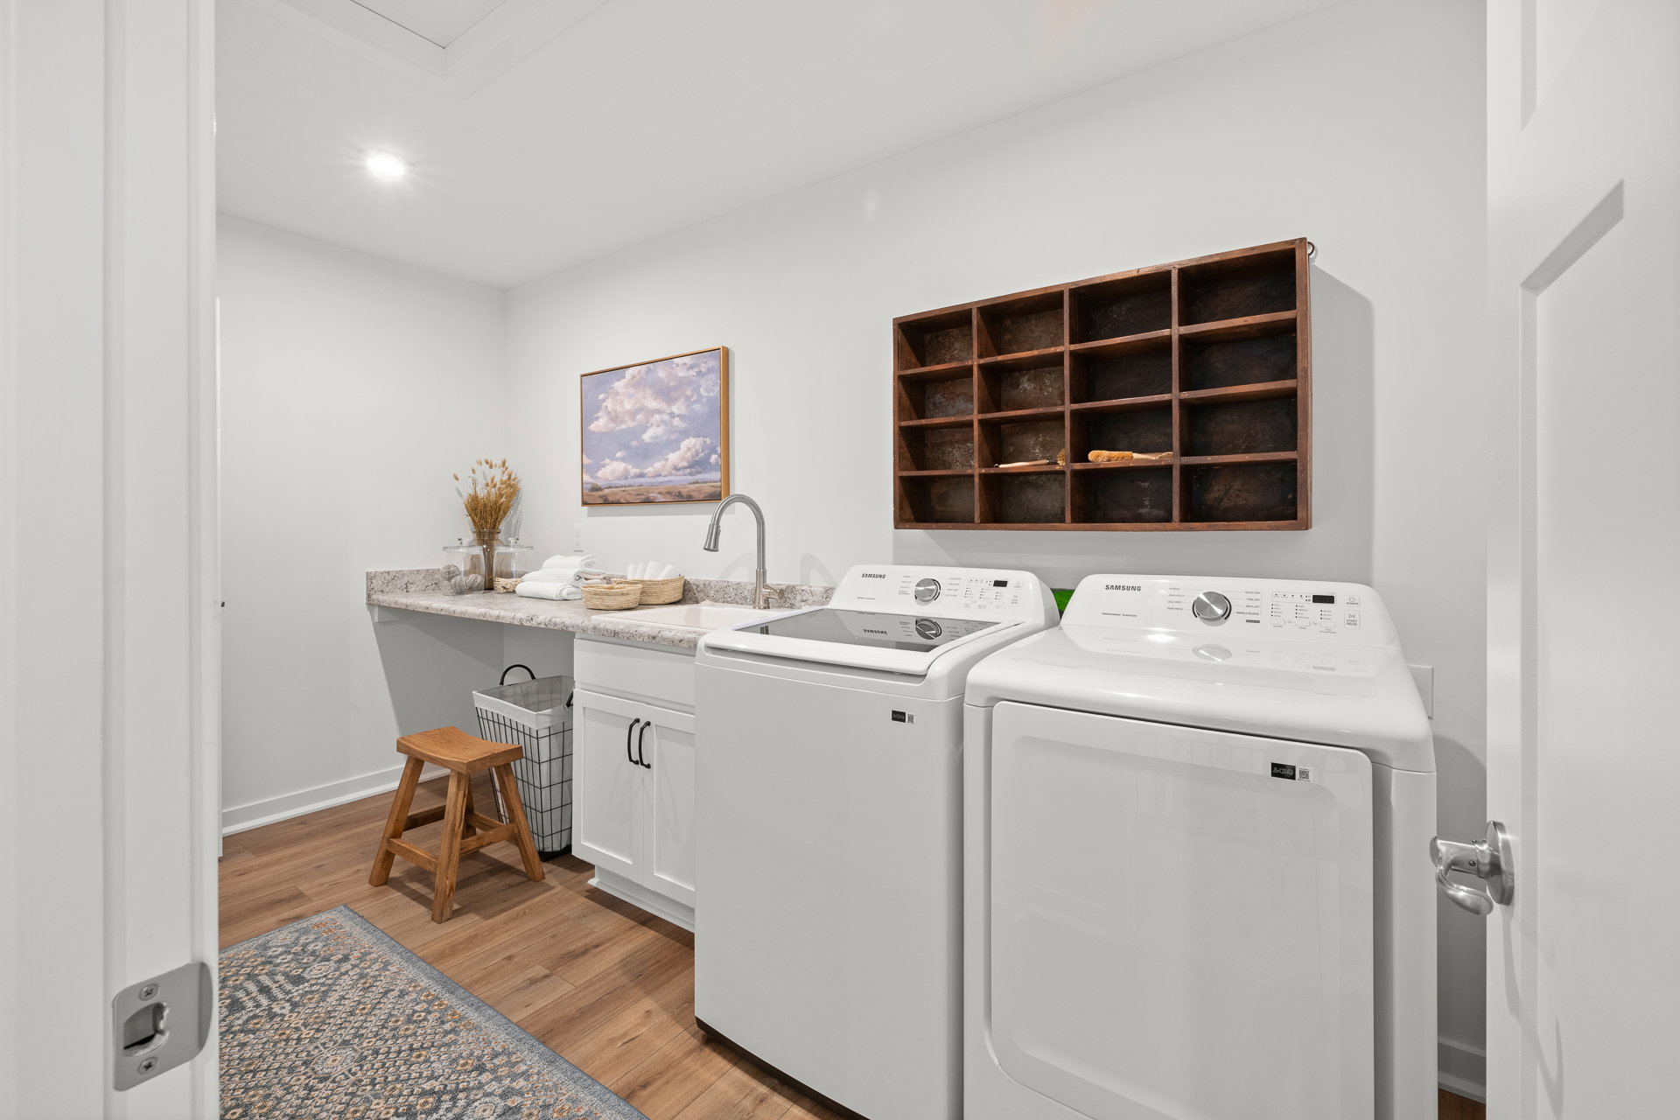
Convenience continues with a thoughtfully placed second-floor laundry room, which can be enhanced with a folding station, extra natural light, and even a direct entry into your closet.
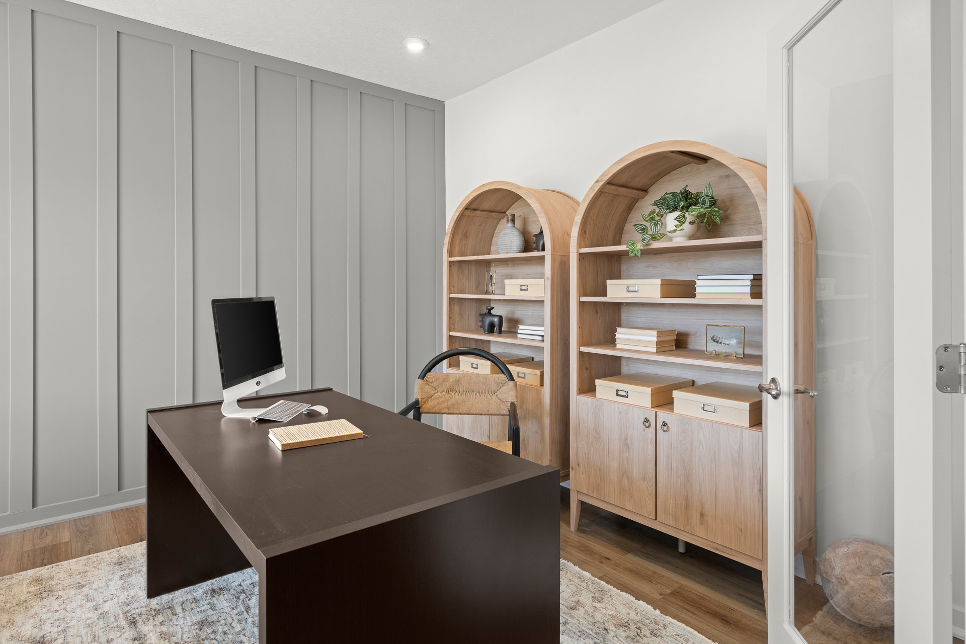
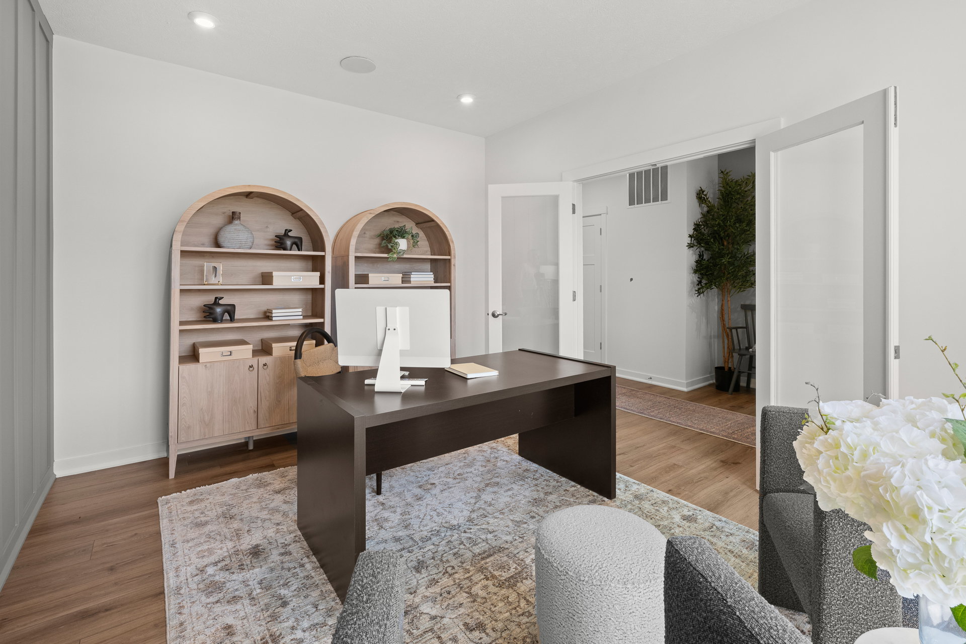
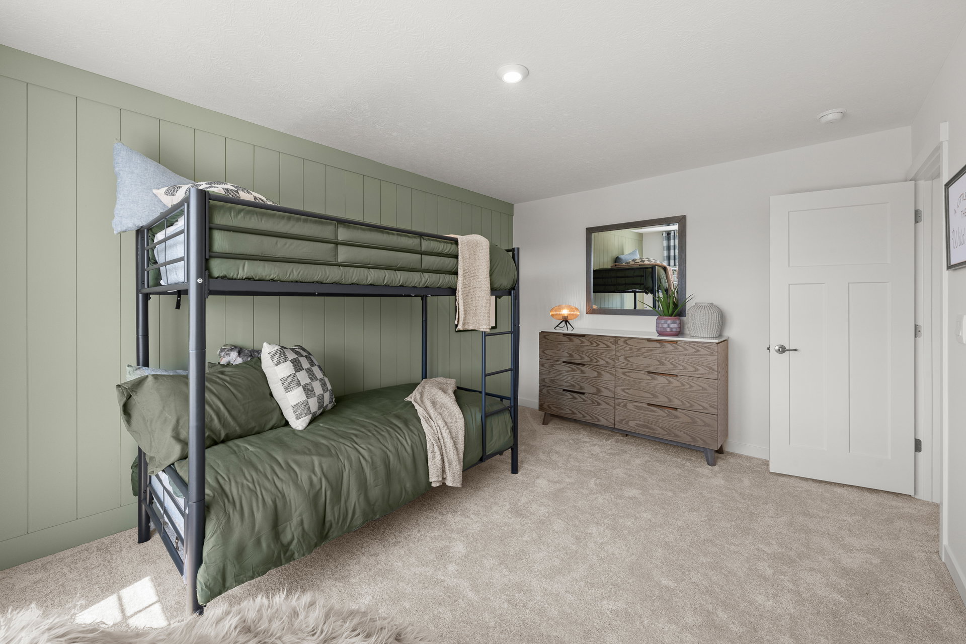
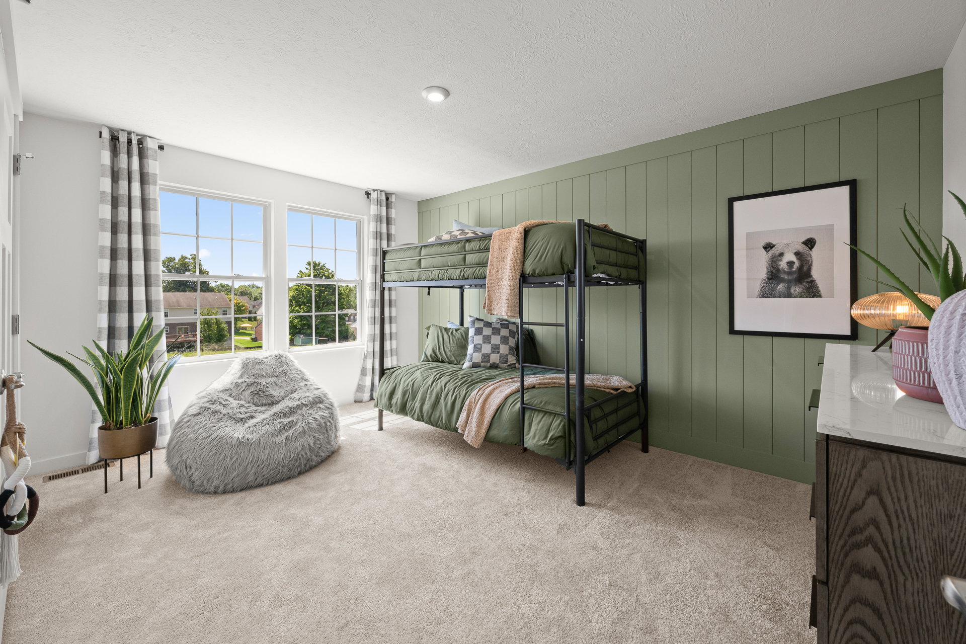
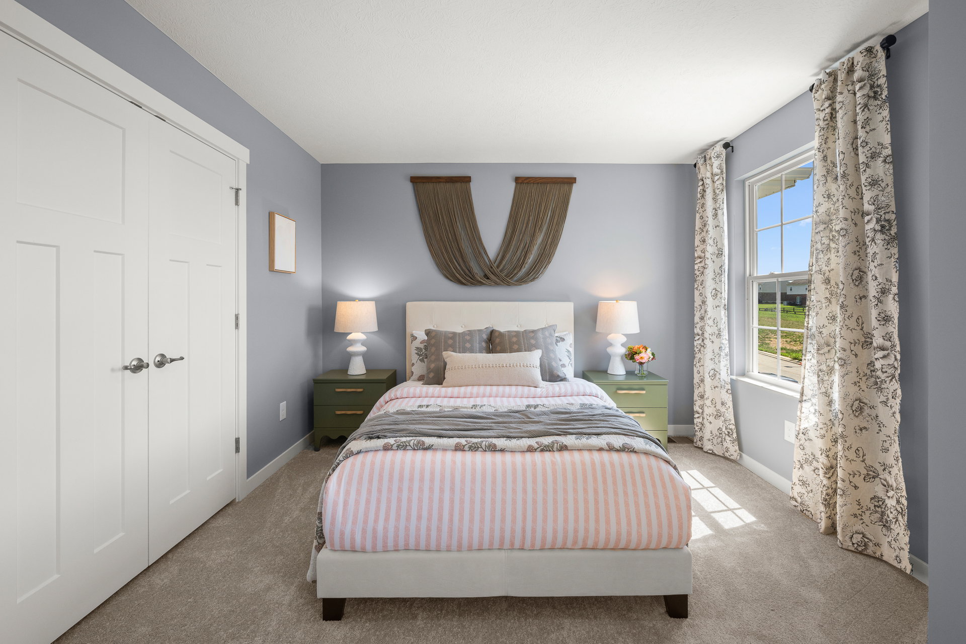
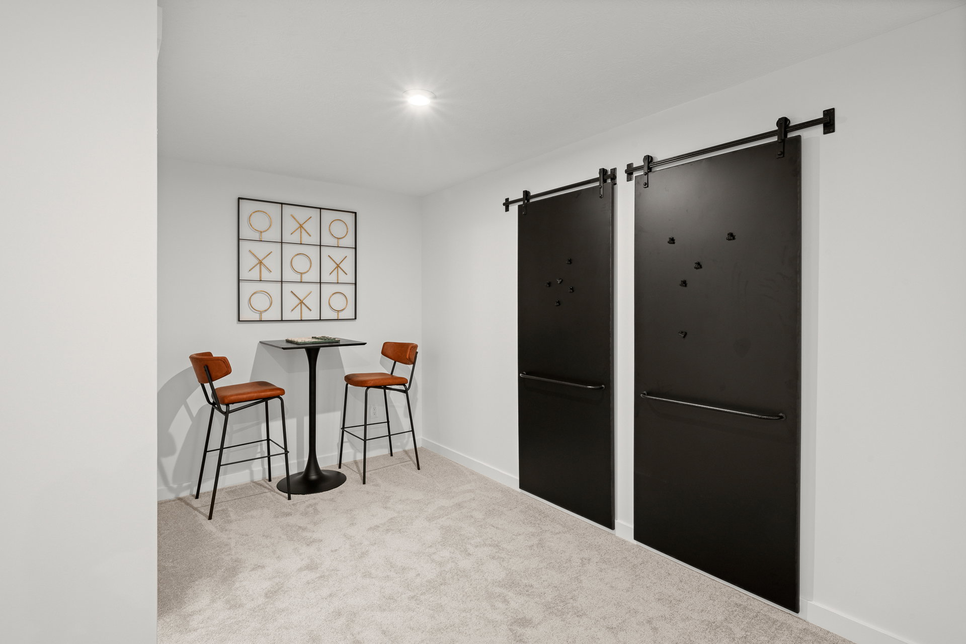
Want more flexibility? Choose between an open second-floor loft or an additional bedroom—whatever fits your needs best.
Start personalizing The Birmingham today and bring your vision of home to life.
The only new home community with the largest homesites at the best price within the Pickerington School District.
Discover the perfect balance of space, value, and education in the only new home community that offers it all:
Interested in learning more about this new community? Join the List today and take the survey!
Personalized Home Designs in Pickerington
Choose your perfect home from a lineup of the popular Americana Series homes. Designed to change with your needs and keep you connected, homes in Sycamore Point include flex space, open-concept floor plans, and included interior features you’ll love for years to come.
Why Choose Pickerington?
At Sycamore Point, everyday essentials are just beyond your doorstep. The area is also home to numerous parks, perfect for spending the day outdoors with family.
Nearby Essentials: Kroger, Kohl's, Barnes & Noble, Windmiller Square, The Shoppes at Stonecreek
Schools: Pickerington School District
Employers: L Brands, Mount Carmel Hospital, Ohio Health Methodist Hospital, Ohio State University, Chase Bank, Huntington Bank, Nationwide Bank, Cardinal Health
Local Dining: Omezza Italian, Hangry City Grille, Mackenzie River Pizza, Roosters, Thai Paradise
Recreation: Pickerington Ponds Metro Park, Blacklick Woods Metro Park, Sycamore Creek Park


