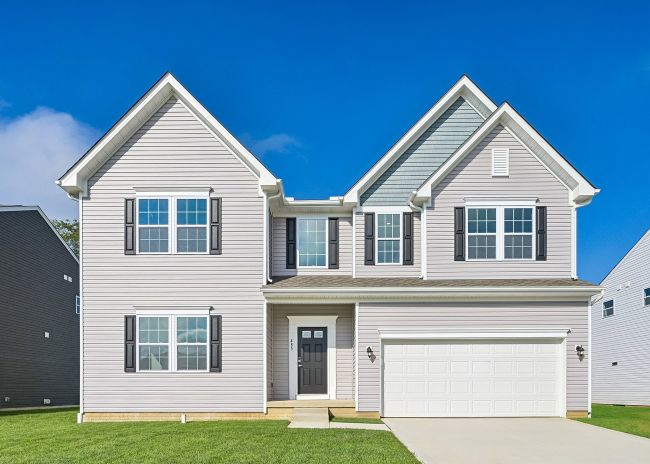
MOVE IN READY

Chattanooga in Sycamore Point

Quick Move-In at: 304 Broadleaf Circle, Pickerington, OH 43147
MOVE IN READY
2,971 sq. ft.
4 beds • 2.5 baths
2 car garage

Explore the Chattanooga

Spacious, Flexible, and Built for the Way You Live

Welcome to the Chattanooga, a thoughtfully designed single-family home from Maronda Homes’ Americana Series. With 2,965–3,228 square feet of finished living space, this home offers both comfort and versatility—perfect for growing families or those who love to entertain.

Choose the layout that fits your lifestyle, with options for:

  • 3 to 5 bedrooms

  • 2.5 to 6.5 bathrooms

  • A first- or second-floor owner’s suite

  • And a 2-car garage

Step inside to a grand, open-concept living area featuring a soaring two-story family room. To the left, you’ll find a private owner’s suite with a huge walk-in closet and your choice of three spa-style bath packages: Silver, Gold, or Deluxe Platinum.

Upstairs, enjoy a balcony overlook of the main living area, plus access to additional bedrooms, lofts, and a centrally located laundry room for everyday convenience.

Personalize your Chattanooga today and design the perfect home for your lifestyle.

Learn More About Sycamore Point

Welcome Home to Sycamore Point: New Homes in Pickerington

The only new home community with the largest homesites at the best price within the Pickerington School District.

Discover the perfect balance of space, value, and education in the only new home community that offers it all:

  • Top-Rated Schools: Within the Pickerington School District
  • Oversized Homesites: Extra distance between neighbors
  • Unrivaled Value: Brand new, personalized homes at the best price in the area
  • Unbeatable Location: 25 minutes to Downtown Columbus

Interested in learning more about this new community? Join the List today and take the survey!

Personalized Home Designs in Pickerington

Choose your perfect home from a lineup of the popular Americana Series homes. Designed to change with your needs and keep you connected, homes in Sycamore Point include flex space, open-concept floor plans, and included interior features you’ll love for years to come.

  • Flexible Home Designs: Ranging from 1,498 to 3,789 square feet, have up to 6 bedrooms, 5.5 bathrooms, and a 3-car garage
  • Interior Features You’ll Love: Kitchen islands, stainless steel appliances, LVP flooring, and 9’ ceilings on the first floor
  • Exterior Curb Appeal: Included landscaping package with trees & sod, upgraded siding, and concrete driveways
  • Smart Home Technology & New Home Warranty Protection

Learn more about our home designs- Join the List and tell us what matters most to you when you take the survey!

Why Choose Pickerington?

At Sycamore Point, everyday essentials are just beyond your doorstep. The area is also home to numerous parks, perfect for spending the day outdoors with family.

Nearby Essentials: Kroger, Kohl's, Barnes & Noble, Windmiller Square, The Shoppes at Stonecreek

Schools: Pickerington School District

Employers: L Brands, Mount Carmel Hospital, Ohio Health Methodist Hospital, Ohio State University, Chase Bank, Huntington Bank, Nationwide Bank, Cardinal Health

Local Dining: Omezza Italian, Hangry City Grille, Mackenzie River Pizza, Roosters, Thai Paradise

Recreation: Pickerington Ponds Metro Park, Blacklick Woods Metro Park, Sycamore Creek Park

Now is your chance to be among the first to build your new home in our Sycamore Point community - Join The List!

Read More Read Less

Community Highlights

Wooded & Pond View Homesites
Backyards for Pool & Hardscape
Up to 3-Car Garage
Full Basements
Cul-de-sac & Sidewalk Lined Streets
A two-story house with a combination of gray siding and brick exterior, featuring a front porch, two sets of windows on the upper floor, and a large driveway.
Modern kitchen with a large island, sleek cabinetry, and a view of a dining area and large windows overlooking a scenic landscape.
Two gray wicker chairs with a decorative pillow are placed on a patio, overlooking a lush green lawn and trees under a clear blue sky.
Aerial view of a high school football field with bleachers, track, and surrounding facilities.

Explore The Chattanooga in Nearby Communities

Chattanooga in Walker Pointe
MOVE IN READY
Elevation K
Two-story gray house with white trim, black shutters, and a two-car garage in a well-maintained yard under a clear blue sky.
3.99% Starting Rate | 6.67% APR*
$535,990
as low as $3,281/mo.
i
Principal & Interest payment estimate based on a 5/1 ARM at 3.99%, 3.5% down payment, and 720 FICO score. Includes estimated property taxes of $715/mo and insurance of $100/mo. Estimate only; actual terms may vary.
Learn More
2971 sqft • 4 bed • 2.5 ba • 2 car
485 Creekside Drive Commerc Point, OH 43116
The Chattanooga in Walker Pointe
Interested in this home?
Disclaimer: Please note that all photos, renderings, and features displayed on this page are for demonstration purposes only. Actual homes may vary in design, materials, and specifications. Features, finishes, and amenities may be subject to change without prior notice and may differ from those shown. Please contact us for specific details regarding the property you're interested in.
Not Sure Where To Start?
Talk To a Concierge