Tour it. Love it. Move in! Ready Now, Yours this October. Explore quick move-ins today.
Array
(
)




Discover The Birmingham
A Two-Story Home Designed for the Way You Live
The Birmingham offers the perfect blend of space, style, and flexibility to match your lifestyle. This impressive two-story floorplan welcomes you with a wide foyer and open layout that leads into a bright and spacious family room—ideal for everyday living and entertaining. Add even more warmth and character with optional features like a gas fireplace or additional windows.
At the heart of the home, the kitchen shines with an island countertop, a double-door pantry, and a generous breakfast area—perfect for casual meals and morning routines.
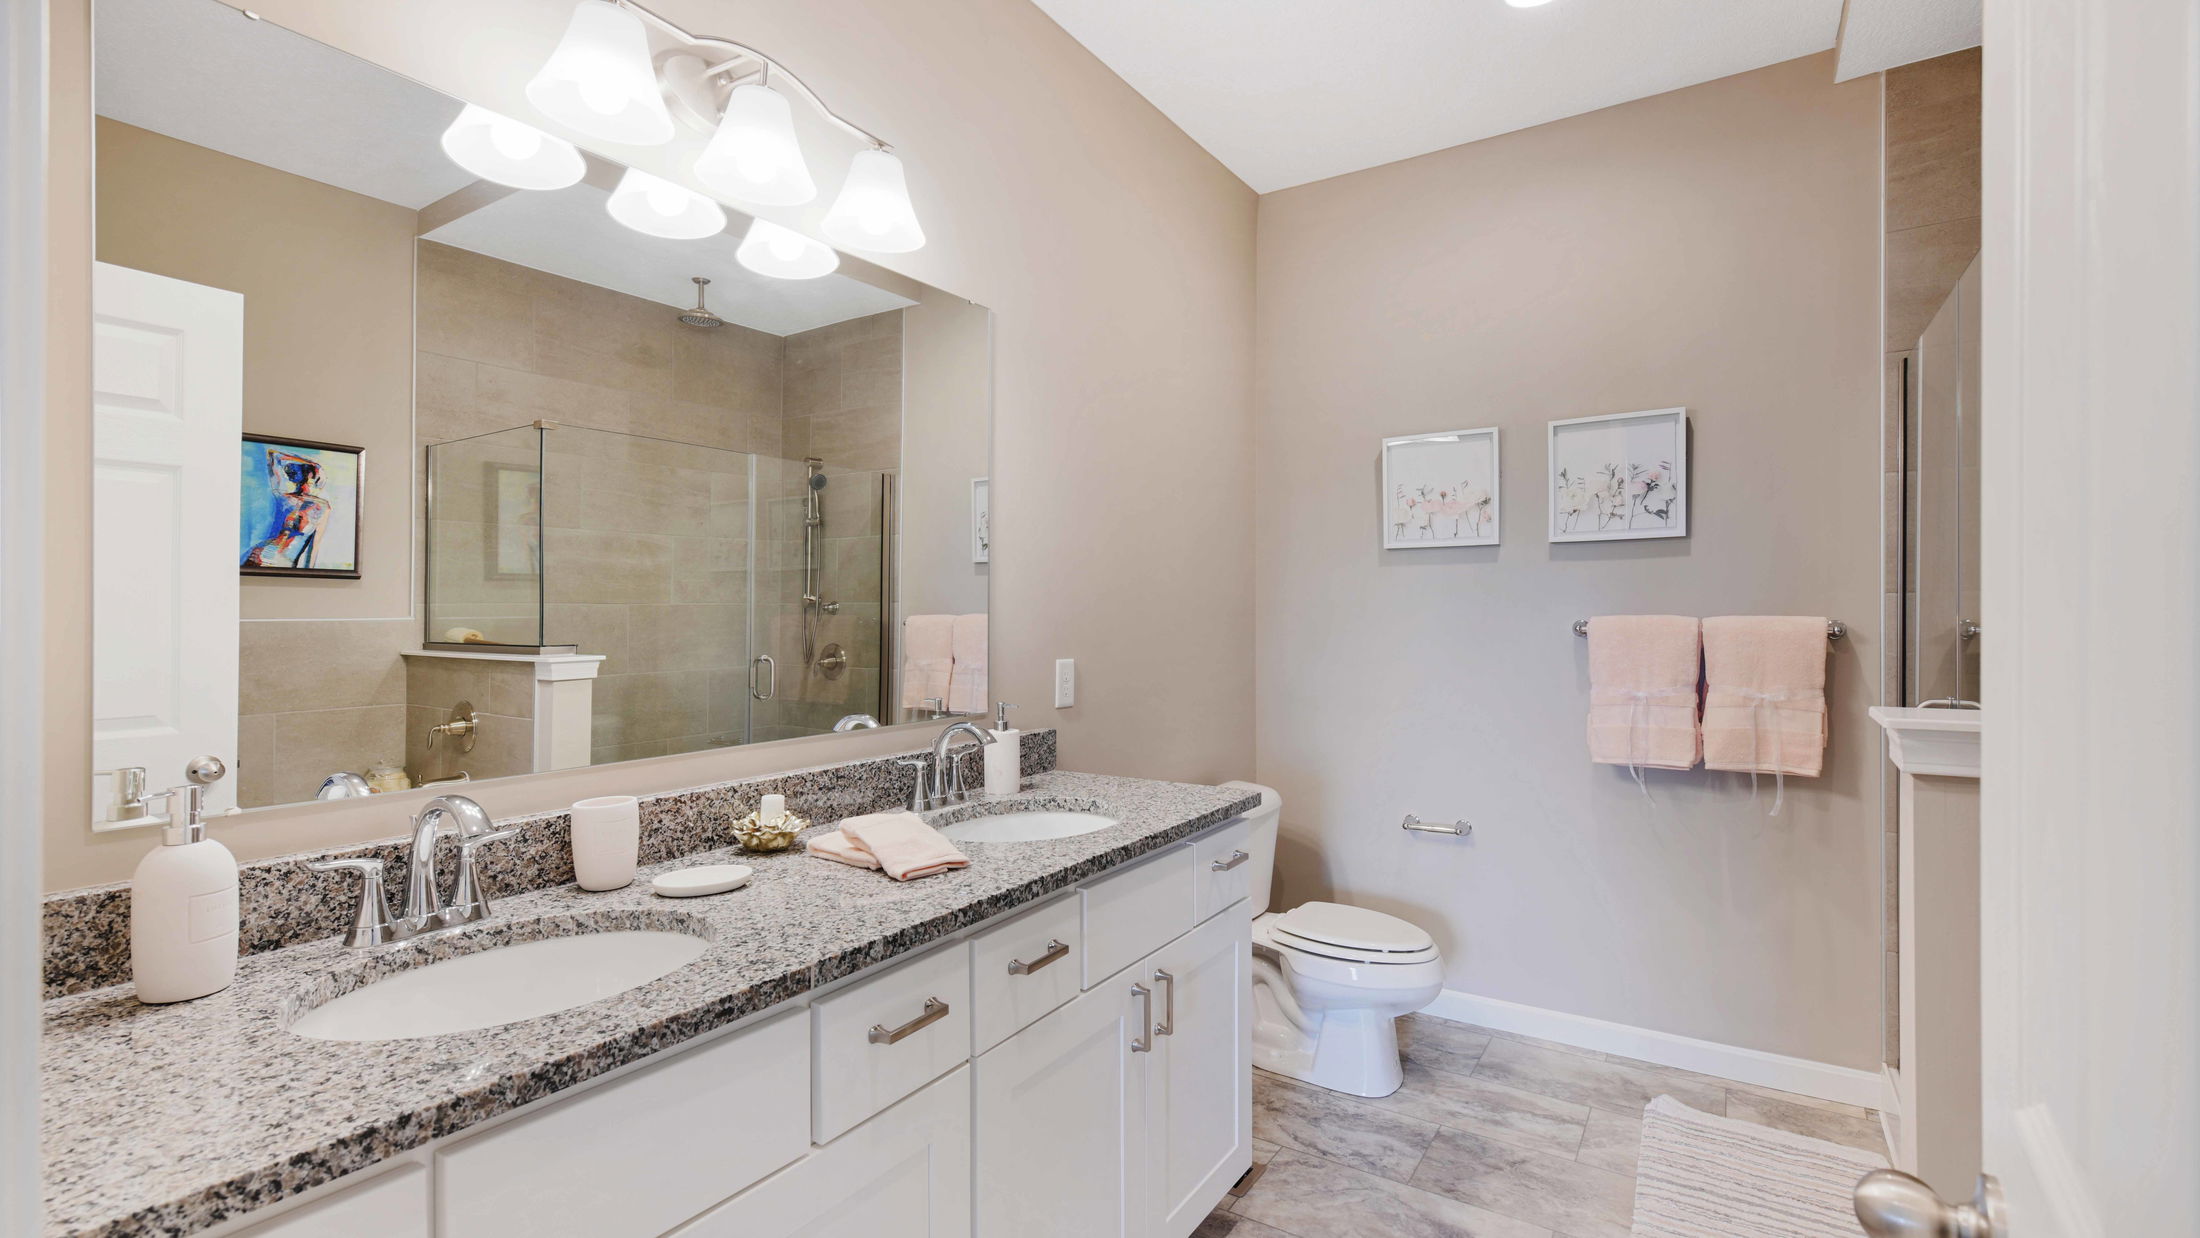
Upstairs, your private retreat awaits. The expansive owner’s suite, entered through elegant French doors, features a large walk-in closet and a luxurious owner’s bath with a soaking tub, separate shower, and dual-sink vanity.
Convenience continues with a thoughtfully placed second-floor laundry room, which can be enhanced with a folding station, extra natural light, and even a direct entry into your closet.
Want more flexibility? Choose between an open second-floor loft or an additional bedroom—whatever fits your needs best.
Start personalizing The Birmingham today and bring your vision of home to life.
Introducing Clearview Crossing, the only home builder in Springboro offering an industry-leading 30-year dry basement warranty and a superior home warranty for added peace of mind. Your new home here will include more premium features with better construction methods. Located just 4 miles from downtown Springboro, our homes provide unmatched quality and value, designed for early empty-nesters seeking low-maintenance living and young families looking for lasting comfort and reliability.
Learn More About This Community
Community Spotlight: Clearview Crossing in Springboro, OH
A Community Designed for Your Lifestyle
Nestled on sidewalk-lined streets with access to a paved walking path and bike trail, Clearview Crossing is where everyday living meets outdoor adventure. Enjoy the serenity of a family-friendly neighborhood paired with easy access to shopping, dining, and recreation just 4 miles from Downtown Springboro.
Your single-family home will be on sidewalk-lined streets, with a paved walking path and bike trail within steps of your front door for your family to enjoy. Schedule your visit today!
Enjoy amazing amenities for you and your family at Clearview Crossing, such as:
Home Designs in Clearview Crossing
Home Designs in Clearview Crossing boast up to 2,800 square feet, 6 bedrooms, 6.5 bathrooms, and an included 2-car garage. Your new home will have an open-concept floor plan and up to 9-foot ceilings on the first floor, with space in all the right places. Turn the flex space into a playroom for the kids, add a home office for you, or choose a home design with a loft for additional hangout space.
Clearview Crossing homes are designed to fit your needs, offering:
Flexible spaces provide room to grow, whether you’re creating a home office, a playroom, or a dining room for hosting family holidays. Prefer a loft for relaxation? We’ve got that, too.
Learn More About Living in Warren County Ohio
With the Springboro Community City Schools just 4 miles away, your family will love the convenience of a quick commute for school drop-offs and activities.
Effortless commuting located between Cincinnati and Dayton, Clearview Crossing in 45066 is perfect for work or travel. Dayton International Airport is a 32-minute drive, and Downtown Cincinnati is just 43 minutes away.
Clearview Crossing is the perfect place to call home. Contact our team today to schedule an appointment to walk the homesites and learn more about available new homes in Springboro. We're excited to help you find your dream home in this thriving Warren County community. Reach out today to learn more.