Collection: Focus

Lily in The Oaks At Dutchtown

From the $299s

Collection: Focus
1,368 sq ft
3 beds • 2 baths
2 car garage

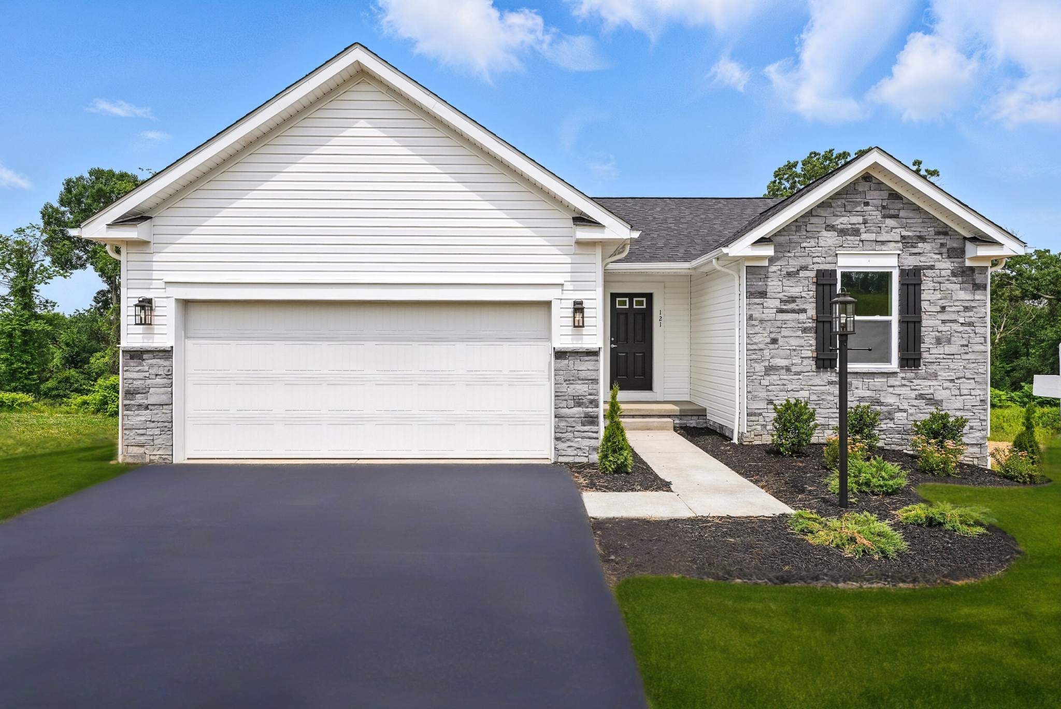
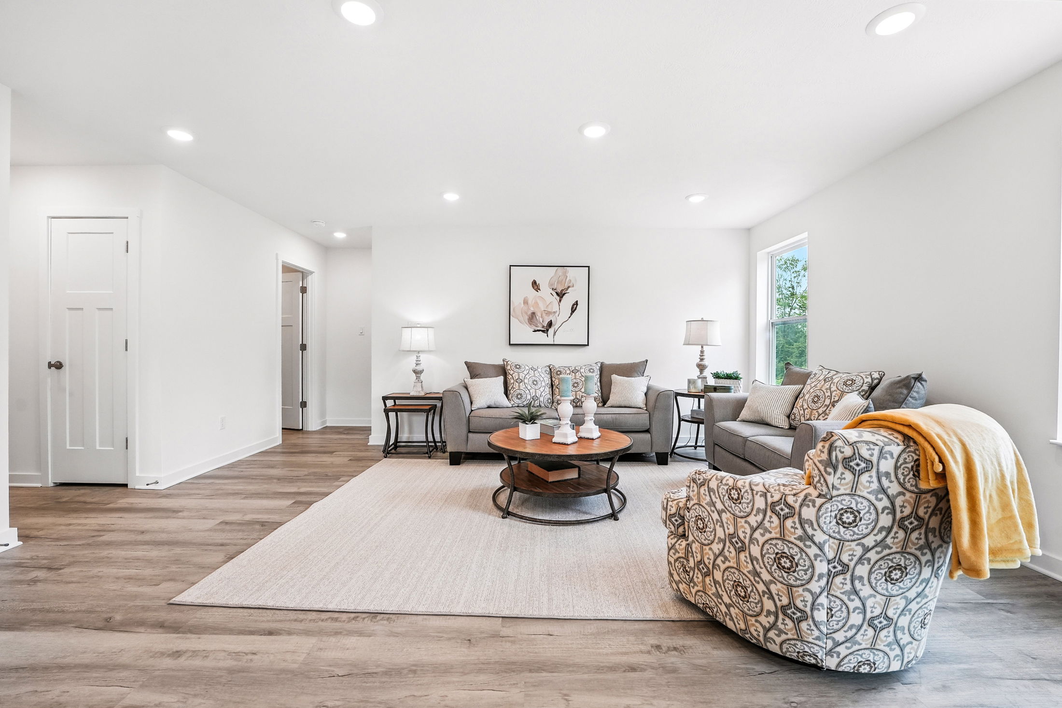
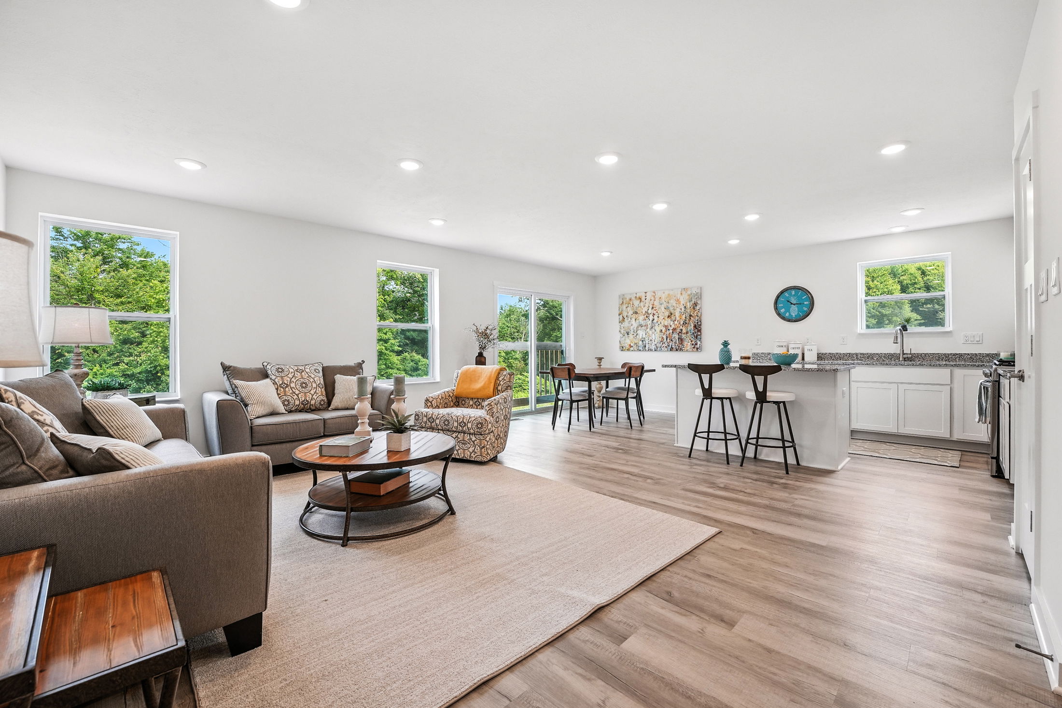
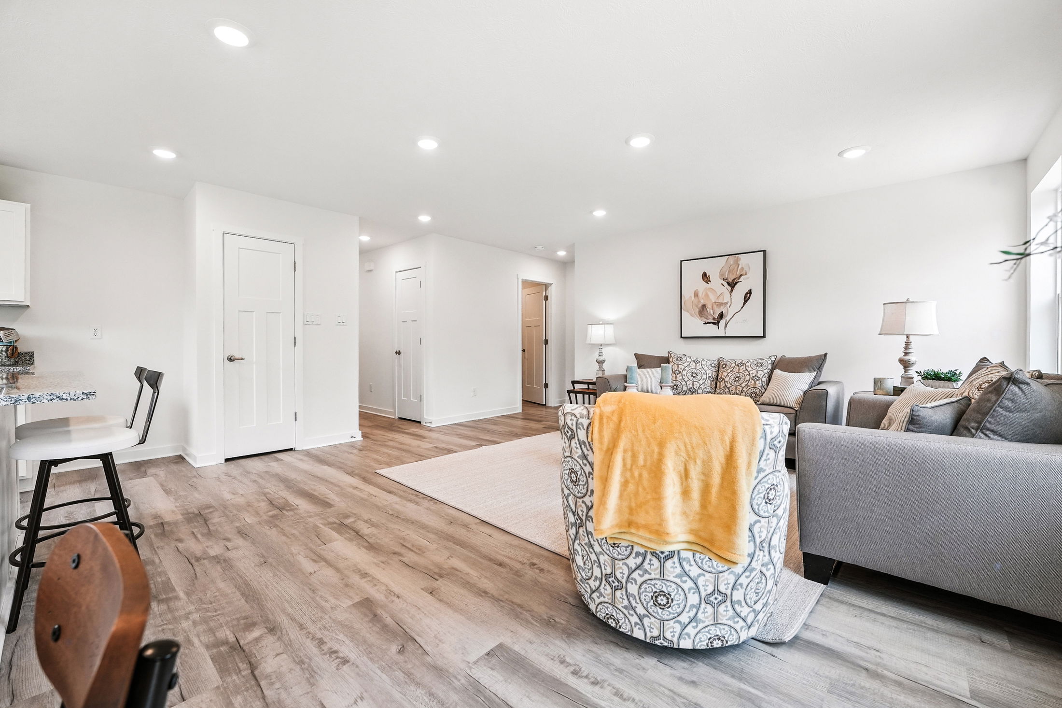
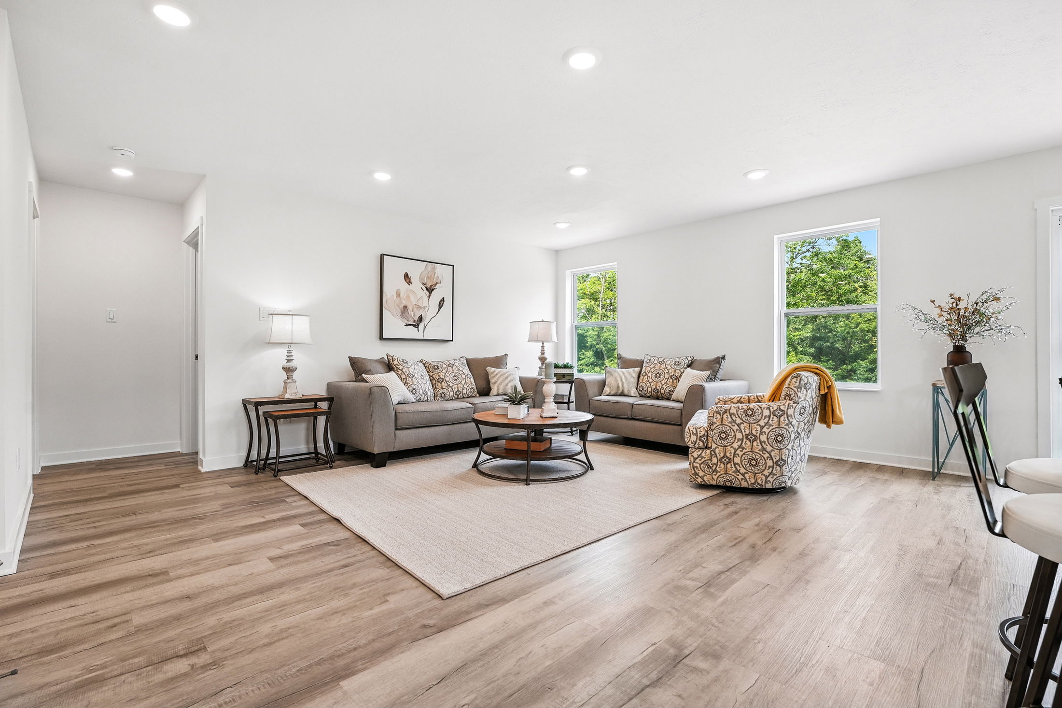
Welcome to The Lily — A Charming Single-Story Home Designed for Comfortable Living

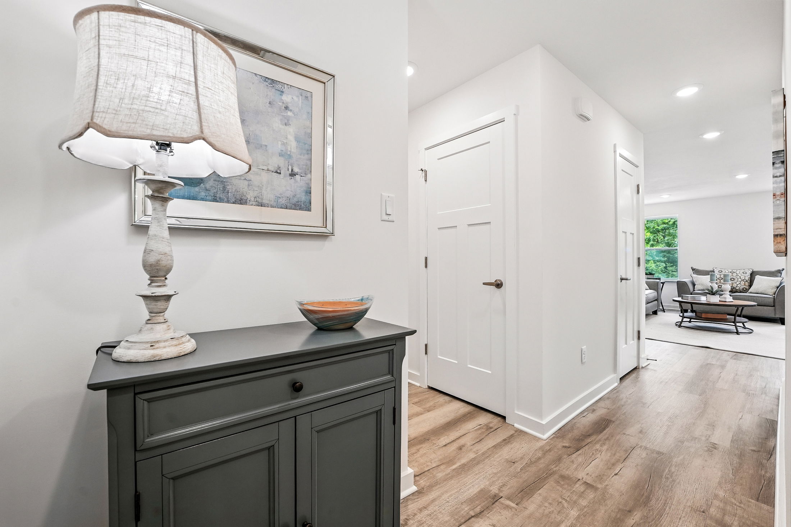
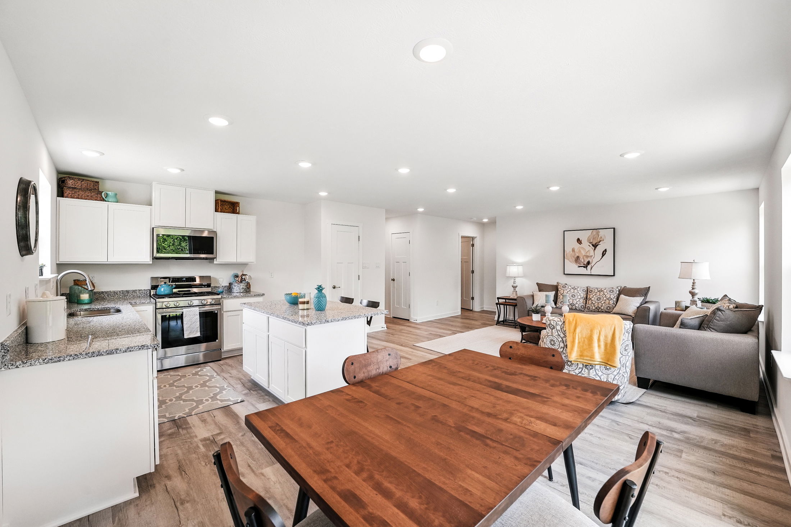
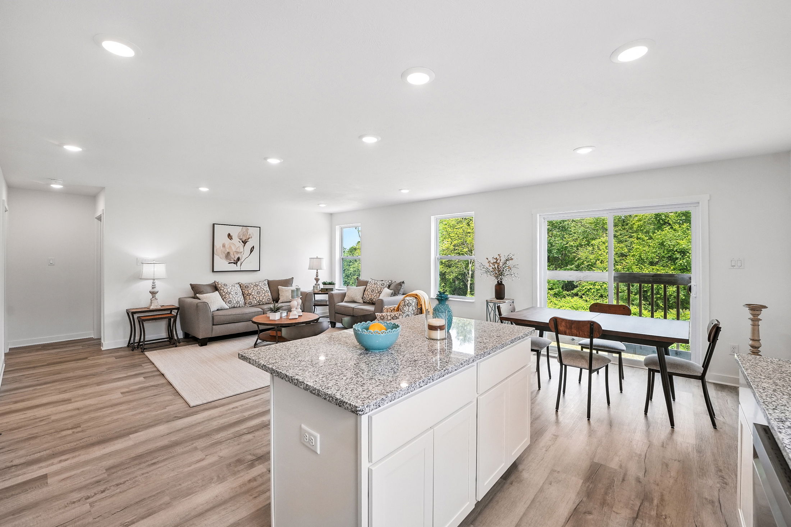
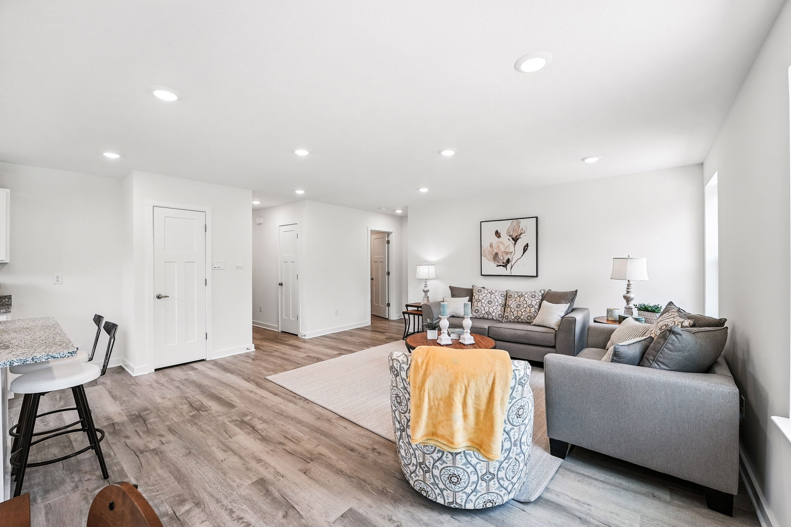
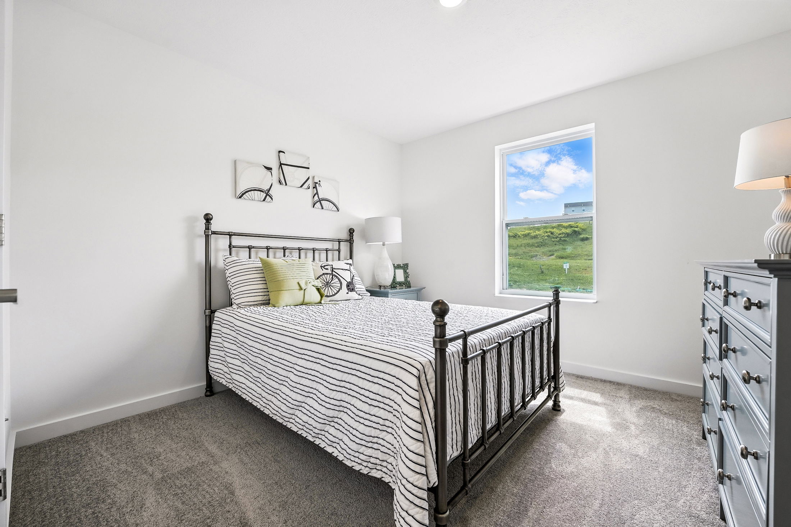
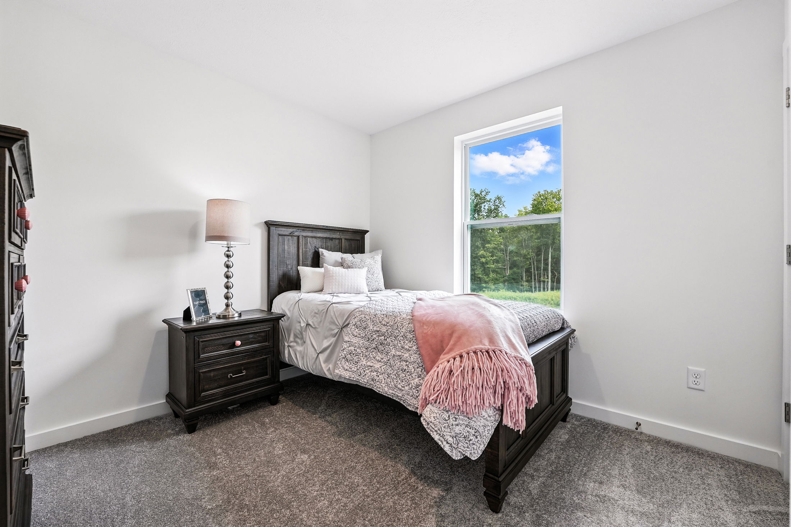
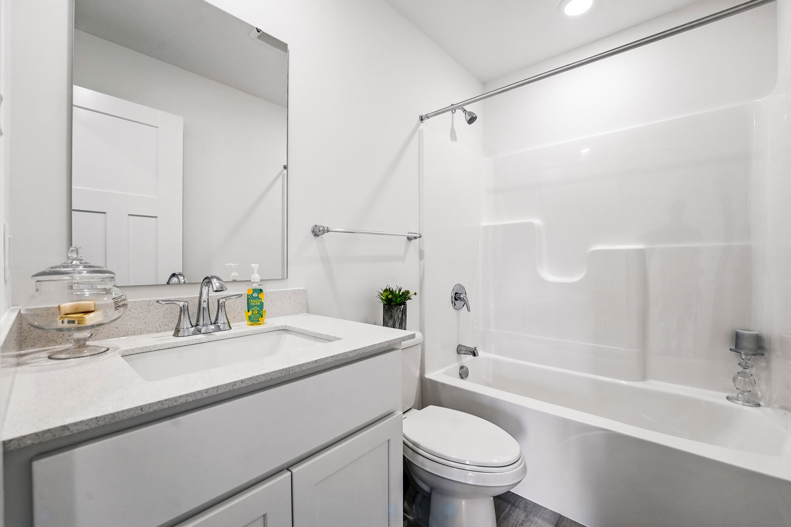
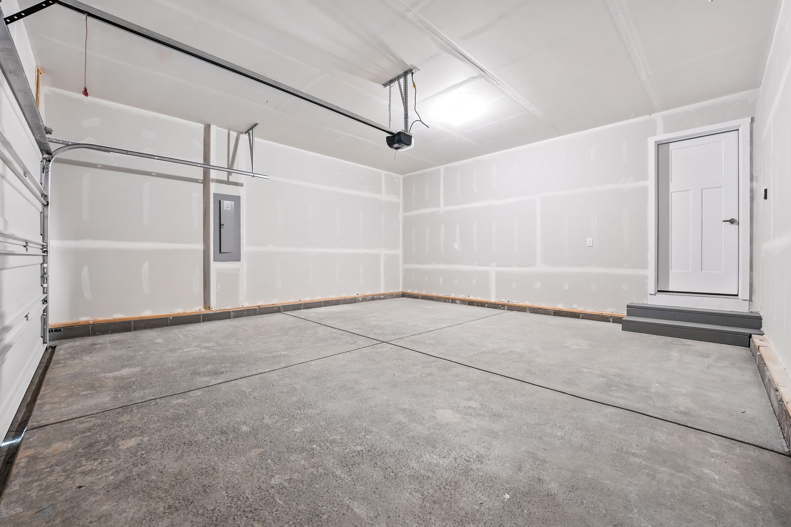
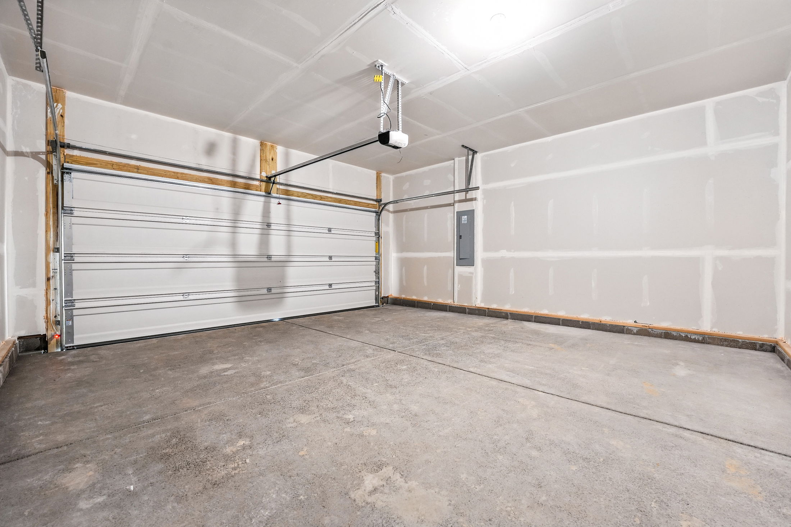
Introducing The Lily, a beautiful single-story home offering 1,368 square feet of thoughtfully designed living space. With 3 bedrooms, 2 bathrooms, and a 2-car garage, enjoy all the space you need without the hassle of stairs.

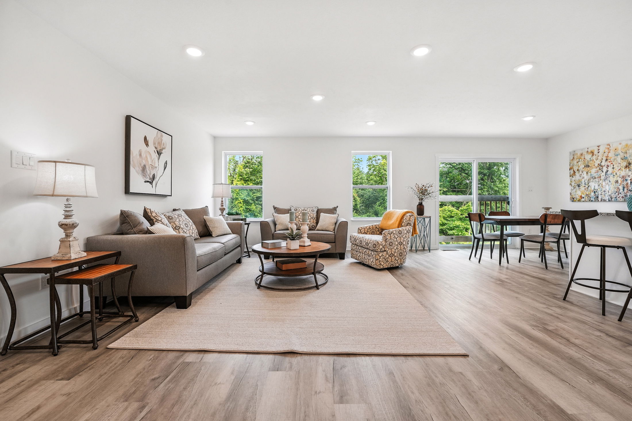
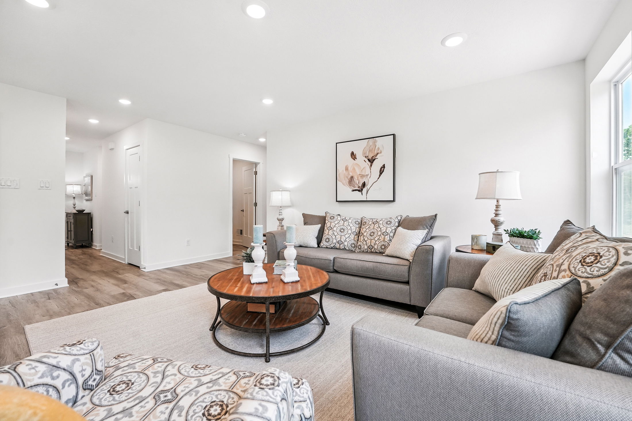
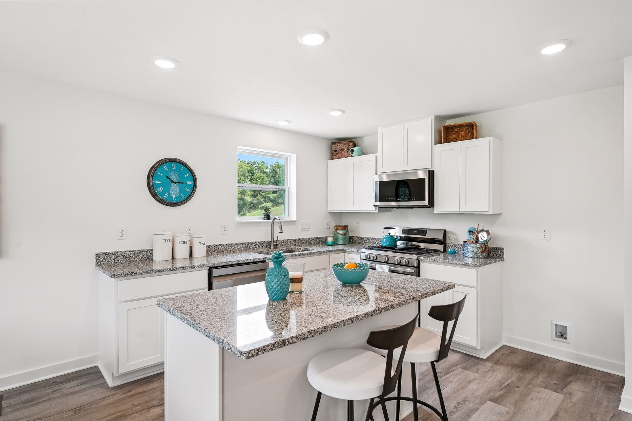
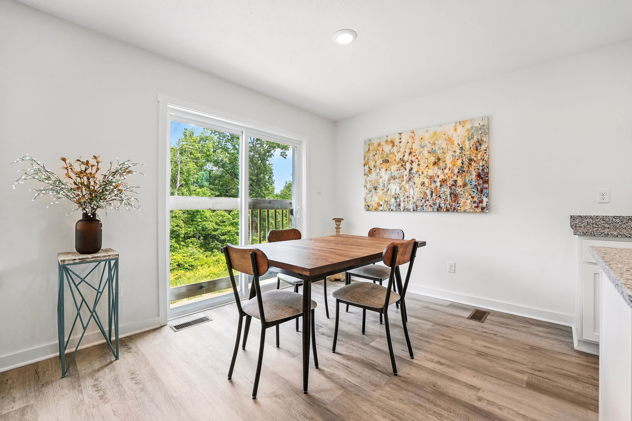
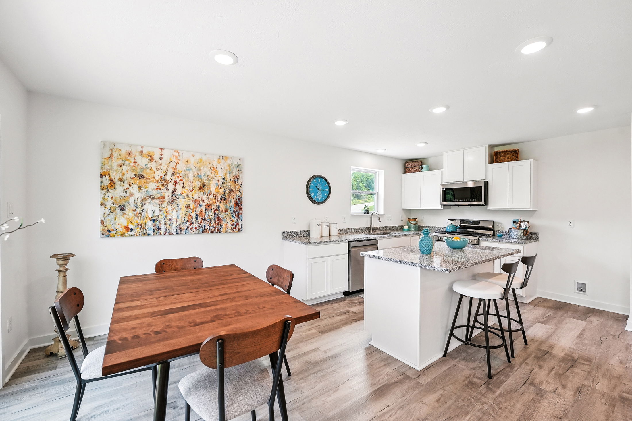
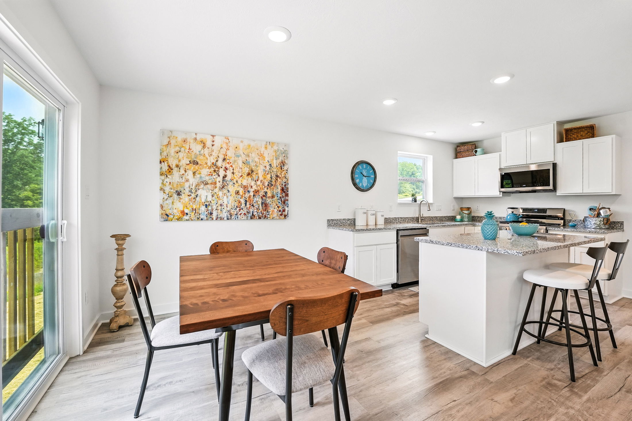
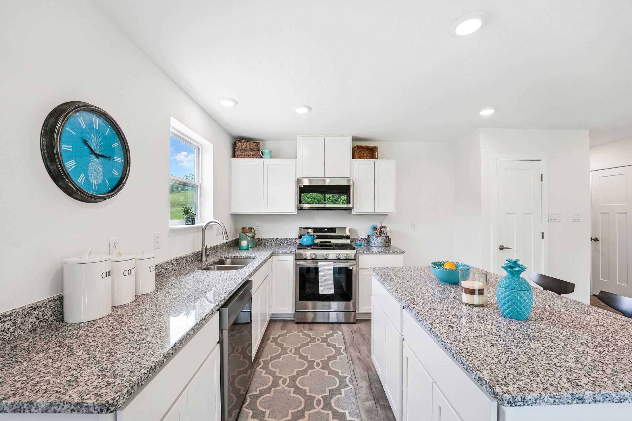
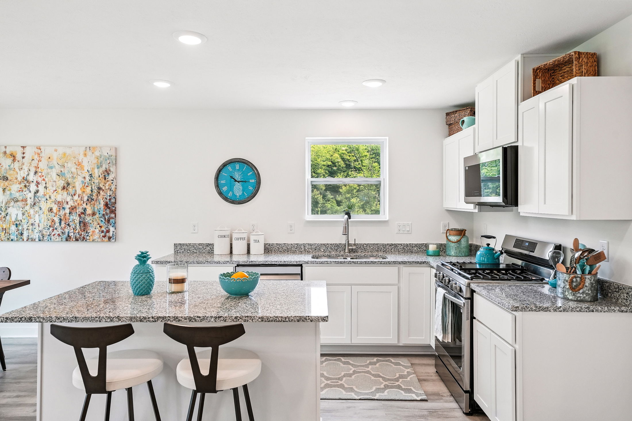
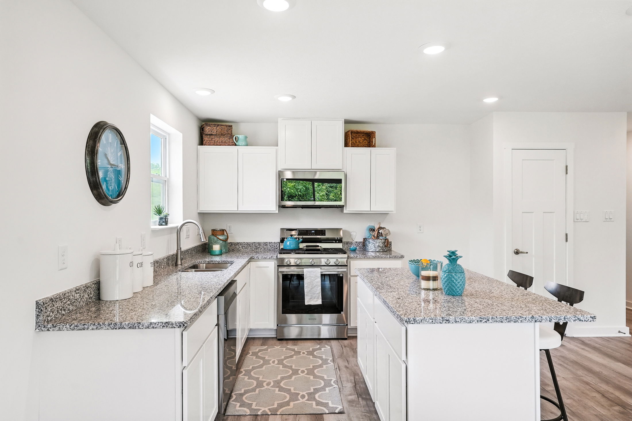
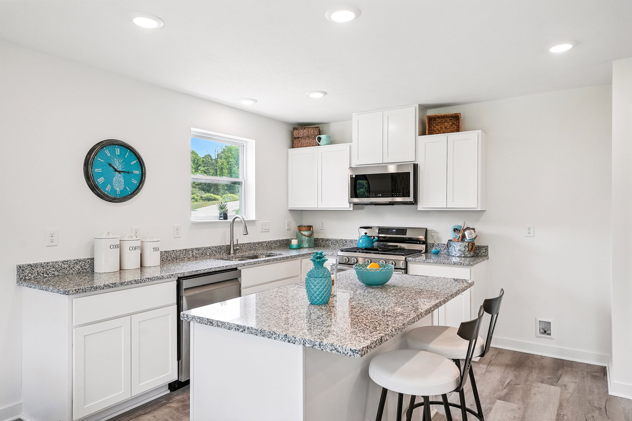
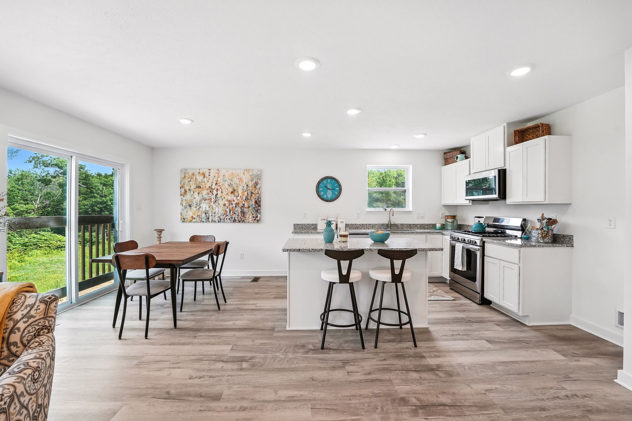
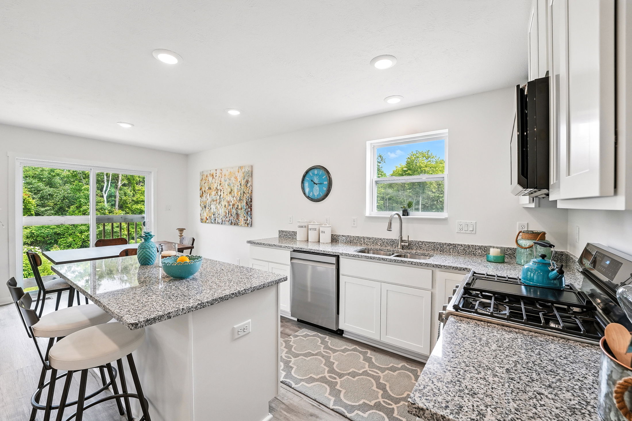
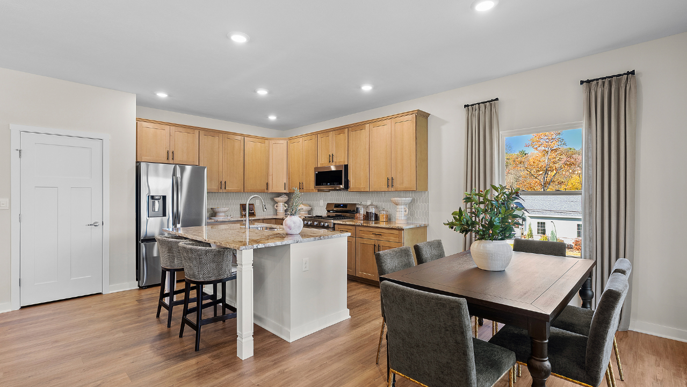
Step inside to an open-concept floor plan that creates a warm, inviting atmosphere perfect for family gatherings and everyday living. The modern kitchen features luxury touches like stainless steel appliances and durable LVP flooring. Customize your space with an optional kitchen island, ideal for extra storage and casual dining.

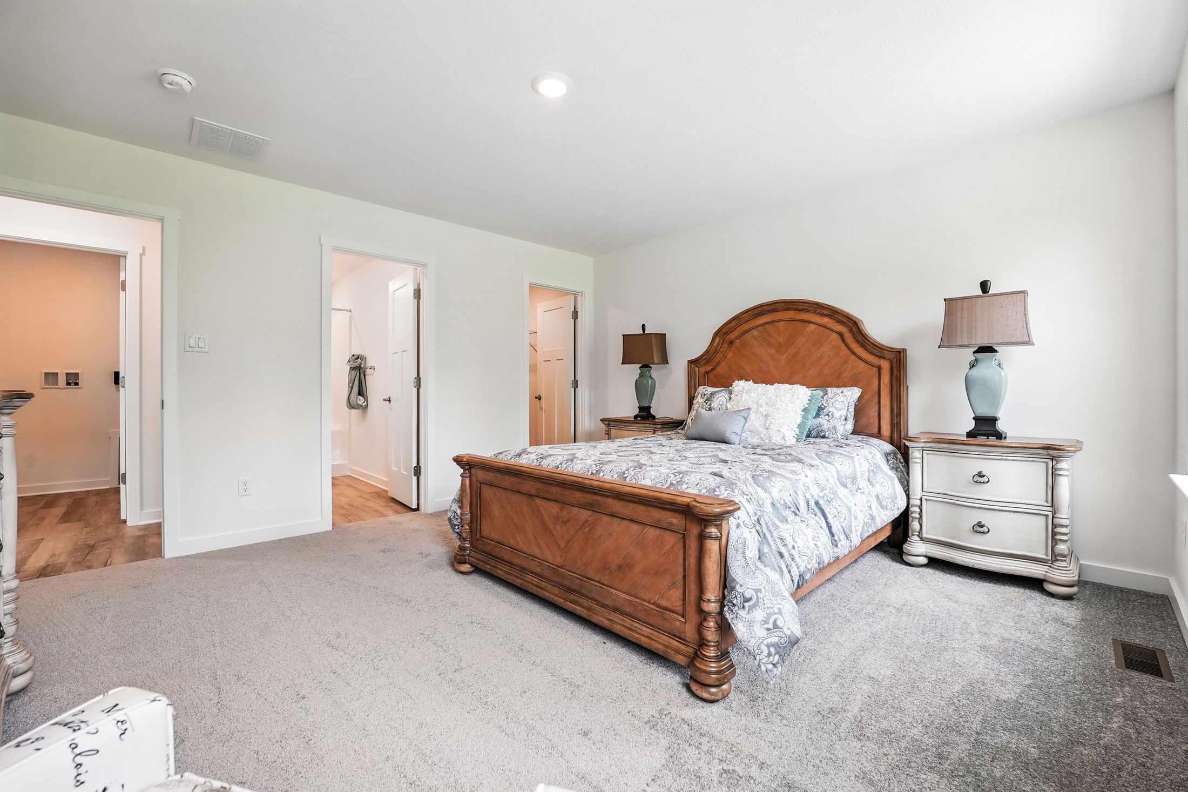
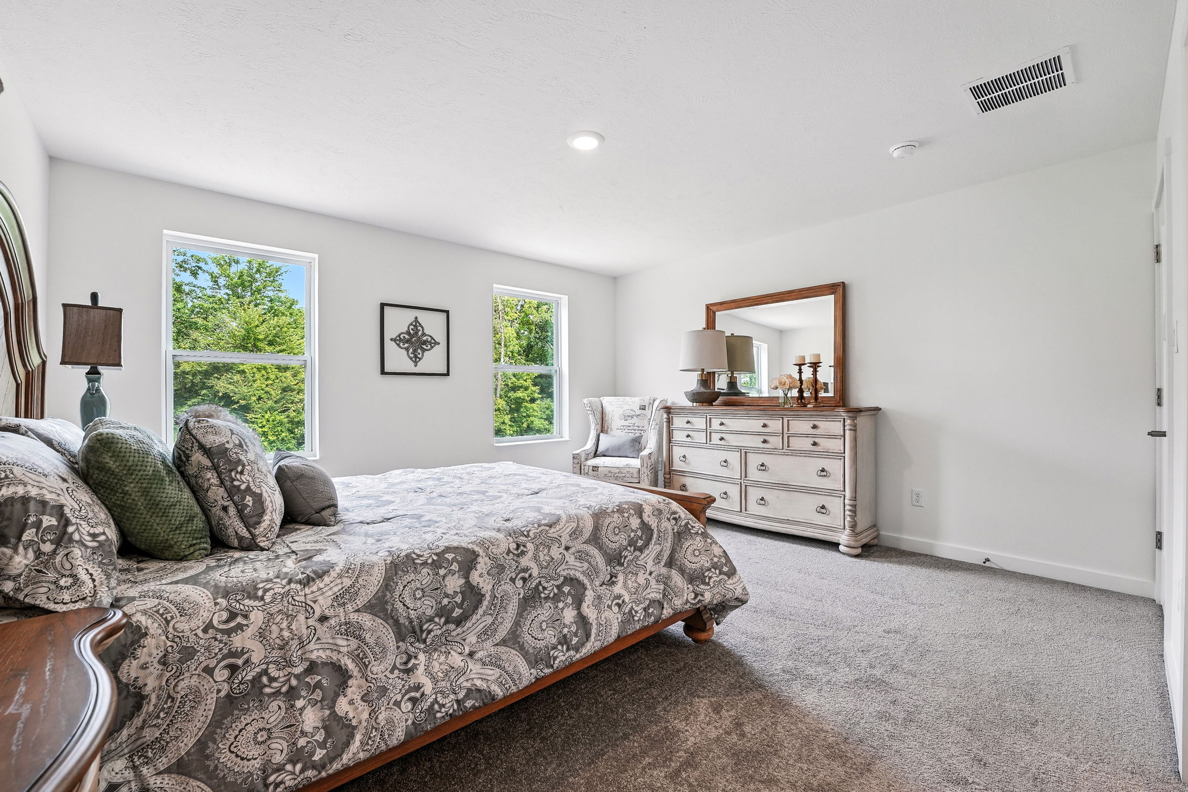

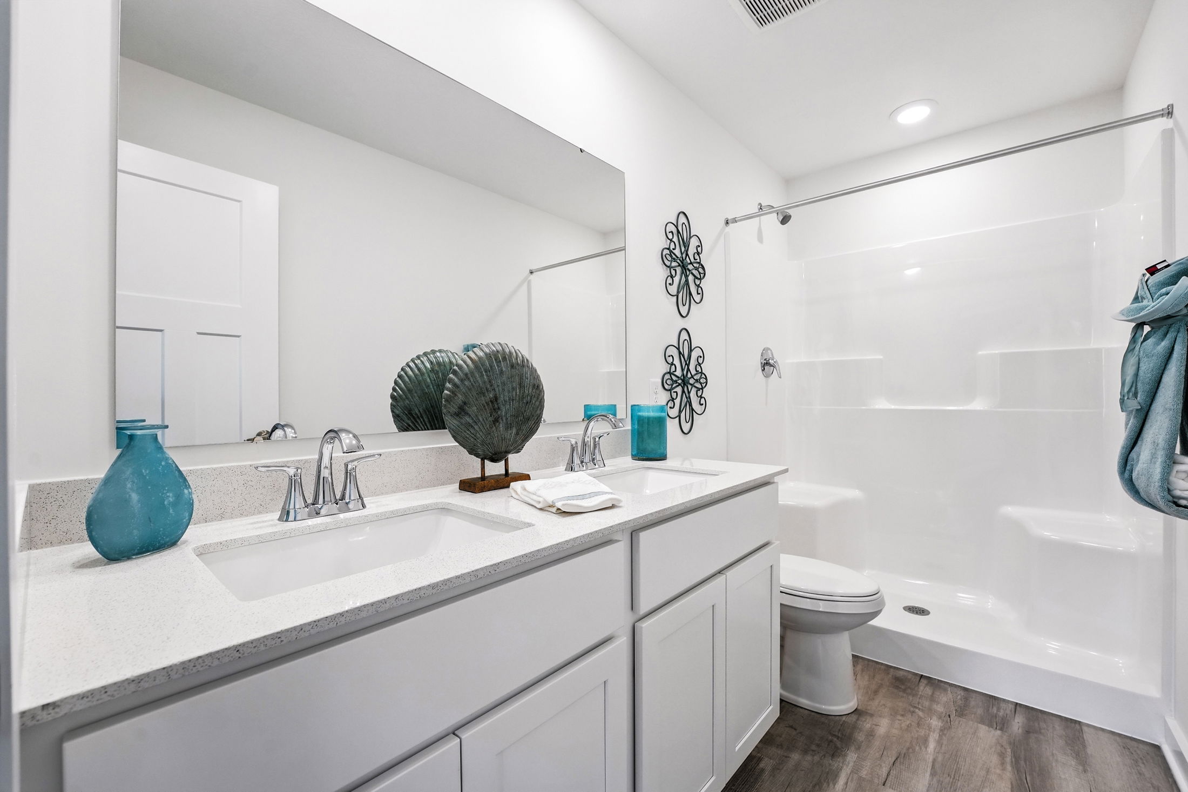
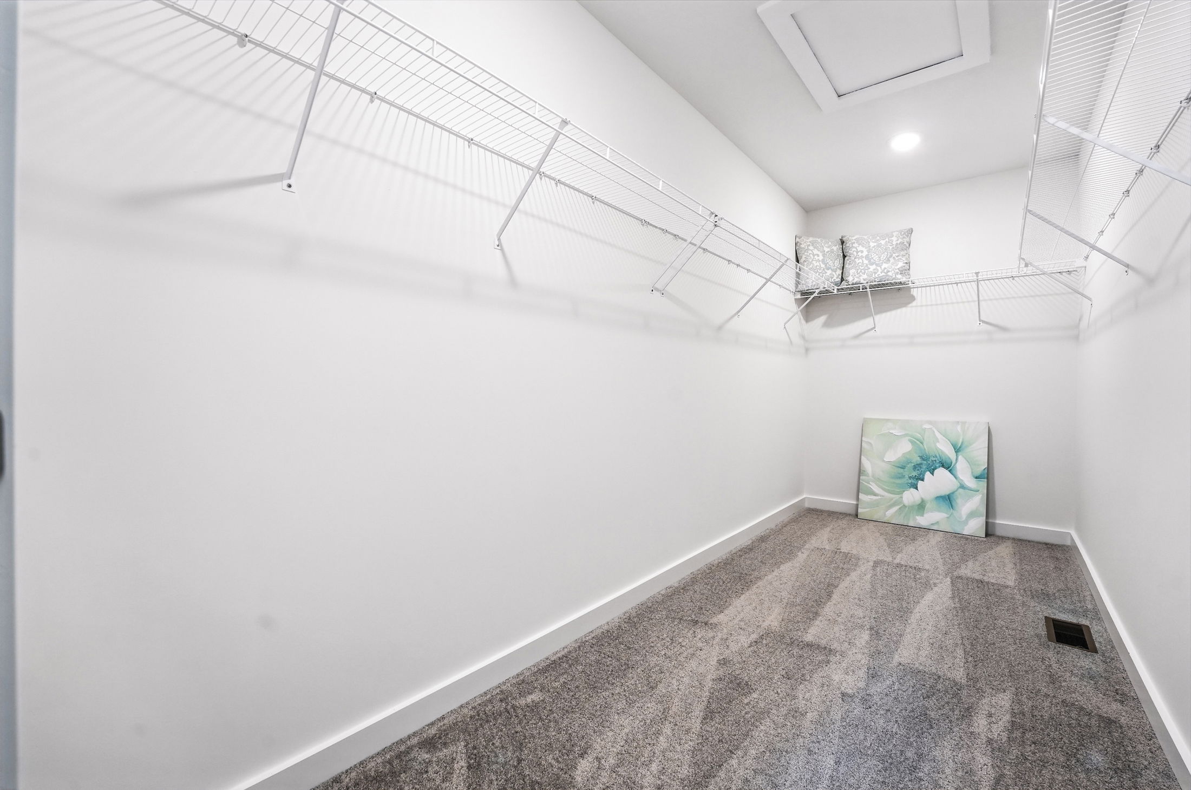
At the end of the day, unwind in the spacious master bedroom complete with a spa-inspired bathroom and a large walk-in closet — your personal retreat.

The Lily blends functionality with elevated style, making it the perfect place to start your next chapter. Make this stunning new design your home today!

Learn More About The Oaks At Dutchtown

Welcome Home to The Oaks at Dutchtown

The Oaks at Dutchtown is the newest community of ranch homes with personalization available and low Butler Township taxes.

At The Oaks at Dutchtown, you’ll enjoy the ease of your brand new, single-story living home with maintenance included. Some homesites also include backyard views with trees and open fields, giving you a more private feel. Only 62 homesites available! Now selling - schedule your visit today!

The Oaks at Dutchtown has a host of features for you and your family to enjoy, including:

  • Sidewalk-lined & cul-de-sac streets in community
  • Ranch Home Designs
  • Lawn care included
  • Homesites with backyard views available

Home Designs in The Oaks at Dutchtown

Choose from 6 ranch home designs with square footage ranging from 1,368 to 3,561. Enjoy up to 3 bedrooms, 3 bathrooms, and a 2-car garage. Your new home in 16002 will have an open-concept floor plan and built-in flex space to be utilized to best suit your needs. Interior finishes to make life easier such as LVP flooring, granite countertops, stainless steel appliances, and master bath walk-in shower are included!

Professionally designed color pallets will make it easy to choose your colors and personalize your brand-new home. Best of all, your home comes with a Smart Home Package and New Home Warranty, giving you more peace of mind. Now selling!

Choose your perfect home design featuring:

  • 1,368 to 3,561 finished square feet
  • 3 bedrooms, 3 bathrooms, & 2-car garage
  • LVP flooring, granite countertops, stainless steel appliances and master bath with walk-in shower
  • Included Smart Home Package
  • New Home Warranty

Learn More About Living in Butler, PA

Living at The Oaks at Dutchtown means paying lower taxes than other nearby areas of Butler.

When you need to run errands, everyday amenities are just minutes outside your doorstep. Target, Walmart, Walgreens, Kohl’s, Butler City Farmers Market, and more are all under a 15 minute drive. Butler Memorial Hospital is just 10 minutes away, giving you more everyday peace of mind.

Getting hungry but don’t feel like cooking? Swing by Mama Rosa’s, Butler Brew Works, Natili North, or Panera Bread. A host of mom & pop eateries, coffee shops, and stores can also be found on South Main Street.

For those who enjoy spending time outdoors, there is a host of recreation opportunities near your new community. Spend the day exploring Butler Township Park or hit the links at Aubrey’s Dubbs Dred Golf Course. Alameda Park, Succop Theater, and Krendale Golf Course are also nearby.

Settle into your new routine at The Oaks at Dutchtown and enjoy nearby conveniences that make your day-to-day life as simple as possible:

  • Restaurants - 2 to 13 minutes
  • Succop Theater - 5 minutes
  • S. Main Street - 8 minutes
  • Butler Memorial Hospital - 10 minutes
  • Butler Township Park - 11 minutes
  • Alameda Park - 11 minutes
  • Aubrey’s Dubbs Dred Golf Course - 14 minutes
  • Krendale Golf Course - 14 minutes
  • Walmart Supercenter, Kohl’s and Target - 15 minutes

Welcome Home to The Oaks at Dutchtown! Schedule a tour of our model home today.
Read More Read Less
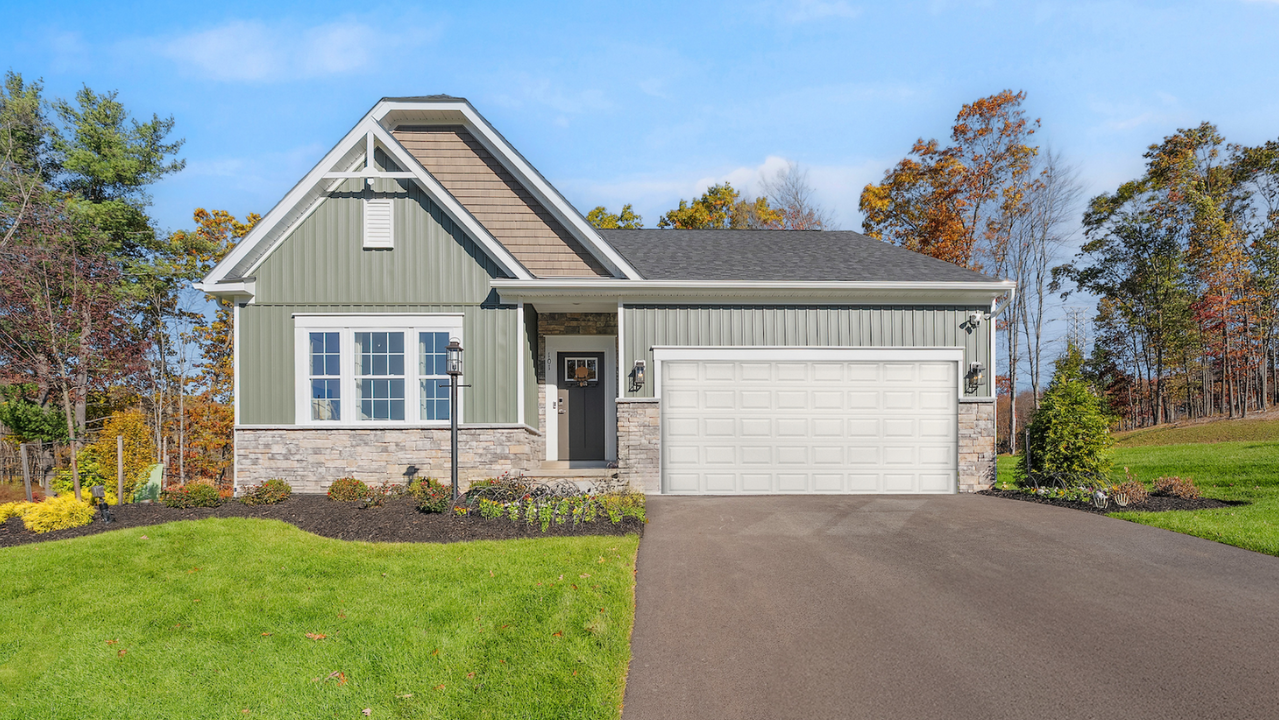
Charming single-story home with a green and stone facade, attached garage, and well-manicured lawn set against a backdrop of autumn trees.
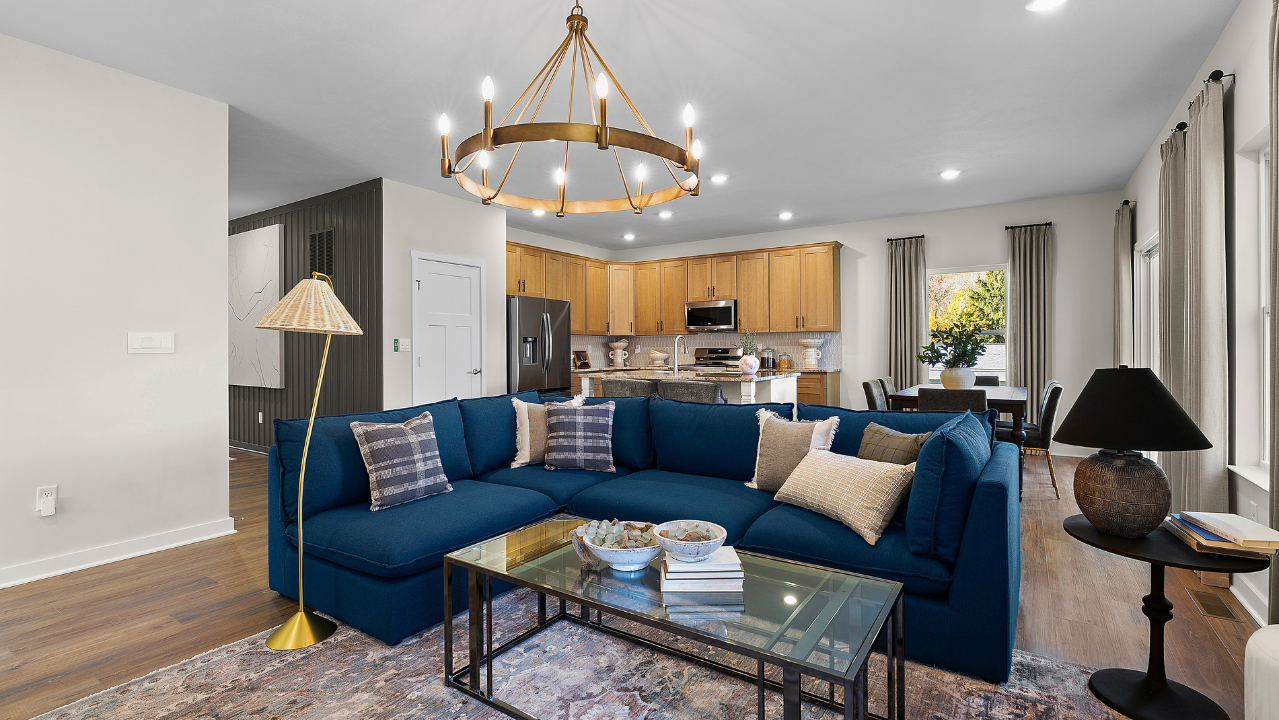
Stylish open-concept living room with a blue sectional sofa, modern chandelier, and adjacent kitchen featuring wooden cabinets and stainless steel appliances.
a 55 plus couple relaxing in a hammock
Modern kitchen with wooden cabinets, center island with granite countertop, stainless steel appliances, dining table, and large window with a scenic view.

Similarly Priced Homes Nearby

St Isaac in Ridgeview Estates
Approx. move-in: 06/14/2026
Elevation G
Beautifully designed modern townhouse exterior with a combination of dark and light siding, large windows, and manicured landscaping.
$309,990
as low as $1,330/mo.
i
Principal & Interest payment estimate based on a 30-year fixed-rate loan at 4.99% (5.705% APR), 20% down payment, and 720 FICO score. Taxes and insurance not included. Estimate only; actual terms may vary.
Learn More
2001 sqft • 3 bed • 2.5 ba • 2 car
105 Blue Bird Ln Sarver, PA 16055
The St Isaac in Ridgeview Estates
Interested in this home?
St Isaac in Ridgeview Estates
Approx. move-in: 06/14/2026
Elevation G
A beautifully landscaped modern townhouse with a combination of gray stone and dark blue siding, featuring multiple windows and vibrant flower beds.
$314,990
as low as $1,351/mo.
i
Principal & Interest payment estimate based on a 30-year fixed-rate loan at 4.99% (5.705% APR), 20% down payment, and 720 FICO score. Taxes and insurance not included. Estimate only; actual terms may vary.
Learn More
2001 sqft • 3 bed • 2.5 ba • 2 car
107 Blue Bird Ln Sarver, PA 16055
The St Isaac in Ridgeview Estates
Interested in this home?
St Monica in Canterbury Woods
Approx. move-in: 10/11/2026
Elevation T
4.99% Fixed Rate | 5.815% APR*
$319,785
as low as $1,372/mo.
i
Principal & Interest payment estimate based on a 30-year fixed-rate loan at 4.99% (5.705% APR), 20% down payment, and 720 FICO score. Taxes and insurance not included. Estimate only; actual terms may vary.
Learn More
1699 sqft • 3 bed • 2.5 ba • 2 car
1608 Canterbury Drive Imperial, PA 15126
The St Monica in Canterbury Woods
Interested in this home?
St Isaac in Ridgeview Estates
Approx. move-in: 06/14/2026
Elevation G
Modern two-story house with a blend of stone and siding exterior, surrounded by landscaped greenery under a clear blue sky.
4.99% Fixed Rate | 5.815% APR*
$319,990
as low as $1,373/mo.
i
Principal & Interest payment estimate based on a 30-year fixed-rate loan at 4.99% (5.705% APR), 20% down payment, and 720 FICO score. Taxes and insurance not included. Estimate only; actual terms may vary.
Learn More
2031 sqft • 3 bed • 2.5 ba • 2 car
109 Blue Bird Ln Sarver, PA 16055
The St Isaac in Ridgeview Estates
Interested in this home?
St Abigail in Ridgeview Estates
MOVE IN READY
Elevation A
Lovely single-story house with a gray exterior, black shutters, and a well-manicured garden, located in a scenic neighborhood.
$322,990
as low as $1,386/mo.
i
Principal & Interest payment estimate based on a 30-year fixed-rate loan at 4.99% (5.705% APR), 20% down payment, and 720 FICO score. Taxes and insurance not included. Estimate only; actual terms may vary.
Learn More
1544 sqft • 2 bed • 2 ba • 2 car
175 Raven Circle Sarver, PA 16055
The St Abigail in Ridgeview Estates
Interested in this home?
St Isaac in Ridgeview Estates
Approx. move-in: 06/14/2026
Elevation G
Modern two-story house with a combination of dark gray and light beige siding, large windows, and a landscaped front yard.
$324,990
as low as $1,394/mo.
i
Principal & Interest payment estimate based on a 30-year fixed-rate loan at 4.99% (5.705% APR), 20% down payment, and 720 FICO score. Taxes and insurance not included. Estimate only; actual terms may vary.
Learn More
2001 sqft • 3 bed • 2.5 ba • 2 car
101 Blue Bird Ln Sarver, PA 16055
The St Isaac in Ridgeview Estates
Interested in this home?
Disclaimer: Please note that all photos, renderings, and features displayed on this page are for demonstration purposes only. Actual homes may vary in design, materials, and specifications. Features, finishes, and amenities may be subject to change without prior notice and may differ from those shown. Please contact us for specific details regarding the property you're interested in.
Not Sure Where To Start?
Talk To a Concierge