There is still time to receive VIP Pricing and $17,500 in flex cash! Promo expires 7/26/25.
Array
(
    [0] => comm only countdown, but date past
)


Welcome to The Sanibel
Designed for Your Busy Life and Relaxation
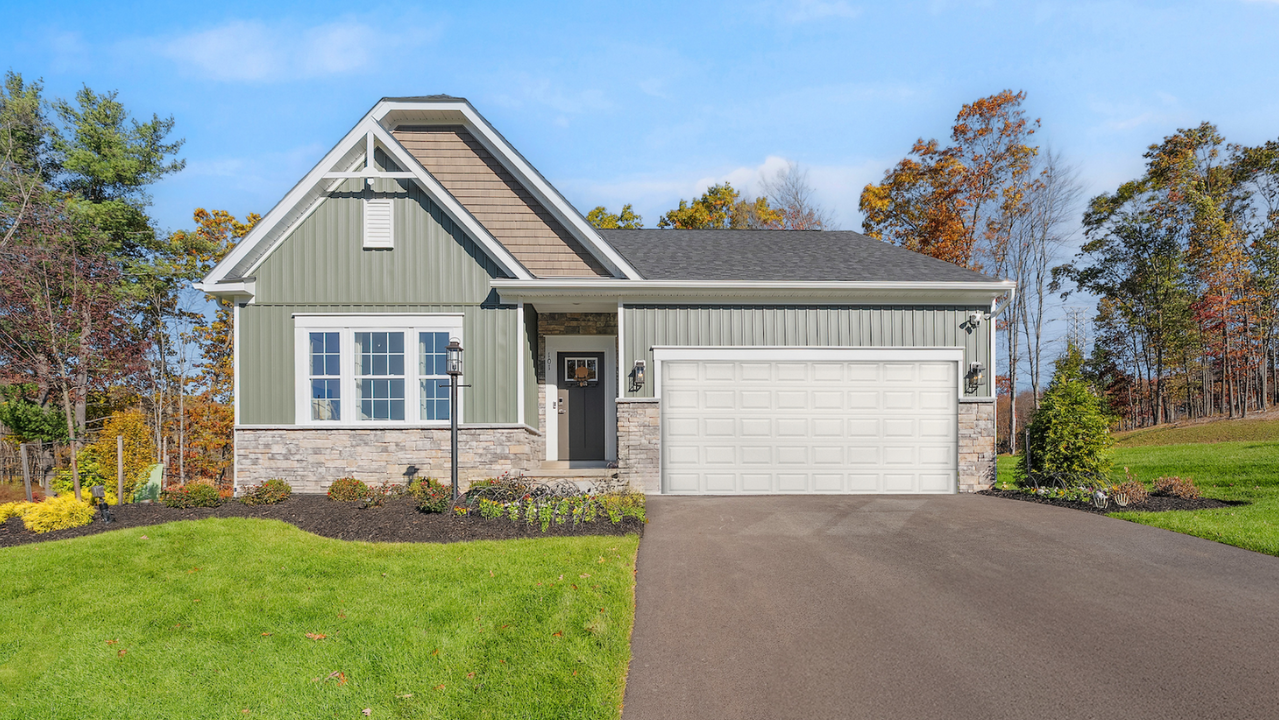
The Sanibel by Maronda Homes is the ideal home for those with a fast-paced lifestyle who also value moments of relaxation.
Featuring 3 spacious bedrooms, including an owner’s suite with a luxurious spa-style bath, this home offers comfort and tranquility.
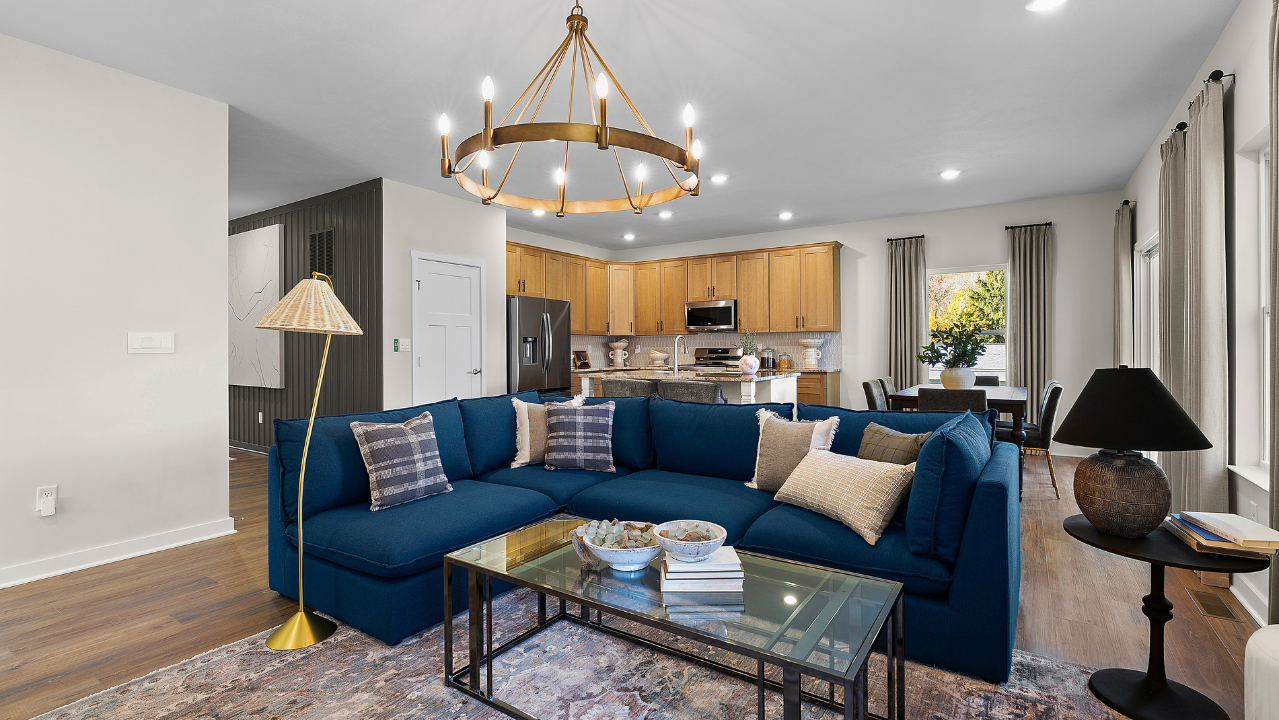
The open-concept design provides versatile space perfect for any activity or gathering. With flexible rooms throughout, you have the freedom to customize the space to fit your family’s needs—whether it’s a home office, playroom, or extra living area.
The Sanibel truly delivers flexible, functional living designed for everyone.
The Oaks at Dutchtown is the newest community of ranch homes with personalization available and low Butler Township taxes.
At The Oaks at Dutchtown, you’ll enjoy the ease of your brand new, single-story living home with maintenance included. Some homesites also include backyard views with trees and open fields, giving you a more private feel. Only 62 homesites available! Now selling - schedule your visit today!
The Oaks at Dutchtown has a host of features for you and your family to enjoy, including:
Home Designs in The Oaks at Dutchtown
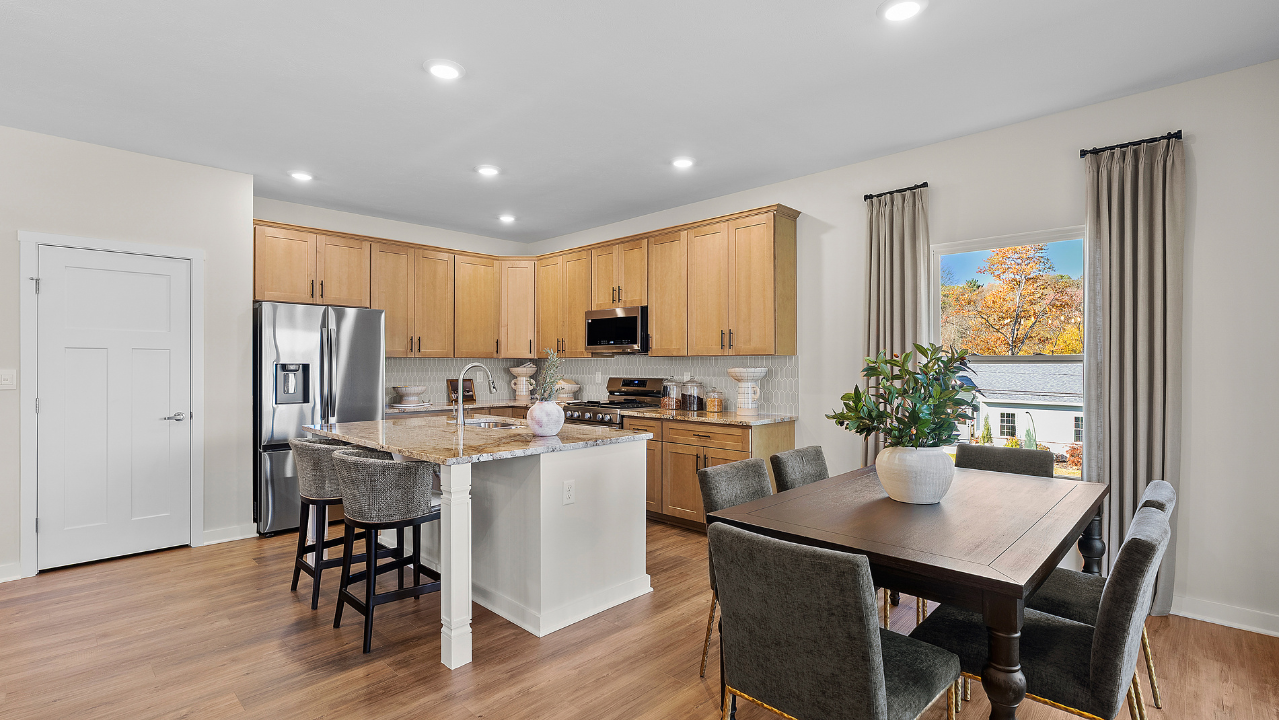
Choose from 6 ranch home designs with square footage ranging from 1,368 to 3,561. Enjoy up to 3 bedrooms, 3 bathrooms, and a 2-car garage. Your new home in 16002 will have an open-concept floor plan and built-in flex space to be utilized to best suit your needs. Interior finishes to make life easier such as LVP flooring, granite countertops, stainless steel appliances, and master bath walk-in shower are included!
Professionally designed color pallets will make it easy to choose your colors and personalize your brand-new home. Best of all, your home comes with a Smart Home Package and New Home Warranty, giving you more peace of mind. Now selling!
Choose your perfect home design featuring:
Learn More About Living in Butler, PA
Living at The Oaks at Dutchtown means paying lower taxes than other nearby areas of Butler.
When you need to run errands, everyday amenities are just minutes outside your doorstep. Target, Walmart, Walgreens, Kohl’s, Butler City Farmers Market, and more are all under a 15 minute drive. Butler Memorial Hospital is just 10 minutes away, giving you more everyday peace of mind.
Getting hungry but don’t feel like cooking? Swing by Mama Rosa’s, Butler Brew Works, Natili North, or Panera Bread. A host of mom & pop eateries, coffee shops, and stores can also be found on South Main Street.
For those who enjoy spending time outdoors, there is a host of recreation opportunities near your new community. Spend the day exploring Butler Township Park or hit the links at Aubrey’s Dubbs Dred Golf Course. Alameda Park, Succop Theater, and Krendale Golf Course are also nearby.
Settle into your new routine at The Oaks at Dutchtown and enjoy nearby conveniences that make your day-to-day life as simple as possible:
Welcome Home to The Oaks at Dutchtown! Schedule a tour of our model home today.