Tour it. Love it. Move in! Ready Now, Yours this October. Explore quick move-ins today.
Array
(
)
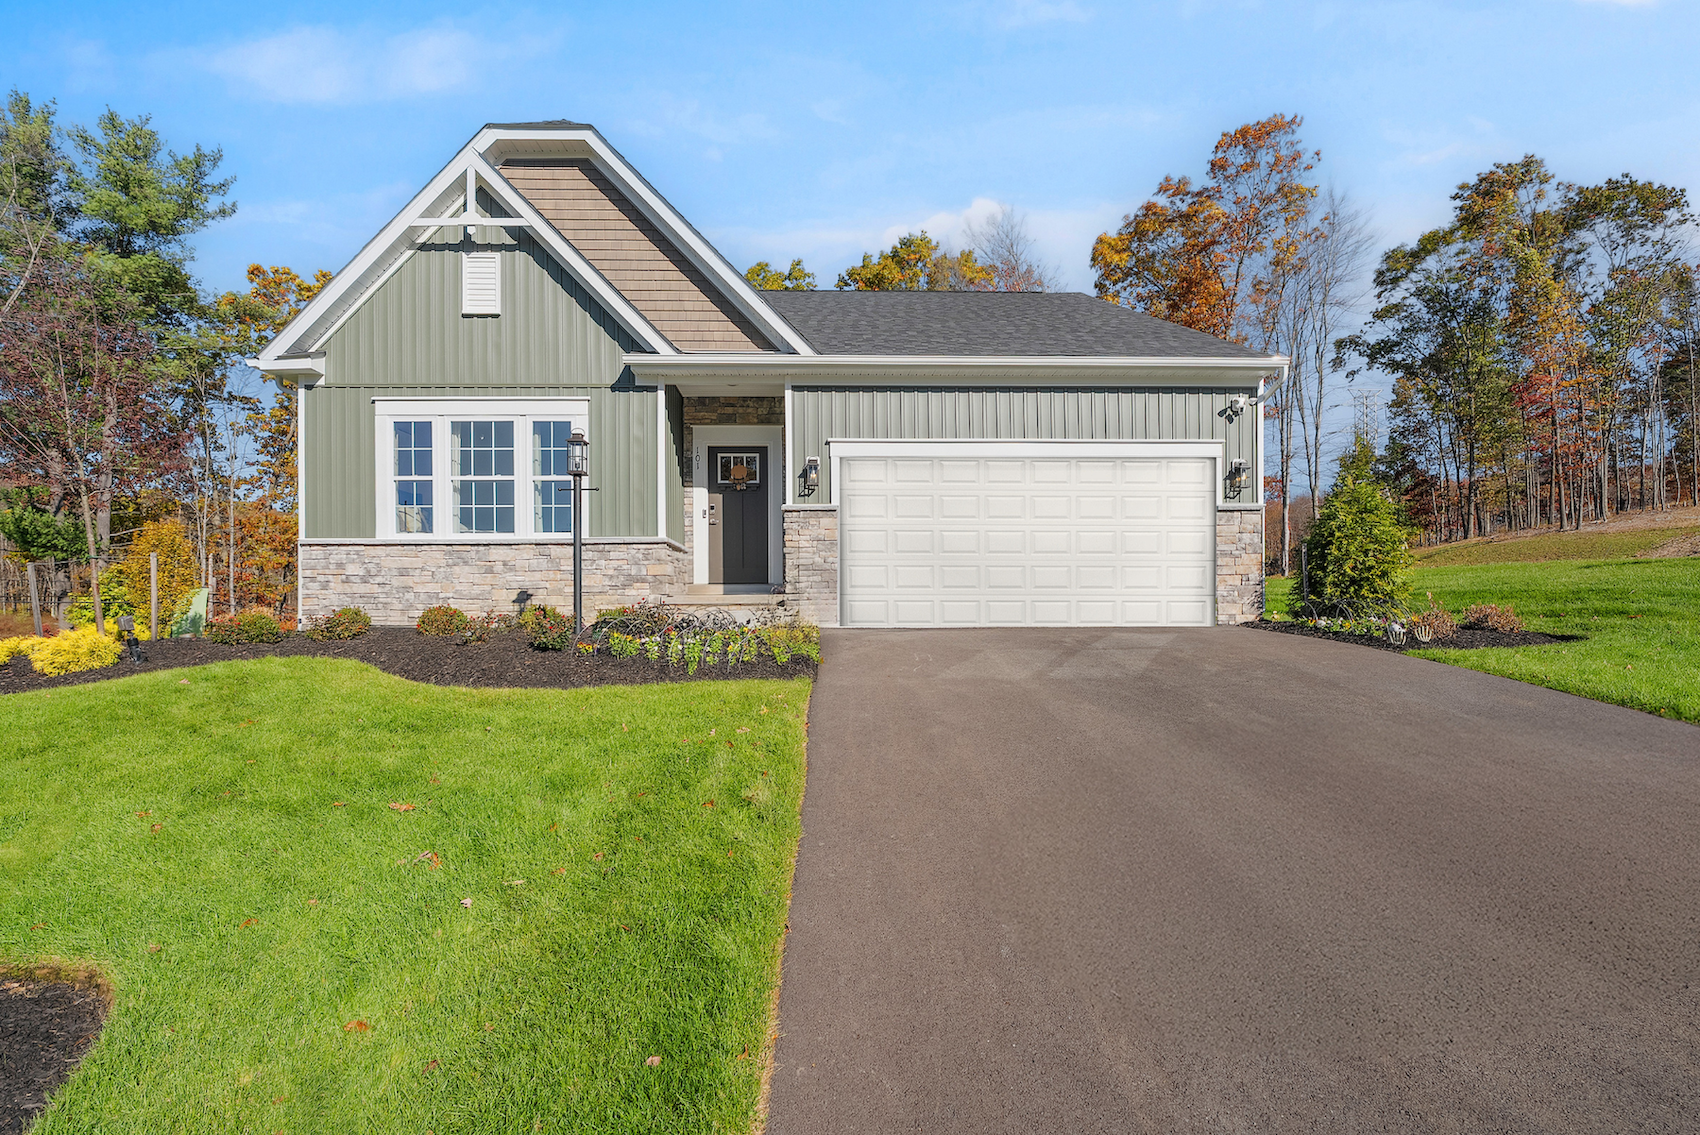


Welcome to The Avalon
Smart. Stylish. Designed for Your Life.
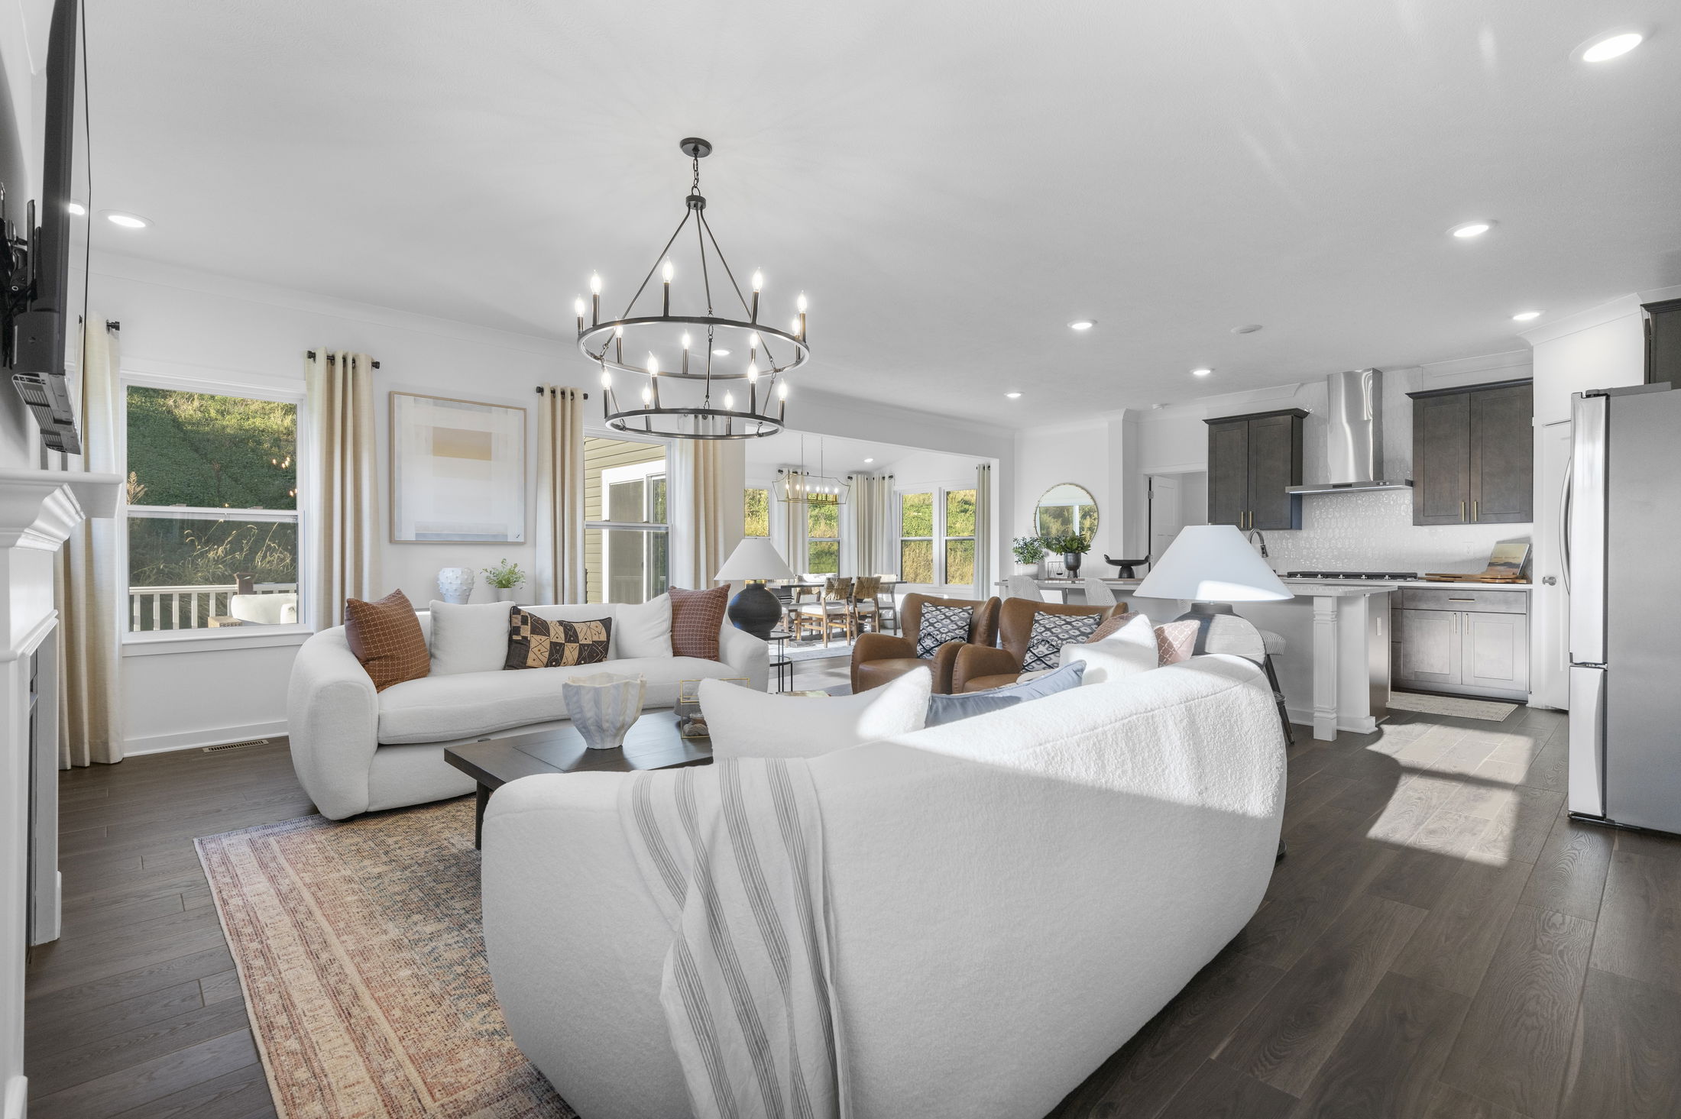
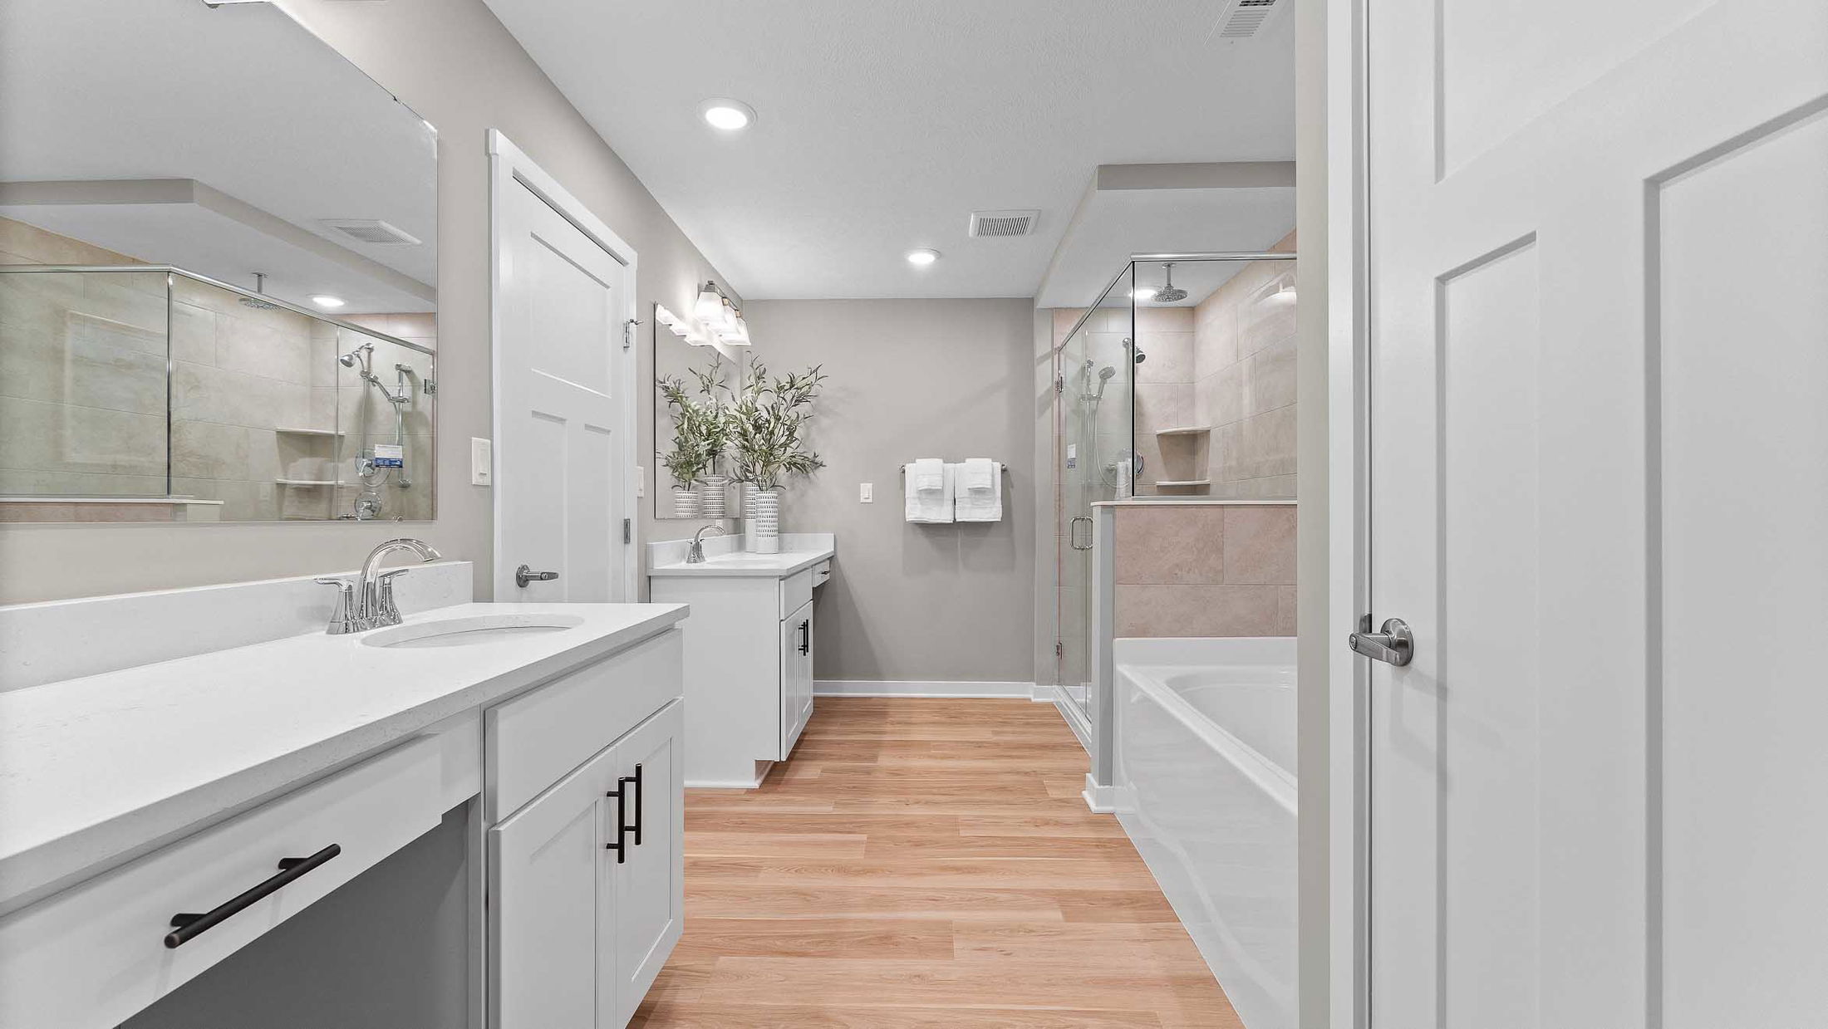
The Avalon is a ranch-style floorplan created with comfort and simplicity in mind. With 3 bedrooms, including a spacious first-floor owner’s suite featuring a walk-in closet and a private en-suite bath, plus 2 full bathrooms and 1,498 square feet of living space, The Avalon blends modern convenience with timeless style.
Looking for more flexibility?
Convert the third bedroom into a home office, hobby room, or flex space
Add a full basement to create even more room for entertaining or relaxing
Explore how you can personalize The Avalon to suit your lifestyle and make every square foot work for you.
Introducing Millstone Village Reserve, a new community featuring brand-new single-family and townhomes in West Jefferson Hills School District.
Single-Family homes can be personalized on both the interior and exterior, giving you the freedom and flexibility to tailor your home to meet your needs perfectly. Choose from home designs offering up to 6 bedrooms, 4 bathrooms and 3-car garage.
Townhomes in Millstone Village are truly unique, giving you the opportunity to own a brand-new home and have the lawn cared for by the HOA. Homes here feature up to 3 bedrooms, 2 ½ baths and a 2-car garage.
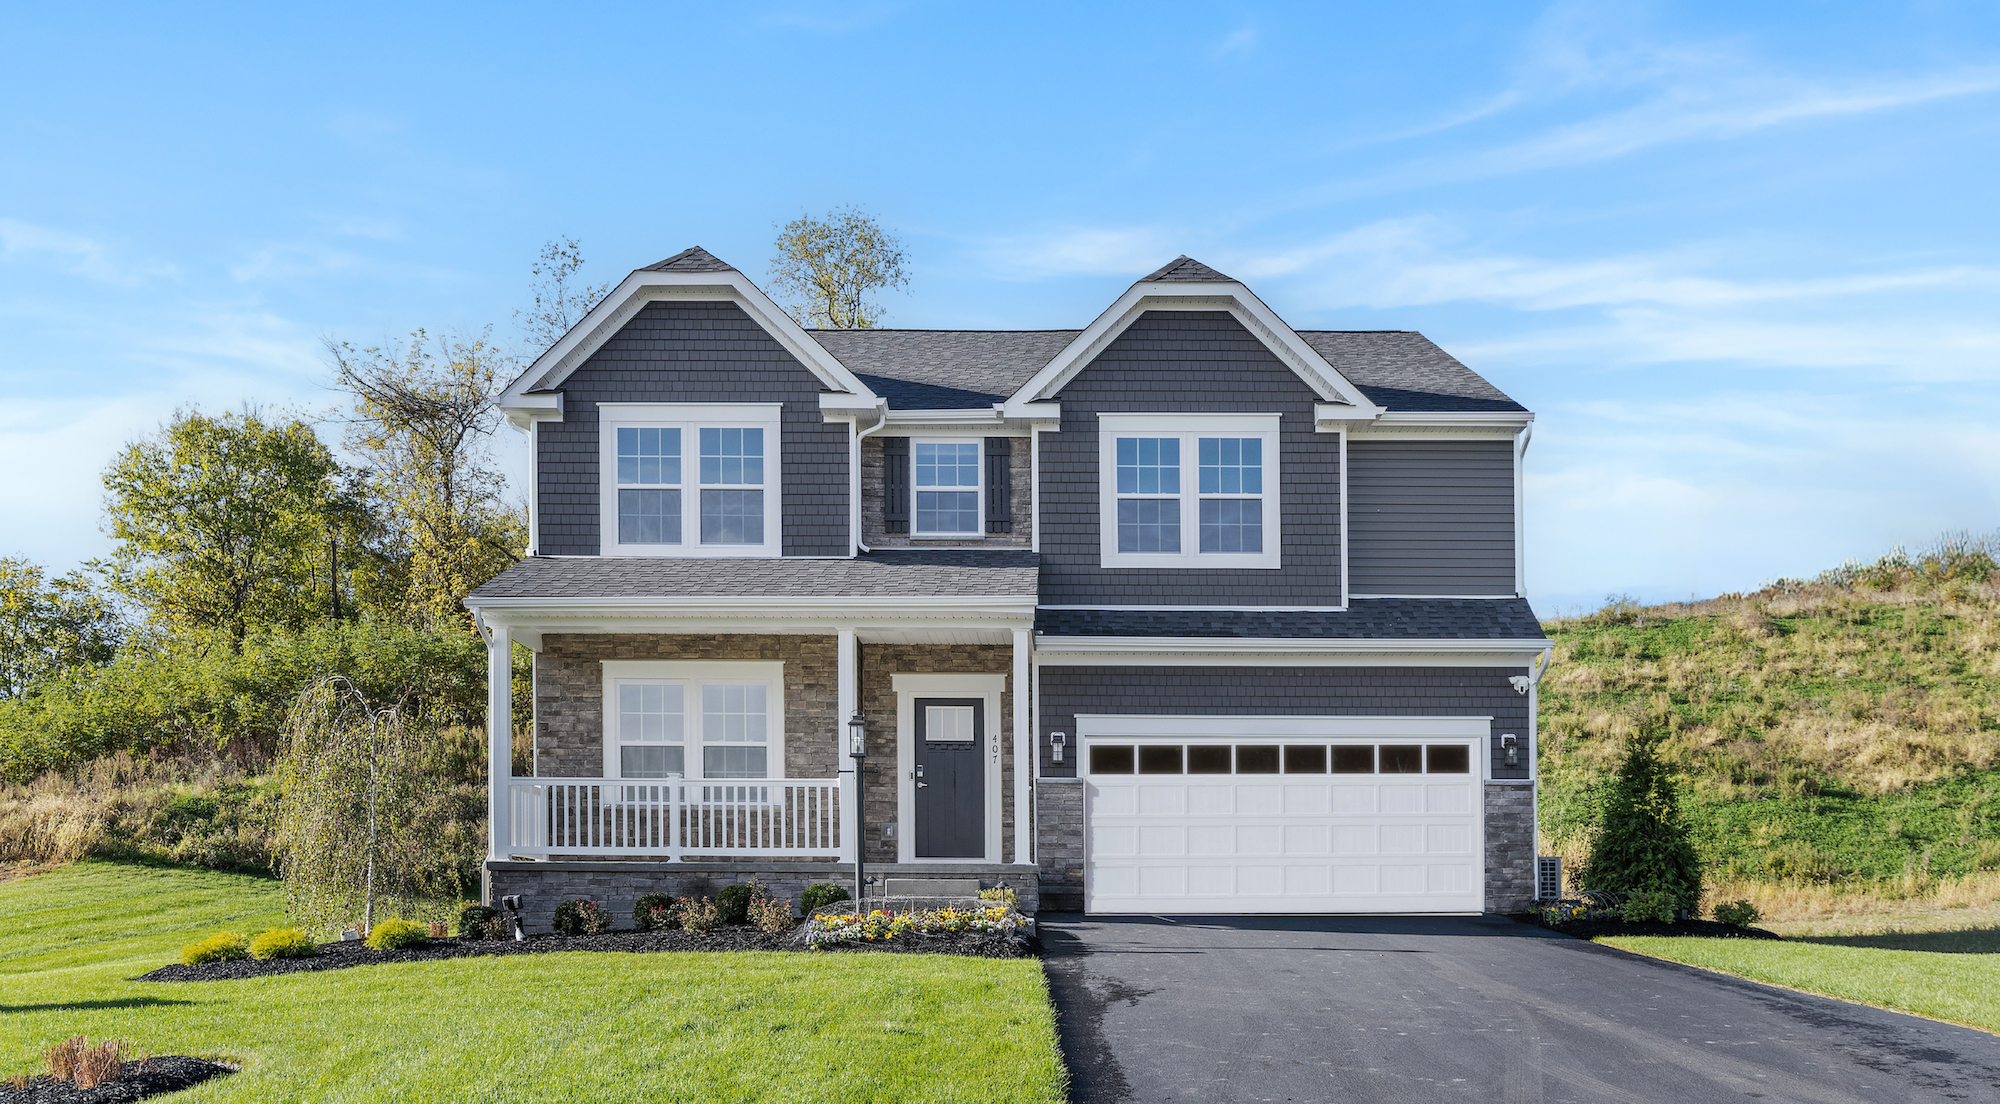
Your new home 15332 at Millstone Village Reserve features a curated mix of home designs, home types, and builders that work together to create a vibrant, well-balanced community.
Now open for sales - schedule your tour of our model home today!
Millstone Village Reserve has a host of features and amenities for you and your family to enjoy, including:
Learn More About Living in Jefferson Hills
Millstone Village Reserve is located within the A-rated West Jefferson Hills School District, making it easy to get to all of the schools on time for practice or band concerts.
Everyday conveniences are close by, like Century Square, where you will find stores like Lowes, Shop 'N Save, and Hobby Lobby. Several additional shopping centers are also within close proximity, like Curry Hollow Center, Century III Shopping Center and Southland Shopping Center, giving you access to even more grocery, retail, and convenience stores.
Ready for dinner but don’t feel like cooking? Check out local favorites like Tavern in the Hills, Yoli’s Cucuina and Crafthouse, New Golden Gate, Three Good Brother’s Chicken, or The Village Inn. Whether you will be dining in or picking up takeout, there are plenty of spots to try nearby that are sure to please everyone!
If you enjoy spending time outdoors, check out South Park, Beedle Park, or Peters Creek. The opportunities for exploring the outdoors are endless near your new home!
Planning a day of exploring in the city? Downtown Pittsburgh is accessible in under 40 minutes. If you are traveling for work or vacation, you can be at the Pittsburgh International Airport in under an hour as well.
Settle in to your new routine at Millstone Village Reserve and enjoy the ease of living that this new community provides, where everyday amenities are nearby and attractions are within close reach: