
Grand Opening Opportunities: Now Until Sunday 8/30 at Midnight!
Array
(
    [0] => comm only countdown, but date past
)
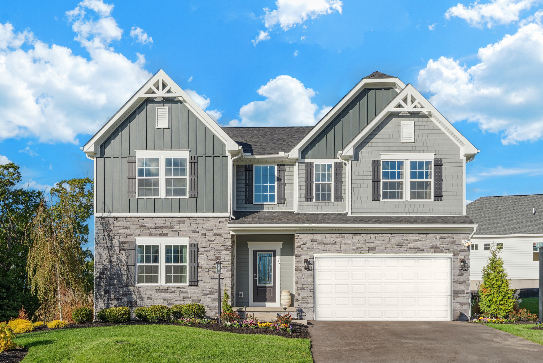
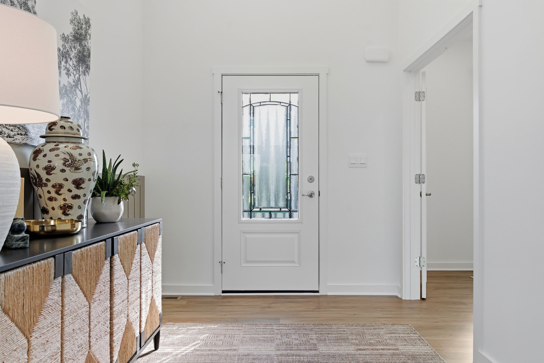
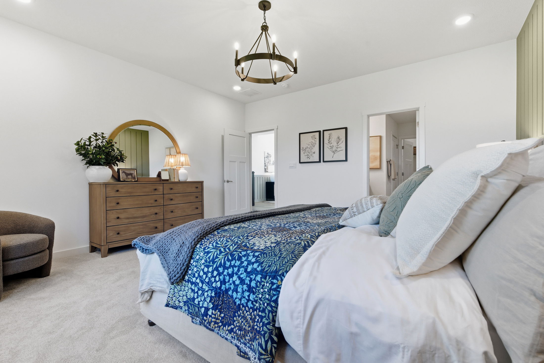
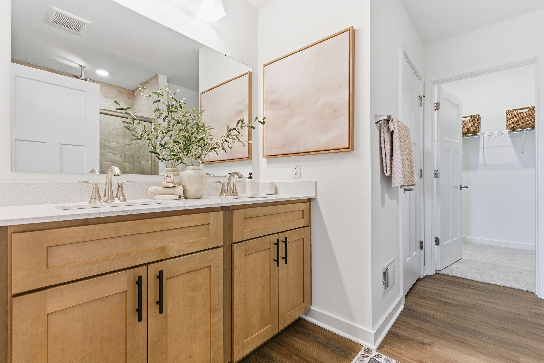
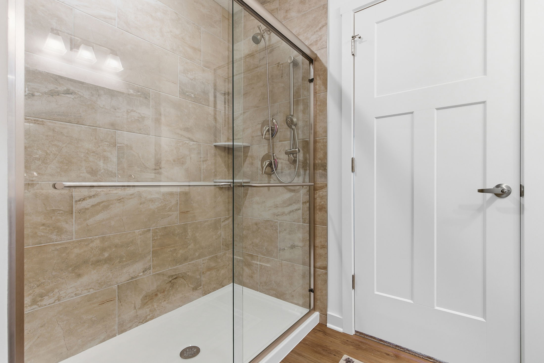
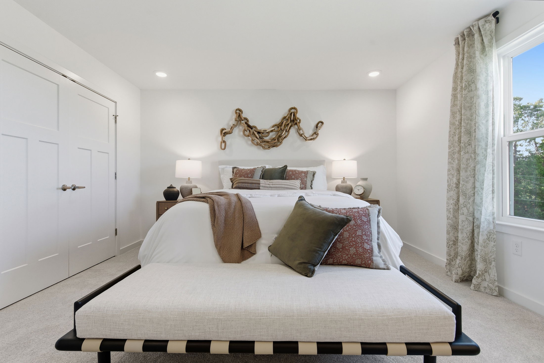
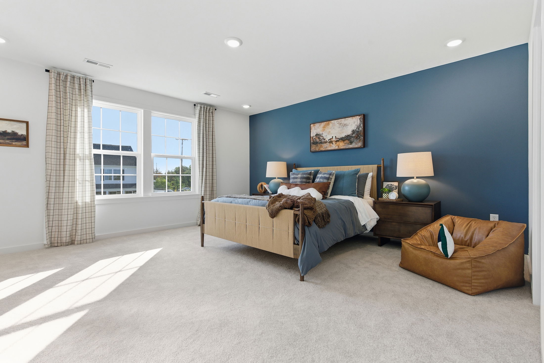
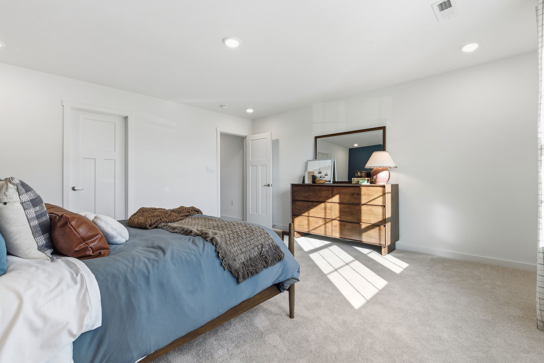
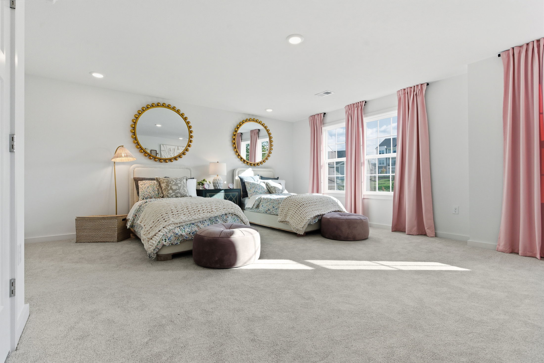
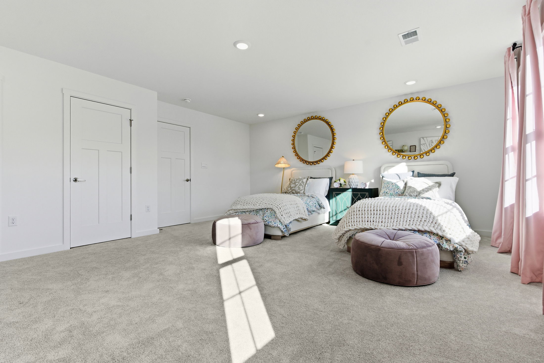
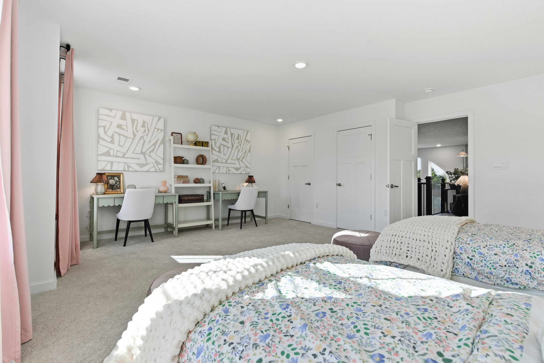
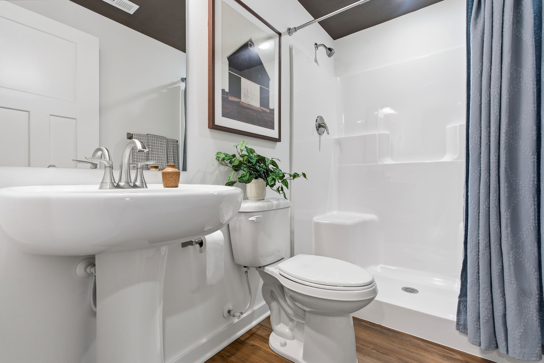
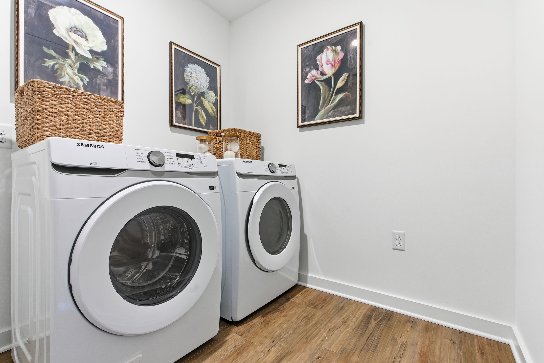
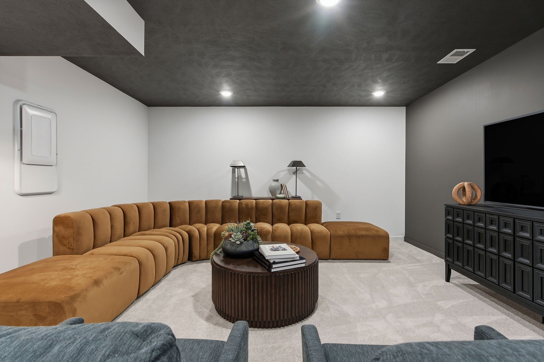
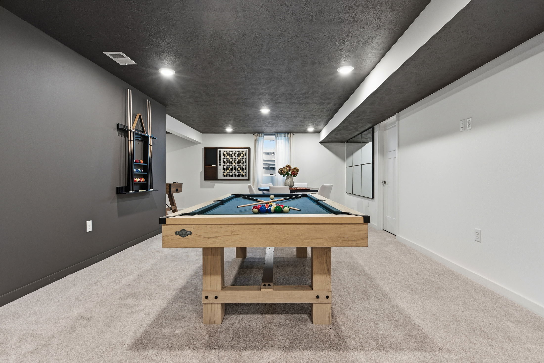
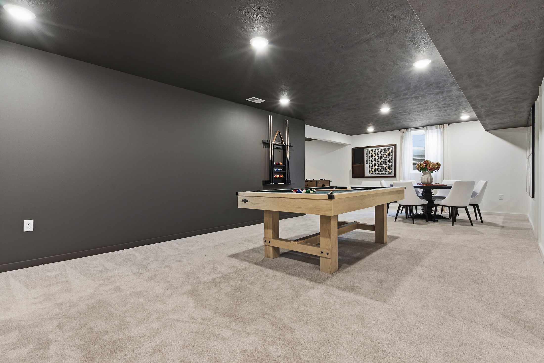
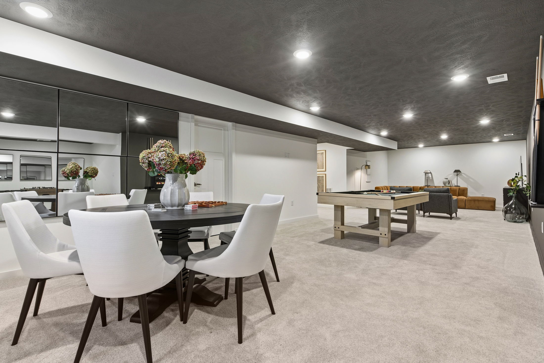
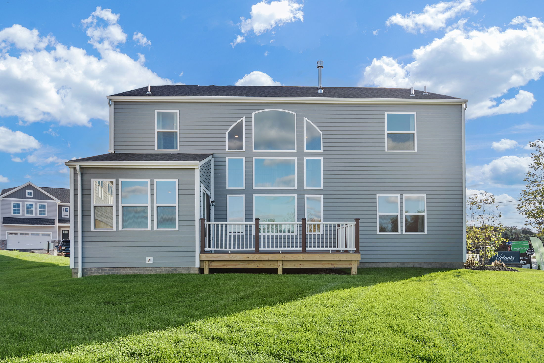
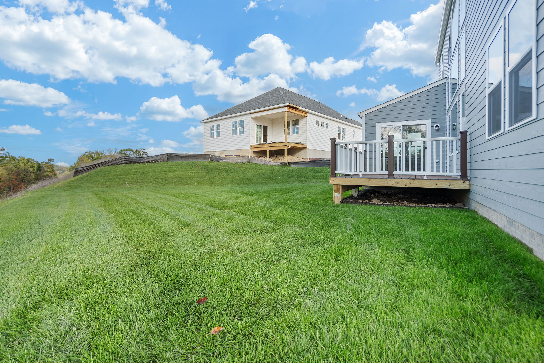


Explore the Chattanooga
Spacious, Flexible, and Built for the Way You Live
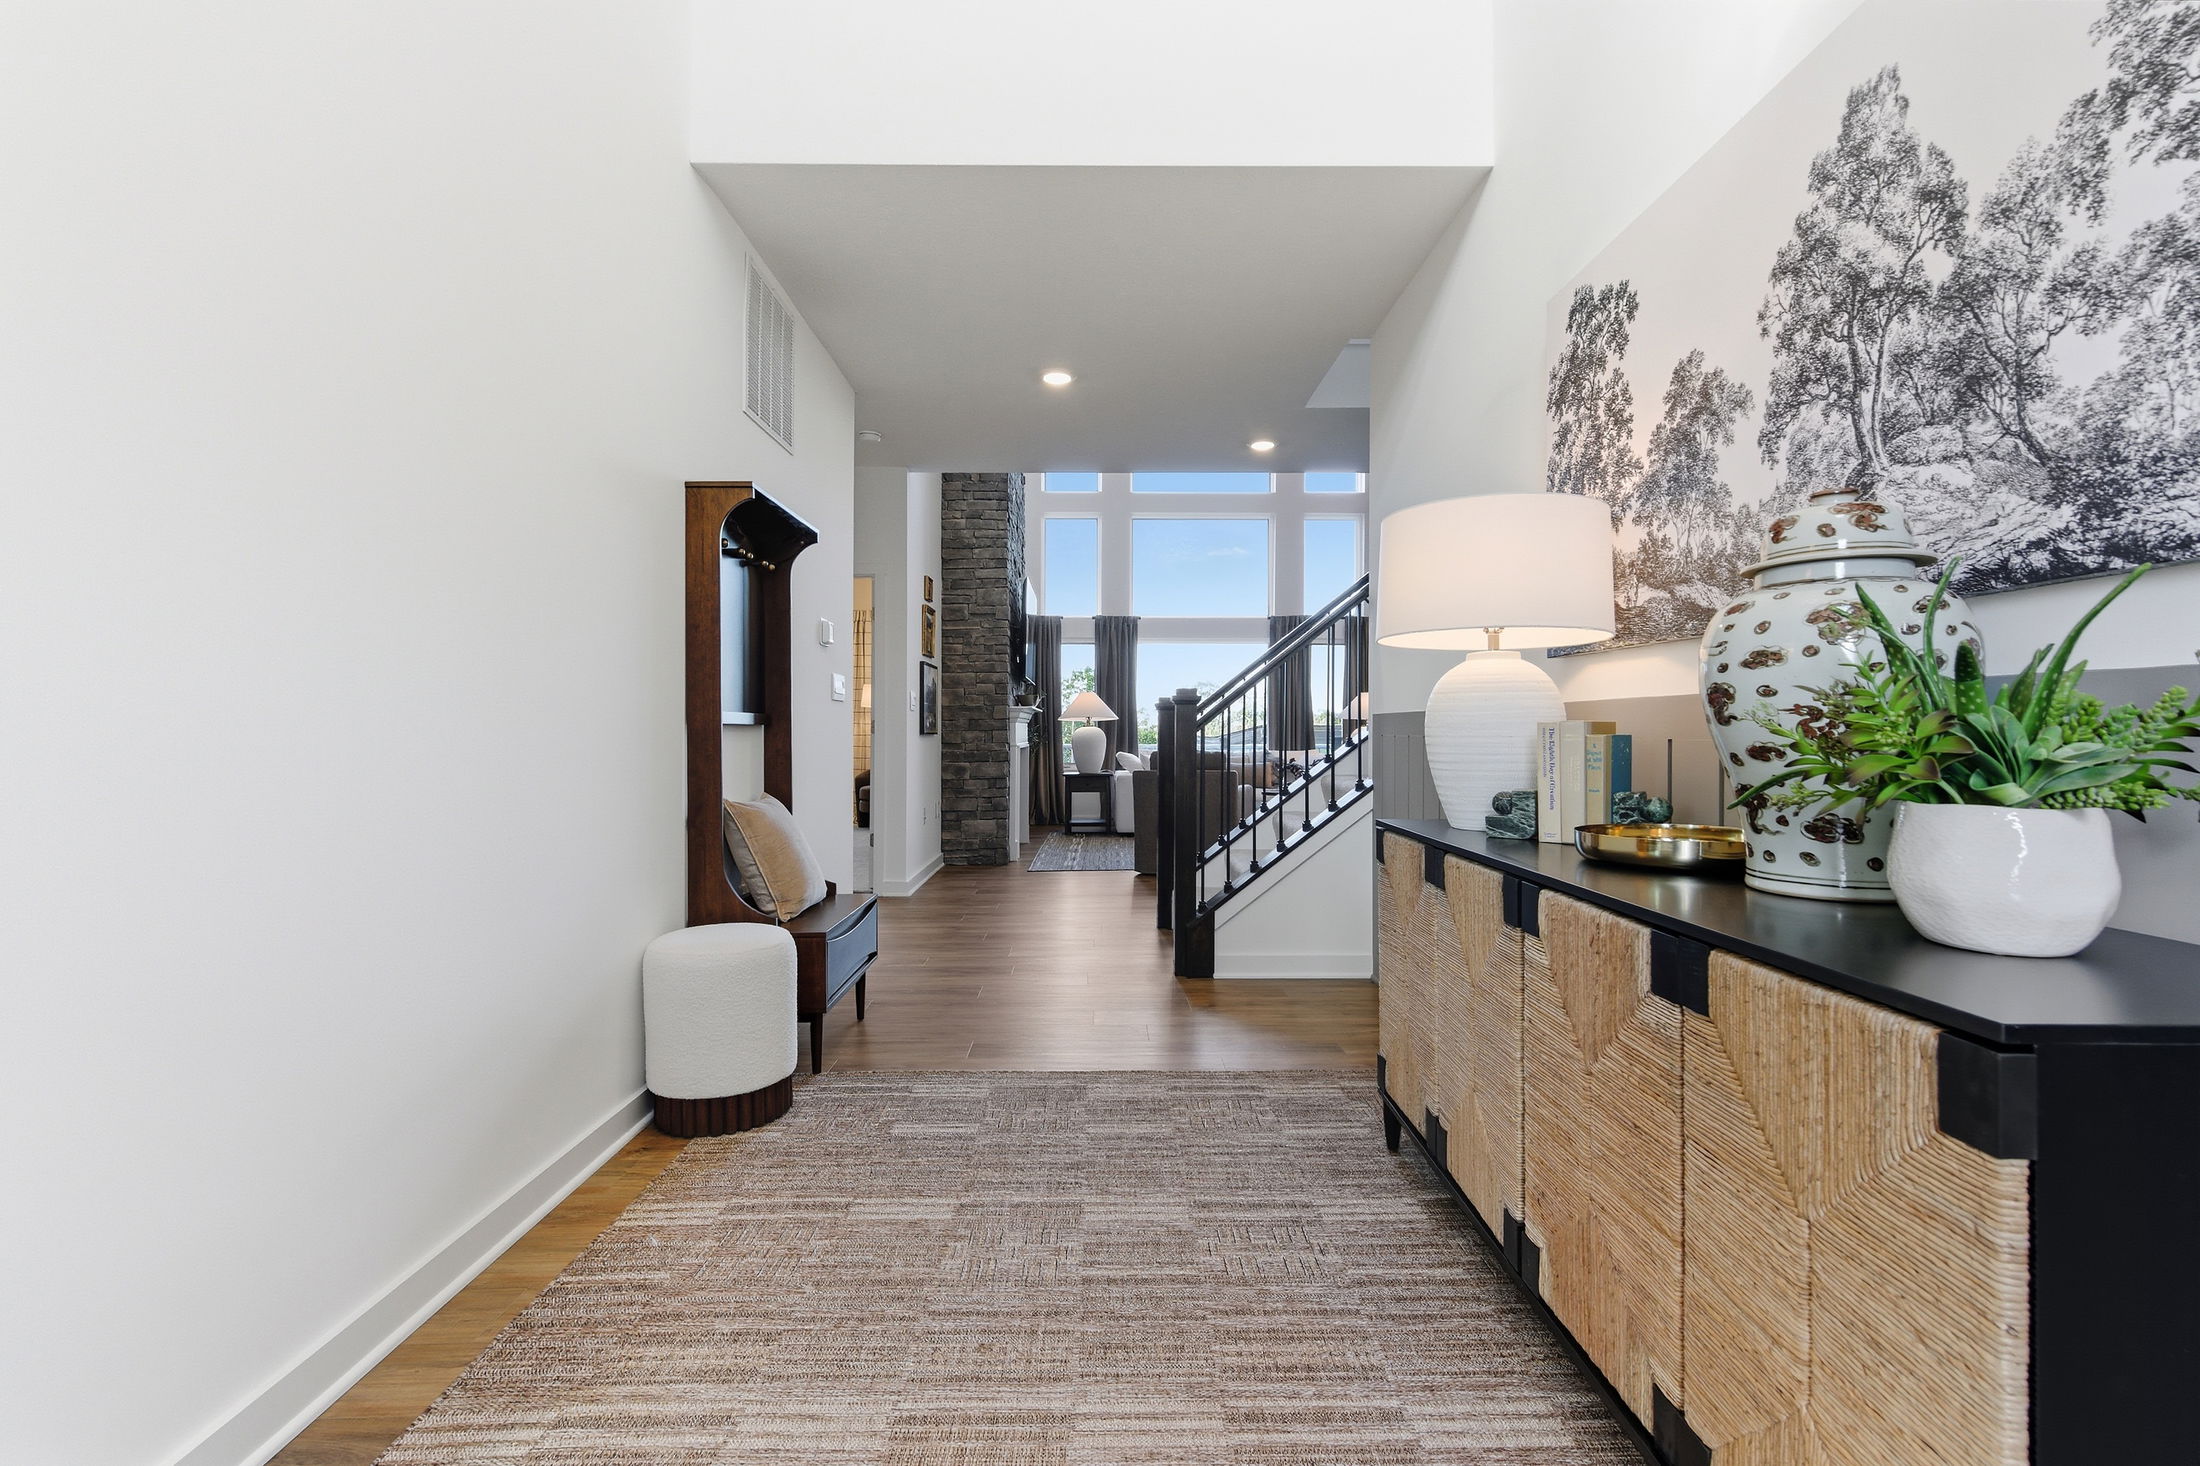
Welcome to the Chattanooga, a thoughtfully designed single-family home from Maronda Homes’ Americana Series. With 2,965–3,228 square feet of finished living space, this home offers both comfort and versatility—perfect for growing families or those who love to entertain.
Choose the layout that fits your lifestyle, with options for:
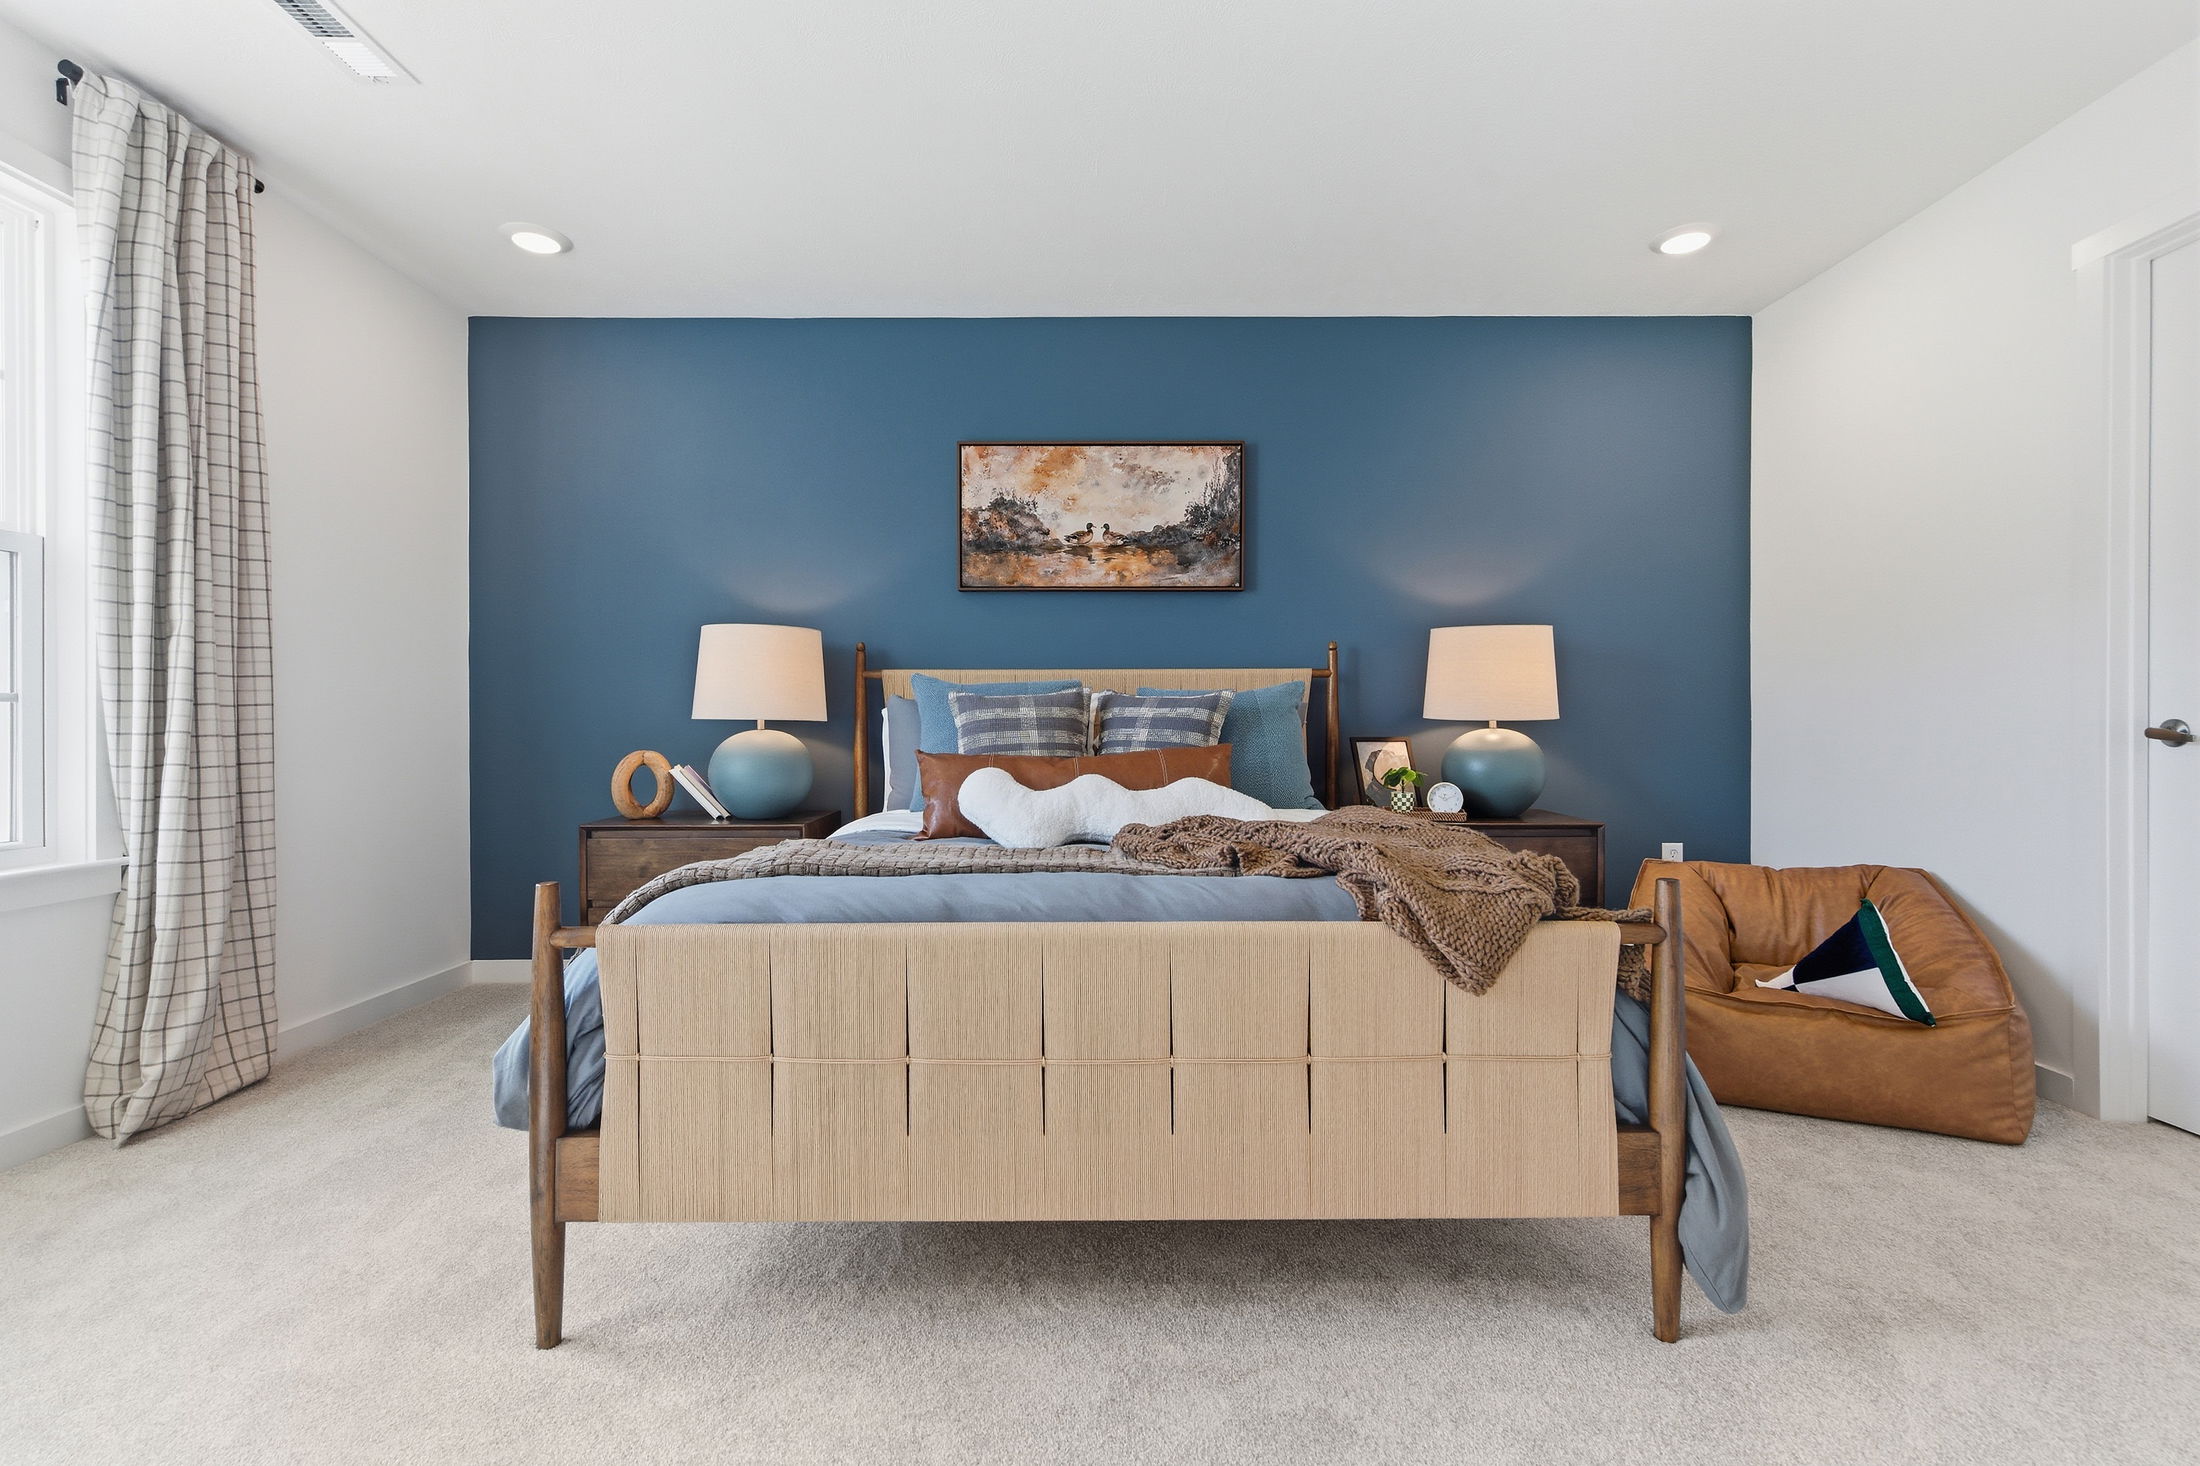
3 to 5 bedrooms
2.5 to 6.5 bathrooms
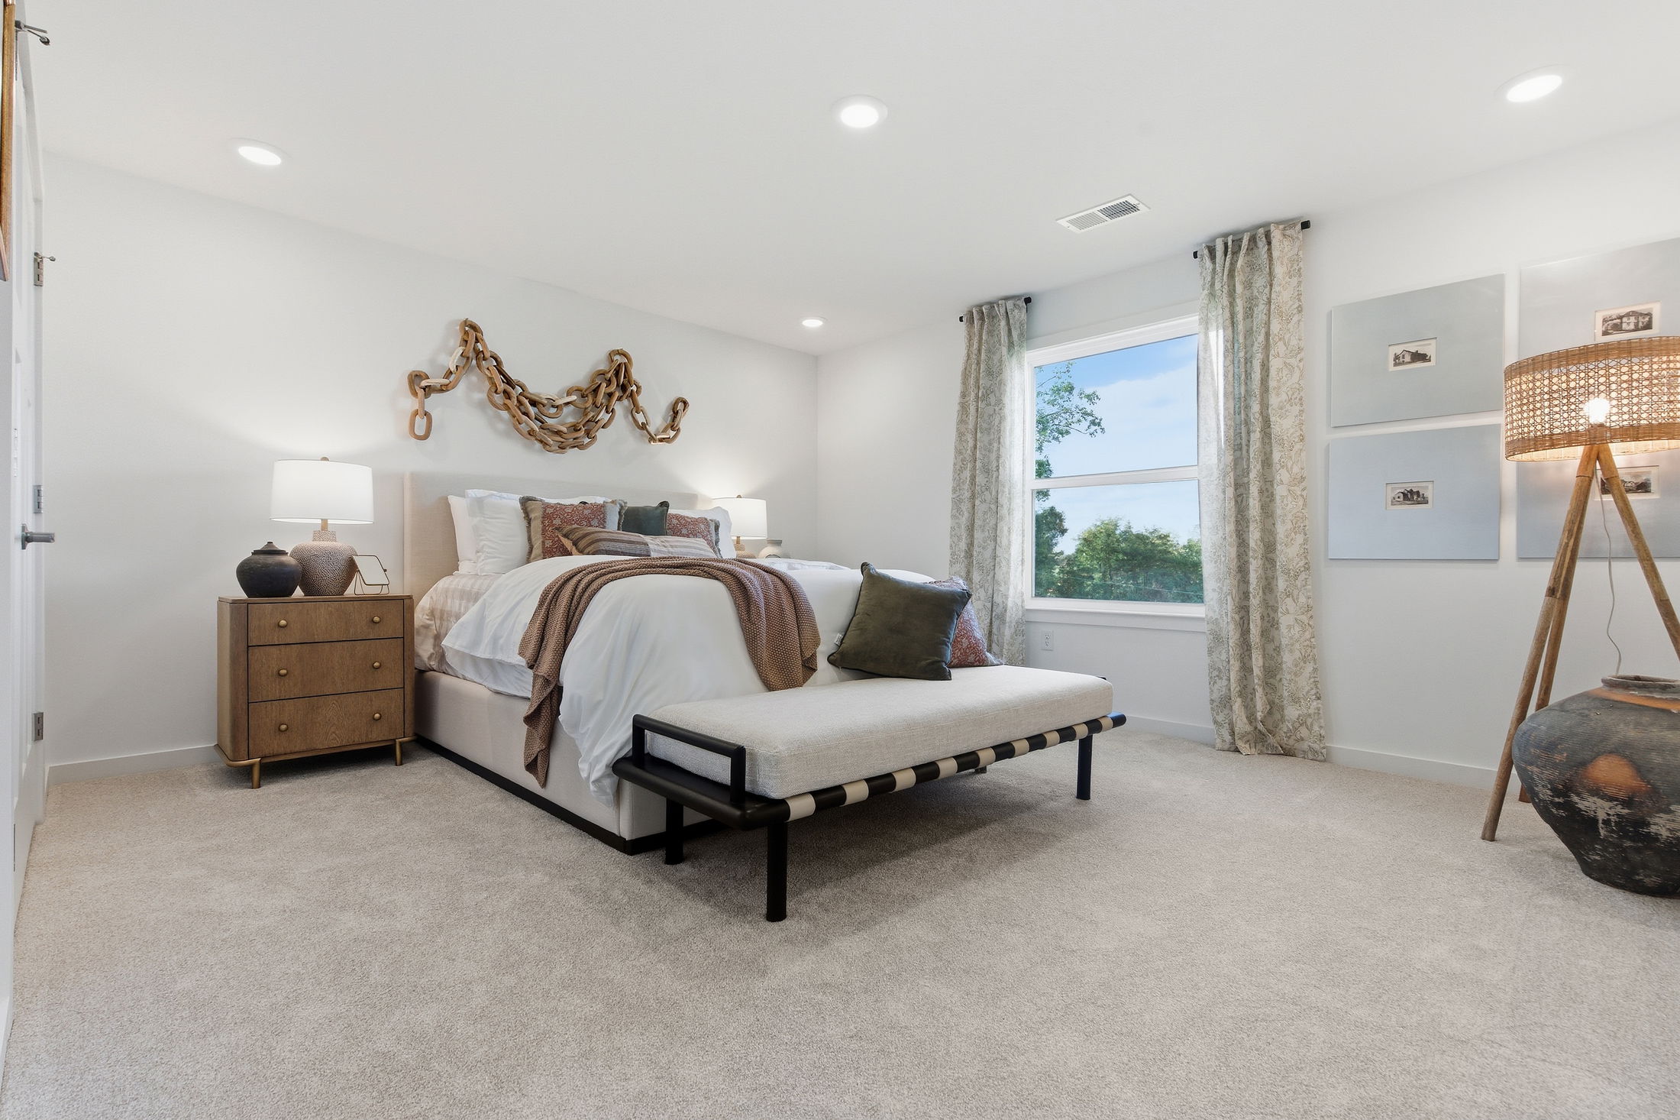
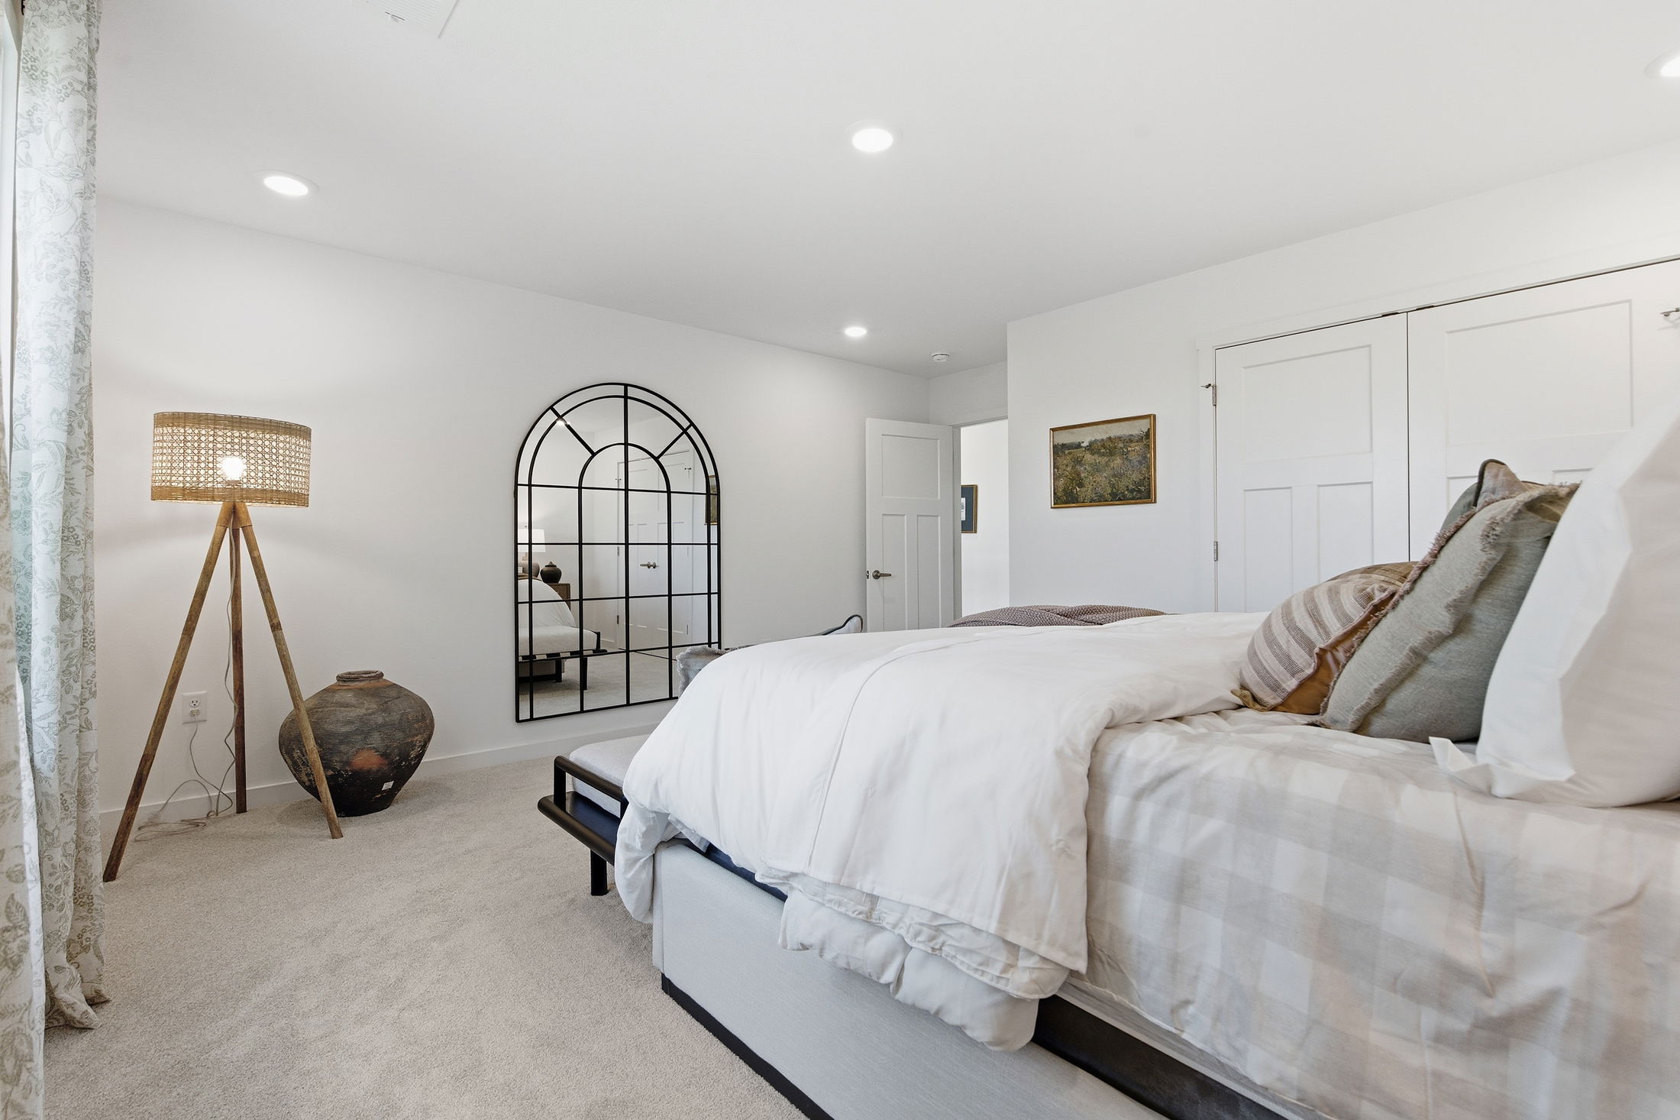
A first- or second-floor owner’s suite
And a 2-car garage
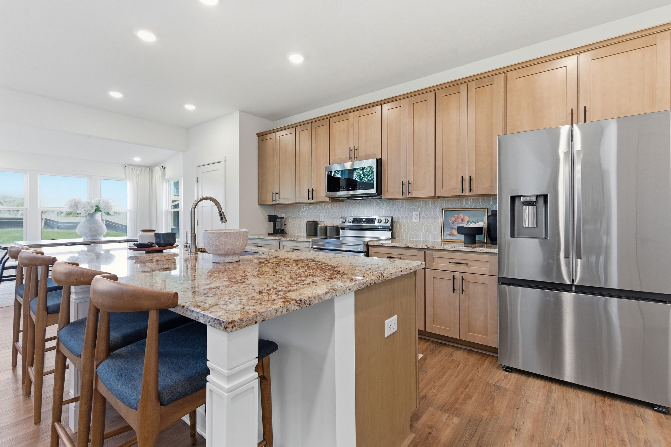
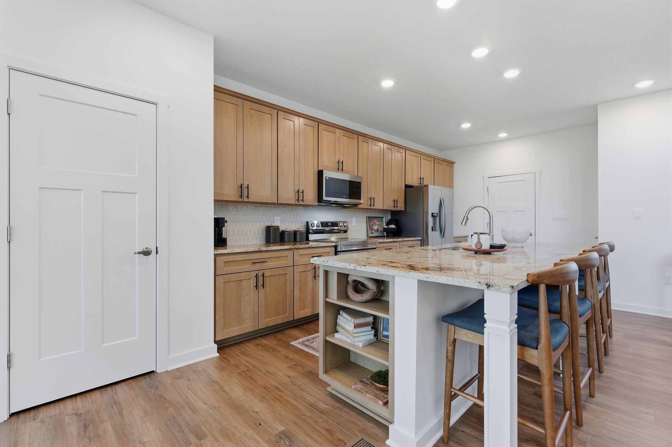
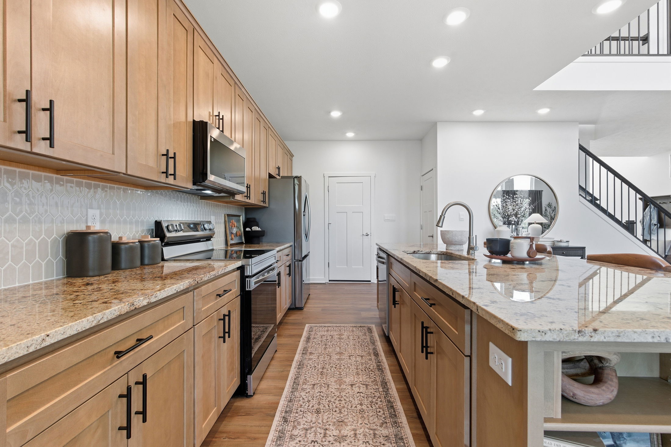
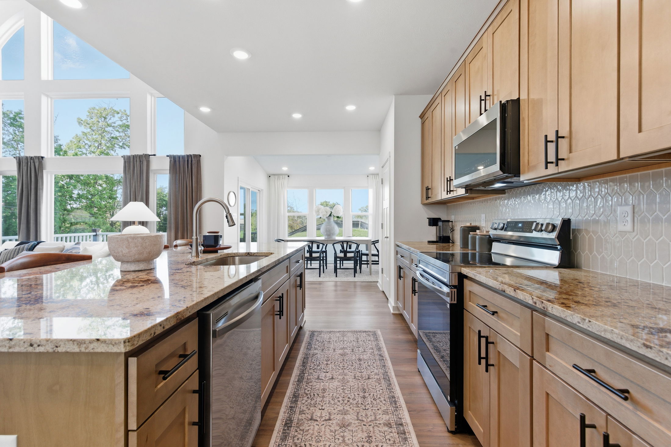
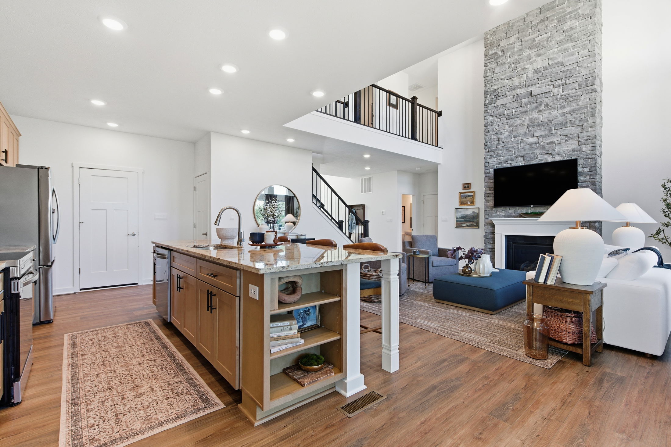
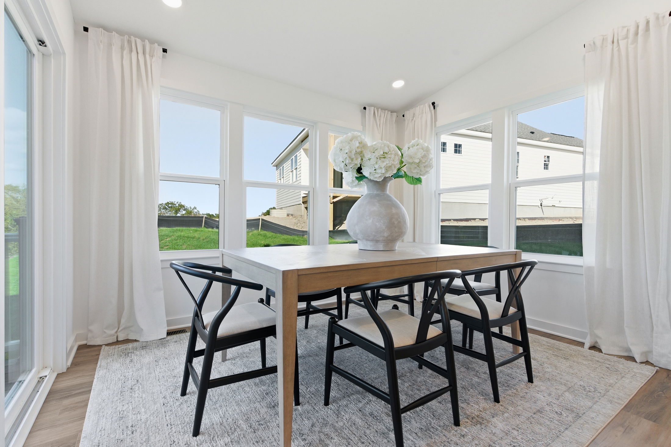
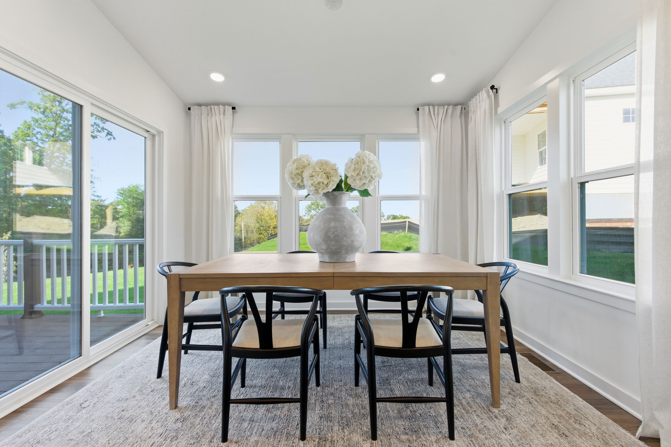
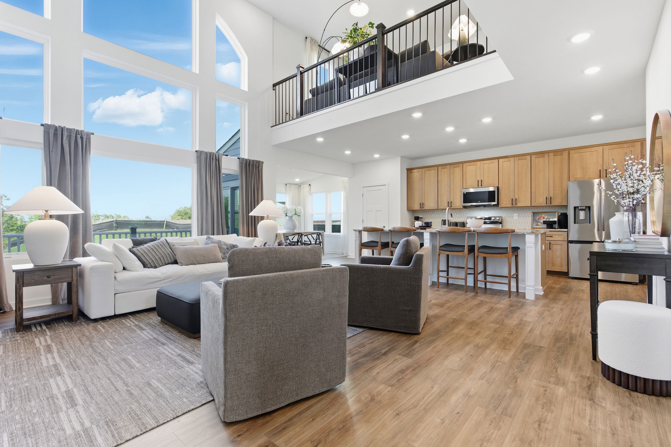
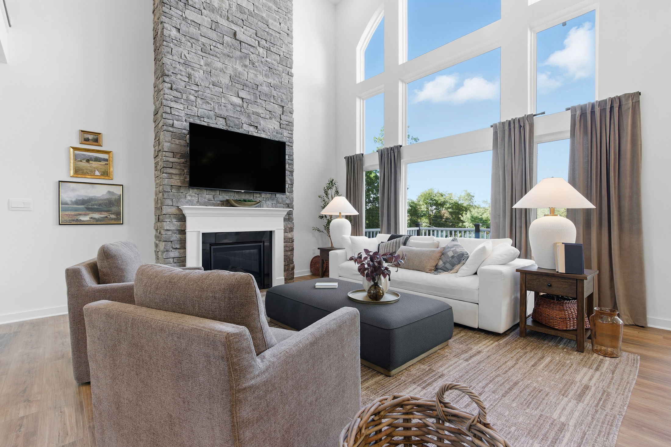
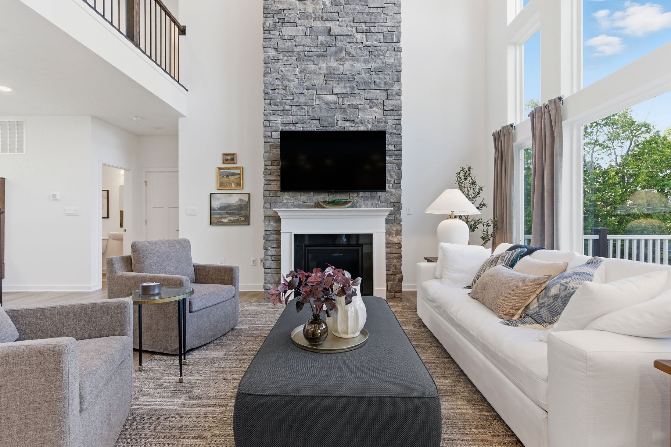
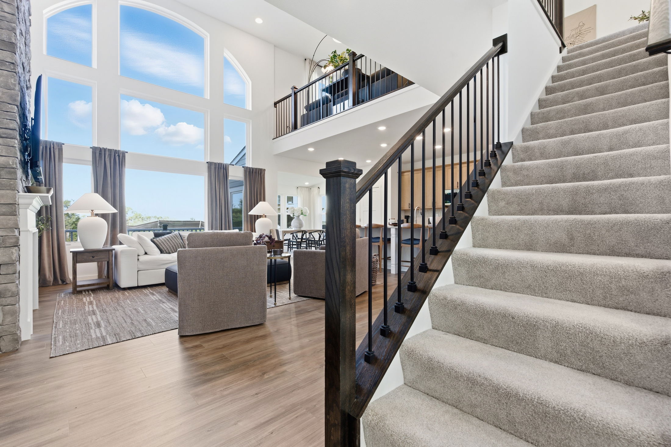
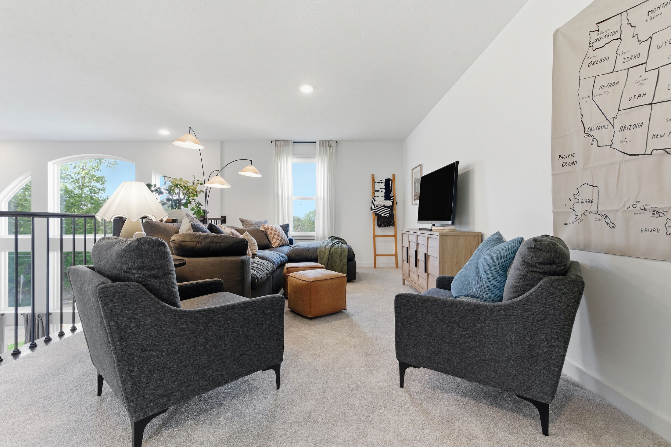
Step inside to a grand, open-concept living area featuring a soaring two-story family room, complete with a fireplace, deluxe window wall, ceiling fan, and recessed lighting. Just off the family room, the kitchen includes a chef’s island, sunroom (10x12 ft), and plenty of space to gather.

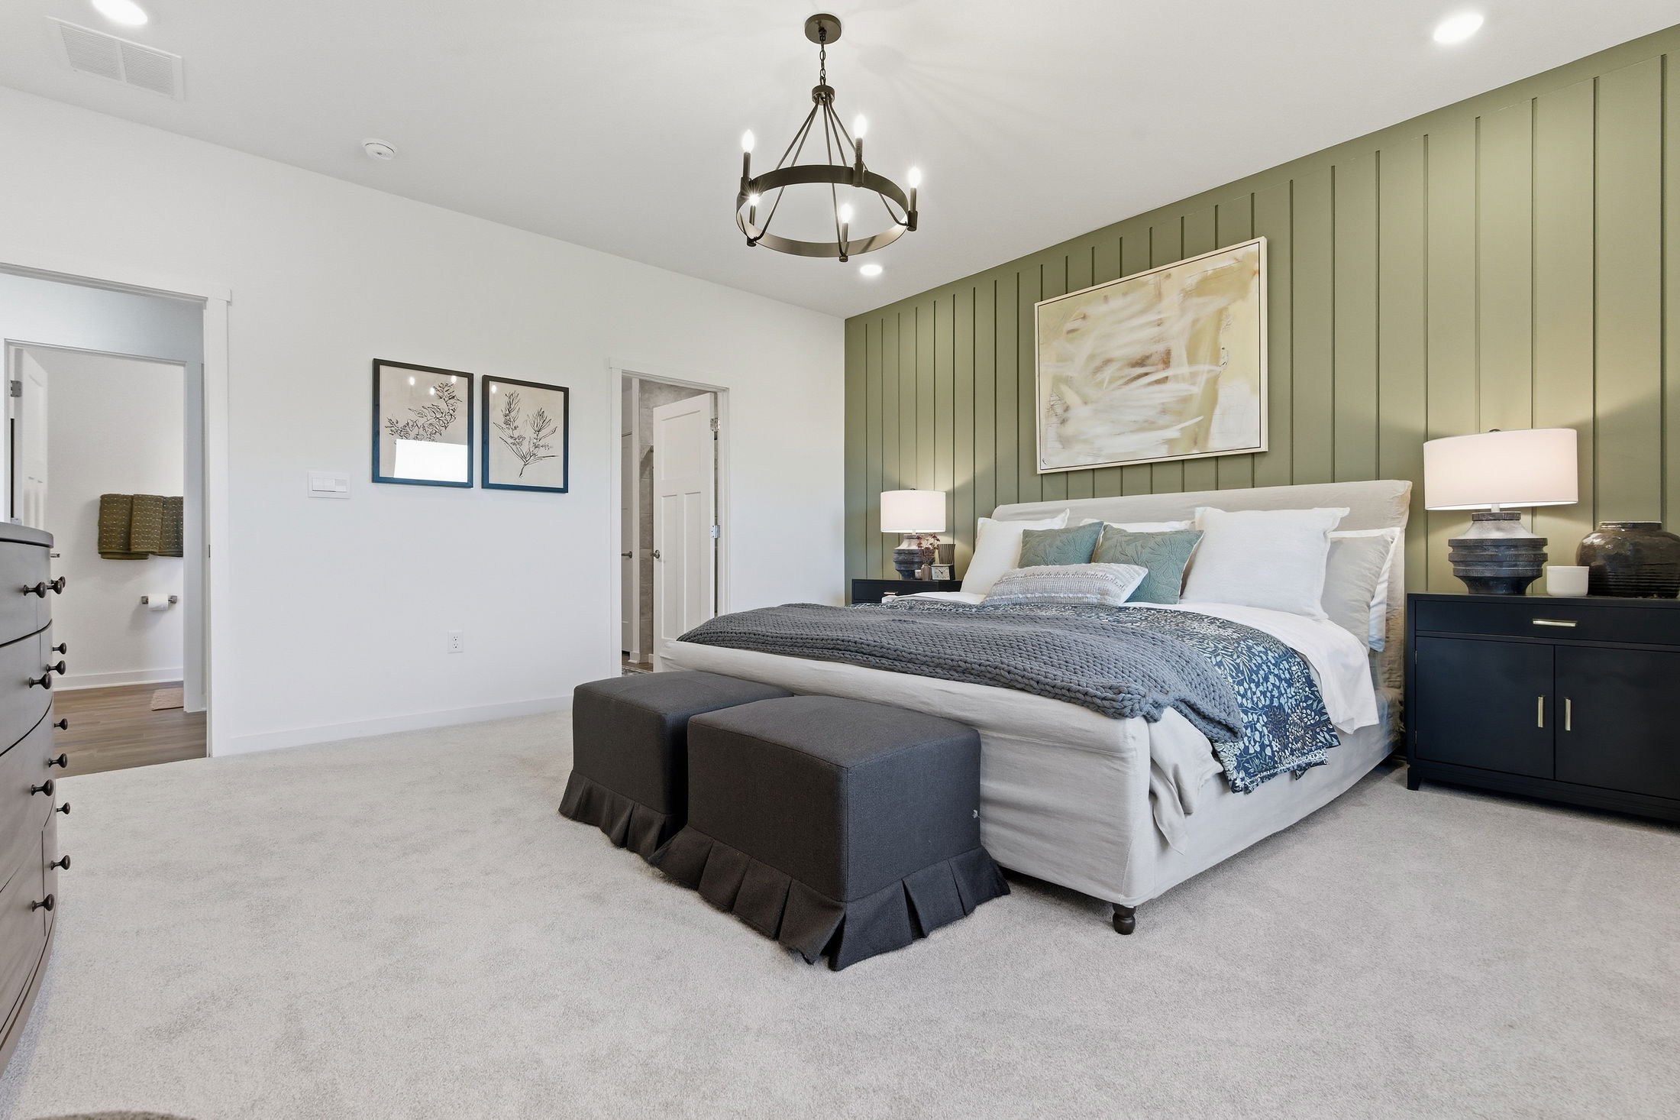
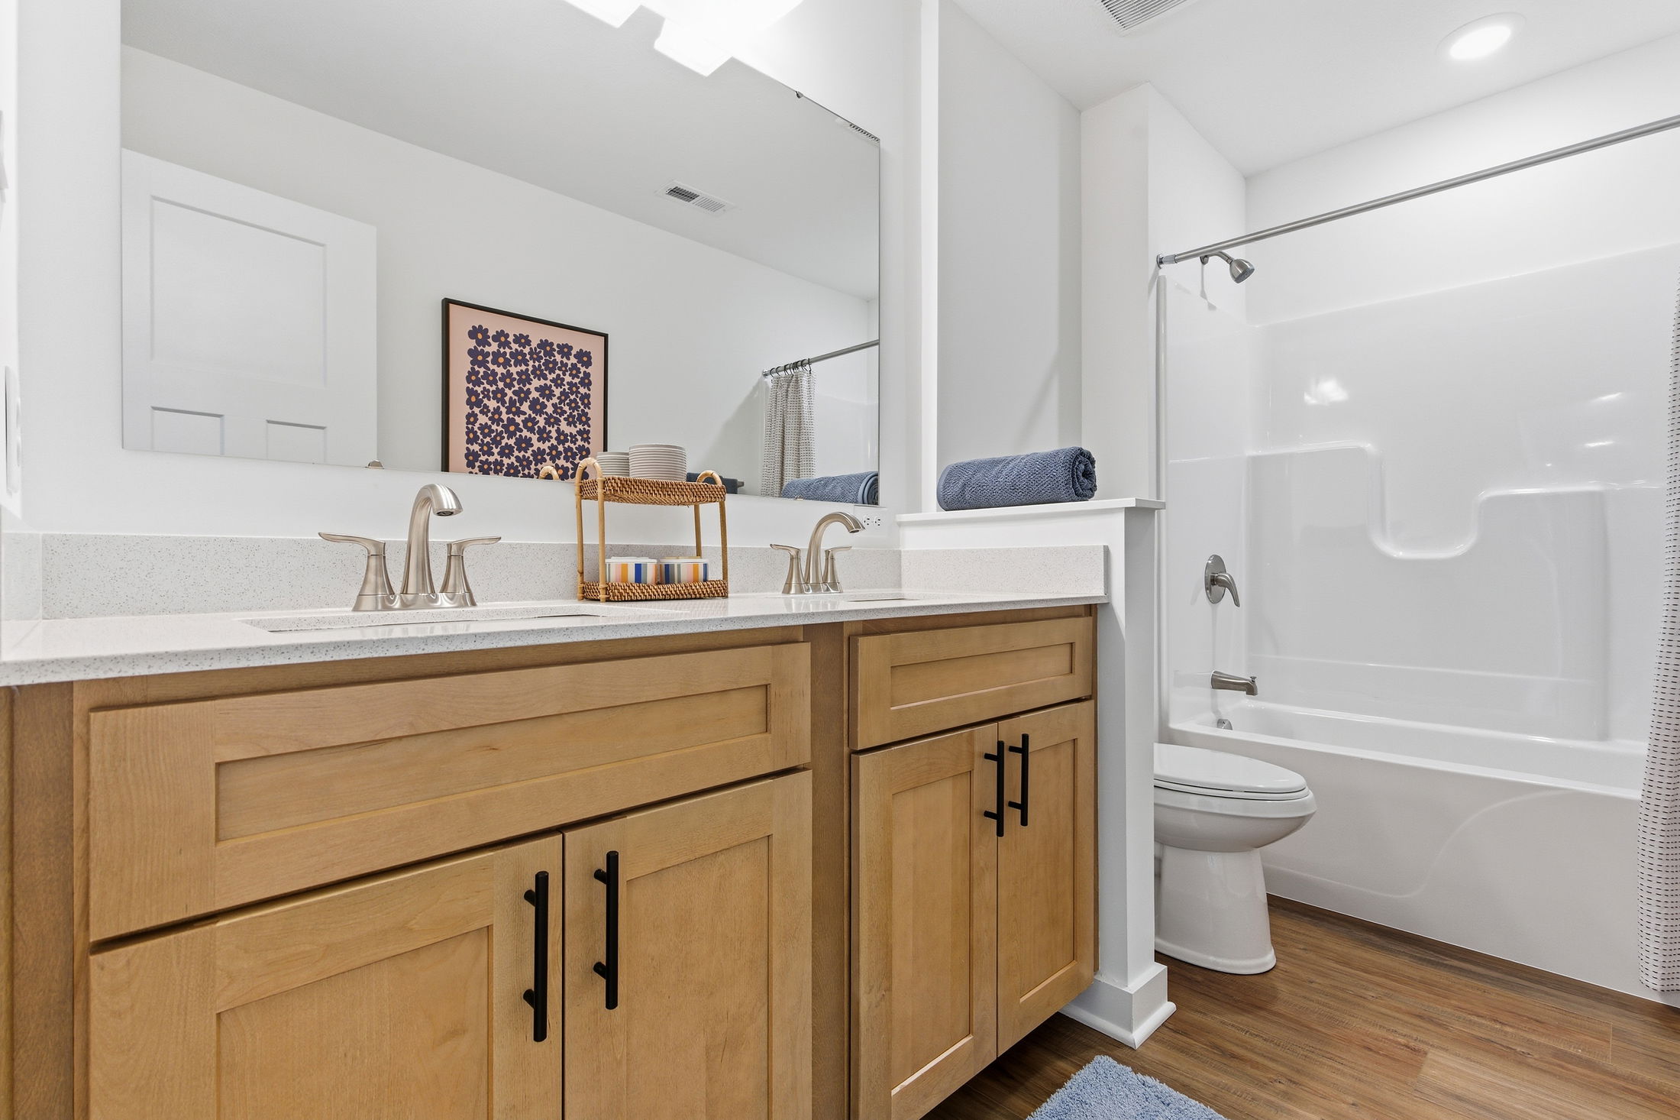
To the left, you’ll find a private owner’s suite with a huge walk-in closet and your choice of three spa-style bath packages: Silver, Gold, or Deluxe Platinum.
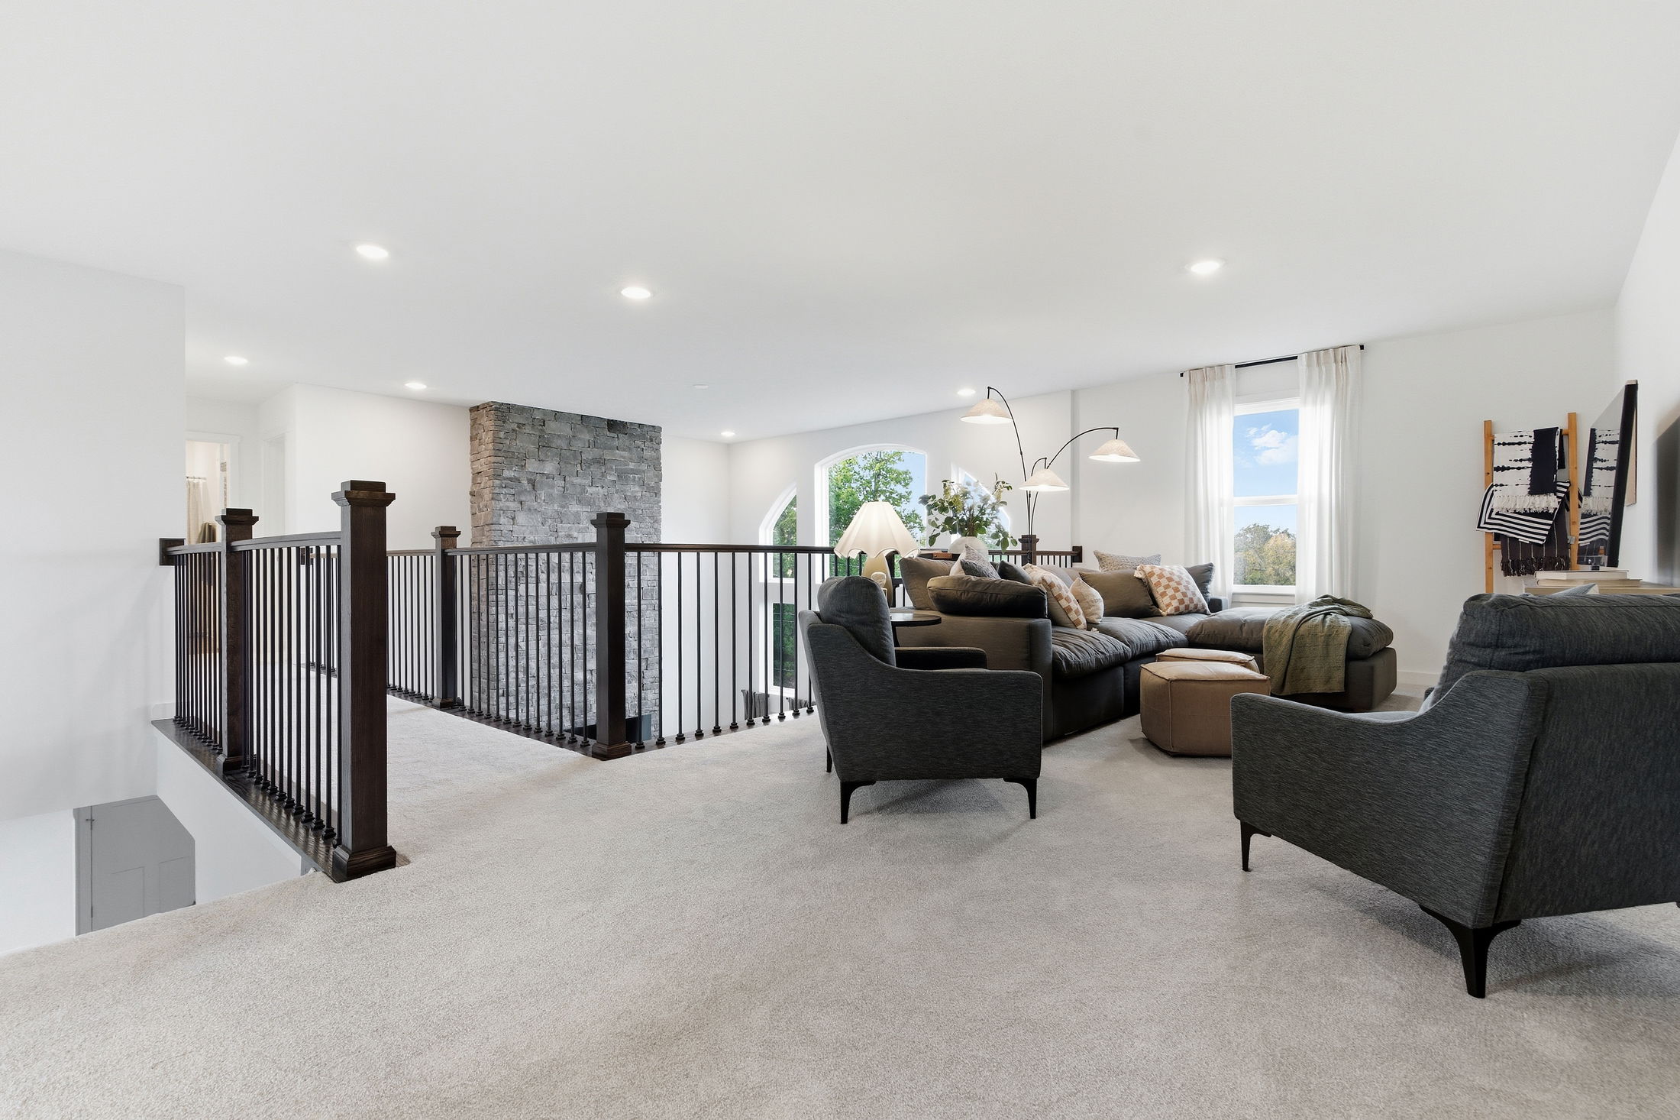
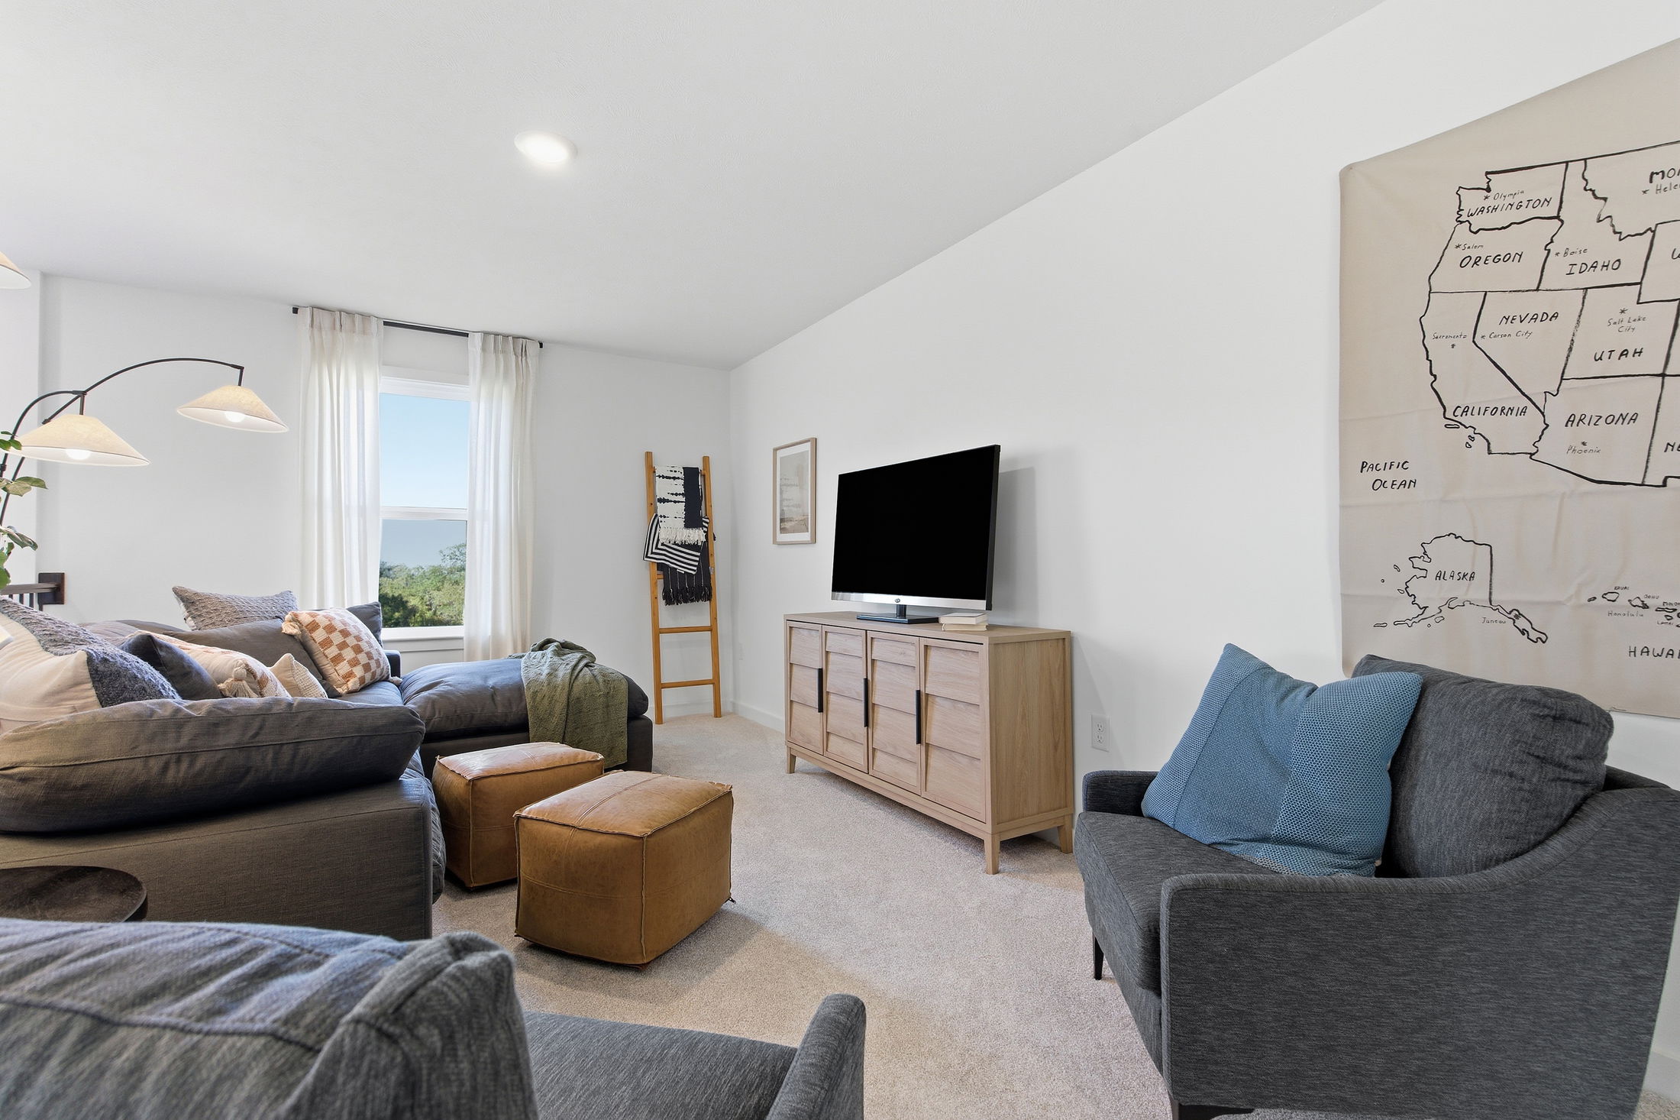

Upstairs, enjoy a balcony overlook of the main living area, plus access to additional bedrooms, lofts, and a centrally located laundry room for everyday convenience.
Personalize your Chattanooga today and design the perfect home for your lifestyle.
Welcome home to Silver Creek, the best price for a single-family home in the Canon-McMillan School District, less than a minute to the Southern Beltway.
Located just ½ mile off of Route 50, this new community in Washington County makes it easy to get to Bridgeville, Southpointe, and the Pittsburgh International Airport.
Why Choose Silver Creek?
If you are looking for new homes for sale in Canonsburg or Cecil Township, Silver Creek delivers unmatched amenities:
Top-Rated Schools: Within the award-winning Canon-McMillan School District
Prime Location & Commuter Convenience: Located less than a minute from the Southern Beltway (PA-576) and Route 50
Affordable Personalization: Own the best-priced new construction in the area without sacrificing your personal style. Choose your finishes and floor plan.
Wooded Homesites & Sidewalks: Choose a wooded homesite and enjoy sidewalk-lined streets in your new community.
Now open for sales - schedule your visit today!
New Homes in Silver Creek | Personalizable Designs
At Silver Creek, we believe your home should reflect your lifestyle. Choose from our curated collection of modern home designs and tailor your space to your exact needs, all without the custom price tag.
Spacious Living & Open Concept Designs
Generous Living Space: Ranging from 1,877 to over 3,789 finished square feet.
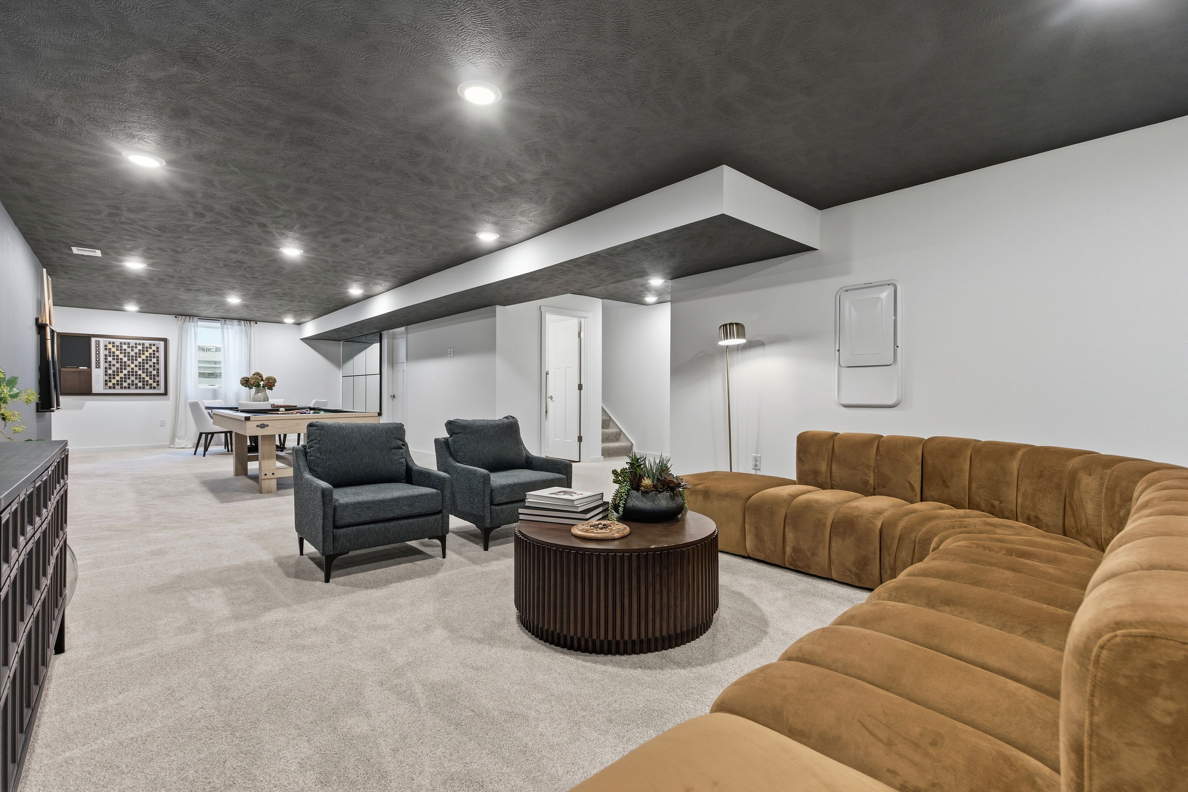
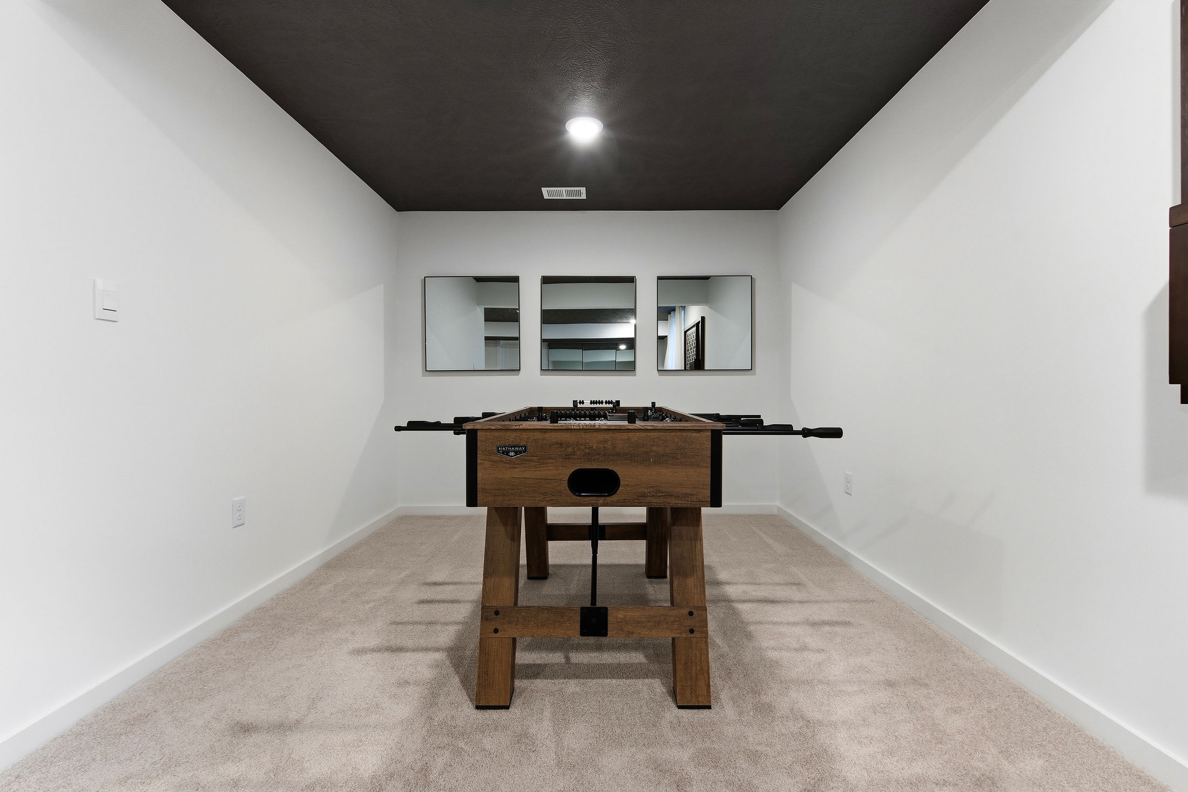
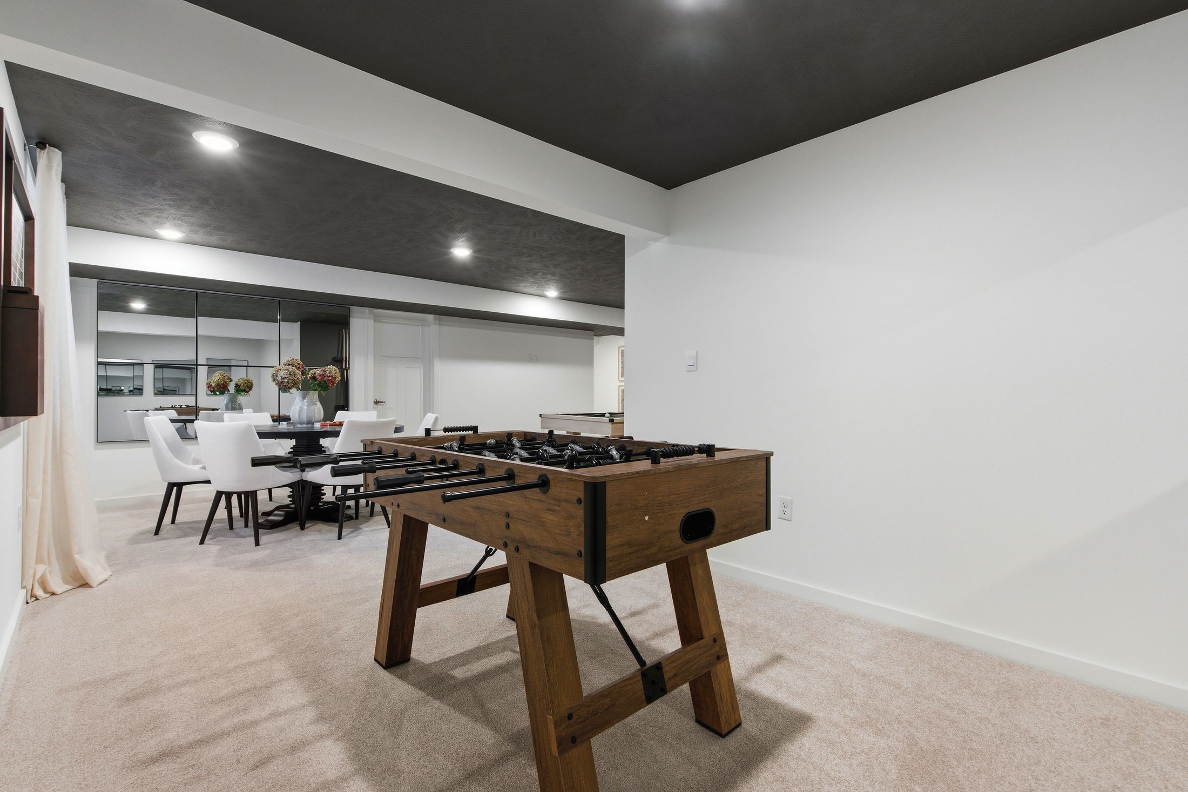
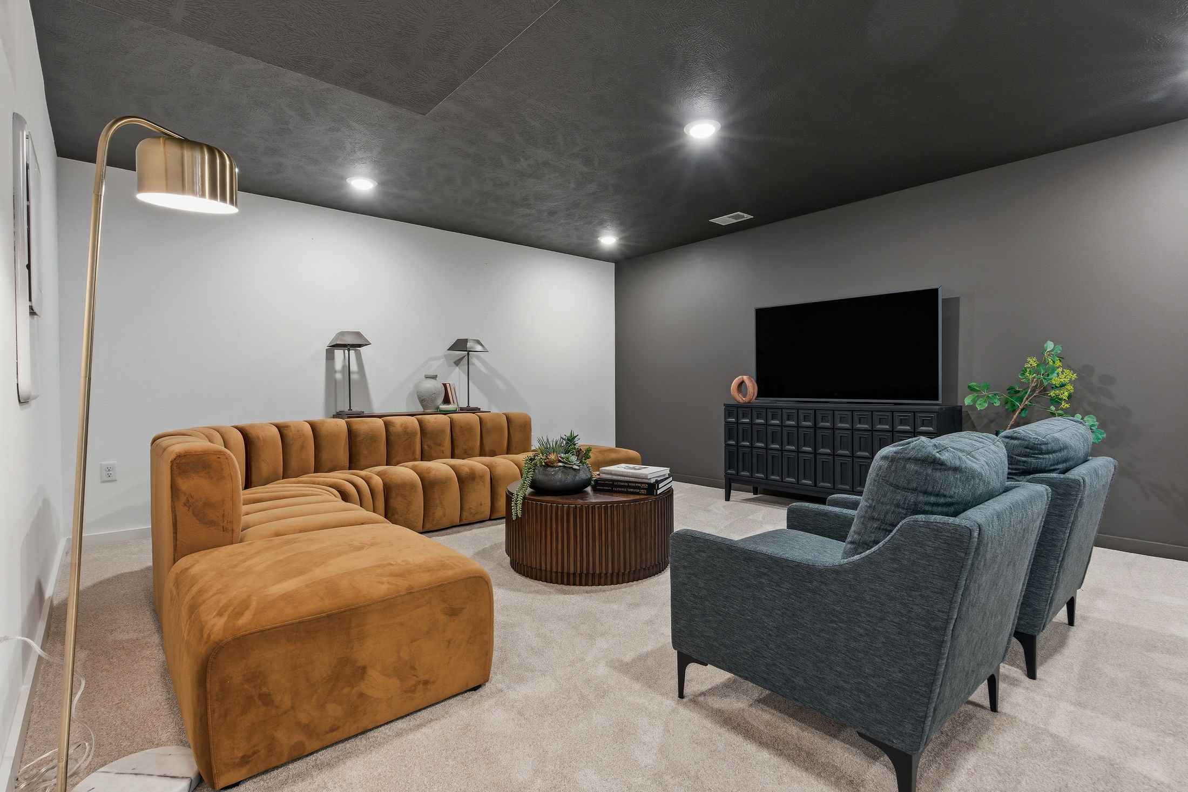
Flexible Room Options: Up to 6 bedrooms and 6.5 bathrooms, including options for lofts, finished basements, and flex spaces.
Elevated Interiors: Enjoy 9’ ceilings on the first floor and open-concept layouts that maximize natural light.
Premium Included Features
The finishes you expect come included at Silver Creek. Your new home includes:
Kitchens: Granite countertops, stainless steel appliances, and large kitchen islands.
Modern Flooring: Durable and stylish LVP flooring in high-traffic areas.
Smart Home Technology & Peace of Mind: Manage your lights, locks, garage door and thermostat directly from your smartphone via a single app. Plus, your investment is protected with our comprehensive New Home Warranty
Additional Personalization Options: Beyond included features, you can choose to add a light-filled sunroom, a chef’s kitchen, built-in bookcases, or a luxury owner's suite with a spa-like bath and fireplace.
Learn more about Home Designs- Schedule your visit today!
Why Choose Cecil?
Living in Cecil means everything you need is always close to home, and commuting or traveling is simplified with easy access to major roadways:
Nearby Essentials: Giant Eagle, BJ’s Wholesale, Southpointe Town Center, South Hills Village, Tanger Outlet Mall
Schools: Cecil Intermediate School, Hills-Henderson Elementary, Muse Elementary, Canon-McMillan Middle School, Canon-McMillan High School
Employers: Canonsburg Hospital, Ansys, Crown Castle, WVU Medical Center, Range Resources, CNX Resources, Viatris, CentiMark Local
Dining: Golden Pig, Gianni’s Pizza, Defelice’s, Firebirds, Jackson’s, Nate’s Chop House, Billie Ann’s Diner, Los Bajitos
Recreation: Cecil Park, The Montour Trail, Bedner’s Farm, Top Golf, Level Up Pickleball, Southpointe Golf Club, Baxter’s


