Collection: Focus

Lilac in Highland Meadows

From the $335s

Collection: Focus
1,800 sq ft
4 beds • 2.5 baths
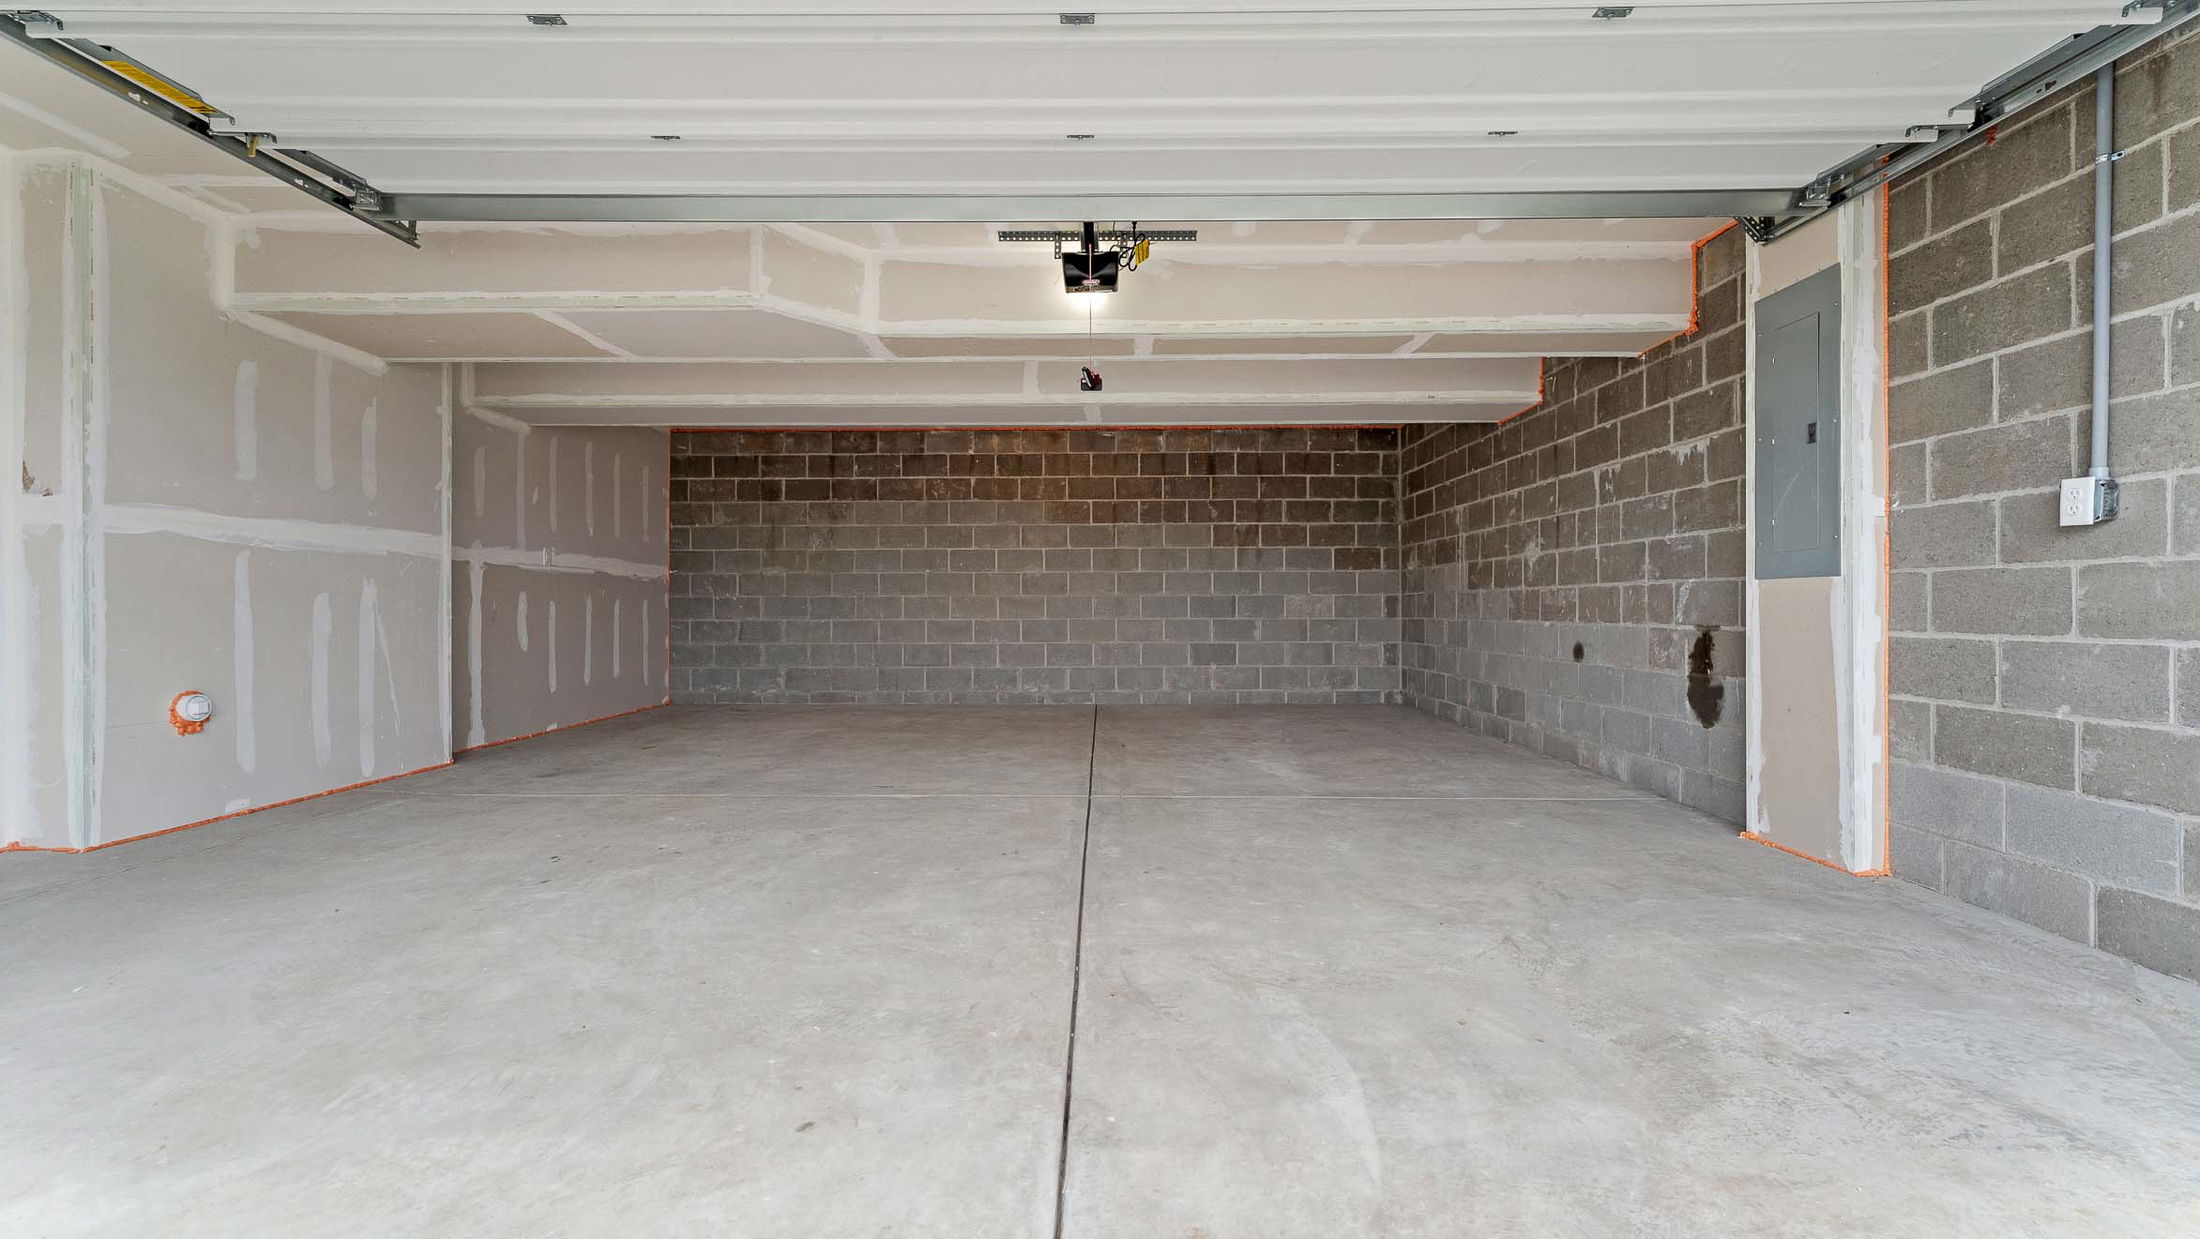
2 car garage

Introducing the Lilac — Modern Living with Style and Space



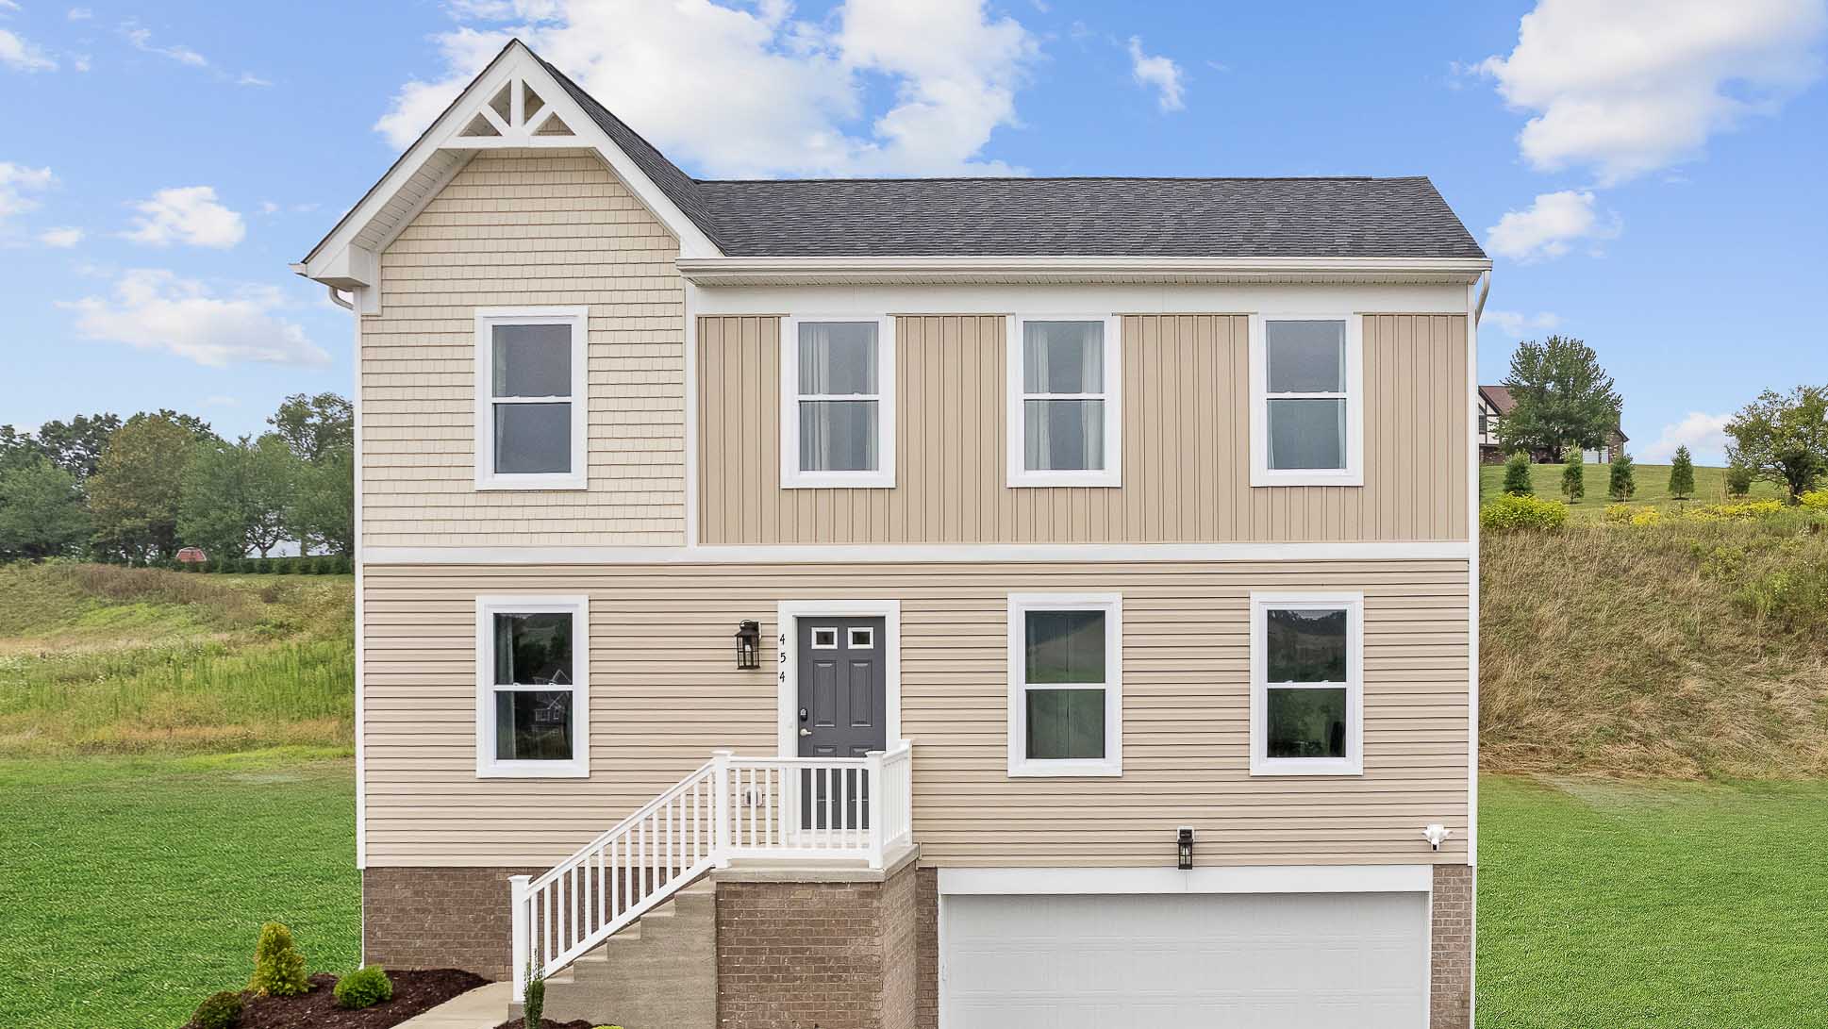
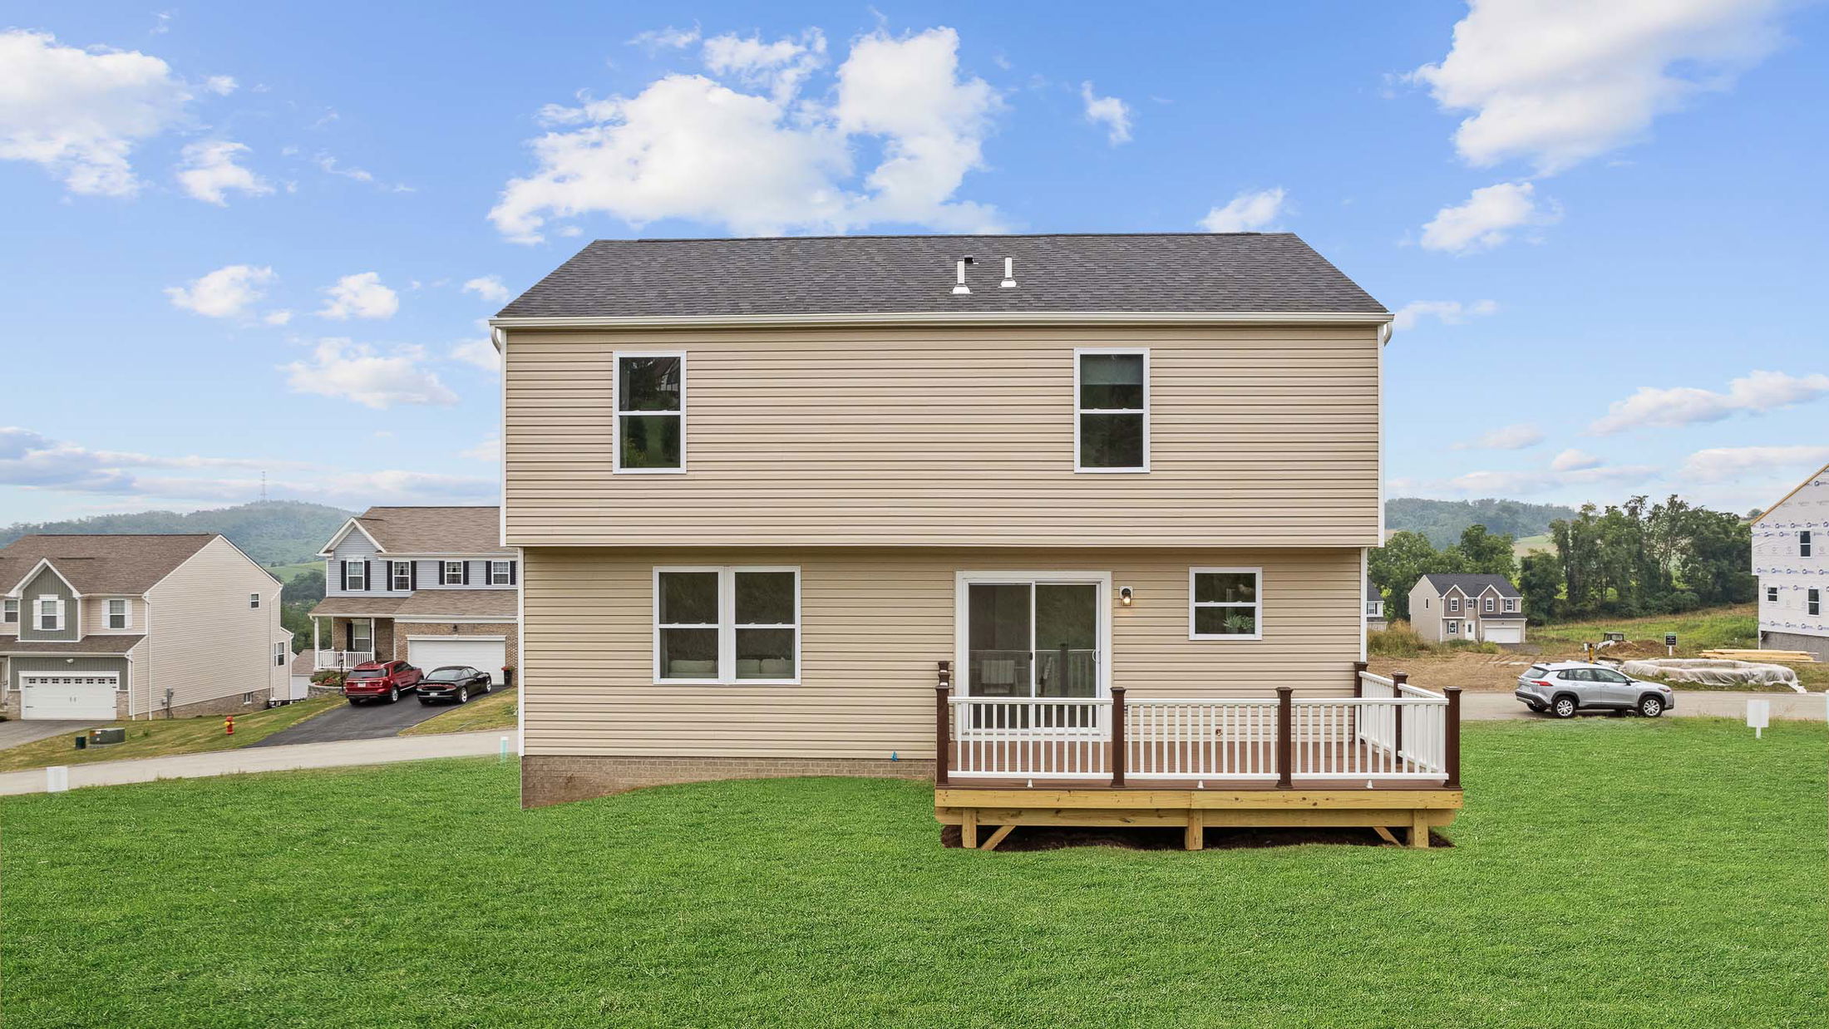
Welcome to the Lilac, a stunning two-story home from our Focus Series, offering 1,800 square feet of thoughtfully designed living space. This modern residence features 4 bedrooms and 2.5 bathrooms, perfectly suited for growing families or anyone who values extra room.

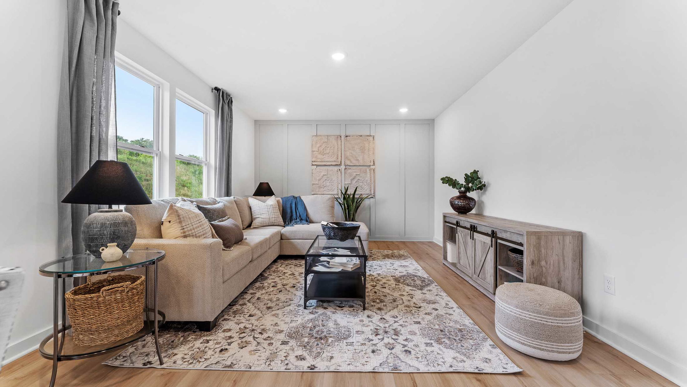

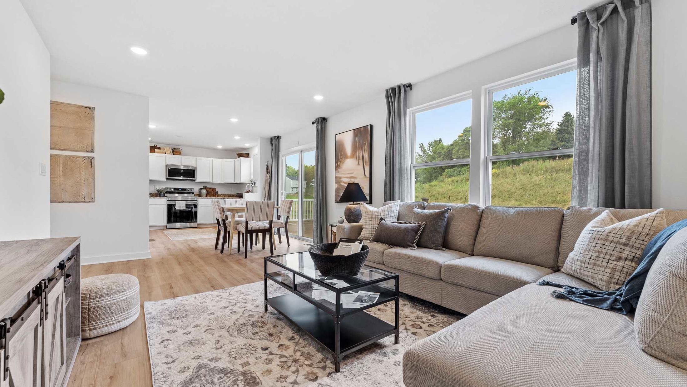
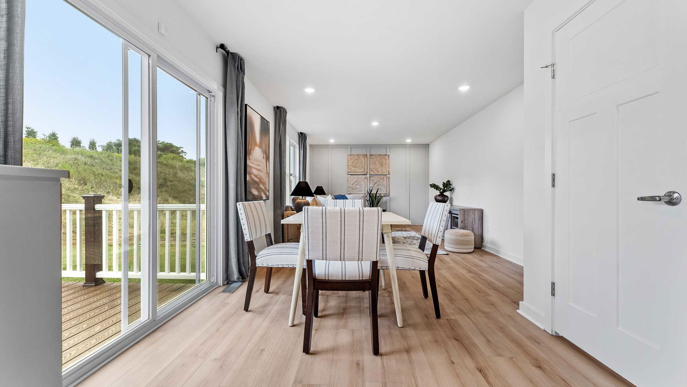
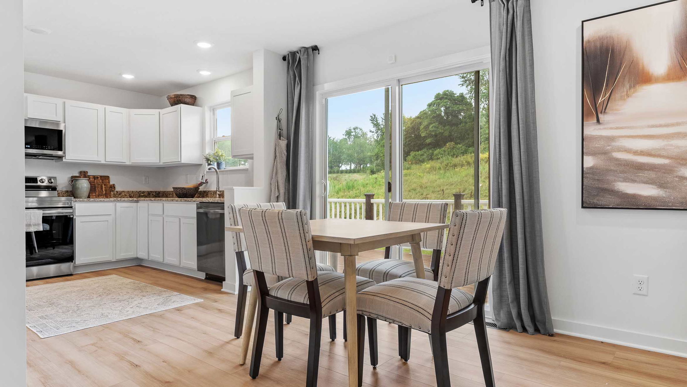
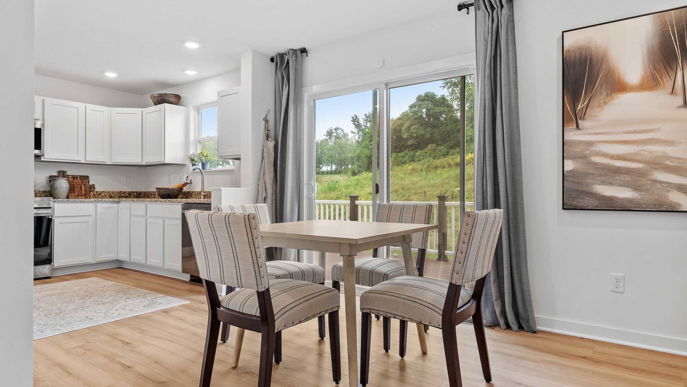
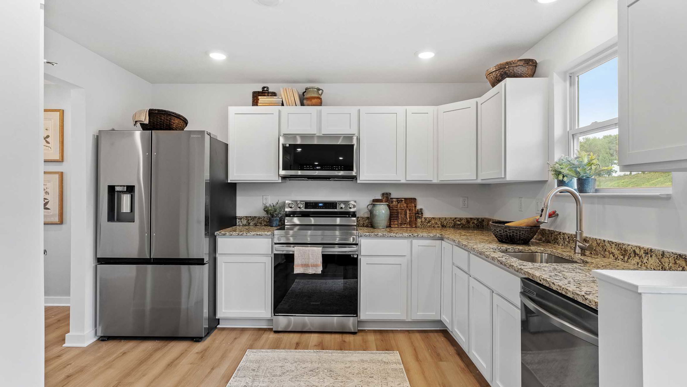

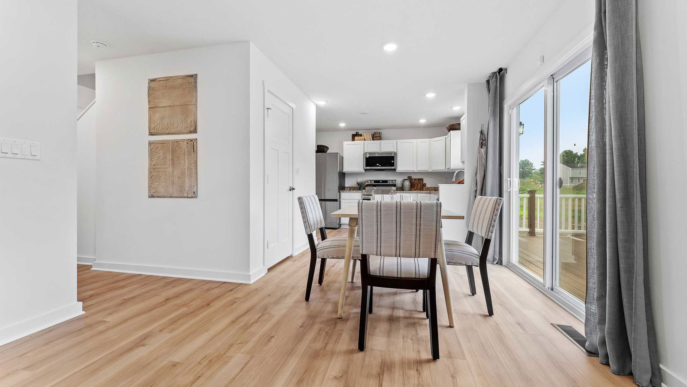
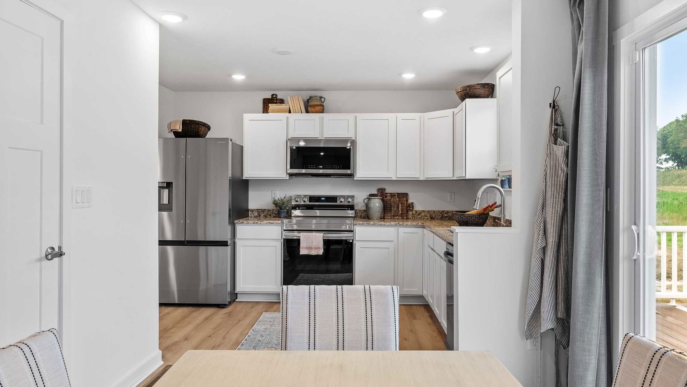

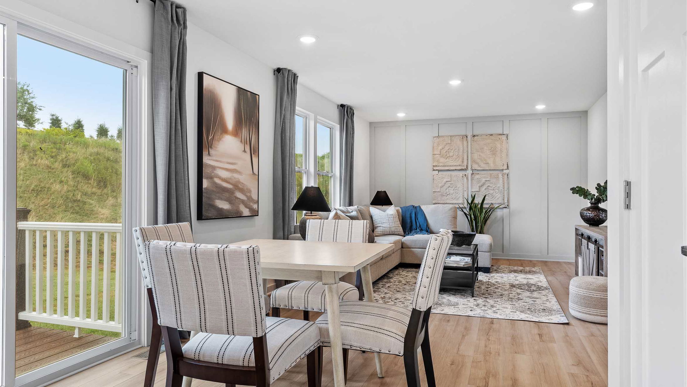
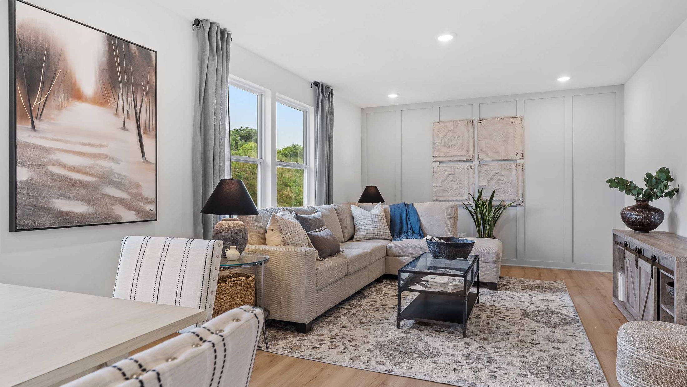

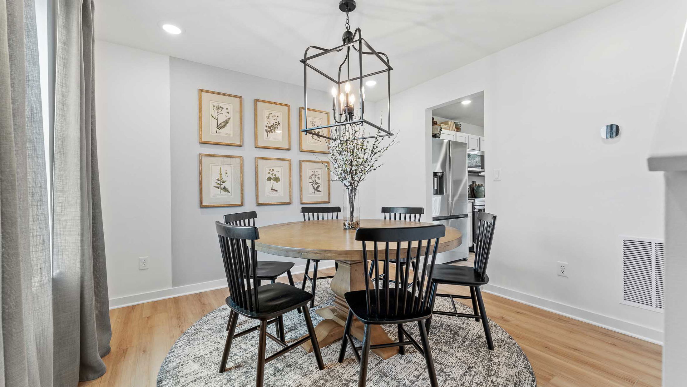

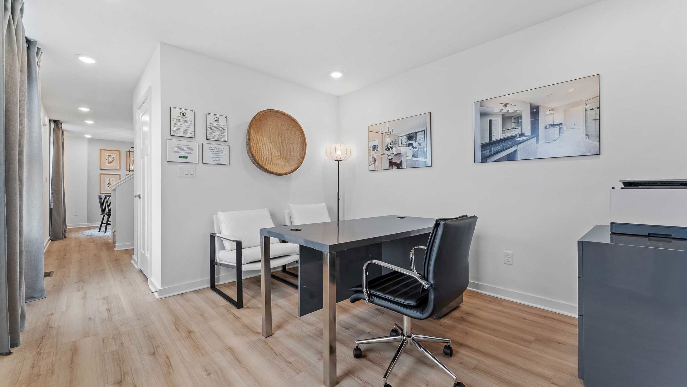
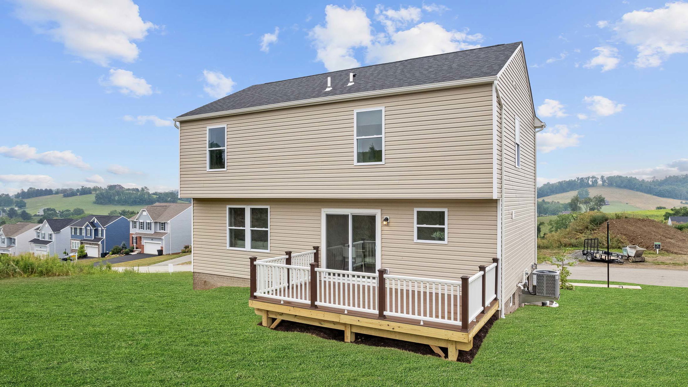


The exterior impresses with clean lines and a sleek two-car garage—available as front or side load—complementing each elevation’s architectural style. Inside, an open-concept main floor connects the living room, dining area, and kitchen, creating a bright and welcoming space. The kitchen is fully equipped with modern appliances and a functional island, ideal for cooking and entertaining. Plus, two flexible rooms on the first floor offer space to personalize—whether as offices, playrooms, or hobby areas.

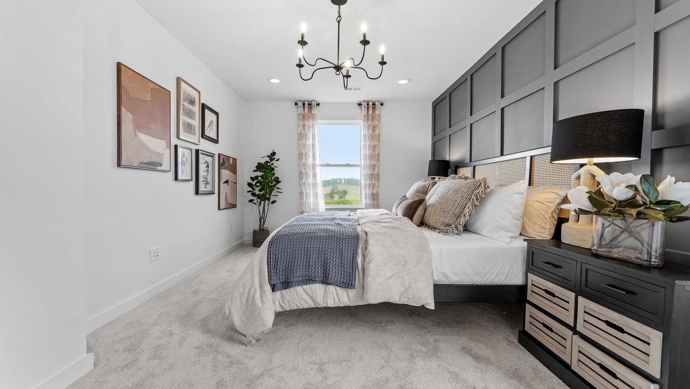
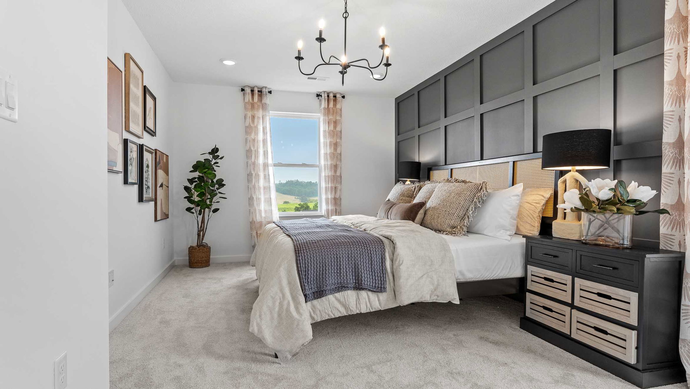
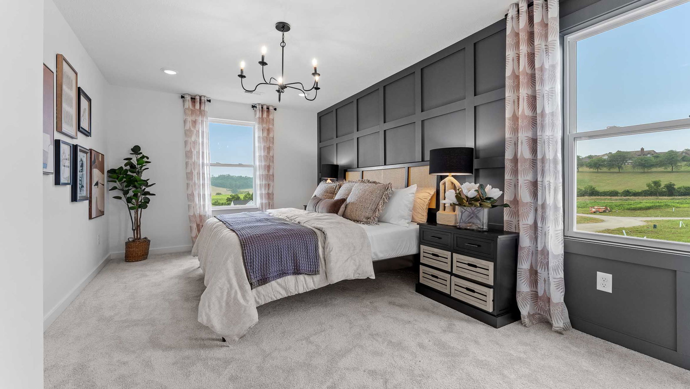
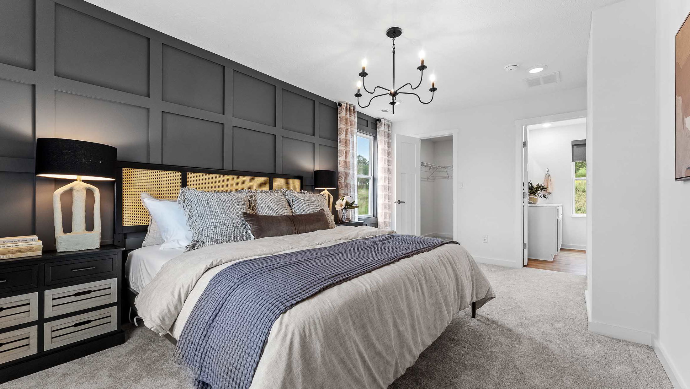
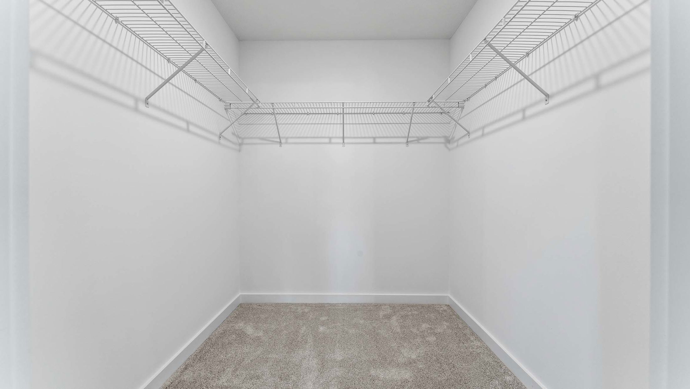
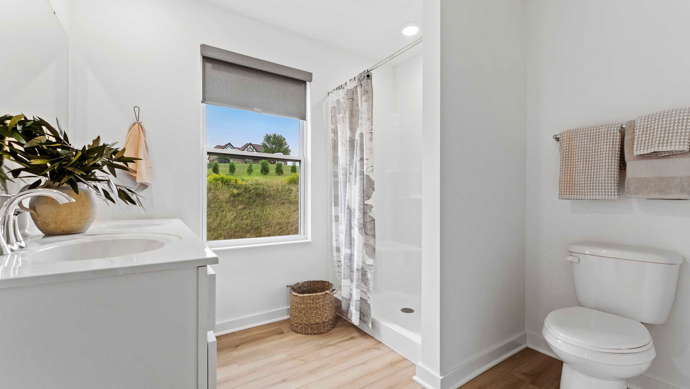
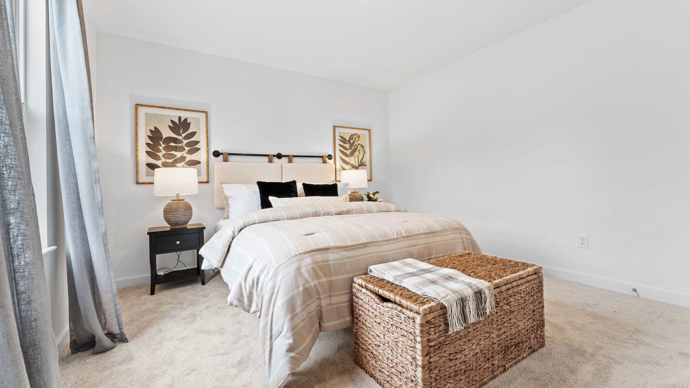
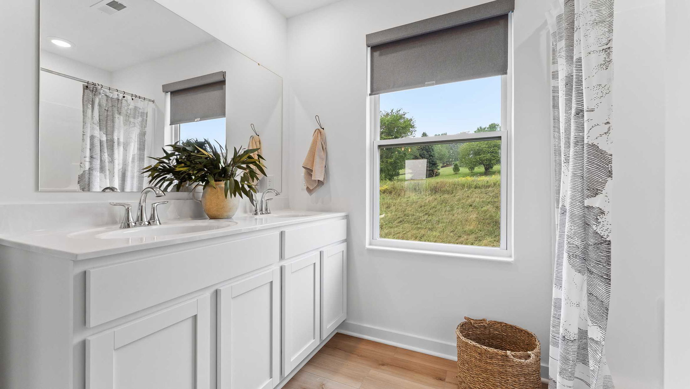
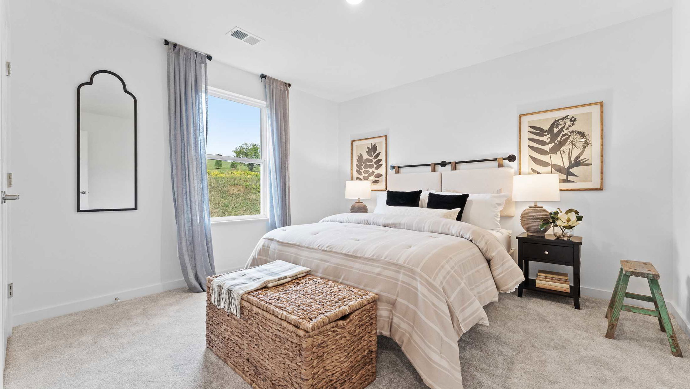
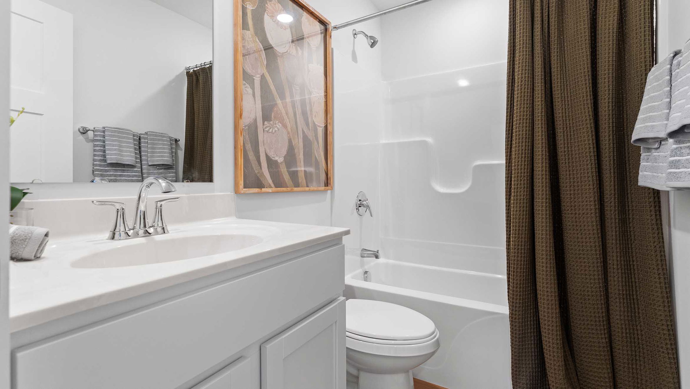
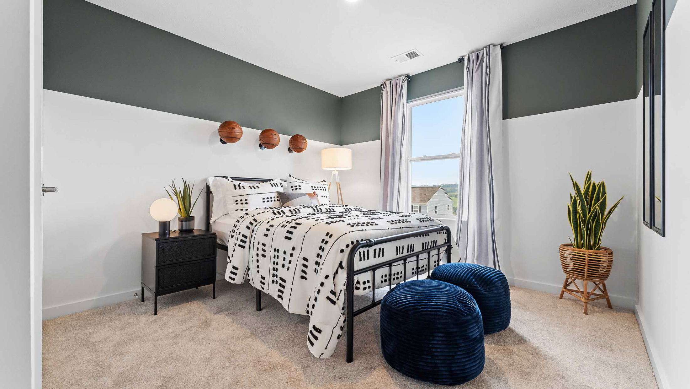
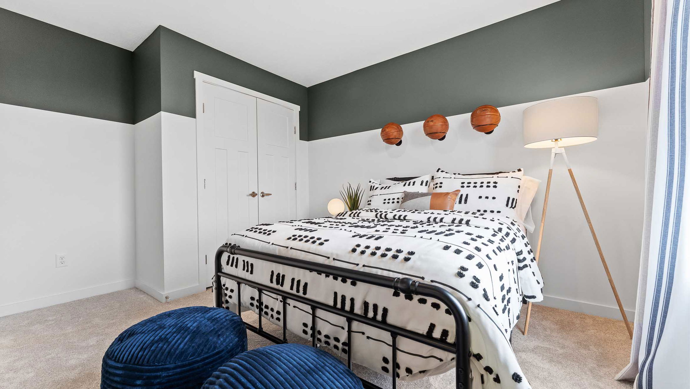
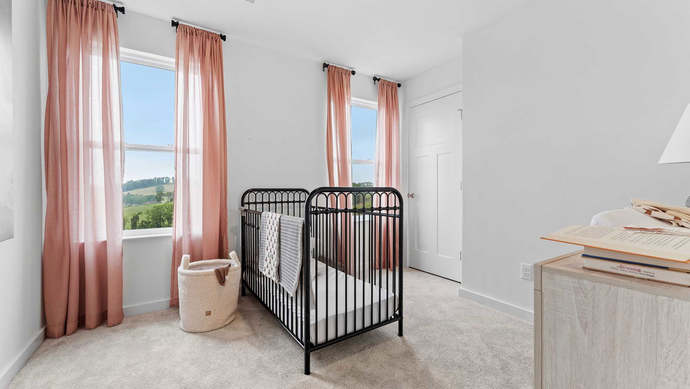
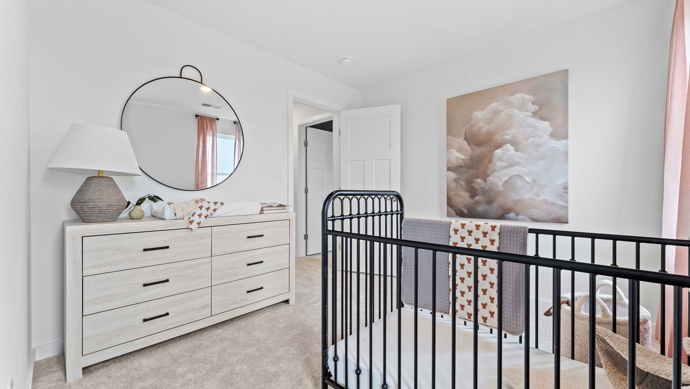
Upstairs, the primary suite boasts a private bath and generous closet space, while the additional bedrooms provide versatile options for guests, work, or family needs.

The Lilac perfectly blends practical design with a touch of luxury, making it the ideal home to entertain, relax, and create lasting memories. Discover the perfect balance of modern style and everyday comfort—welcome home to the Lilac!

Learn More About Highland Meadows

Welcome Home to Highland Meadows
Highland Meadows is the only established single-family new home construction community building both ranch and two-story homes in the area.
Your new home in Highland Meadows makes it easy to enjoy the outdoors without leaving the comforts of your home. You’ll love the convenient location in 15061 and proximity to a plethora of amenities just minutes from your doorstep. Schedule your appointment to walk the homesites today!
Highland Meadows has a host of features for you and your family to enjoy, including:
  • Sidewalk-lined streets
  • Updated interior finishes
  • Backyard space
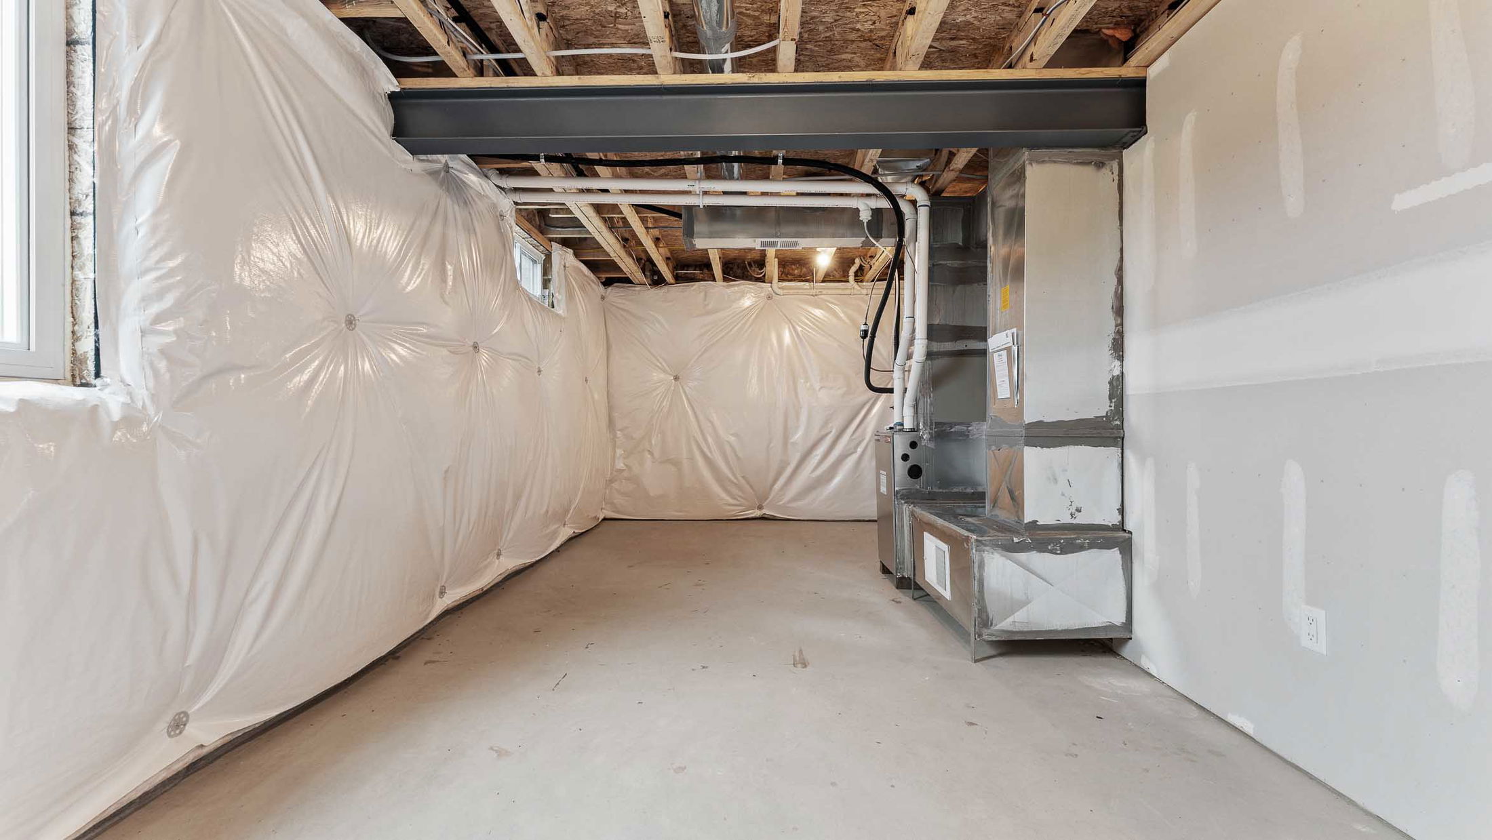
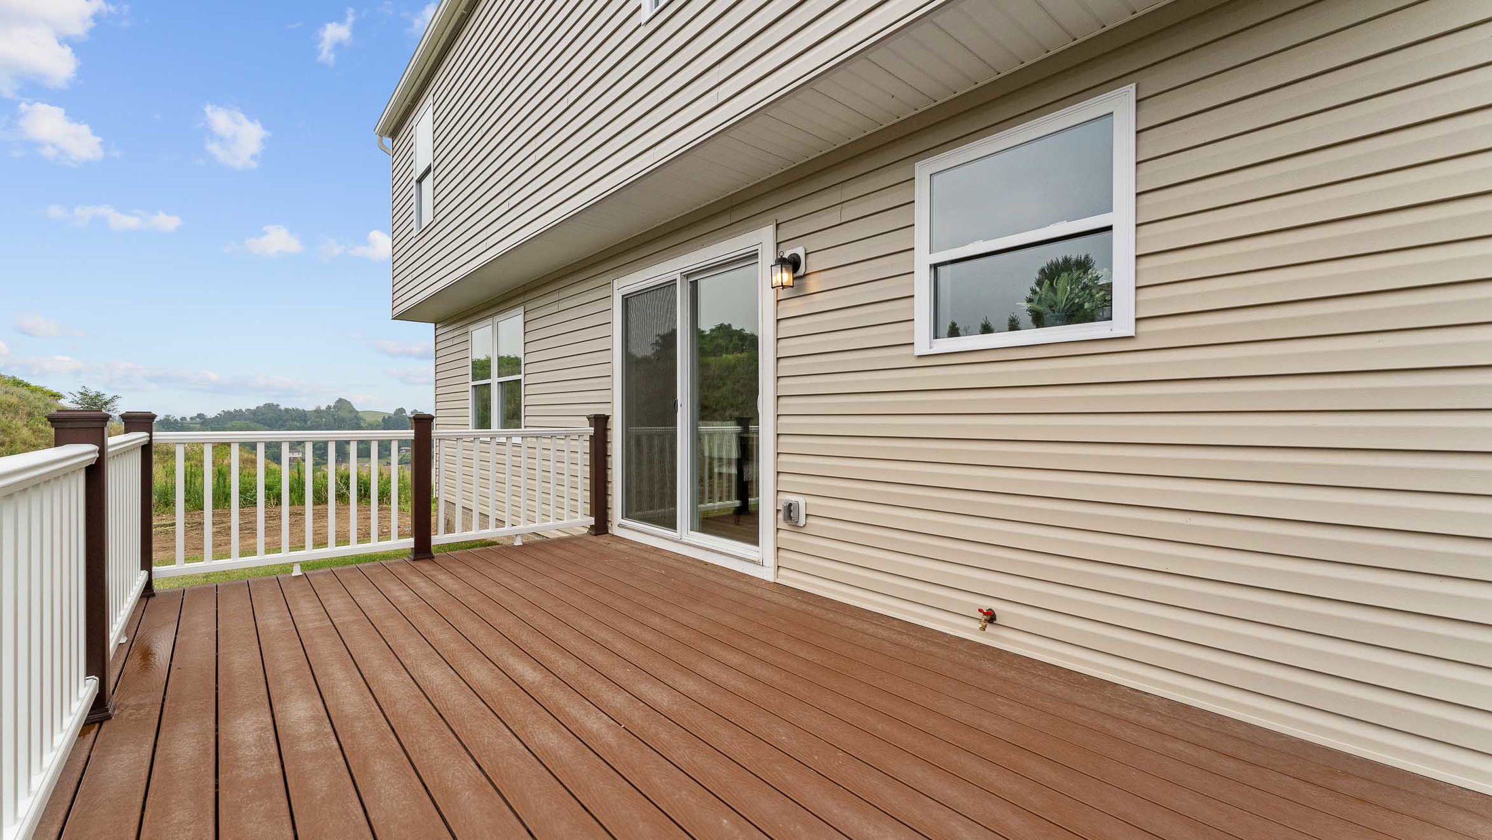
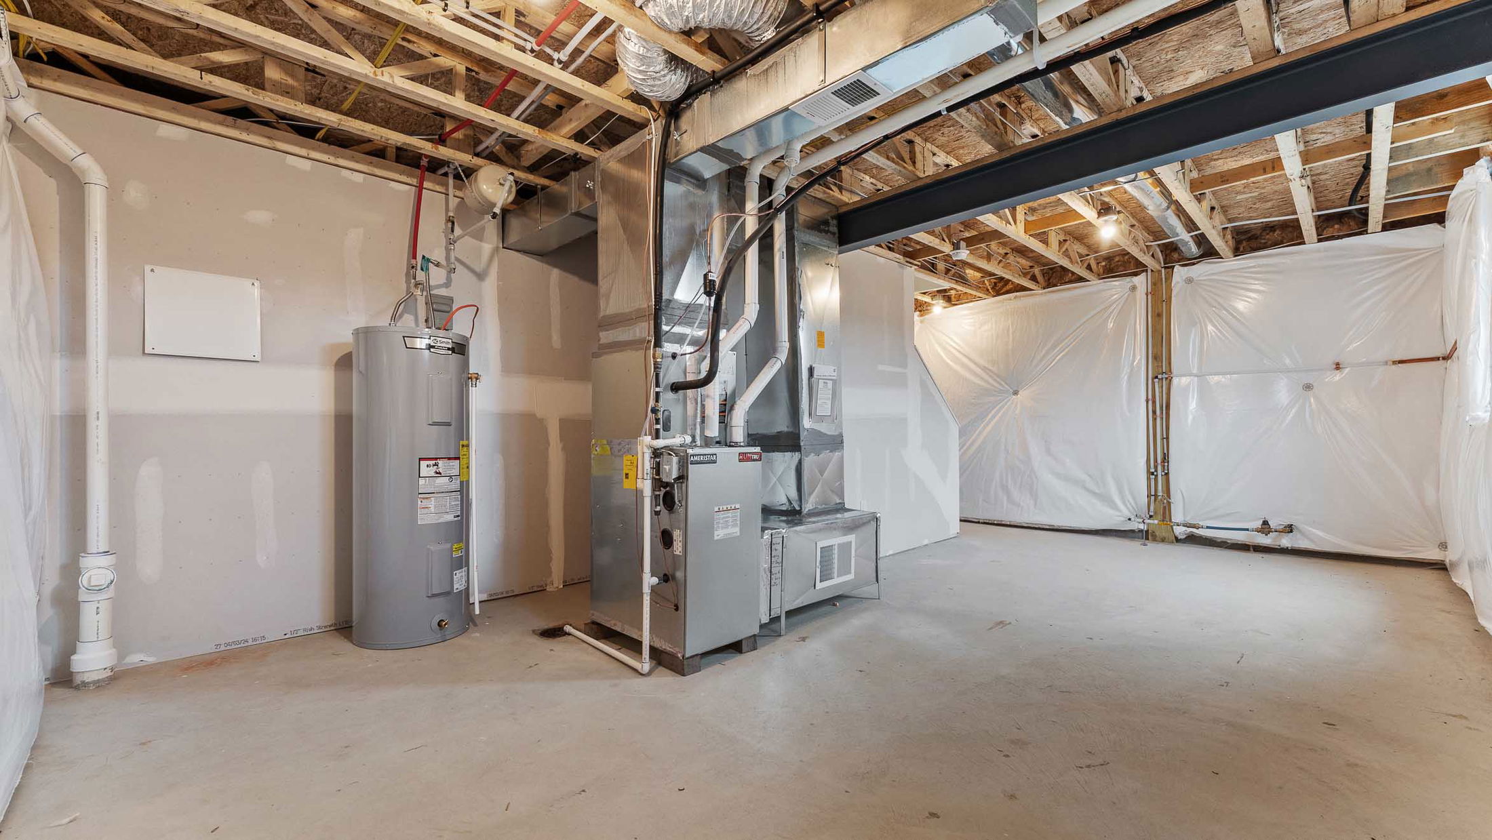
  • Walkout basement (per plan)

  • Beautifully landscaped community entry
  • Convenient community location in Beaver County
  • Smart Home Package included

Home Designs in Highland Meadows

Home Designs in Highland Meadows feature single-story or two-story homes with up to 4,500 square feet, 6 bedrooms, 4 bathrooms, and a 3-car garage. Your new home will have an open-concept floor plan, up to 9-foot ceilings on the first floor, and built-in flex space. Use the additional space as a playroom for the kids or a home office for you, and finish the basement to entertain family and friends. A 3-car garage provides additional storage space or an extra spot for your guests to park. Contact us today to tour the model home!
Personalize your floor plan to suit the needs of your family:
  • Up to 4,500 Finished Square Feet
  • Up to 6 Bedrooms
  • Up to 4 Baths
  • 9’ ceilings on the first floor
  • Up to 3-car Garage
  • Ranch floor plans available
Learn More About Living in Beaver County
Highland Meadows is located just minutes from the A-rated Central Valley Schools*, making drop-off and pick-up as stress-free as possible for you.
*Rating via niche.com
For running everyday errands, Aldi, Walmart, Giant Eagle, and many more are located just a few miles from your front door. Med Express and Heritage Valley Hospital - Beaver are also conveniently close by.
Feeling hungry? Check out Yolanda’s, Sakura, Primanti Brothers, or Applebee’s. With a selection of chain and locally owned restaurants nearby, you’re sure to find something on the menu for everyone.
If your family enjoys spending time outdoors, Riverfront Park, John Antoline Memorial Park, and George Washington Park are all a few miles down the road. Pack up the car for a picnic in the park, or take an evening family bike ride at one of these beautiful parks
Want to plan a day of fun for the family? Be sure to check out the Beaver Area Heritage Museum and the Beaver County Model Railroad and Historical Society, where you can learn more about the place you call home.
If you travel or commute for work, you’ll be close to Downtown Pittsburgh and the Pittsburgh International Airport. Route 51 and Route 376 are just 5 minutes from you as well, making travel to and from Highland Meadows a breeze.
Settle into your new routine at Highland Meadows in Beaver County and enjoy the plethora of amenities nearby that make your day-to-day life as simple as possible:
  • Central Valley Schools - 2 miles
  • John Antoline Memorial Park - 2 miles
  • Aldi - 2.5 miles
  • Med Express - 2.8 miles
  • Restaurants - 3 miles
  • George Washington Park - 3 miles
  • Beaver County Model Railroad and Historical Society - 3 miles
  • Riverfront Park - 3 miles
  • Beaver Area Heritage Museum - 4 miles
  • Giant Eagle - 4 miles
  • Heritage Valley Hospital - Beaver - 5 miles
  • Walmart - 8 miles
  • Pittsburgh International Airport - 11 miles
  • Downtown Pittsburgh - 20 miles
Read More Read Less
Beautiful two-story suburban home with gray siding, white trim, and a well-maintained lawn under a partly cloudy sky.
Modern kitchen with white cabinets, wood flooring, and a central island featuring barstools and stainless steel appliances.
Stone entrance sign for the Highland Meadows residential community with landscaping and a house in the background.
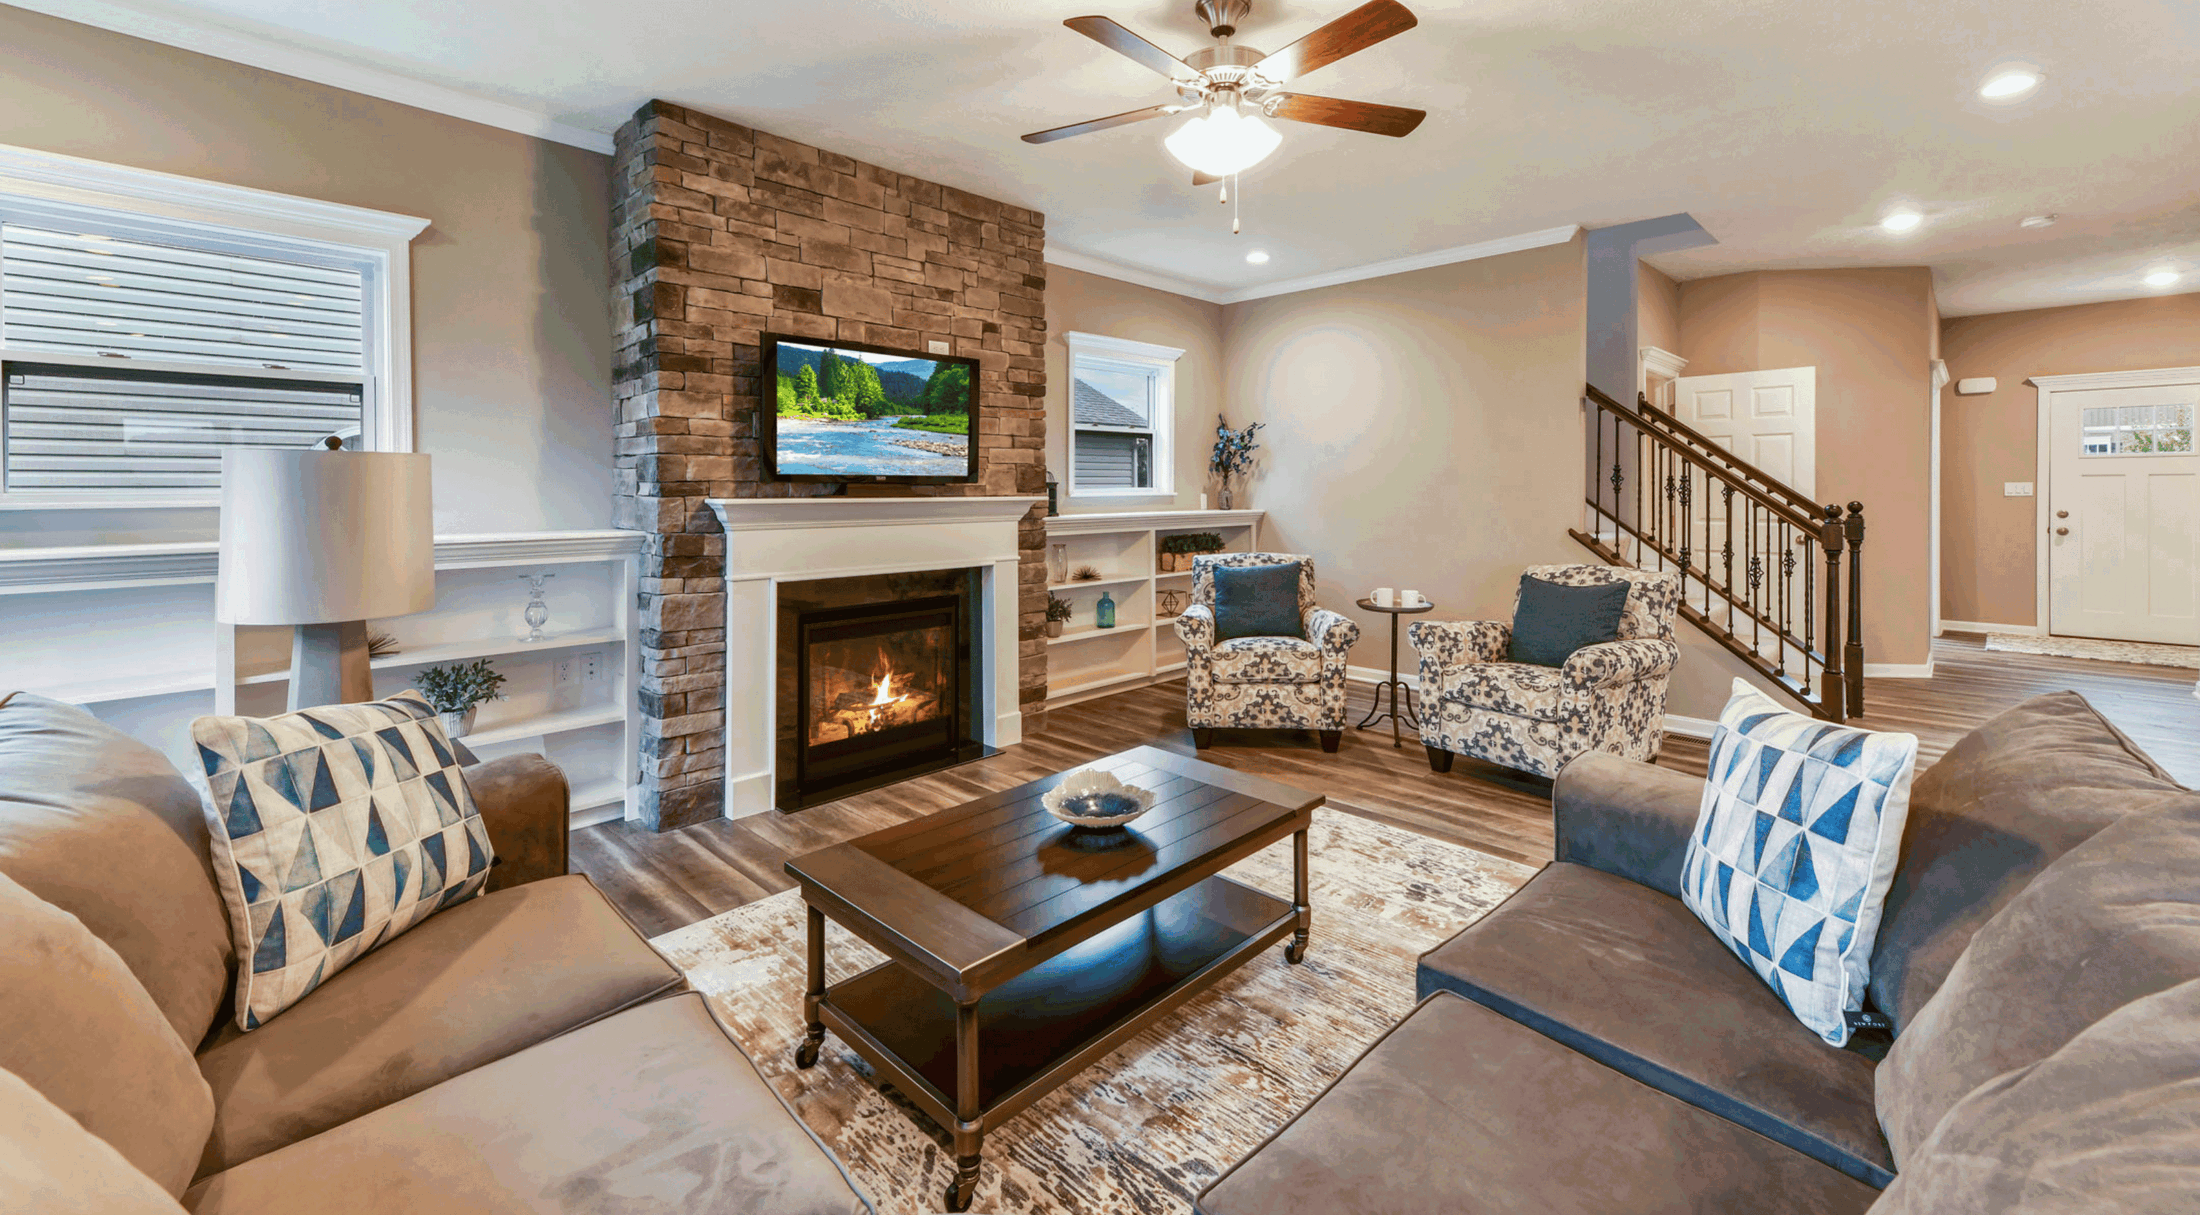
Modern living room with stone fireplace, wall-mounted TV, patterned armchairs, and brown sofas featuring blue geometric pillows.

Similarly Priced Homes Nearby

St Isaac in Ridgeview Estates
MOVE IN READY
Elevation G
A beautifully landscaped modern townhouse with a combination of gray stone and dark blue siding, featuring multiple windows and vibrant flower beds.
$314,990
as low as $1,351/mo.
i
Principal & Interest payment estimate based on a 30-year fixed-rate loan at 4.99% (5.705% APR), 20% down payment, and 720 FICO score. Taxes and insurance not included. Estimate only; actual terms may vary.
Learn More
2001 sqft • 3 bed • 2.5 ba • 2 car
107 Blue Bird Ln Sarver, PA 16055
The St Isaac in Ridgeview Estates
Interested in this home?
St Abigail in Ridgeview Estates
MOVE IN READY
Elevation A
Lovely single-story house with a gray exterior, black shutters, and a well-manicured garden, located in a scenic neighborhood.
$322,990
as low as $1,386/mo.
i
Principal & Interest payment estimate based on a 30-year fixed-rate loan at 4.99% (5.705% APR), 20% down payment, and 720 FICO score. Taxes and insurance not included. Estimate only; actual terms may vary.
Learn More
1544 sqft • 2 bed • 2 ba • 2 car
175 Raven Circle Sarver, PA 16055
The St Abigail in Ridgeview Estates
Interested in this home?
St Isaac in Ridgeview Estates
MOVE IN READY
Elevation G
Modern two-story house with a combination of dark gray and light beige siding, large windows, and a landscaped front yard.
$324,990
as low as $1,394/mo.
i
Principal & Interest payment estimate based on a 30-year fixed-rate loan at 4.99% (5.705% APR), 20% down payment, and 720 FICO score. Taxes and insurance not included. Estimate only; actual terms may vary.
Learn More
2001 sqft • 3 bed • 2.5 ba • 2 car
101 Blue Bird Ln Sarver, PA 16055
The St Isaac in Ridgeview Estates
Interested in this home?
St Monica in Canterbury Woods
Approx. move-in: 10/11/2026
Elevation T
$339,785
as low as $1,458/mo.
i
Principal & Interest payment estimate based on a 30-year fixed-rate loan at 4.99% (5.705% APR), 20% down payment, and 720 FICO score. Taxes and insurance not included. Estimate only; actual terms may vary.
Learn More
1699 sqft • 3 bed • 2.5 ba • 2 car
1608 Canterbury Drive Imperial, PA 15126
The St Monica in Canterbury Woods
Interested in this home?
St Monica in Canterbury Woods
Approx. move-in: 10/11/2026
Elevation E
$342,000
as low as $1,467/mo.
i
Principal & Interest payment estimate based on a 30-year fixed-rate loan at 4.99% (5.705% APR), 20% down payment, and 720 FICO score. Taxes and insurance not included. Estimate only; actual terms may vary.
Learn More
1699 sqft • 3 bed • 2.5 ba • 2 car
1606 Canterbury Drive Imperial, PA 15126
The St Monica in Canterbury Woods
Interested in this home?
St Monica in Millstone Village Reserve
Approx. move-in: 10/11/2026
Elevation T
$350,975
as low as $1,506/mo.
i
Principal & Interest payment estimate based on a 30-year fixed-rate loan at 4.99% (5.705% APR), 20% down payment, and 720 FICO score. Taxes and insurance not included. Estimate only; actual terms may vary.
Learn More
1690 sqft • 3 bed • 2.5 ba • 1 car
511 Paff Place Finleyville, PA 15332
The St Monica in Millstone Village Reserve
Interested in this home?
St Monica in Canterbury Woods
Approx. move-in: 10/11/2026
Elevation A
$351,265
as low as $1,507/mo.
i
Principal & Interest payment estimate based on a 30-year fixed-rate loan at 4.99% (5.705% APR), 20% down payment, and 720 FICO score. Taxes and insurance not included. Estimate only; actual terms may vary.
Learn More
1699 sqft • 3 bed • 2.5 ba • 2 car
1604 Canterbury Drive Imperial, PA 15126
The St Monica in Canterbury Woods
Interested in this home?
St. Ashley in Oakmont Heights
Starting Soon
Elevation A
$354,990
as low as $1,523/mo.
i
Principal & Interest payment estimate based on a 30-year fixed-rate loan at 4.99% (5.705% APR), 20% down payment, and 720 FICO score. Taxes and insurance not included. Estimate only; actual terms may vary.
Learn More
1494 sqft • 2 bed • 2 ba • 2 car
231 Olivia Drive New Kensington, PA 15068
The St. Ashley in Oakmont Heights
Interested in this home?
St Monica in Millstone Village Reserve
Approx. move-in: 10/11/2026
Elevation E
$361,575
as low as $1,551/mo.
i
Principal & Interest payment estimate based on a 30-year fixed-rate loan at 4.99% (5.705% APR), 20% down payment, and 720 FICO score. Taxes and insurance not included. Estimate only; actual terms may vary.
Learn More
1690 sqft • 3 bed • 2.5 ba • 1 car
509 Paff Place Finleyville, PA 15332
The St Monica in Millstone Village Reserve
Interested in this home?
St Monica in Millstone Village Reserve
Approx. move-in: 10/11/2026
Elevation A
$364,780
as low as $1,565/mo.
i
Principal & Interest payment estimate based on a 30-year fixed-rate loan at 4.99% (5.705% APR), 20% down payment, and 720 FICO score. Taxes and insurance not included. Estimate only; actual terms may vary.
Learn More
1690 sqft • 3 bed • 2.5 ba • 1 car
505 Paff Place Finleyville, PA 15332
The St Monica in Millstone Village Reserve
Interested in this home?
Disclaimer: Please note that all photos, renderings, and features displayed on this page are for demonstration purposes only. Actual homes may vary in design, materials, and specifications. Features, finishes, and amenities may be subject to change without prior notice and may differ from those shown. Please contact us for specific details regarding the property you're interested in.
Not Sure Where To Start?
Talk To a Concierge