
Ready Now, Yours This September: Tour Your Dream Home Today - Limited Availability!
Array
(
)





























Experience Spacious Living in The St. Sabina Townhome
Where Room to Grow Meets Modern Comfort
Maronda Homes townhomes are known for one thing — space — and The St. Sabina is no exception. With a large upper level, this townhome offers far more room than you’d expect.
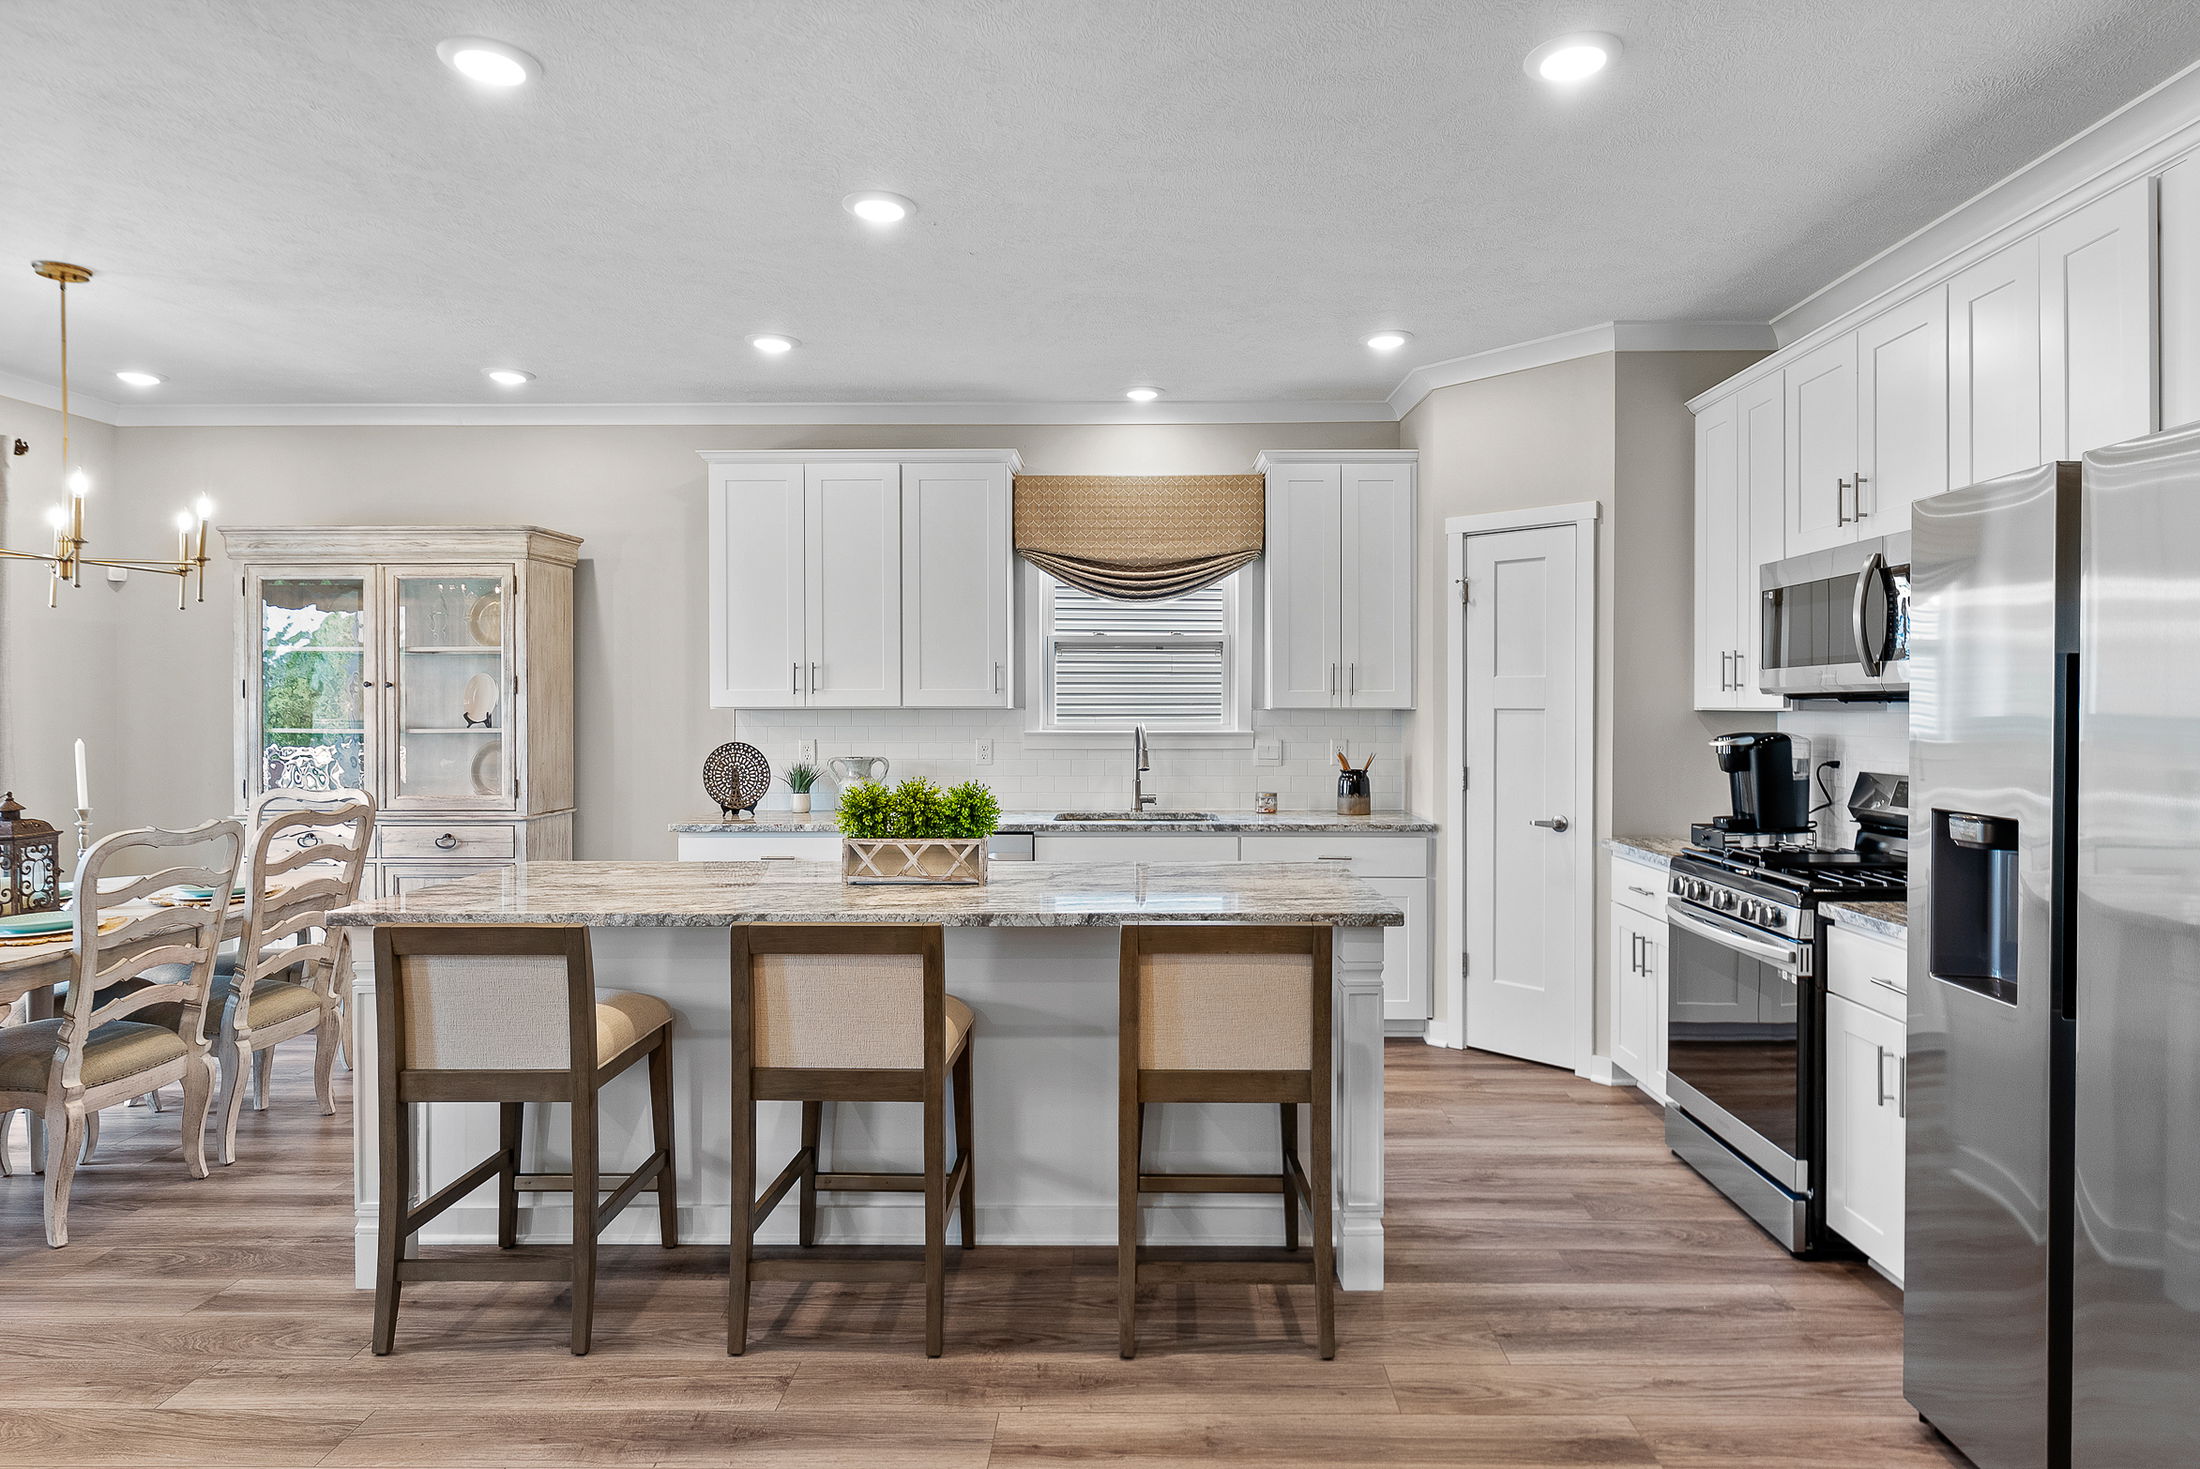










Step inside to a welcoming hallway featuring two bedrooms on the left and the garage on the right. At the end of the hallway, the kitchen and family room open up to create a bright, inviting space. Imagine enjoying a meal in the sunlit breakfast nook, then relaxing on the family room couch to catch the evening news.







Adjacent to the family room is the impressive owner’s suite, boasting a grand feel uncommon in townhomes. Optional features include a tray ceiling, dual vanity bathroom, separate shower, optional bath, and a spacious walk-in closet.
Discover how The St. Sabina offers flexible, spacious living designed for you.
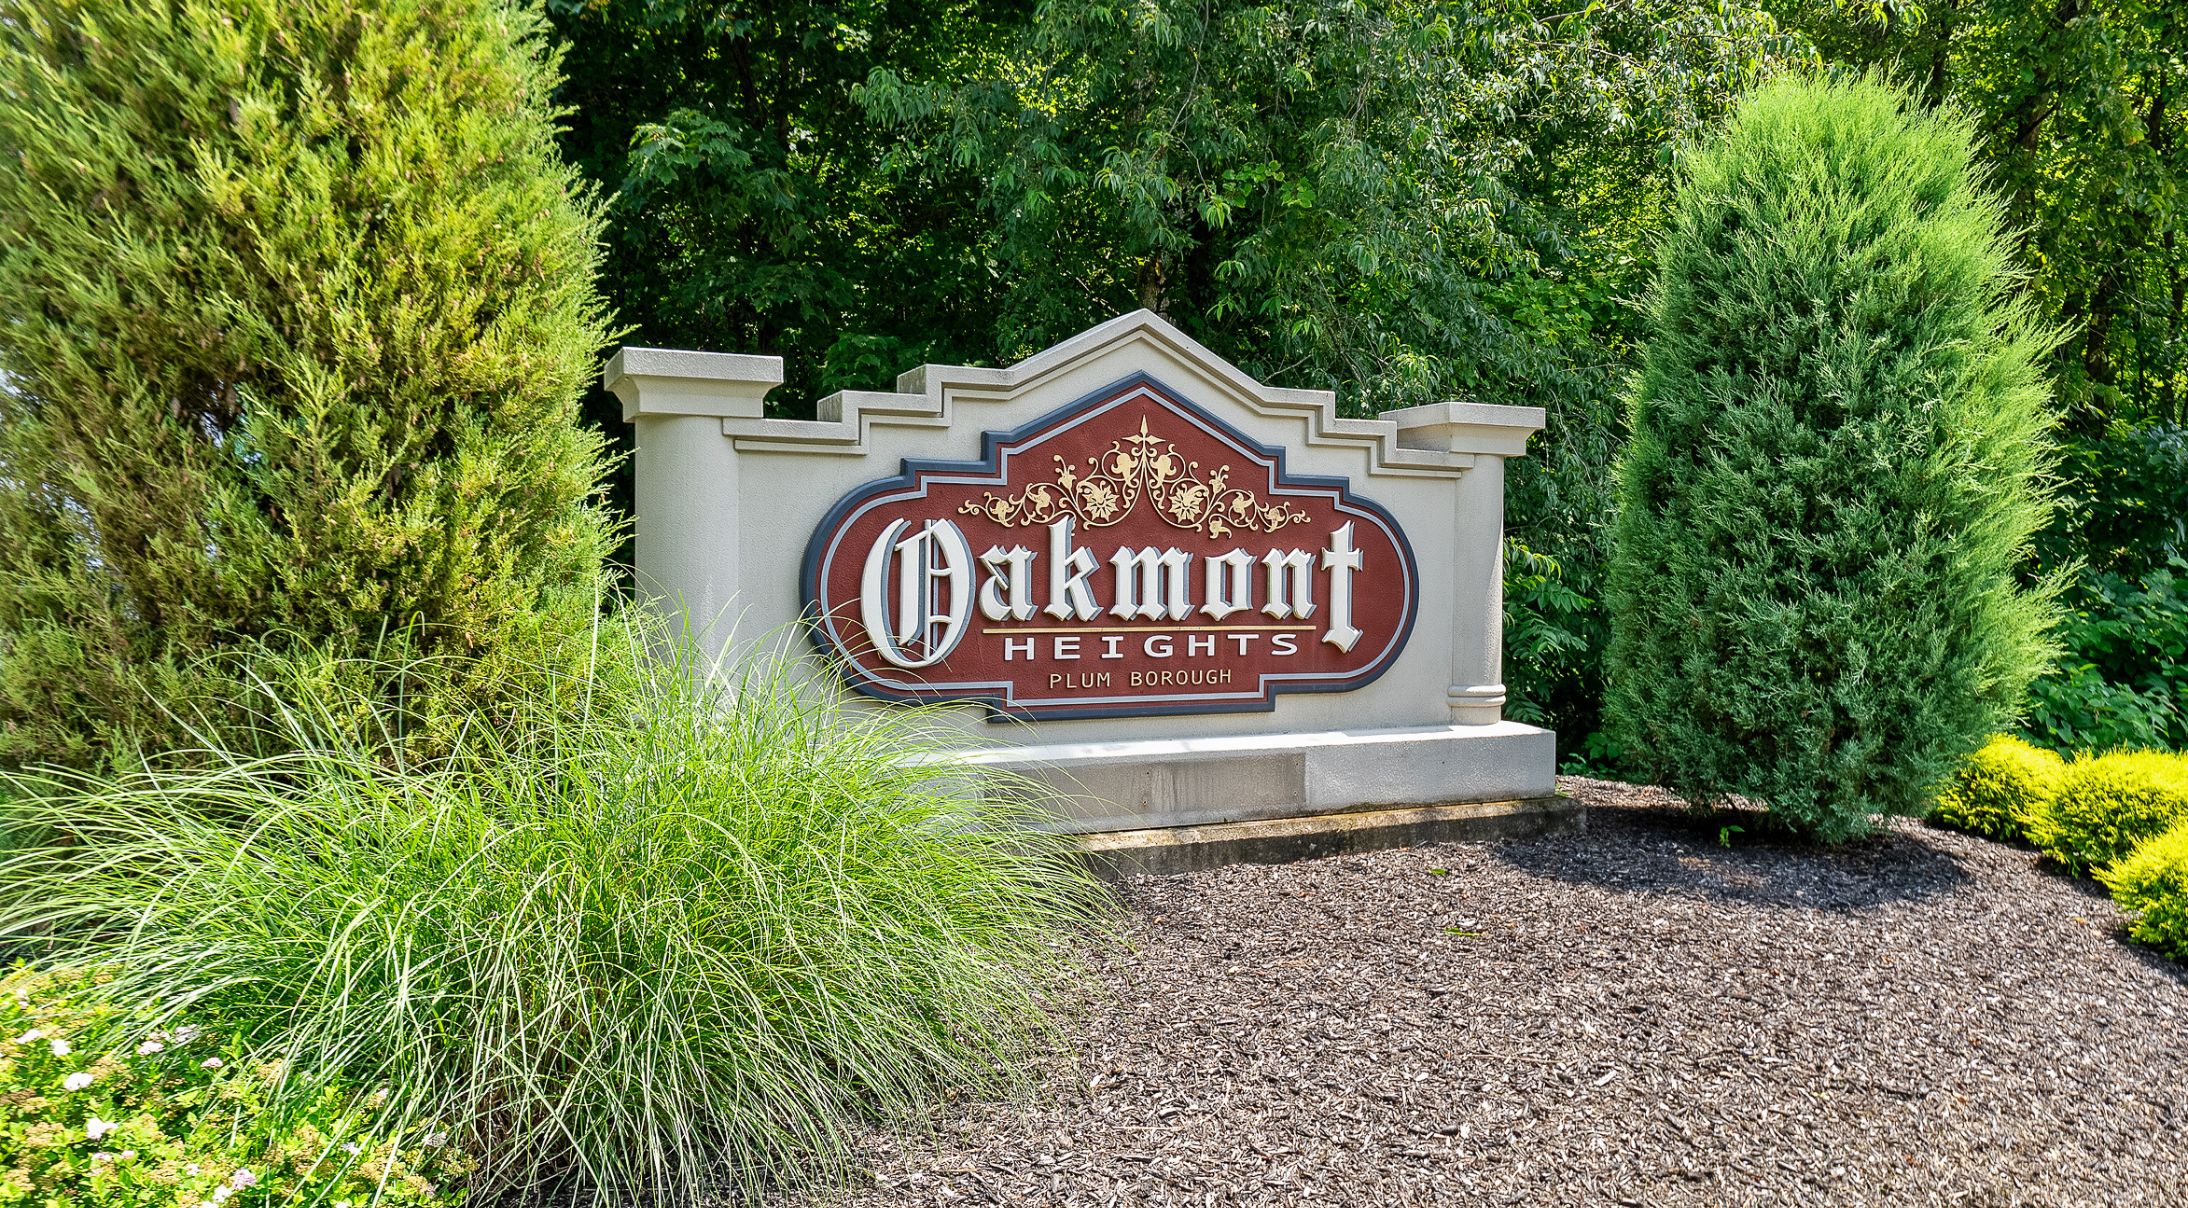

Oakmont Heights is a new construction, single-family community located in Plum, PA, a part of Allegheny County. Enjoy breathtaking countryside views from your new home in 15068 while still remaining in close proximity to major roadways connecting you to everyday amenities and attractions.
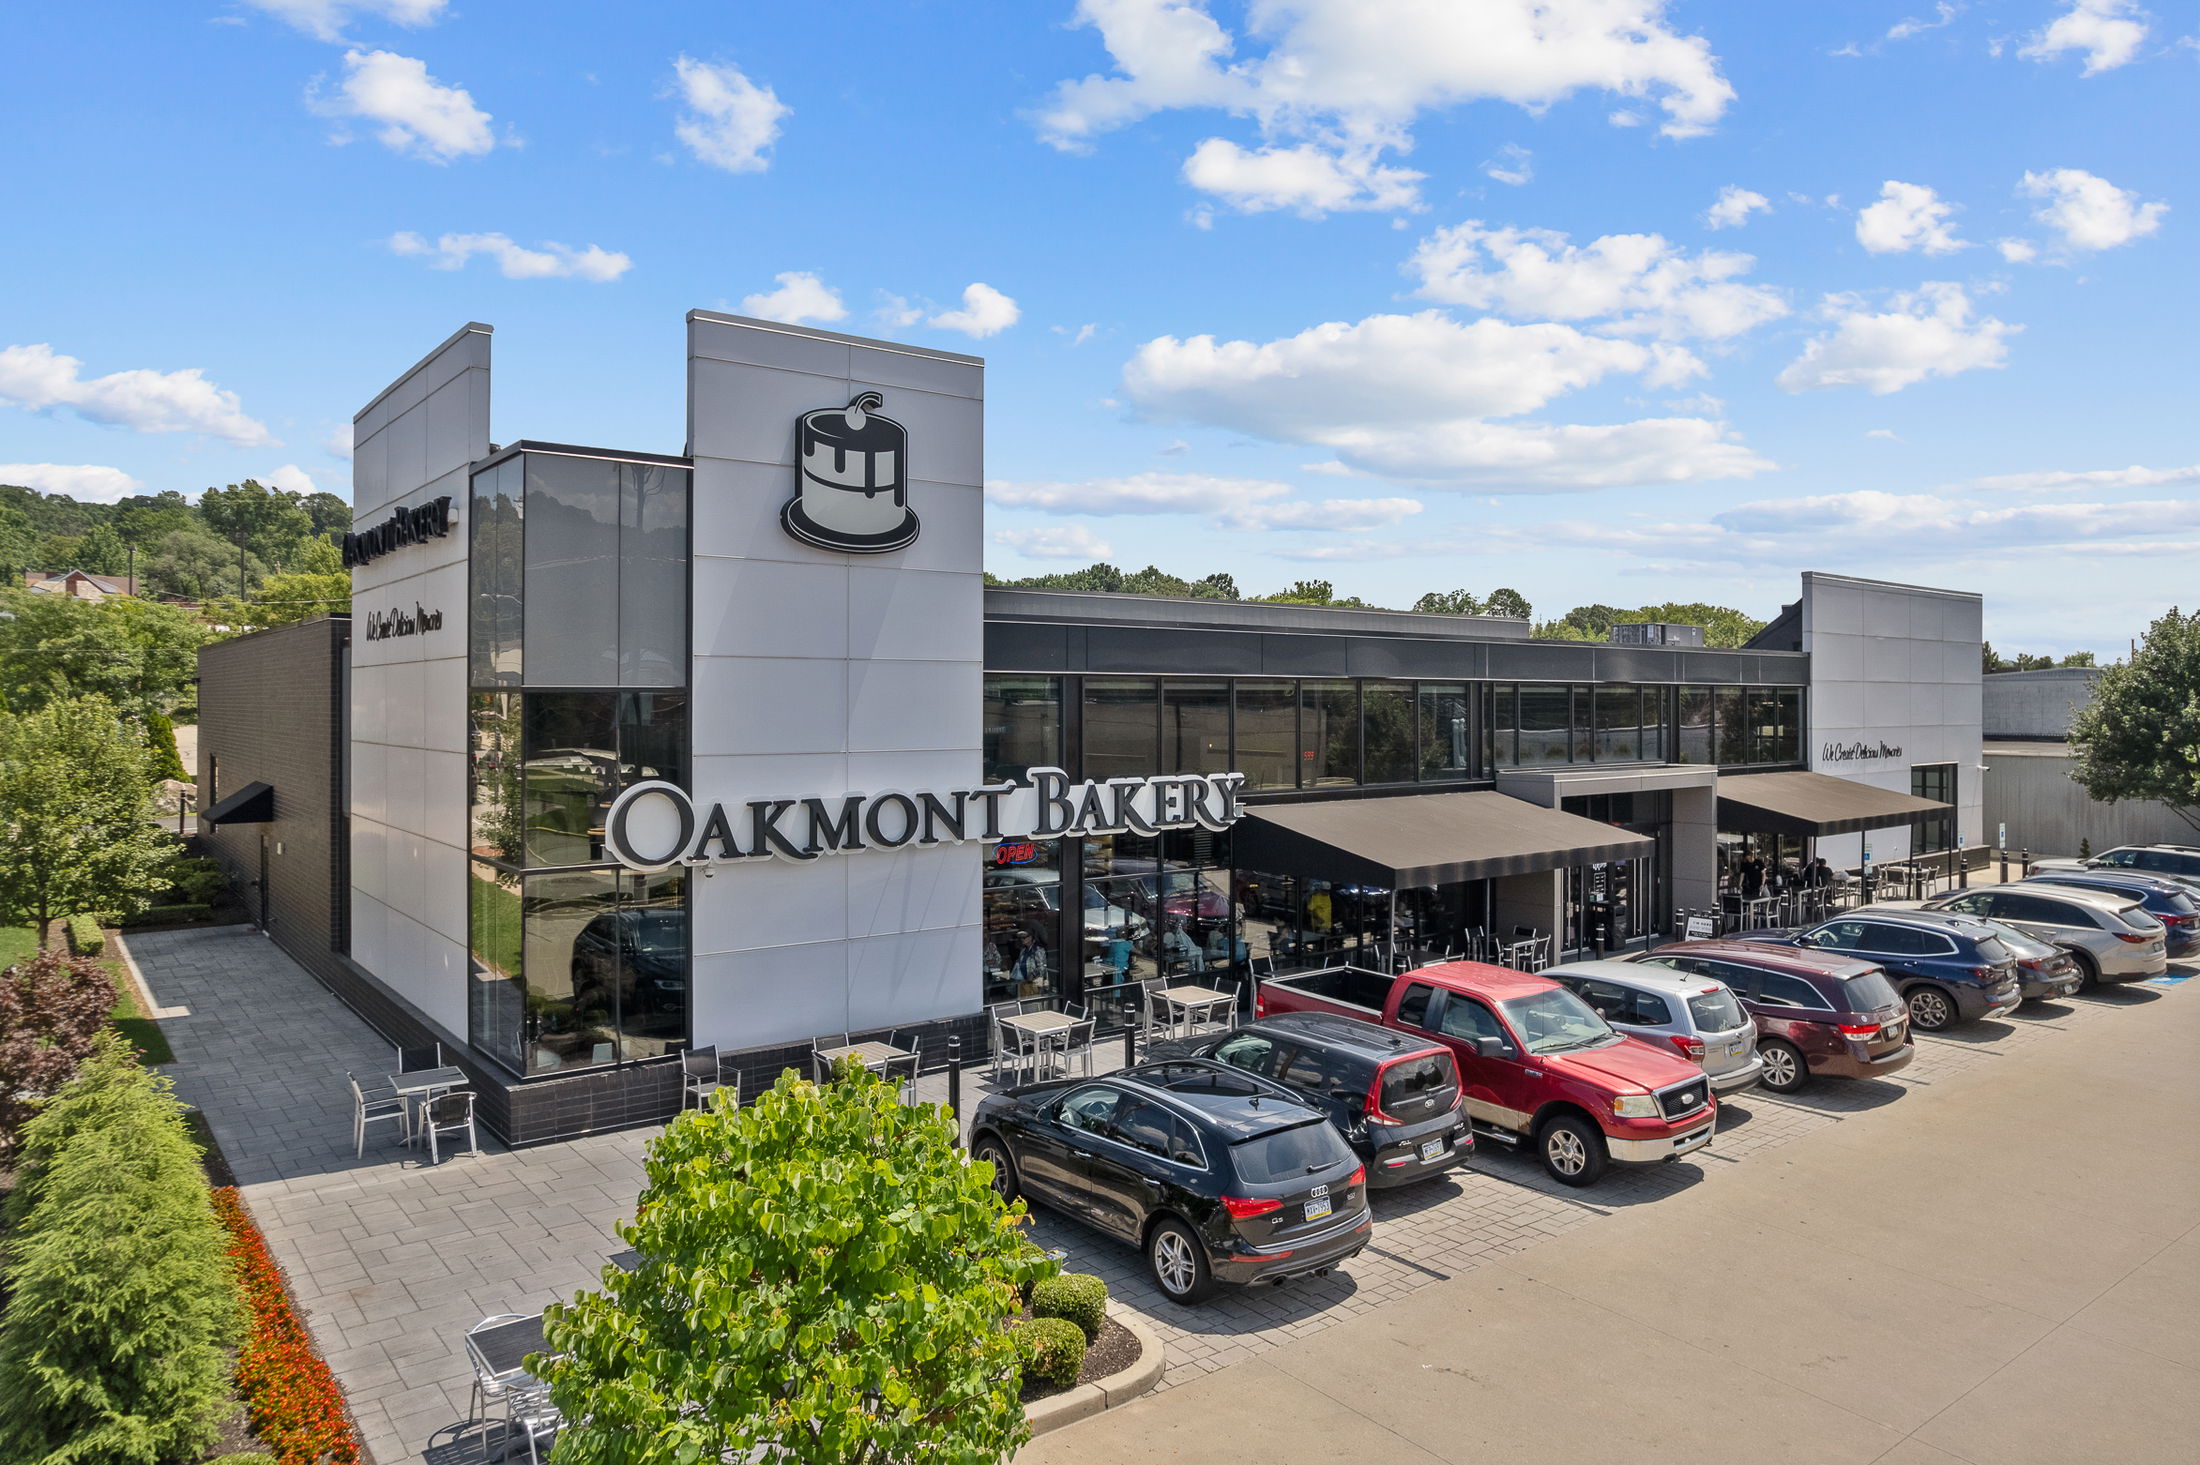
Located just minutes from the charming town of Oakmont, you’ll enjoy exploring beautiful brick-pave & tree-lined streets, boutique shops, and award-winning restaurants. Best of all, lawn maintenance is included in your HOA fees, meaning you won’t have to worry about mowing! Schedule your appointment to walk the homesites today!
Oakmont Heights has a host of amenities for you and your family to enjoy, including:
Home Designs in Oakmont Heights

Home Designs in Oakmont Heights boast up to 2,437 square feet, 3 bedrooms, 3 bathrooms, and a 2-car garage. Your new home will have an open-concept floor plan and up to 9-foot ceilings on the first floor. Turn the built-in flex space into a playroom for the kids, or add a home office for you! Contact us today to tour the model home!
Personalize your floor plan to suit the needs of your family:
Learn More About Living in Plum Borough
For everyday conveniences, Shop ‘n Save, Aldi, Market District, Palmieri’s, Eighty Acres Kitchen & Bar, The Lot at Edgewater, and so much more are just a short distance away, Neighboring town of Oakmont is also close by, featuring boutique shopping & dining opportunities, perfect for a weekend activity.
If your family enjoys spending time outdoors, nearby recreational opportunities include Riverview and Boyce Parks with hiking, boating, and golf courses all nearby.
Oakmont Heights sits just minutes from the A- Rated Plum Borough Schools, making it convenient to pick up your kids from sports practice or get to the evening band concert on time.
Traveling and commuting is made easy, with access to I-76 and I-376 just a few minutes' drive away.
Settle into your new routine at Oakmont Heights and enjoy the plethora of amenities nearby that make your day-to-day life as simple as possible:
Ready to call Oakmont Heights home? Connect with our team today to learn more!