Lowest Prices of the Year: Final Opportunity to Secure Your New Home This Fall. Explore Quick Move-Ins!
Array
(
)
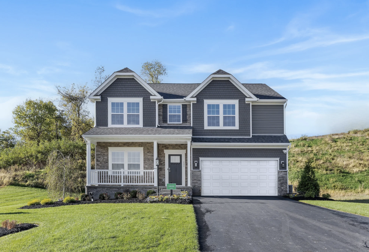
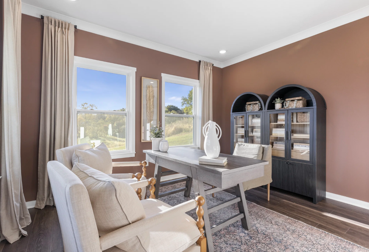
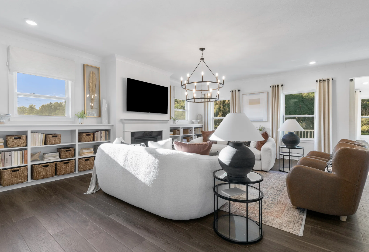
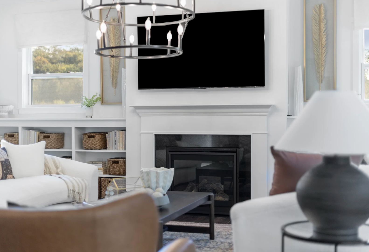
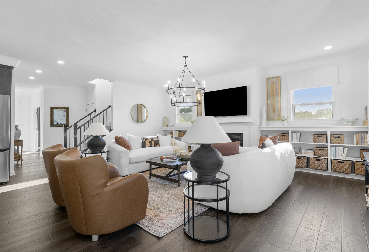
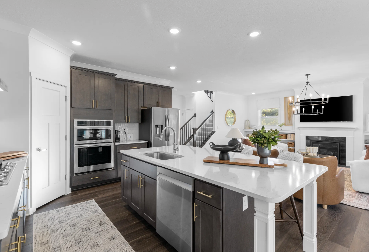
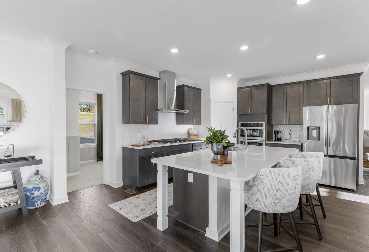
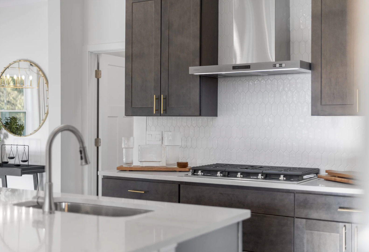
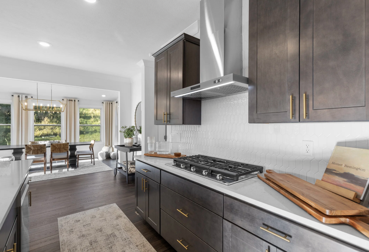
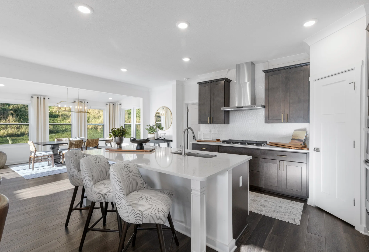
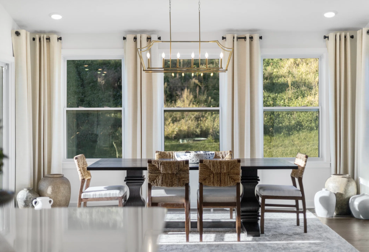
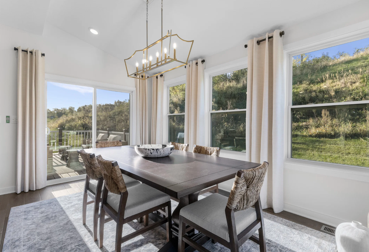
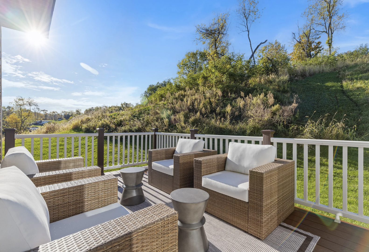
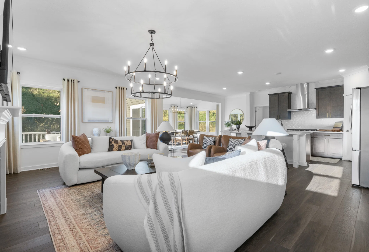
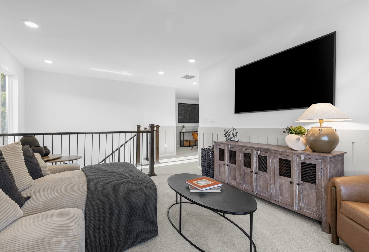
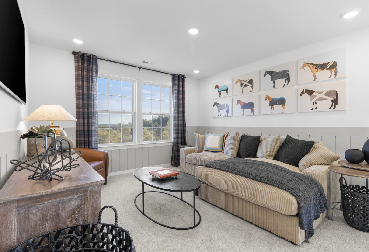
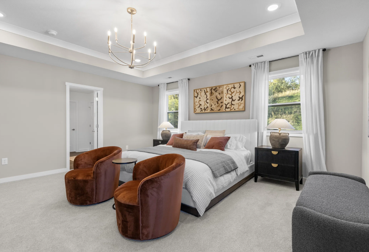
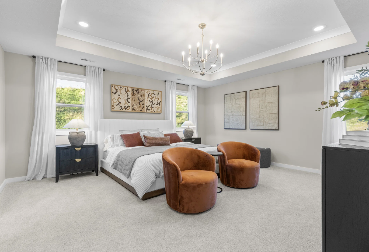
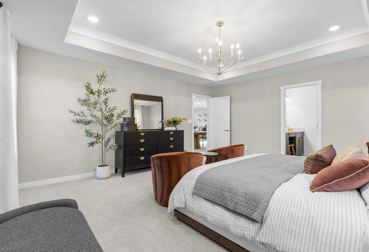
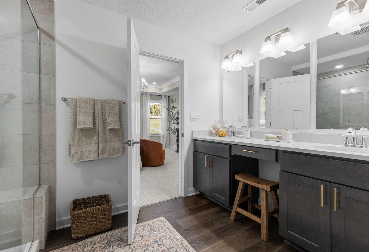
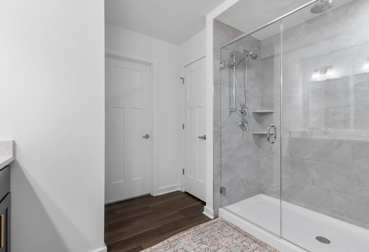
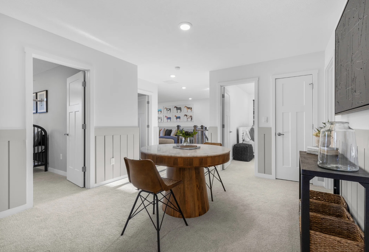
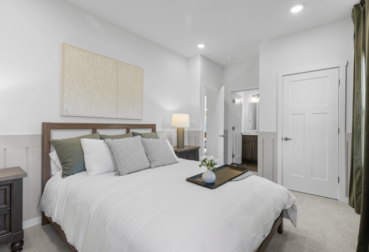
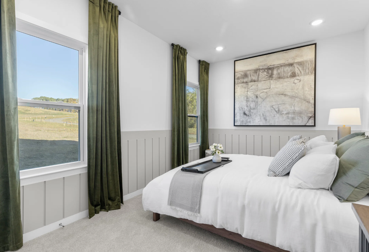
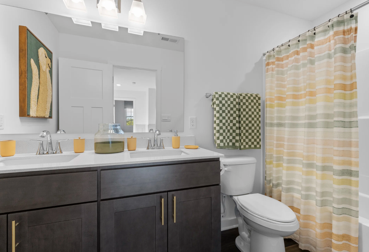
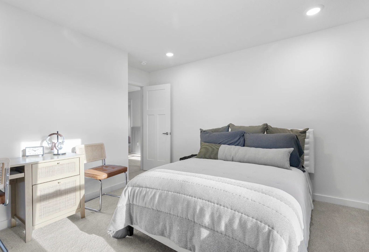
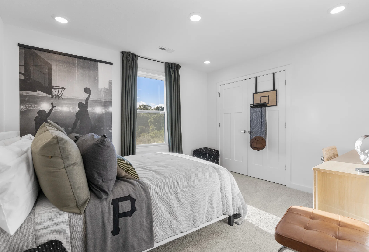
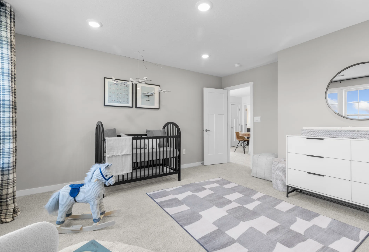
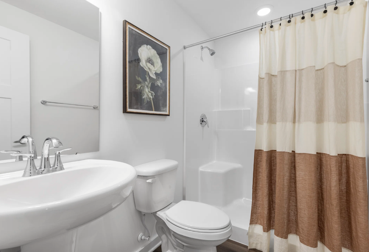
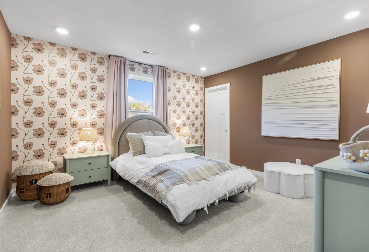
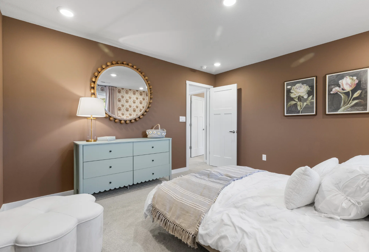
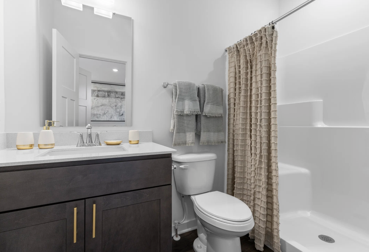
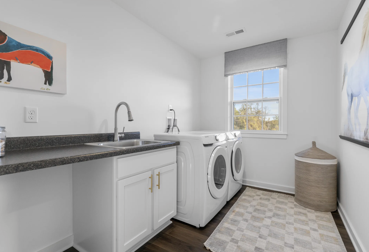
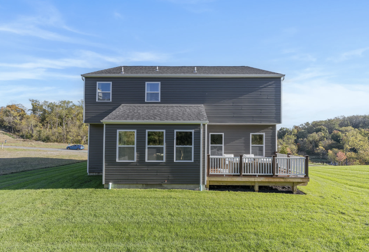


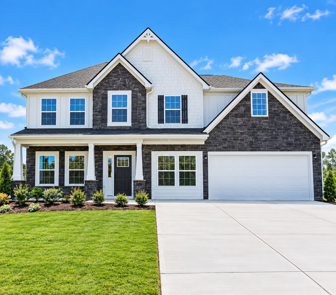
Welcome to The Carnegie
Thoughtfully Designed for Comfort, Space & Everyday Living
The Carnegie is a spacious two-story floor plan offering 4 bedrooms, 2 bathrooms, and at least 2,814 square feet of finished living space—perfect for families seeking both comfort and functionality.
On the main level, enjoy a bright, open layout that seamlessly connects the kitchen, dining, and living areas—ideal for both daily life and entertaining. Smart storage features include a walk-in pantry and multiple walk-in closets, helping you stay organized with ease.
Upstairs, all four bedrooms are conveniently located together. The luxurious owner’s suite includes dual vanities, a walk-in shower with a built-in seat, and an oversized walk-in closet for maximum comfort and convenience.
Discover how you can personalize The Carnegie to fit your lifestyle today.
The only new home community with up to ¾ acre homesites, just 6 minutes from T.L. Hanna High School.
Your search for larger backyards, functional space, a highly sought-after location, and the opportunity to live in a brand new home is now available. Canterbury Estates provides:
Now scheduling VIP appointments - secure yours today!
Luxury Homes in Canterbury Estates | Anderson
Discover the perfect blend of space and elegance at Canterbury Estates. Featuring expansive homesites up to ¾ of an acre with concrete driveways, fully sodded yard, two street trees, and sidewalks. Canterbury Estates is the lifestyle you’ve been searching for.
Choose from sprawling ranch home designs and spacious two-story home designs, ranging from 2,286 to 4,602 square feet with up to 6 bedrooms and 5.5 bathrooms.
Unlike other builders, Canterbury Estates offers high-end finishes as personalization options. Every home is designed with modern living in mind, featuring:
Learn more about home designs- secure your VIP appointment today!
Why Choose Anderson?
Living in Anderson, South Carolina offers a unique blend of quaint and convenient living as well as close proximity to T.L. Hanna High School. At Canterbury Estates, everyday luxury meets ultimate convenience:
Nearby Essentials: Sam’s Club, Publix, Anderson Mall, Walmart, Walgreens, Lowe’s, Home Depot, Target, Kohl’s Employers: Bosch, Michelin, Glen Raven, AnMed Health Medical Center, Anderson University
Local Dining: Mama Penn’s Restaurant, Brothers Italian Cuisine, Earle Street Kitchen & Bar, Raines on Main, Up on the Roof, Chick-fil-A, Moe’s Southwest Grill, Firehouse Subs
Recreation: Anderson YMCA, Linley Park, Darwin Wright Park, Cobbs Country Club