Lowest Prices of the Year: Final Opportunity to Secure Your New Home This Fall. Explore Quick Move-Ins!
Array
(
)
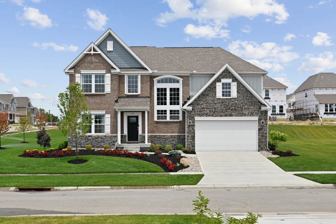
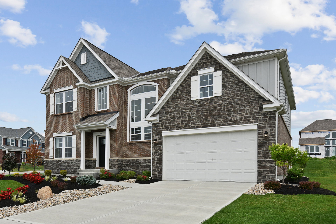
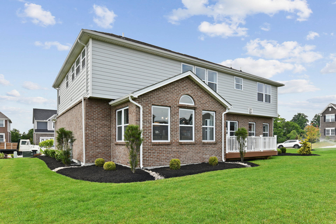
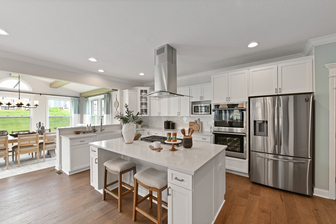
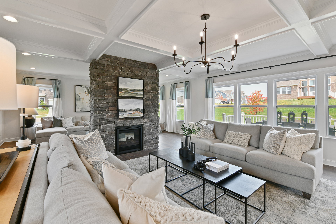
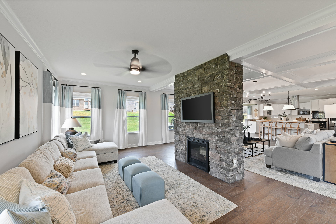
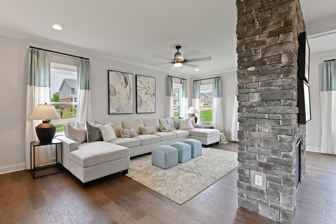
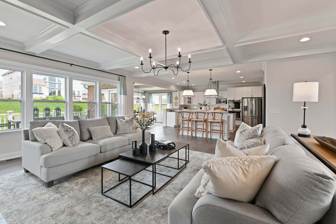
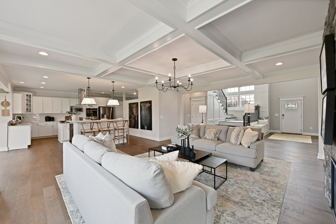
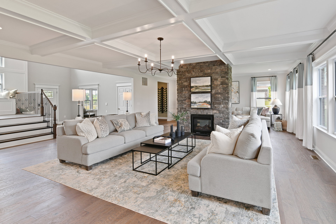
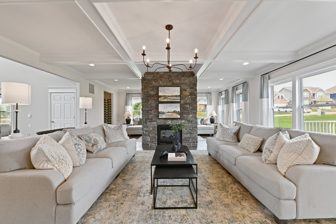
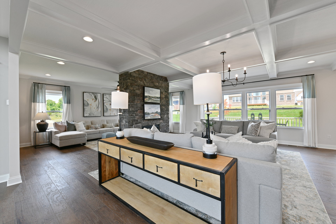
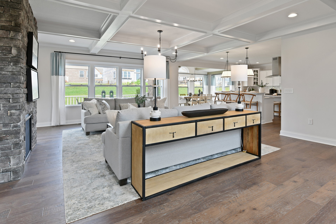
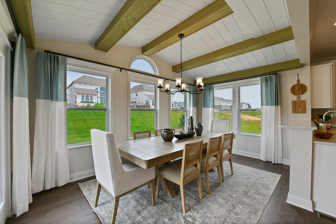
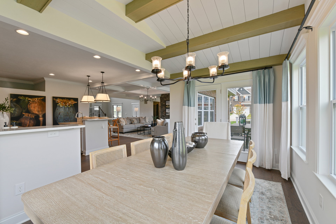
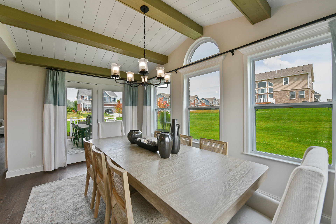
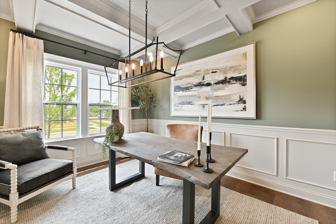
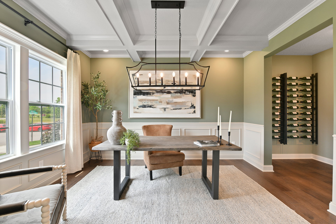
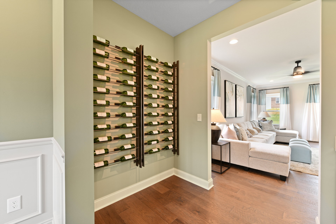
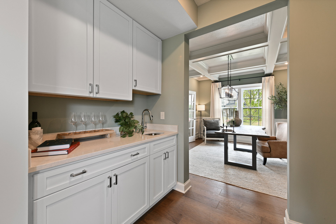
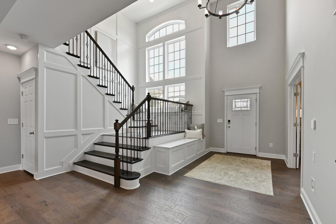
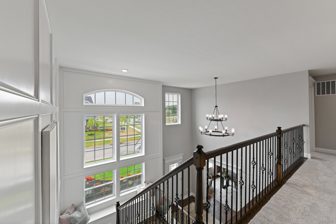
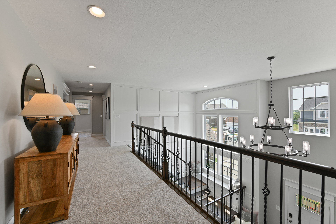
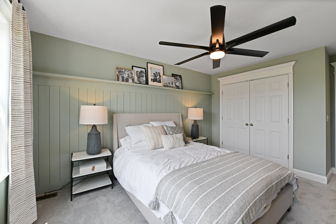
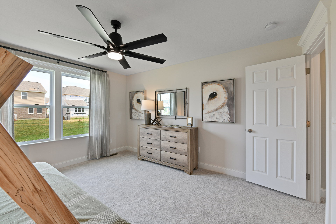
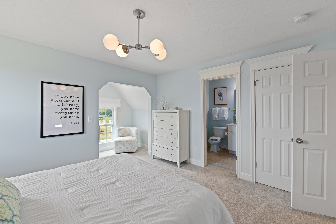
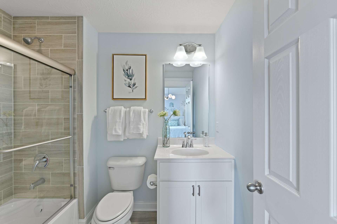
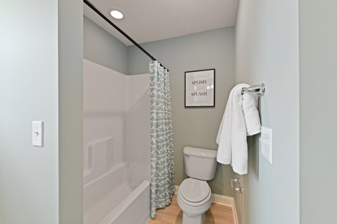
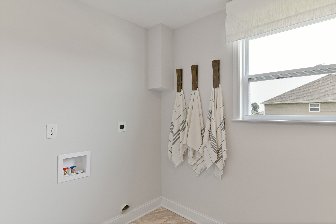
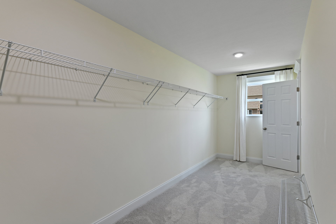
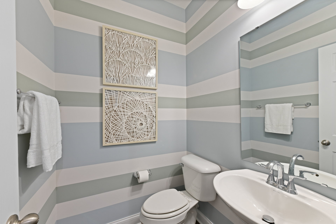

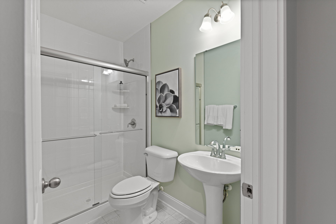
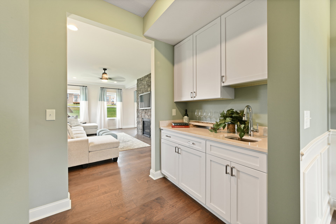
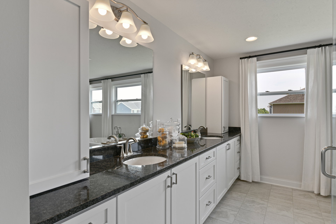
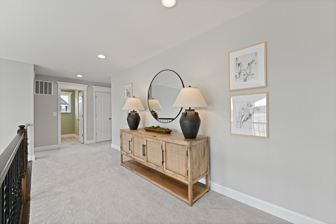
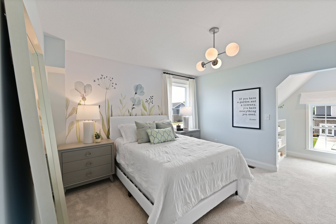
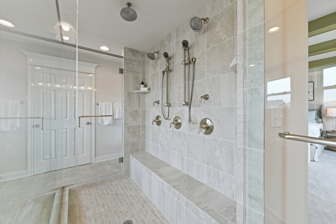
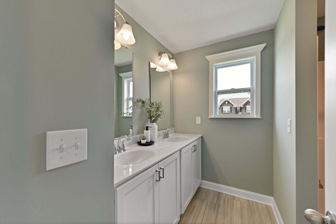
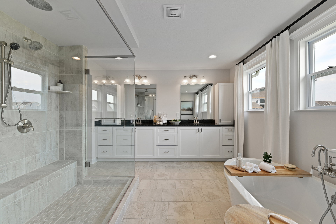
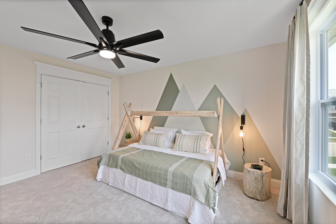
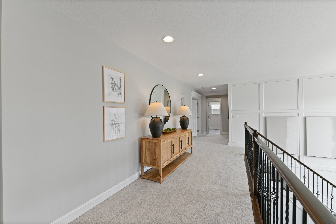

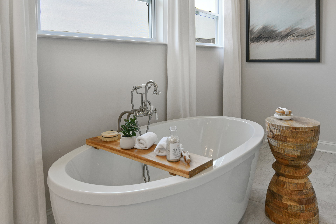
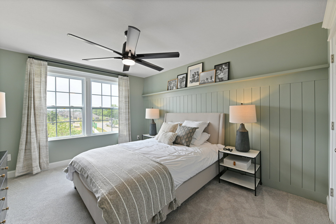
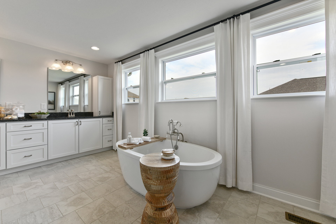
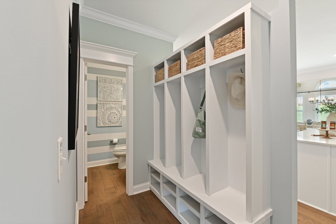



Discover The Eisenhower
Luxury Living in Our Presidential Collection
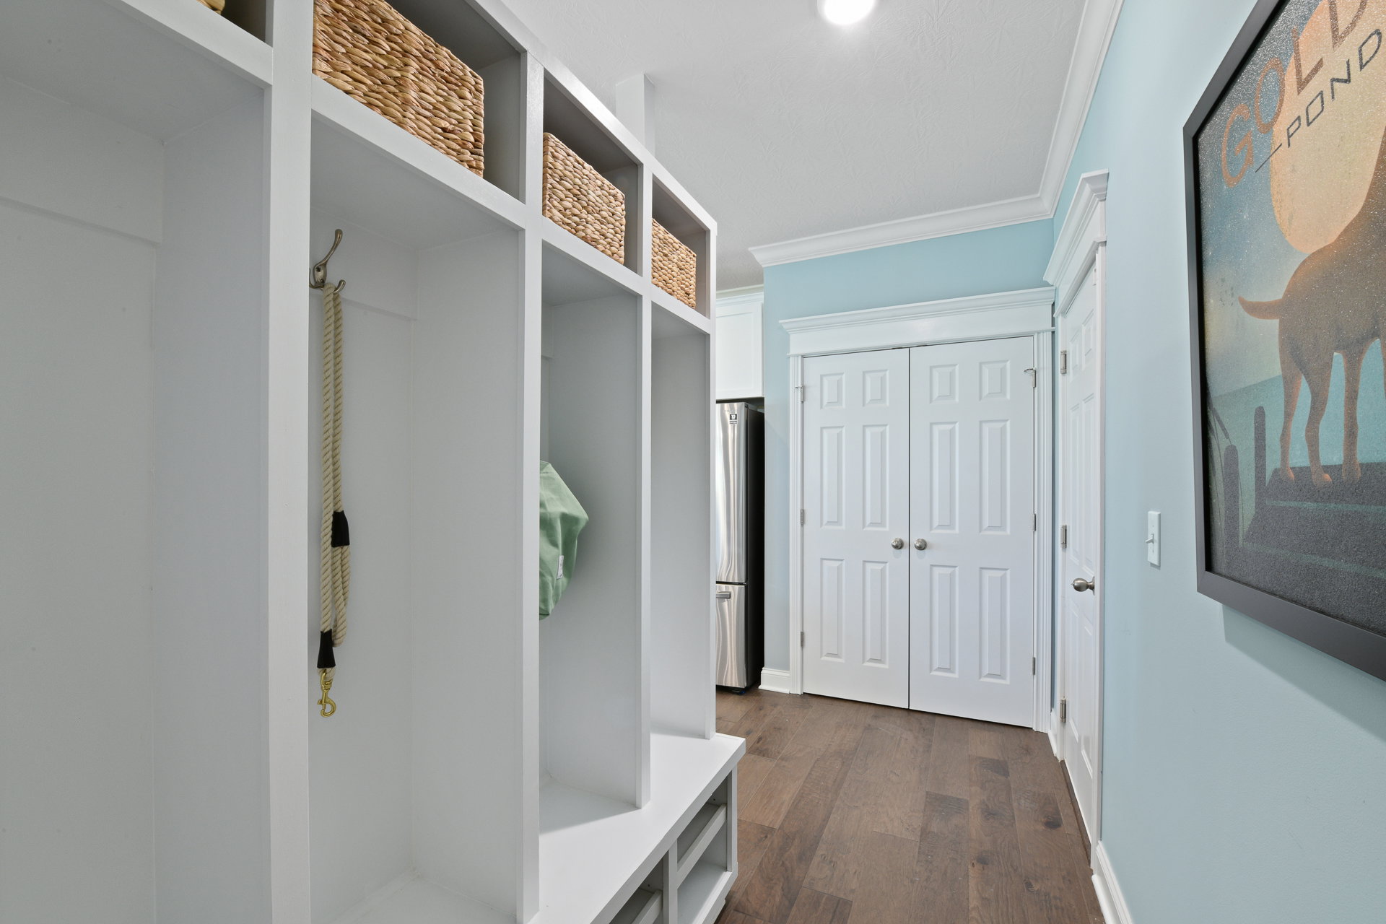
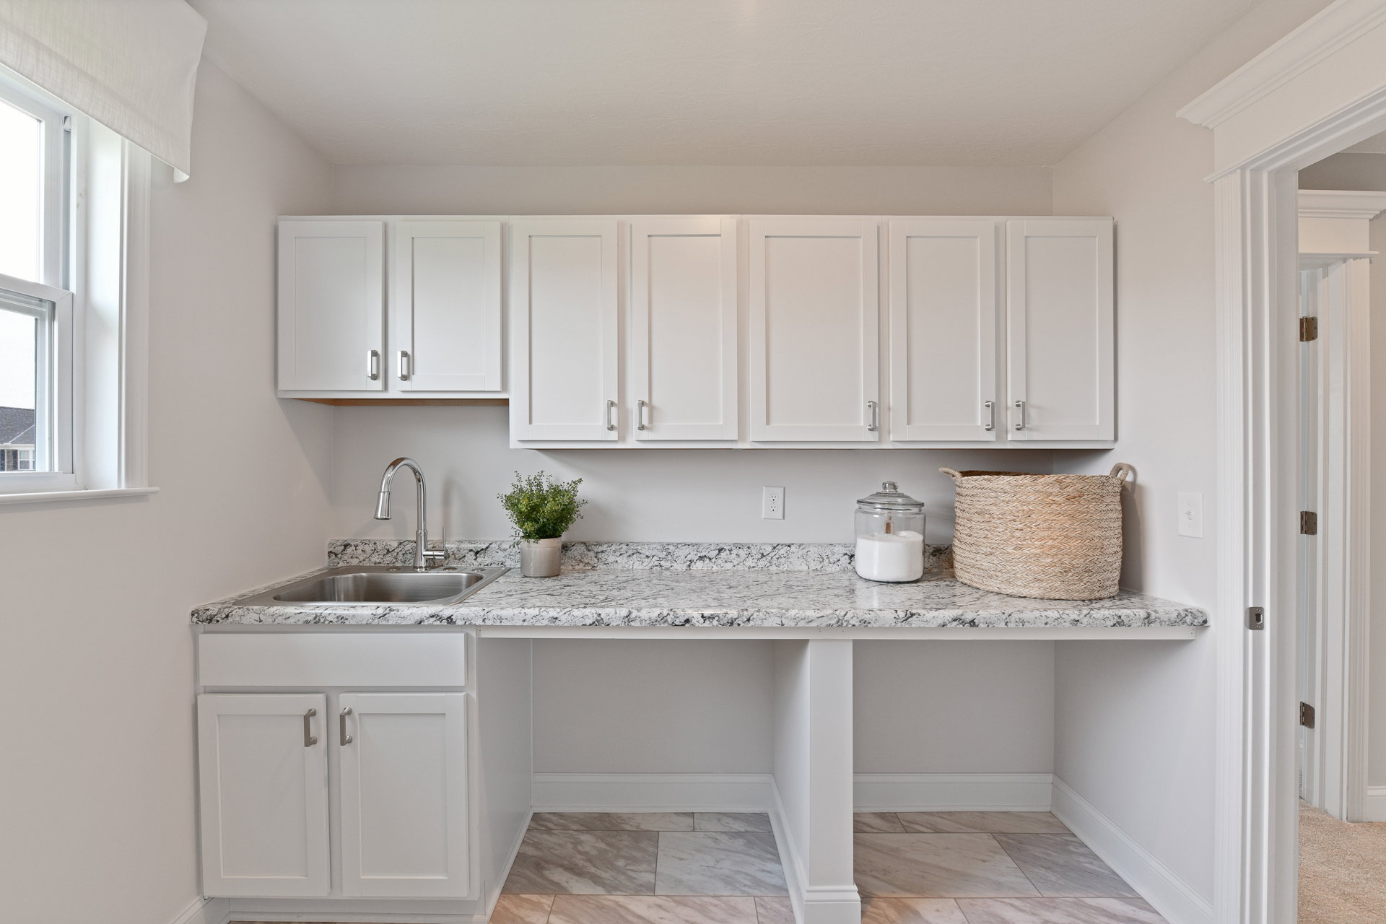
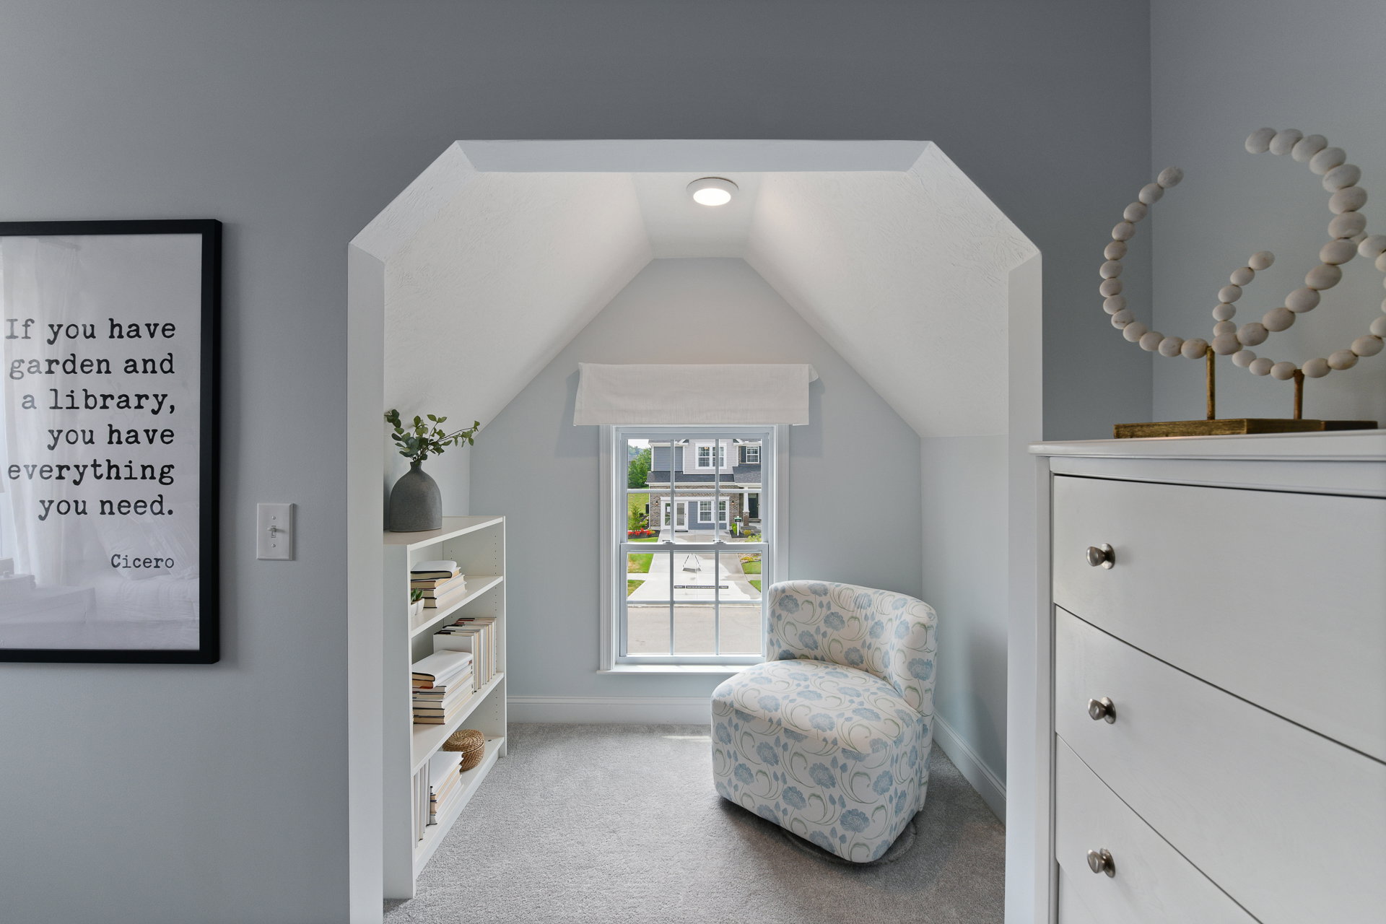
The Eisenhower floor plan is designed to impress with 3,481 square feet of stunning, modern living space. Step inside to an expansive first floor featuring soaring 20-foot ceilings in the foyer, enhanced by elegant built-ins and exquisite crown molding and trim options.
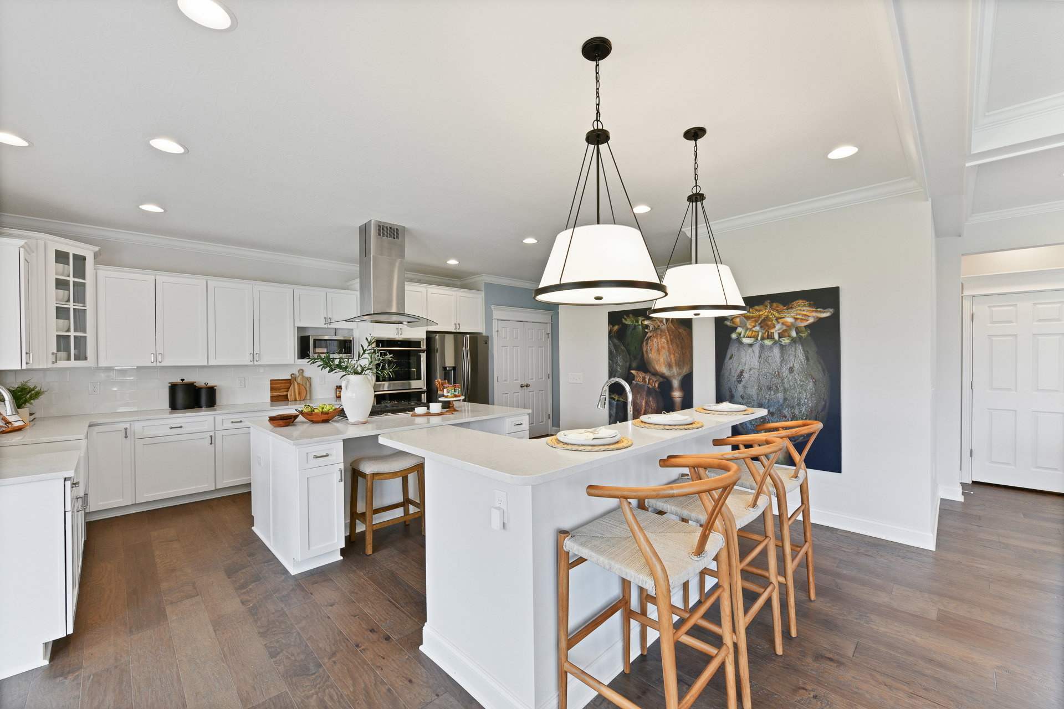
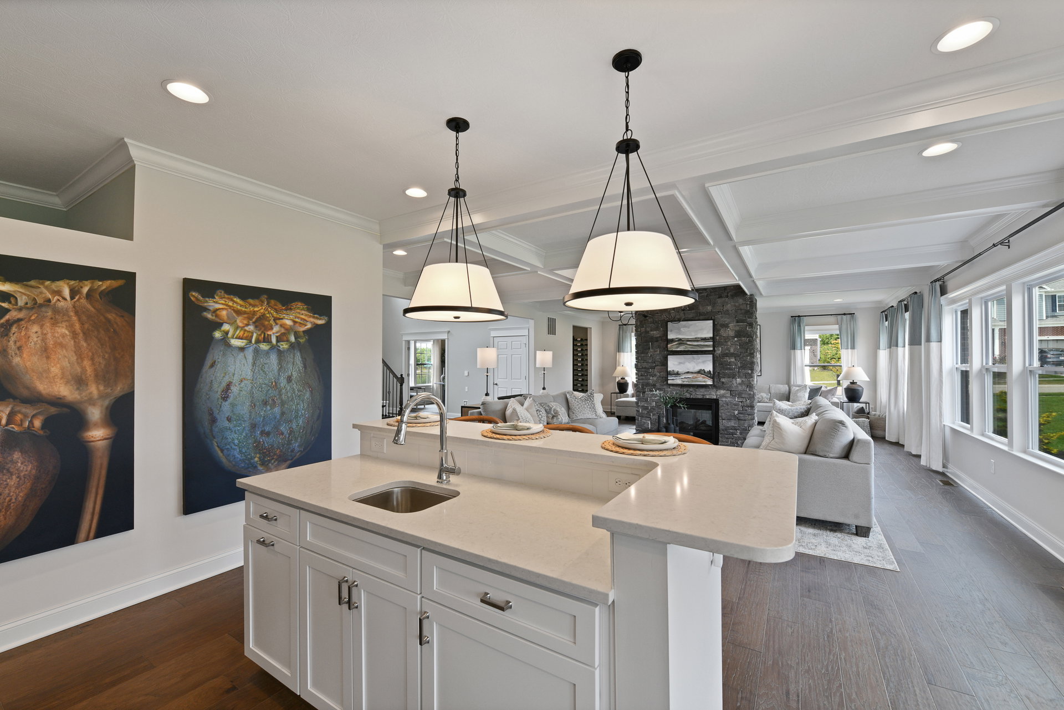
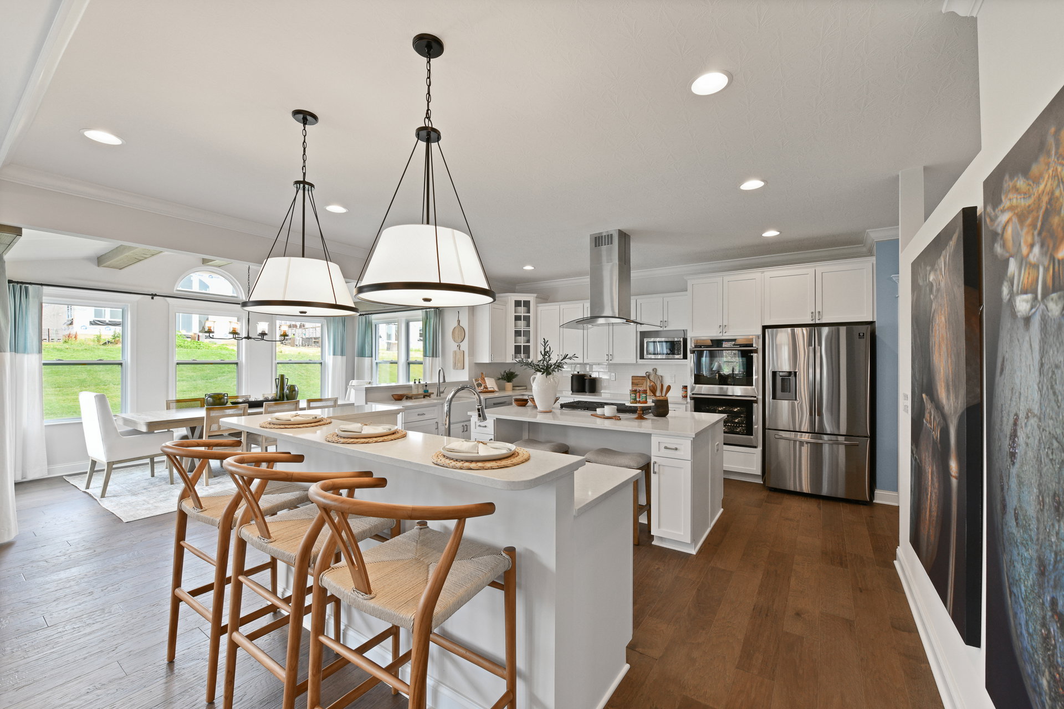
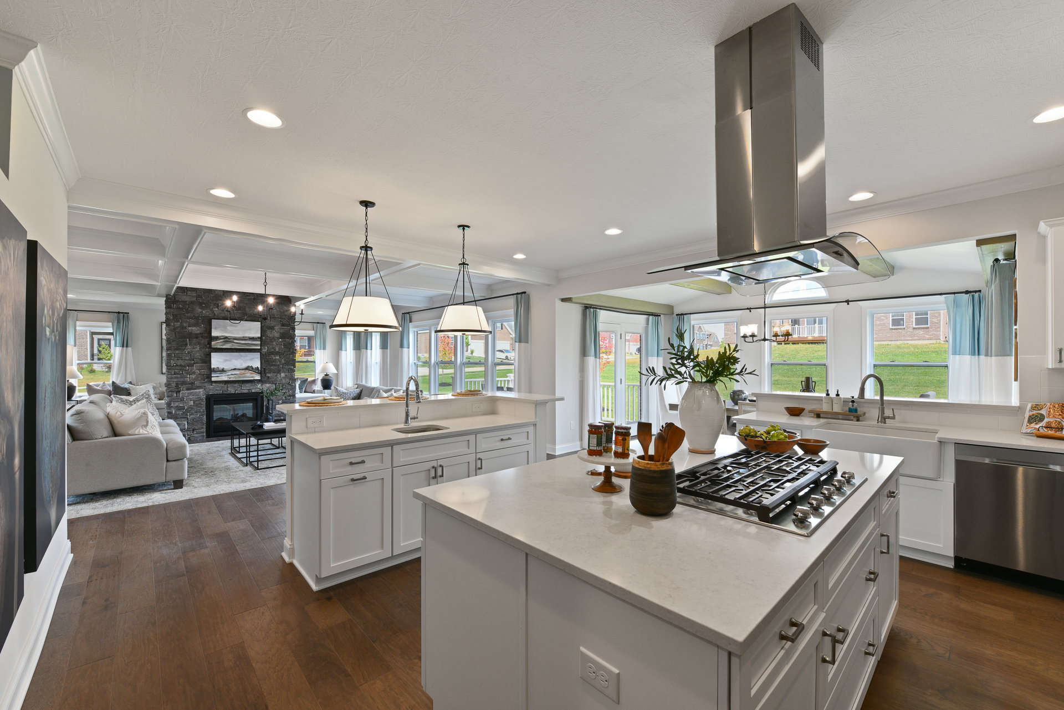
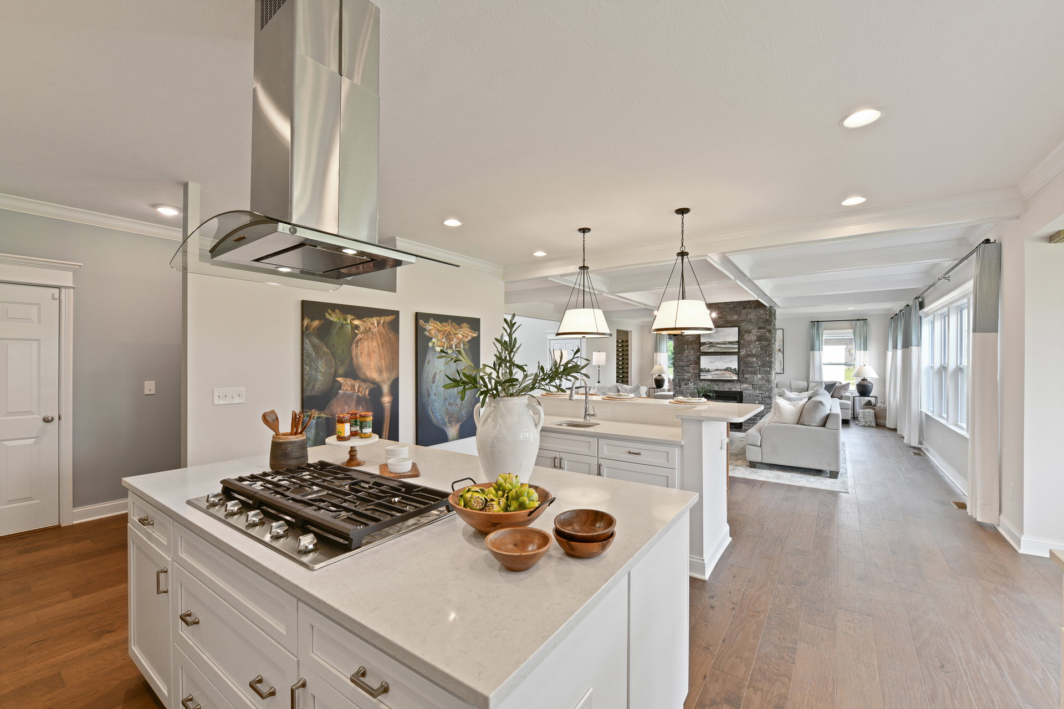
At the heart of the home is a gourmet deluxe kitchen with a large island—perfect for meal prep and entertaining. You can also add a bright, spacious sunroom to bring even more natural light and comfort to your living space.
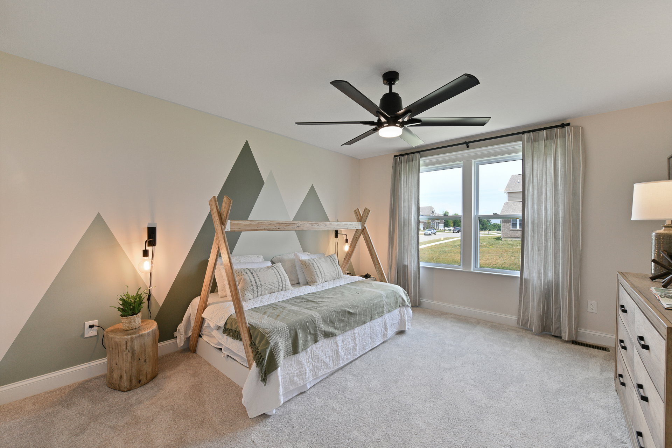
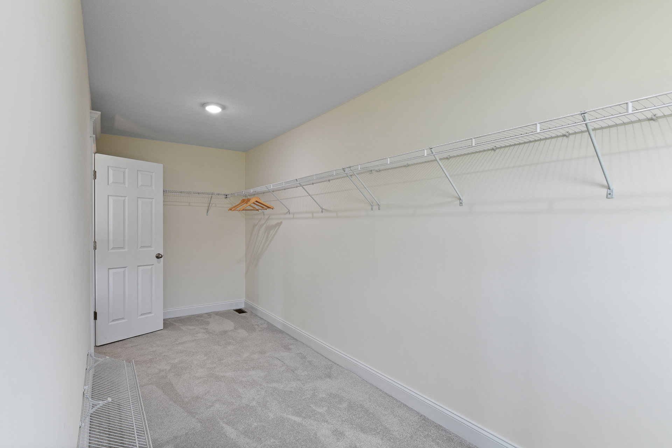
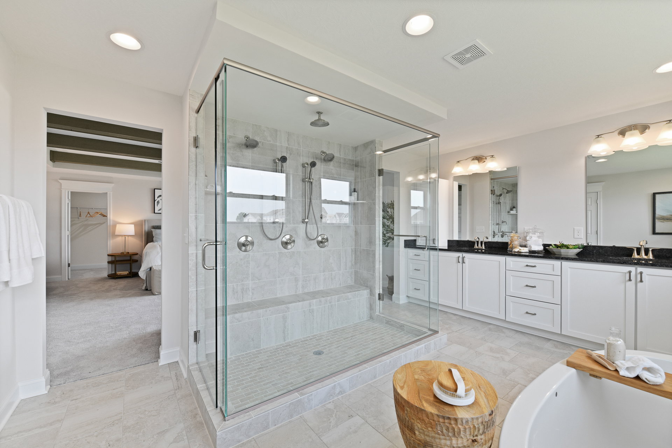
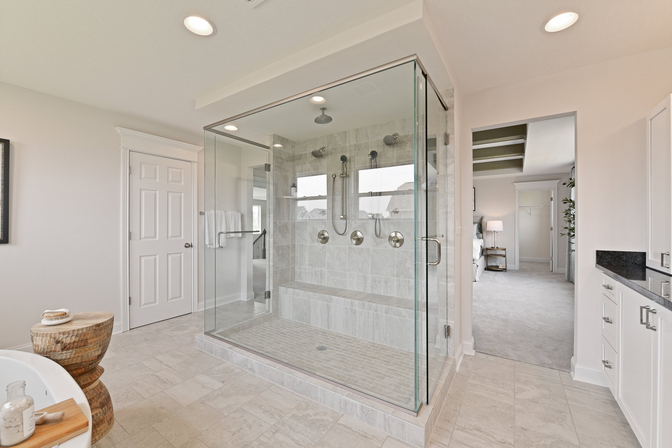
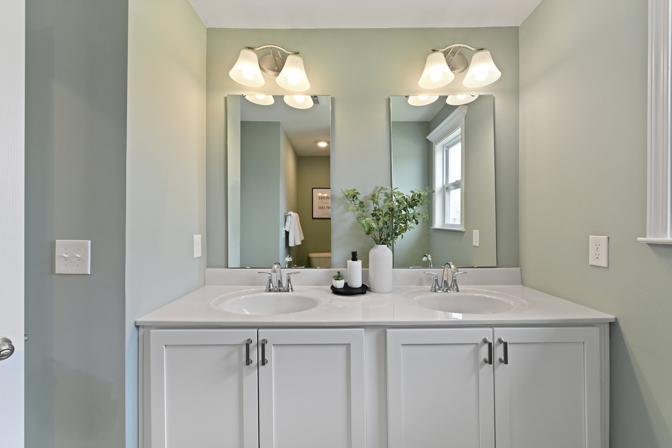
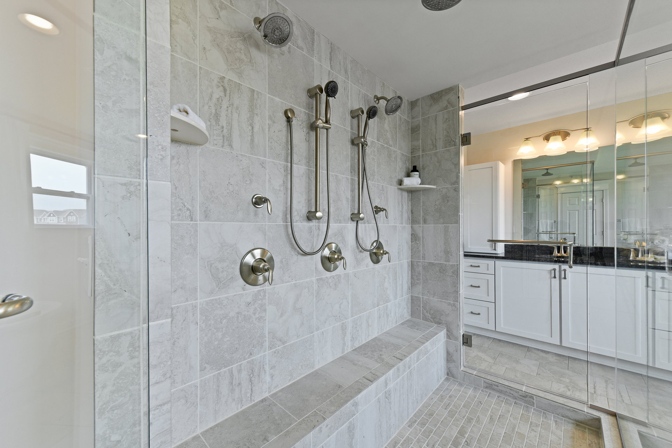
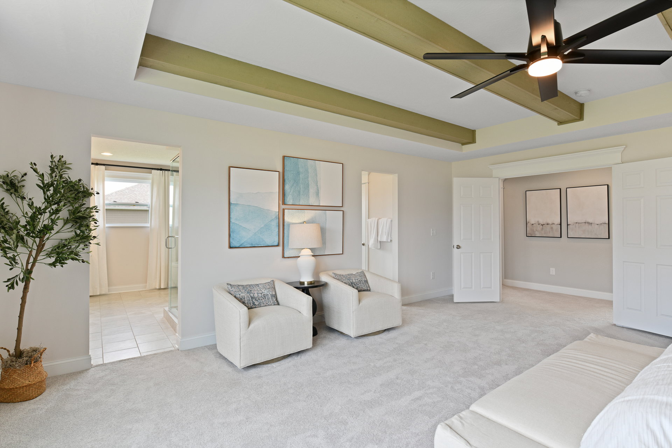
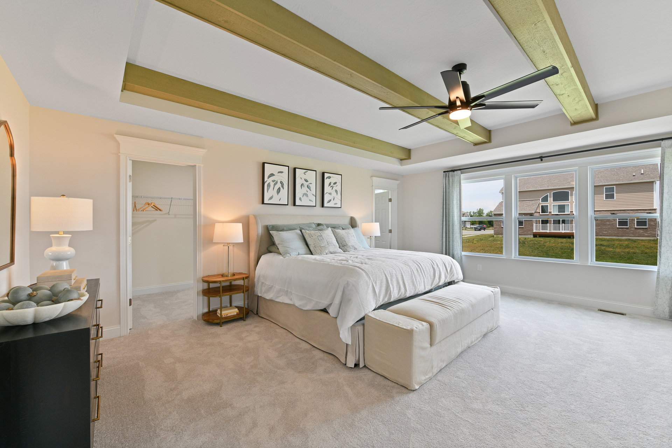
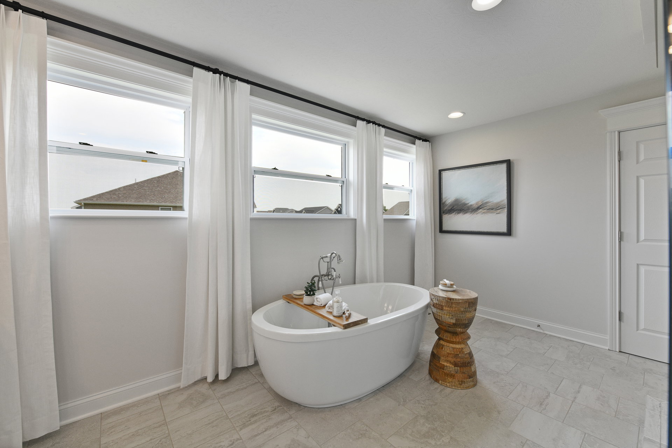
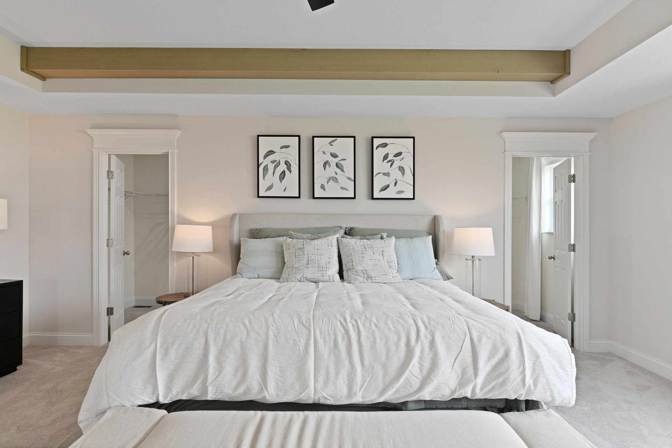
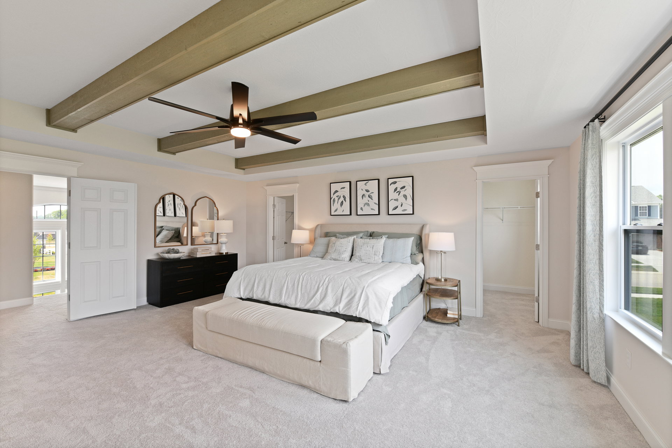
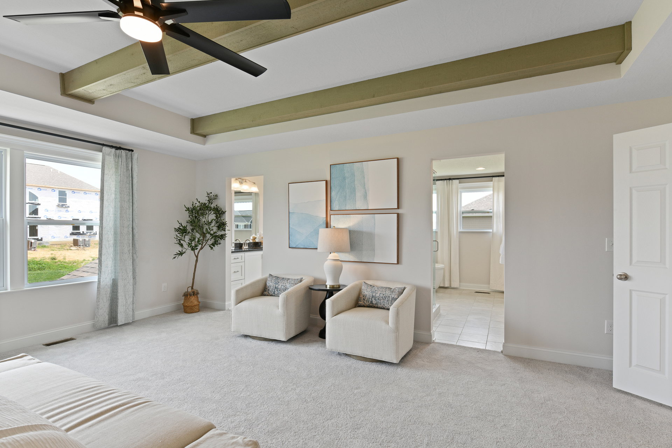
Upstairs, the luxurious owner’s suite boasts a stylish tray ceiling, an award-winning spa bath, and a spacious closet designed for optimal organization and style.
Explore The Eisenhower today—an exceptional home where luxury meets thoughtful design.
The only new home community with up to ¾ acre homesites, just 6 minutes from T.L. Hanna High School.
Your search for larger backyards, functional space, a highly sought-after location, and the opportunity to live in a brand new home is now available. Canterbury Estates provides:
Now scheduling VIP appointments - secure yours today!
Luxury Homes in Canterbury Estates | Anderson
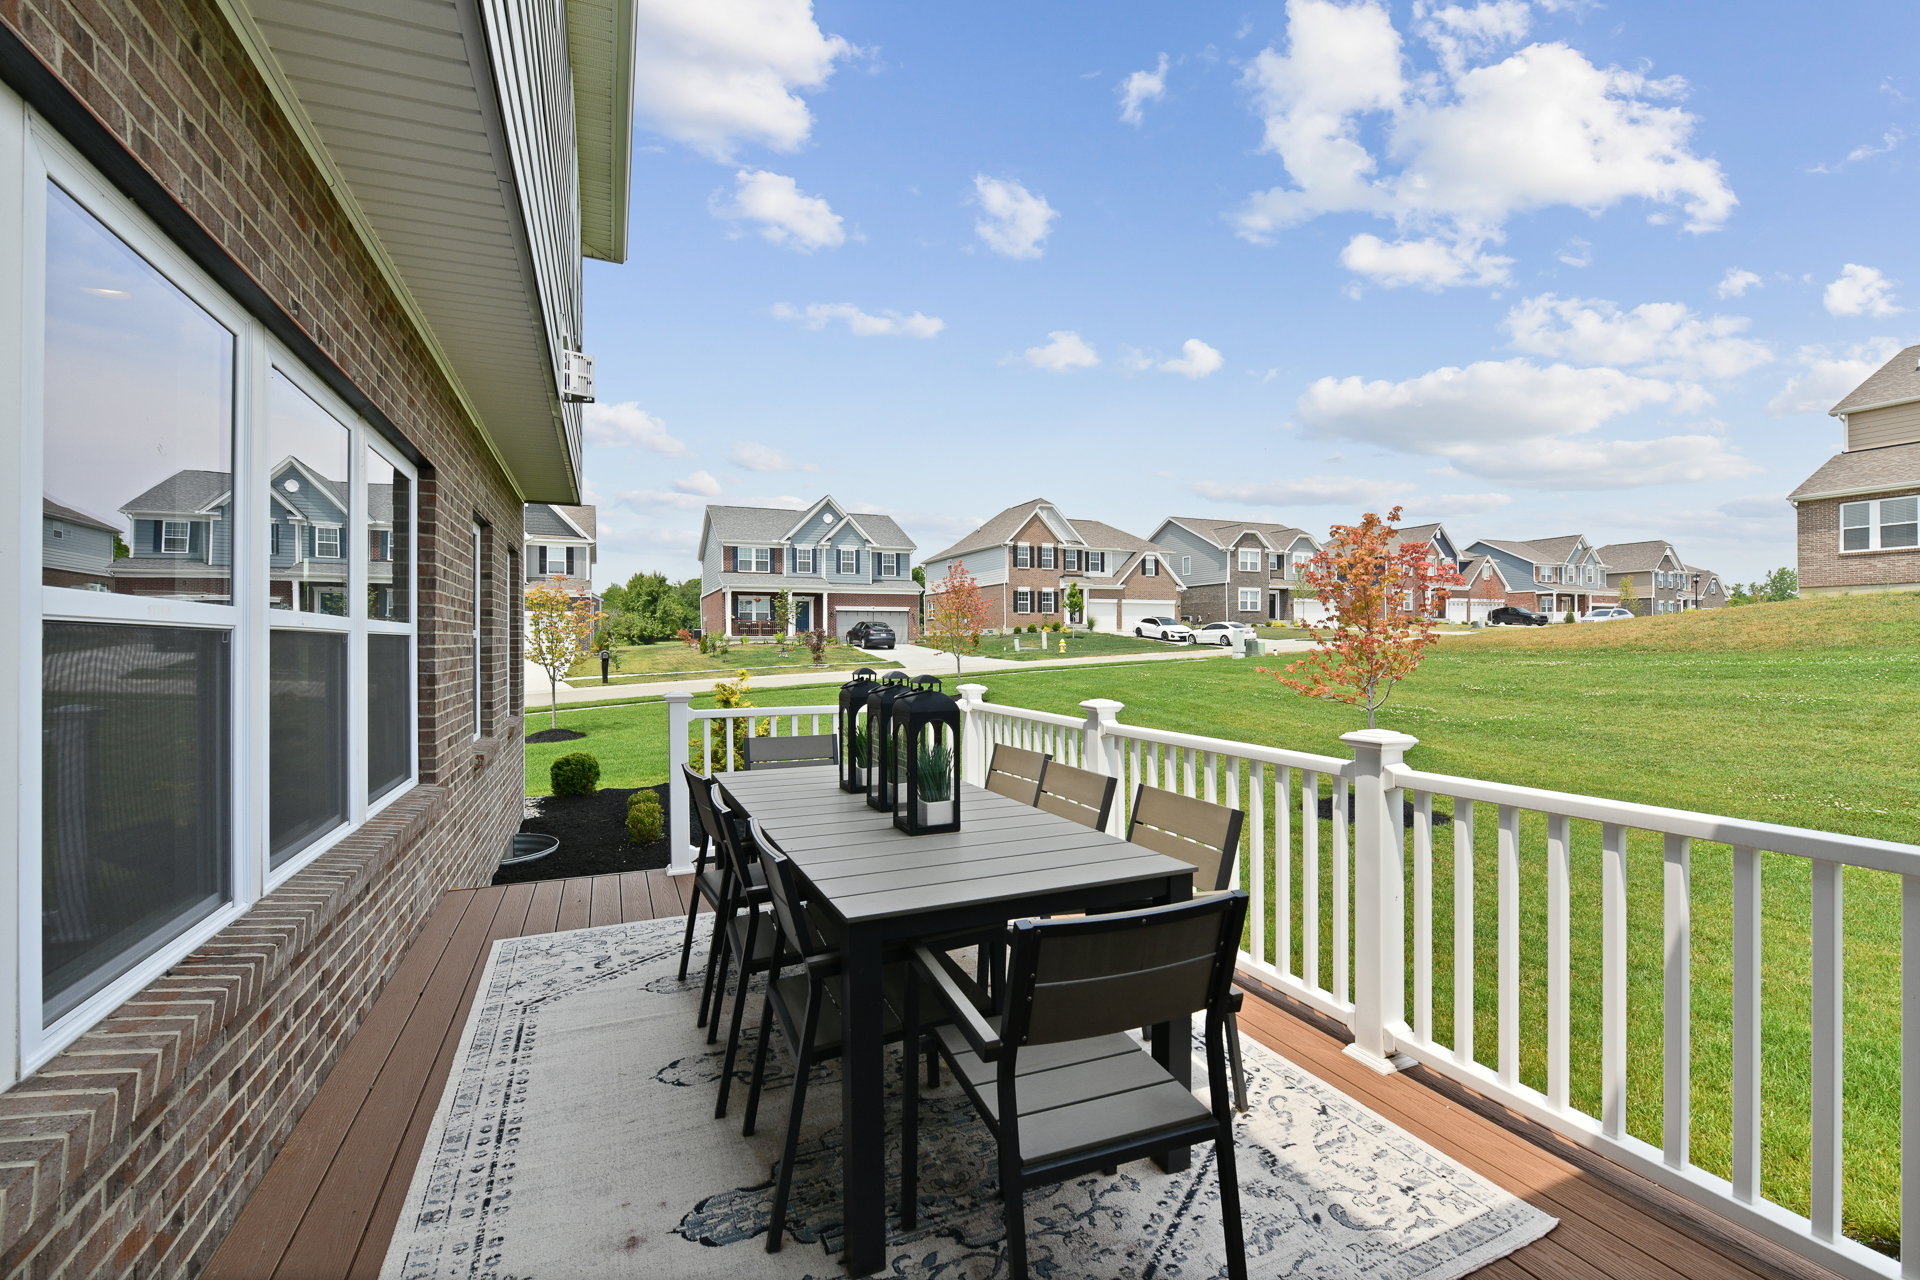
Discover the perfect blend of space and elegance at Canterbury Estates. Featuring expansive homesites up to ¾ of an acre with concrete driveways, fully sodded yard, two street trees, and sidewalks. Canterbury Estates is the lifestyle you’ve been searching for.
Choose from sprawling ranch home designs and spacious two-story home designs, ranging from 2,286 to 4,602 square feet with up to 6 bedrooms and 5.5 bathrooms.
Unlike other builders, Canterbury Estates offers high-end finishes as personalization options. Every home is designed with modern living in mind, featuring:
Learn more about home designs- secure your VIP appointment today!
Why Choose Anderson?
Living in Anderson, South Carolina offers a unique blend of quaint and convenient living as well as close proximity to T.L. Hanna High School. At Canterbury Estates, everyday luxury meets ultimate convenience:
Nearby Essentials: Sam’s Club, Publix, Anderson Mall, Walmart, Walgreens, Lowe’s, Home Depot, Target, Kohl’s Employers: Bosch, Michelin, Glen Raven, AnMed Health Medical Center, Anderson University
Local Dining: Mama Penn’s Restaurant, Brothers Italian Cuisine, Earle Street Kitchen & Bar, Raines on Main, Up on the Roof, Chick-fil-A, Moe’s Southwest Grill, Firehouse Subs
Recreation: Anderson YMCA, Linley Park, Darwin Wright Park, Cobbs Country Club