VIP Benefits Expire this Sunday 3/29 at Midnight!
Array
(
    [0] => comm only countdown, but date past
)



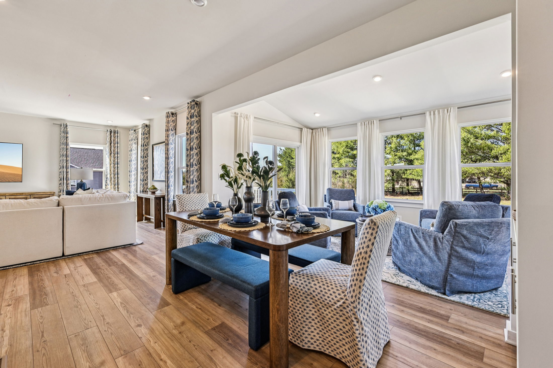
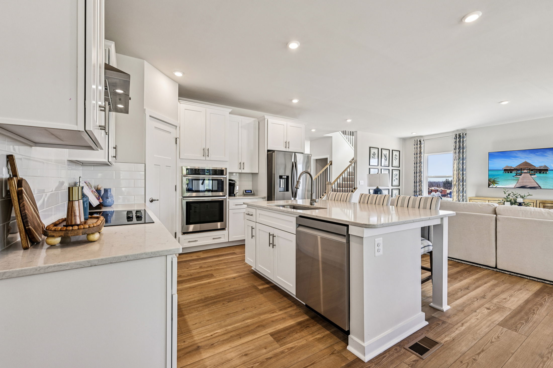
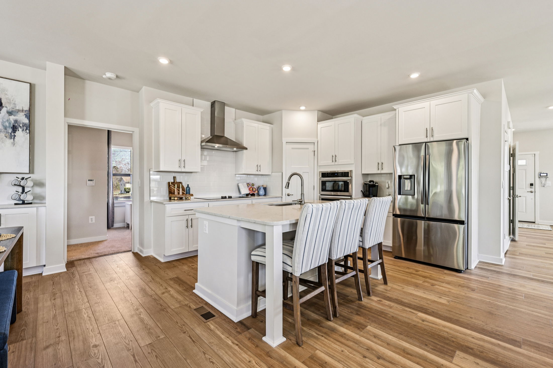

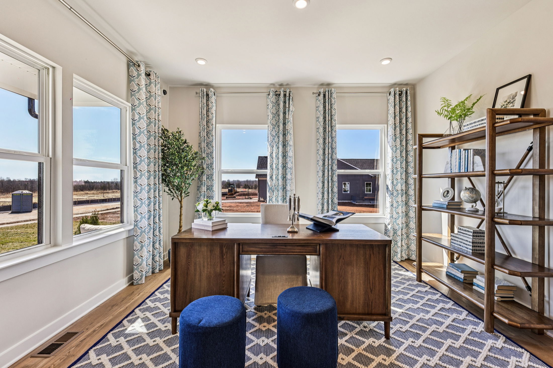
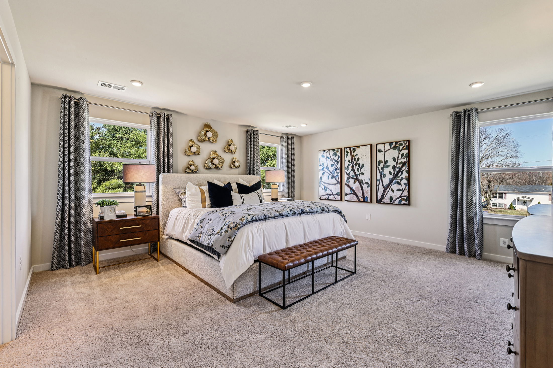
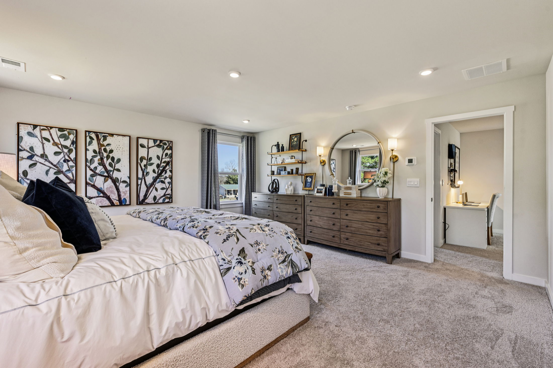

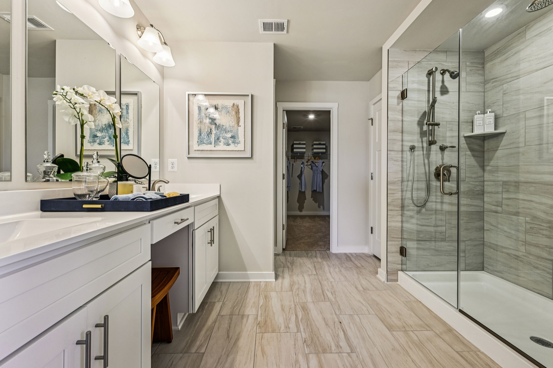
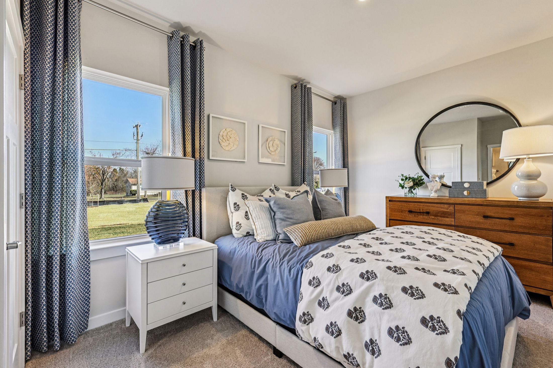
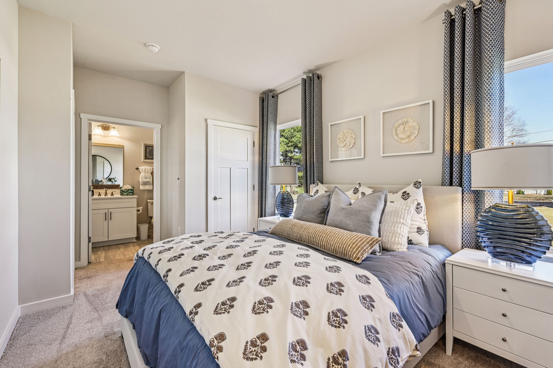

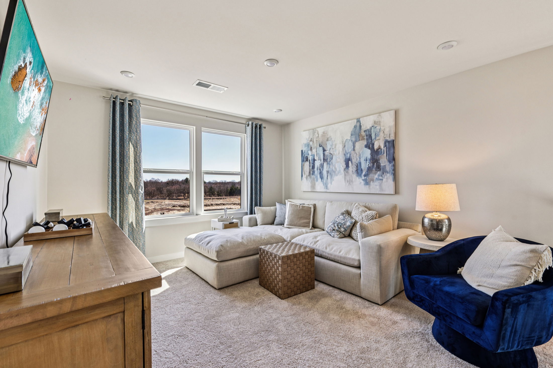
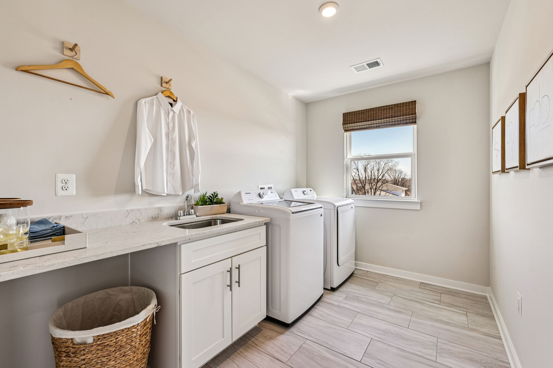
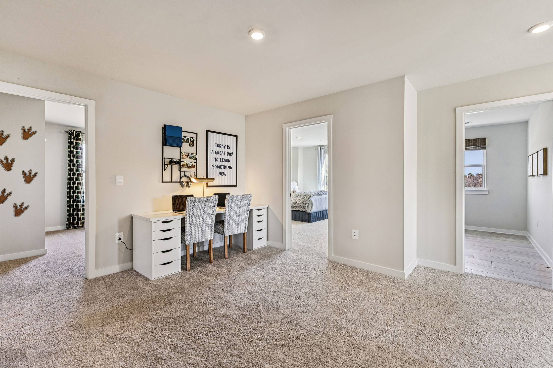

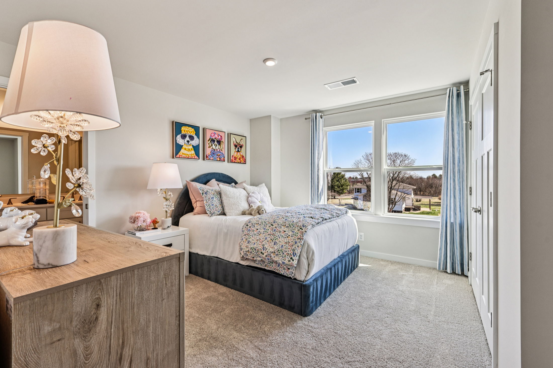
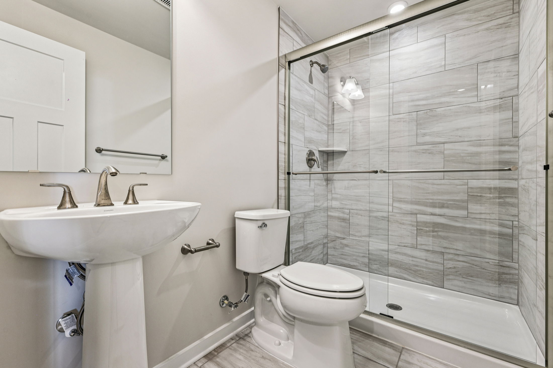
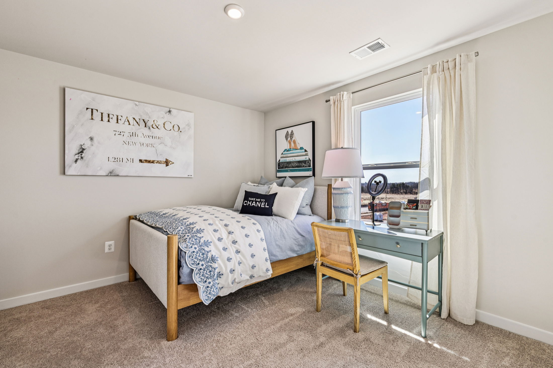
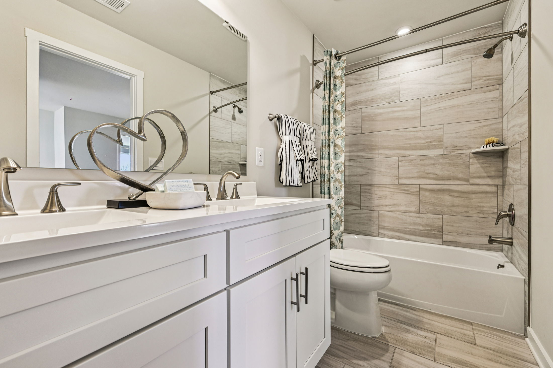





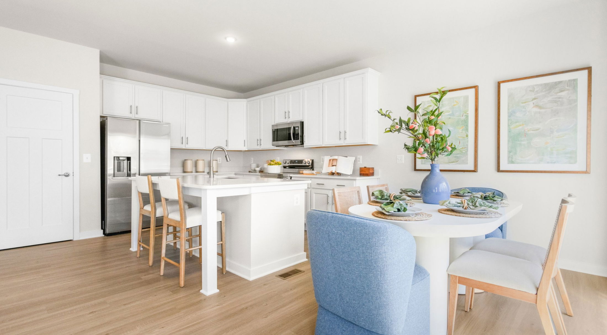
The Carlisle home design by Maronda Homes offers the perfect balance of style, space, and flexibility—designed to meet the needs of modern families and active lifestyles. Featuring 4 to 6 bedrooms, 2.5 to 5 bathrooms, and 3,614 square feet of living space, the Carlisle provides room to grow without sacrificing comfort or function.
From the welcoming front entry to the spacious open-concept layout, this home is made for both everyday living and entertaining. The kitchen, complete with a large island and walk-in pantry, flows seamlessly into the breakfast area and great room, creating the heart of the home. A flex room near the front entry can be tailored to your needs—home office, playroom, or formal living space. The included 3-car garage offers ample space for a work area or extra storage for recreation equipment.
The owner’s suite is thoughtfully positioned for privacy and includes a luxurious en-suite bath and oversized walk-in closet. Secondary bedrooms are generously sized and thoughtfully placed to maximize comfort and convenience.
Additional options like a first-floor bedroom and finished basement make it easy to personalize the Carlisle to fit your family’s lifestyle. Whether you're a first-time buyer or looking to upgrade, the Carlisle combines smart design with timeless appeal.
Bowens Run features new homes on 1/2 acre lots, minutes from Warrenton with easy access to Prince William County.
In this community, you can have the features you expect already built in at an affordable price for the area. Have the space to sprawl out on your ½ acre homesite with ample space for a playset, BBQ area, or outdoor family activities. Commuting and traveling is made easy with close access to commuter routes and main roadways, connecting you to amenities, attractions, and everyday conveniences. Visit our Model Home today!
Bowens Run has a host of features and amenities for you and your family to enjoy, including:
Home Designs in Bowens Run
Homes in Bowens Run give you the flexibility to choose square footage ranging from 1,498 to 3,789, depending on your family’s needs. Have up to 6 bedrooms and 5 ½ bathrooms, as well as built-in flex space for a playroom, home office, extra bedroom, or whatever you can think of!
The features you expect in your brand new home are already included! Enjoy granite countertops, stainless steel appliances, and LVP flooring in your kitchen. Floor to ceiling tile, LVP flooring, and quartz countertops are included in your bathrooms.
Have up to a 3-car garage for extra space to store sports equipment, outdoor recreation items, or an extra vehicle. At Bowens Run, landscaping is included, giving you back more time to spend with your loved ones in your brand new home! Your new home also features an asphalt driveway and sod & hydroseeded yard.
Control your home with one app with your included Smart Home Package - set the thermostat, turn off the lights, and lock the front door, all from your smartphone. Rest easy in your new home knowing you are covered with our extensive New Home Warranty. Secure your appointment in this new community!
Choose your perfect home design featuring:
Learn More About Living in Bealeton of Fauquier County
Your new home at Bowens Run in 22712 boasts a central location with quick access to commuter routes and main roadways, such as Routes 17, 28, and 29. Hop in the car and get where you are going without unexpected stress or long drives. Fredericksburg, Fairfax, and Culpeper can all be reached quickly & conveniently.
Picking up a quick snack or need dinner plans? Starbucks, Vinny’s Italian Grill, Licorice Pizza, and Warrenton Denim and Pearls are all nearby!
For active families, check out Messicks Farm, where you can take tractor rides in the fall, attend the helicopter candy drop, or enjoy homemade ice cream & play. C.M. Crockett Park is also close to home, perfect for fishing, launching a boat, or having a picnic at the shelters. Here, the activities are endless, with volleyball courts, cornhole boards, skiing in the winter, or walking the nature trail.
Settle into your new routine at Bowens Run in Bealeton and enjoy the plethora of amenities nearby that make your day-to-day life as simple as possible:
Welcome Home to Bowens Run. Our model home is open, schedule your visit today!