


Eisenhower in Lillian Estates
From the $754s



The Eisenhower floor plan from Maronda Homes Presidential collection is sure to impress.
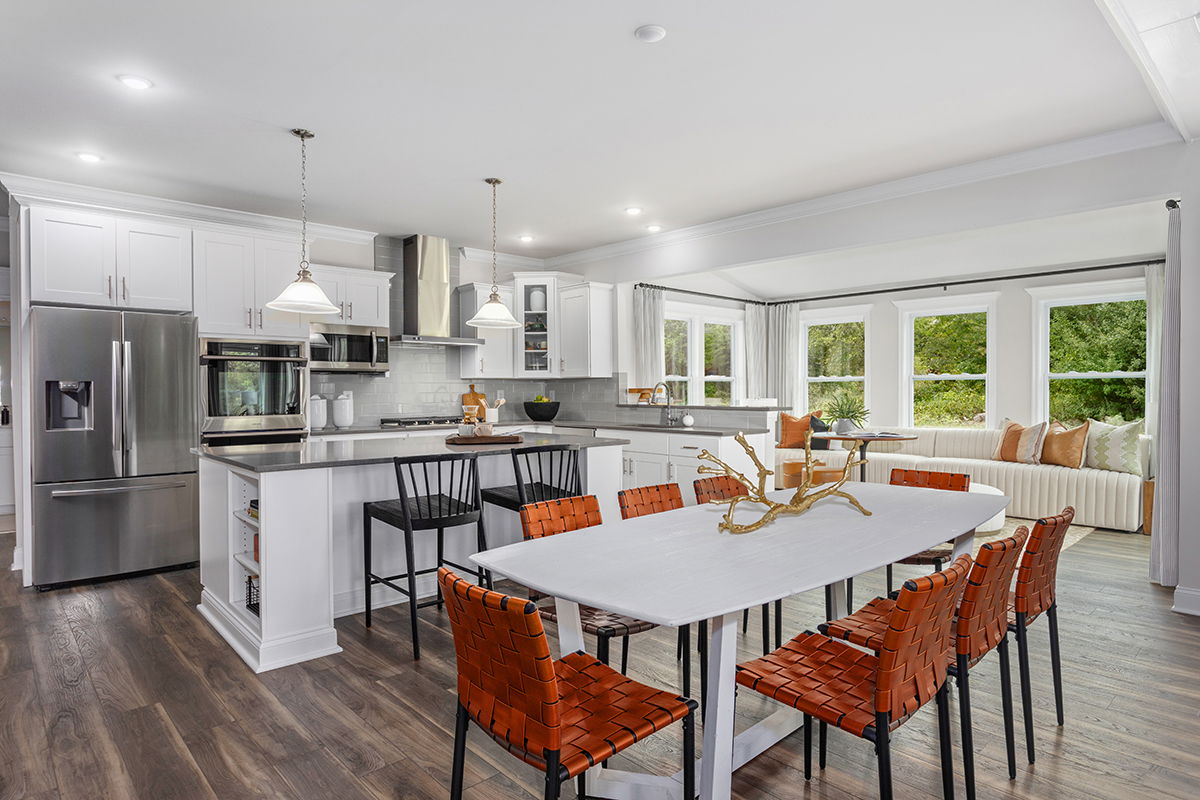
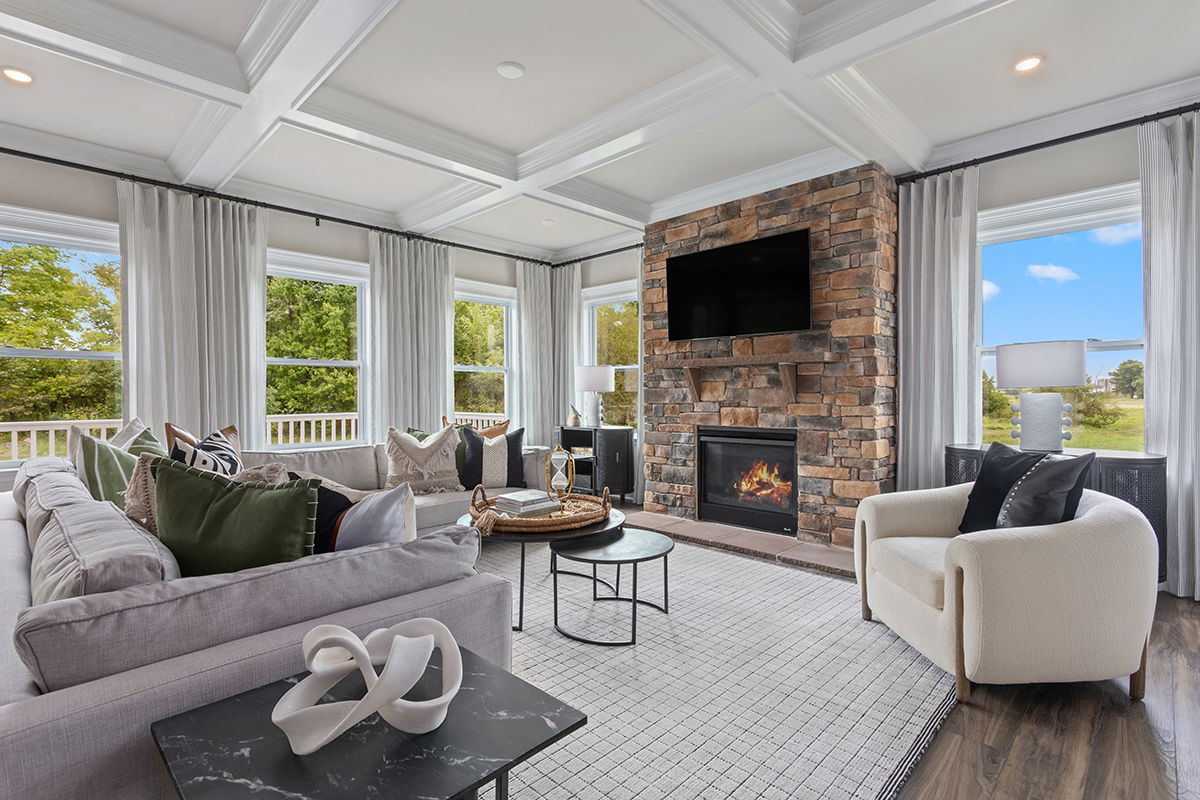
Experience the gourmet deluxe kitchen featuring a large island for functionality and entertaining, as well as an amazing open first floor with nearly 20' ceilings in the foyer with built-ins. Add an optional bright sunroom, crown molding, and ornate trim to accent this inviting blueprint.
The second-floor owner's suite features a tray ceiling with a deluxe award-winning spa bath and a California closet. With the option to enjoy up to 4,396 finished square feet of modern new home beauty, The Eisenhower is a must-see design for modern luxurious living.
Personalize Your Floorplan
Virtual Tour
Learn More About Lillian Estates
Welcome to Lillian Estates, Stafford County's newest community of single-family homes. This community features beautifully wooded homesites that span over 3 acres on a quiet cul-de-sac street. Located in the Hartwood area of Stafford County, just off Route 17, residents enjoy easy access to I-95.
Homes in Lillian Estates feature open-concept floor plans and built-in flex space designed to be used how your family needs it. Choose from 5 different home designs from our Presidential Series and personalize your home to suit your needs perfectly:
- Square footage ranging from 2,762 to 4,795
- Up to 6 bedrooms, 6.5 bathrooms, and 3-car garage
- Finished basements
- First-floor bedroom (per home design)
- Built-in flex space for home office
- LVP flooring, stainless steel appliances, & granite countertops
- Master suite with spa-like private bathroom & spacious walk-in closet
Experience the perfect blend of expansive, peaceful living while being just moments away from essential shopping, dining, and recreation. Here’s what’s nearby:
- Shopping: Target, Lowes, Giant, Aldi, Petsmart and much more.
- Dining: Enjoy a quick bite at nearby Chik-fil-A, Starbucks, Panera, Chipotle, and many more favorites.
- Recreation: For those who love the outdoors, the nearby Curtis J. Memorial Park is a true gem, featuring a boat ramp, fishing pier, 5.5 miles of scenic hiking trails, playgrounds, tennis and volleyball courts, an exciting 18-hole golf course, and a refreshing swimming pool.
Come see why Lillian Estates is the best destination to call home and make this lifestyle yours!

Explore The Eisenhower in Nearby Communities
Approx. move-in: 08/31/2026
Elevation E

$849,990
as low as $3,646/mo.

Principal & Interest payment estimate based on a 30-year fixed-rate loan at 4.99% (5.705% APR), 20% down payment, and 720 FICO score. Taxes and insurance not included. Estimate only; actual terms may vary.

4716 sqft • 4 bed • 4.5 ba • 2 car
The Eisenhower in Colebrook Estates
Disclaimer: Please note that all photos, renderings, and features displayed on this page are for demonstration purposes only. Actual homes may vary in design, materials, and specifications. Features, finishes, and amenities may be subject to change without prior notice and may differ from those shown. Please contact us for specific details regarding the property you're interested in.
Eisenhower in Lillian Estates Fredericksburg, Stafford County
Photos
Personalize Your Floorplan
Virtual Tour

