


Cleveland in Riverbend Estates
From the $679s


Say hello to the Cleveland! This expansive, 2-story Presidential home design features up to 6 bedrooms and 6.5 bathrooms with 3,751 square feet of living space.
Enjoy a spacious, open floor plan with a light-filled great room and eat-in kitchen. Upgrade to a gourmet kitchen, add a sunroom to the rear, or a home office or a first-floor bedroom to the first floor.
You can find all the bedrooms on the second floor of the Cleveland, all with plentiful closet space. There is also an oversized laundry room, easily available for your convenience.
Opt in for a finished basement and enjoy ample storage space in the garage with a 2-3 car garage option.
Learn how else you can personalize the Cleveland to fit your wants and needs today.
Personalize Your Floorplan
Virtual Tour
Learn More About Riverbend Estates
Riverbend Estates is the newest single-family community with 1+ acre homesites in Sumerduck of Southern Fauquier County.
Discover the perfect community with five homesites, all conveniently located on a cul-de-sac street. If you're looking for a peaceful and scenic environment with convenient access to nearby amenities, then you have come to the right place! Our location off Route 17 between Fredericksburg and Warrenton provides easy access to I-95, Route 28, and Route 29. Commuting is effortless, and our serene setting is perfect for those seeking a relaxed lifestyle. We invite you to experience it for yourself and see why this is the ideal location for you!
We feature three open-concept floor plans beautifully designed with today's living in mind. Maronda Homes brings an assortment of floor plans and personalized design center features to this sought-after area.

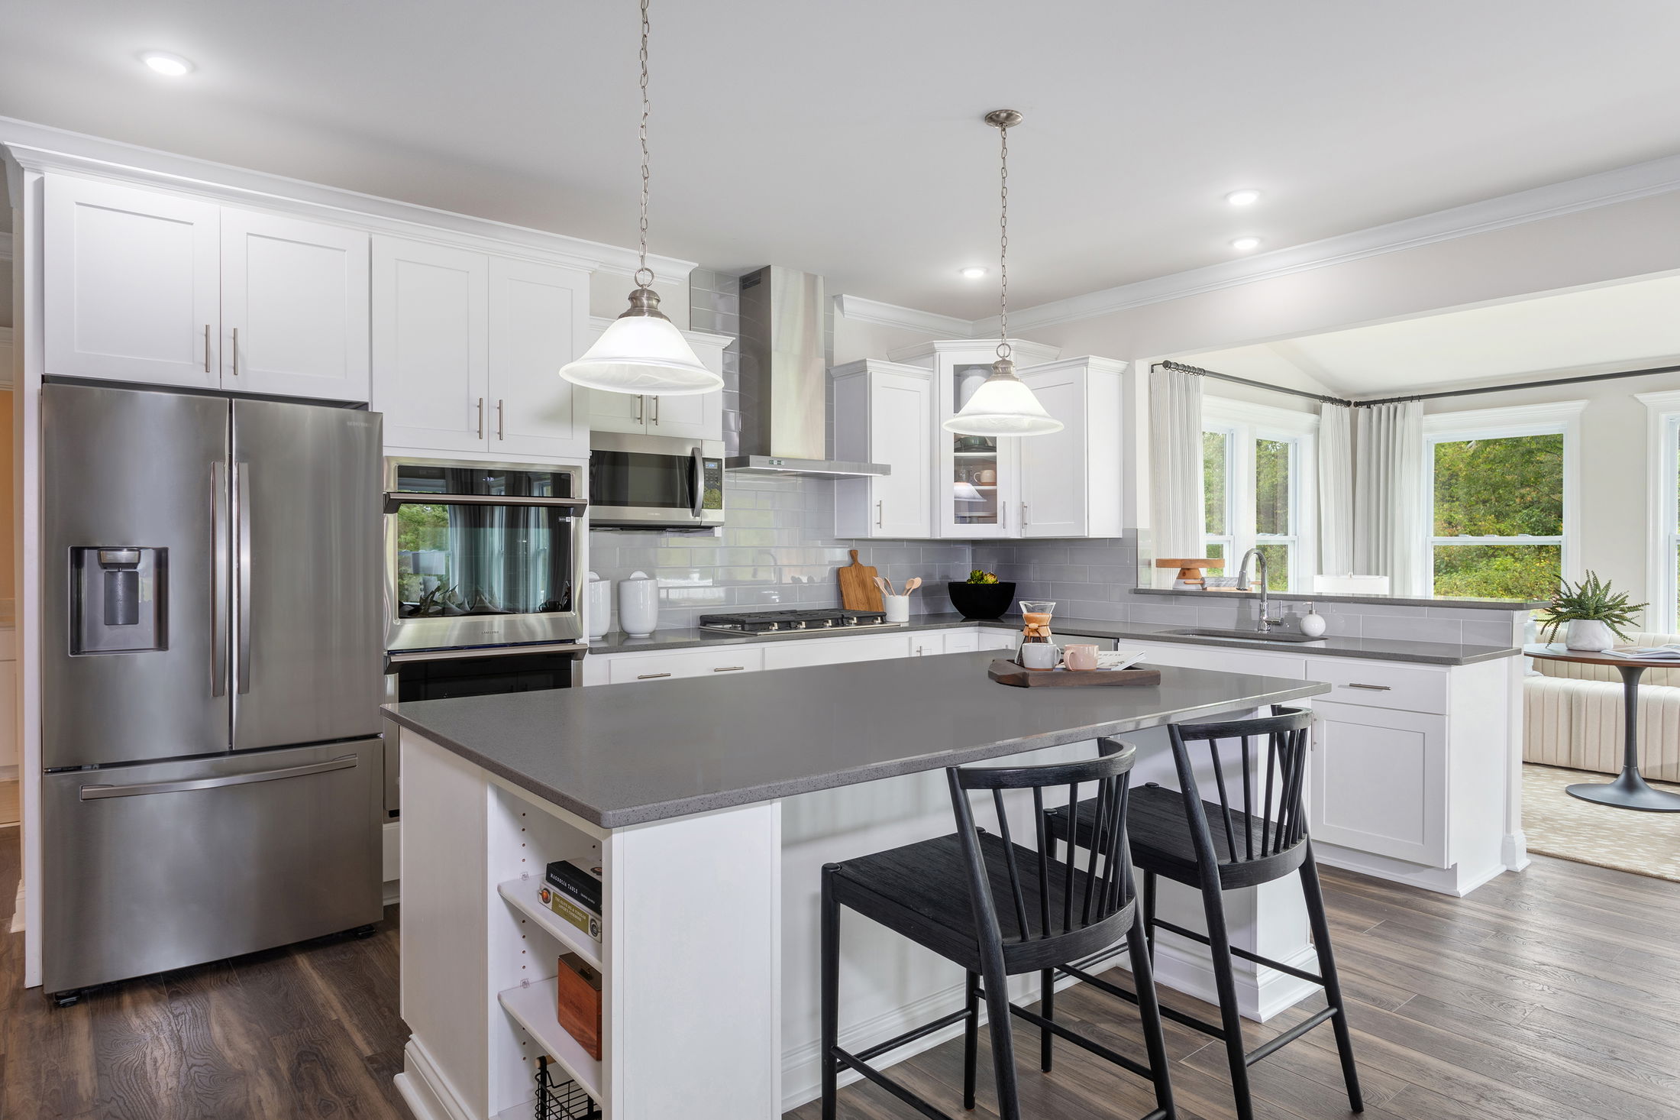
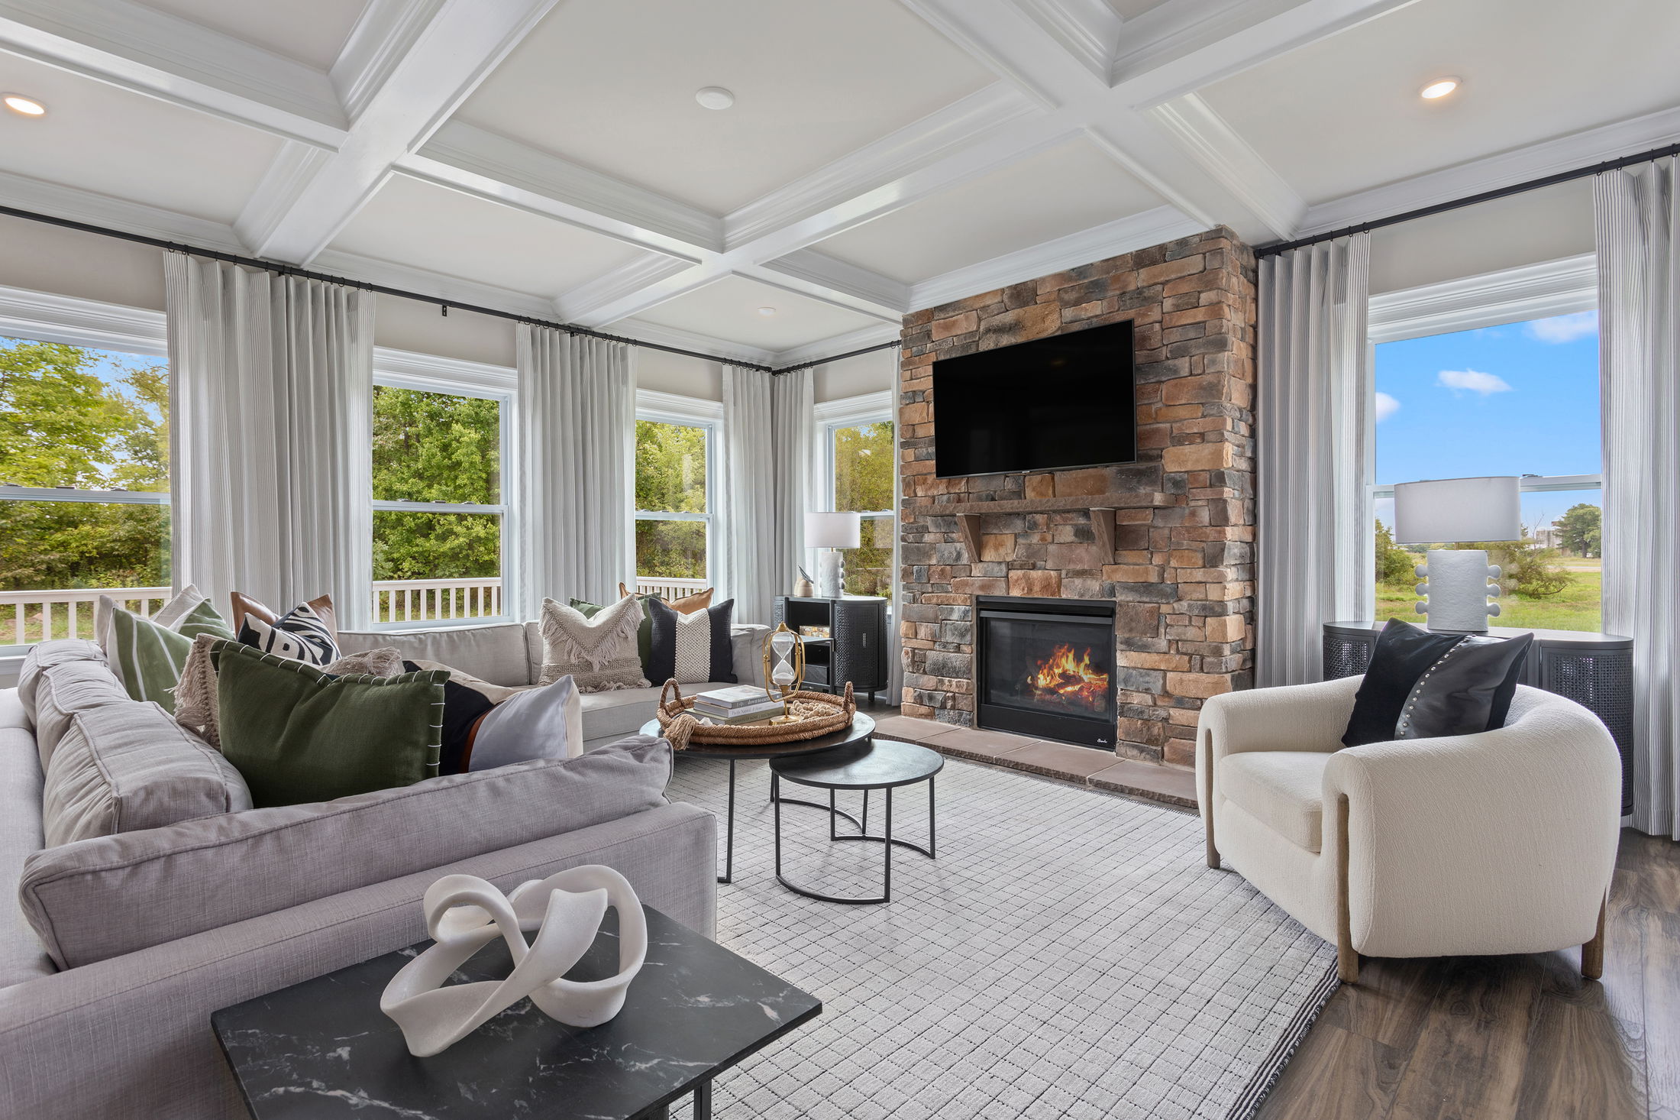

Disclaimer: Please note that all photos, renderings, and features displayed on this page are for demonstration purposes only. Actual homes may vary in design, materials, and specifications. Features, finishes, and amenities may be subject to change without prior notice and may differ from those shown. Please contact us for specific details regarding the property you're interested in.
Cleveland in Riverbend Estates Sumerduck, Fauquier County
Photos
Personalize Your Floorplan
Virtual Tour

