Lowest Prices of the Year: Final Opportunity to Secure Your New Home This Fall. Explore Quick Move-Ins!
Array
(
)
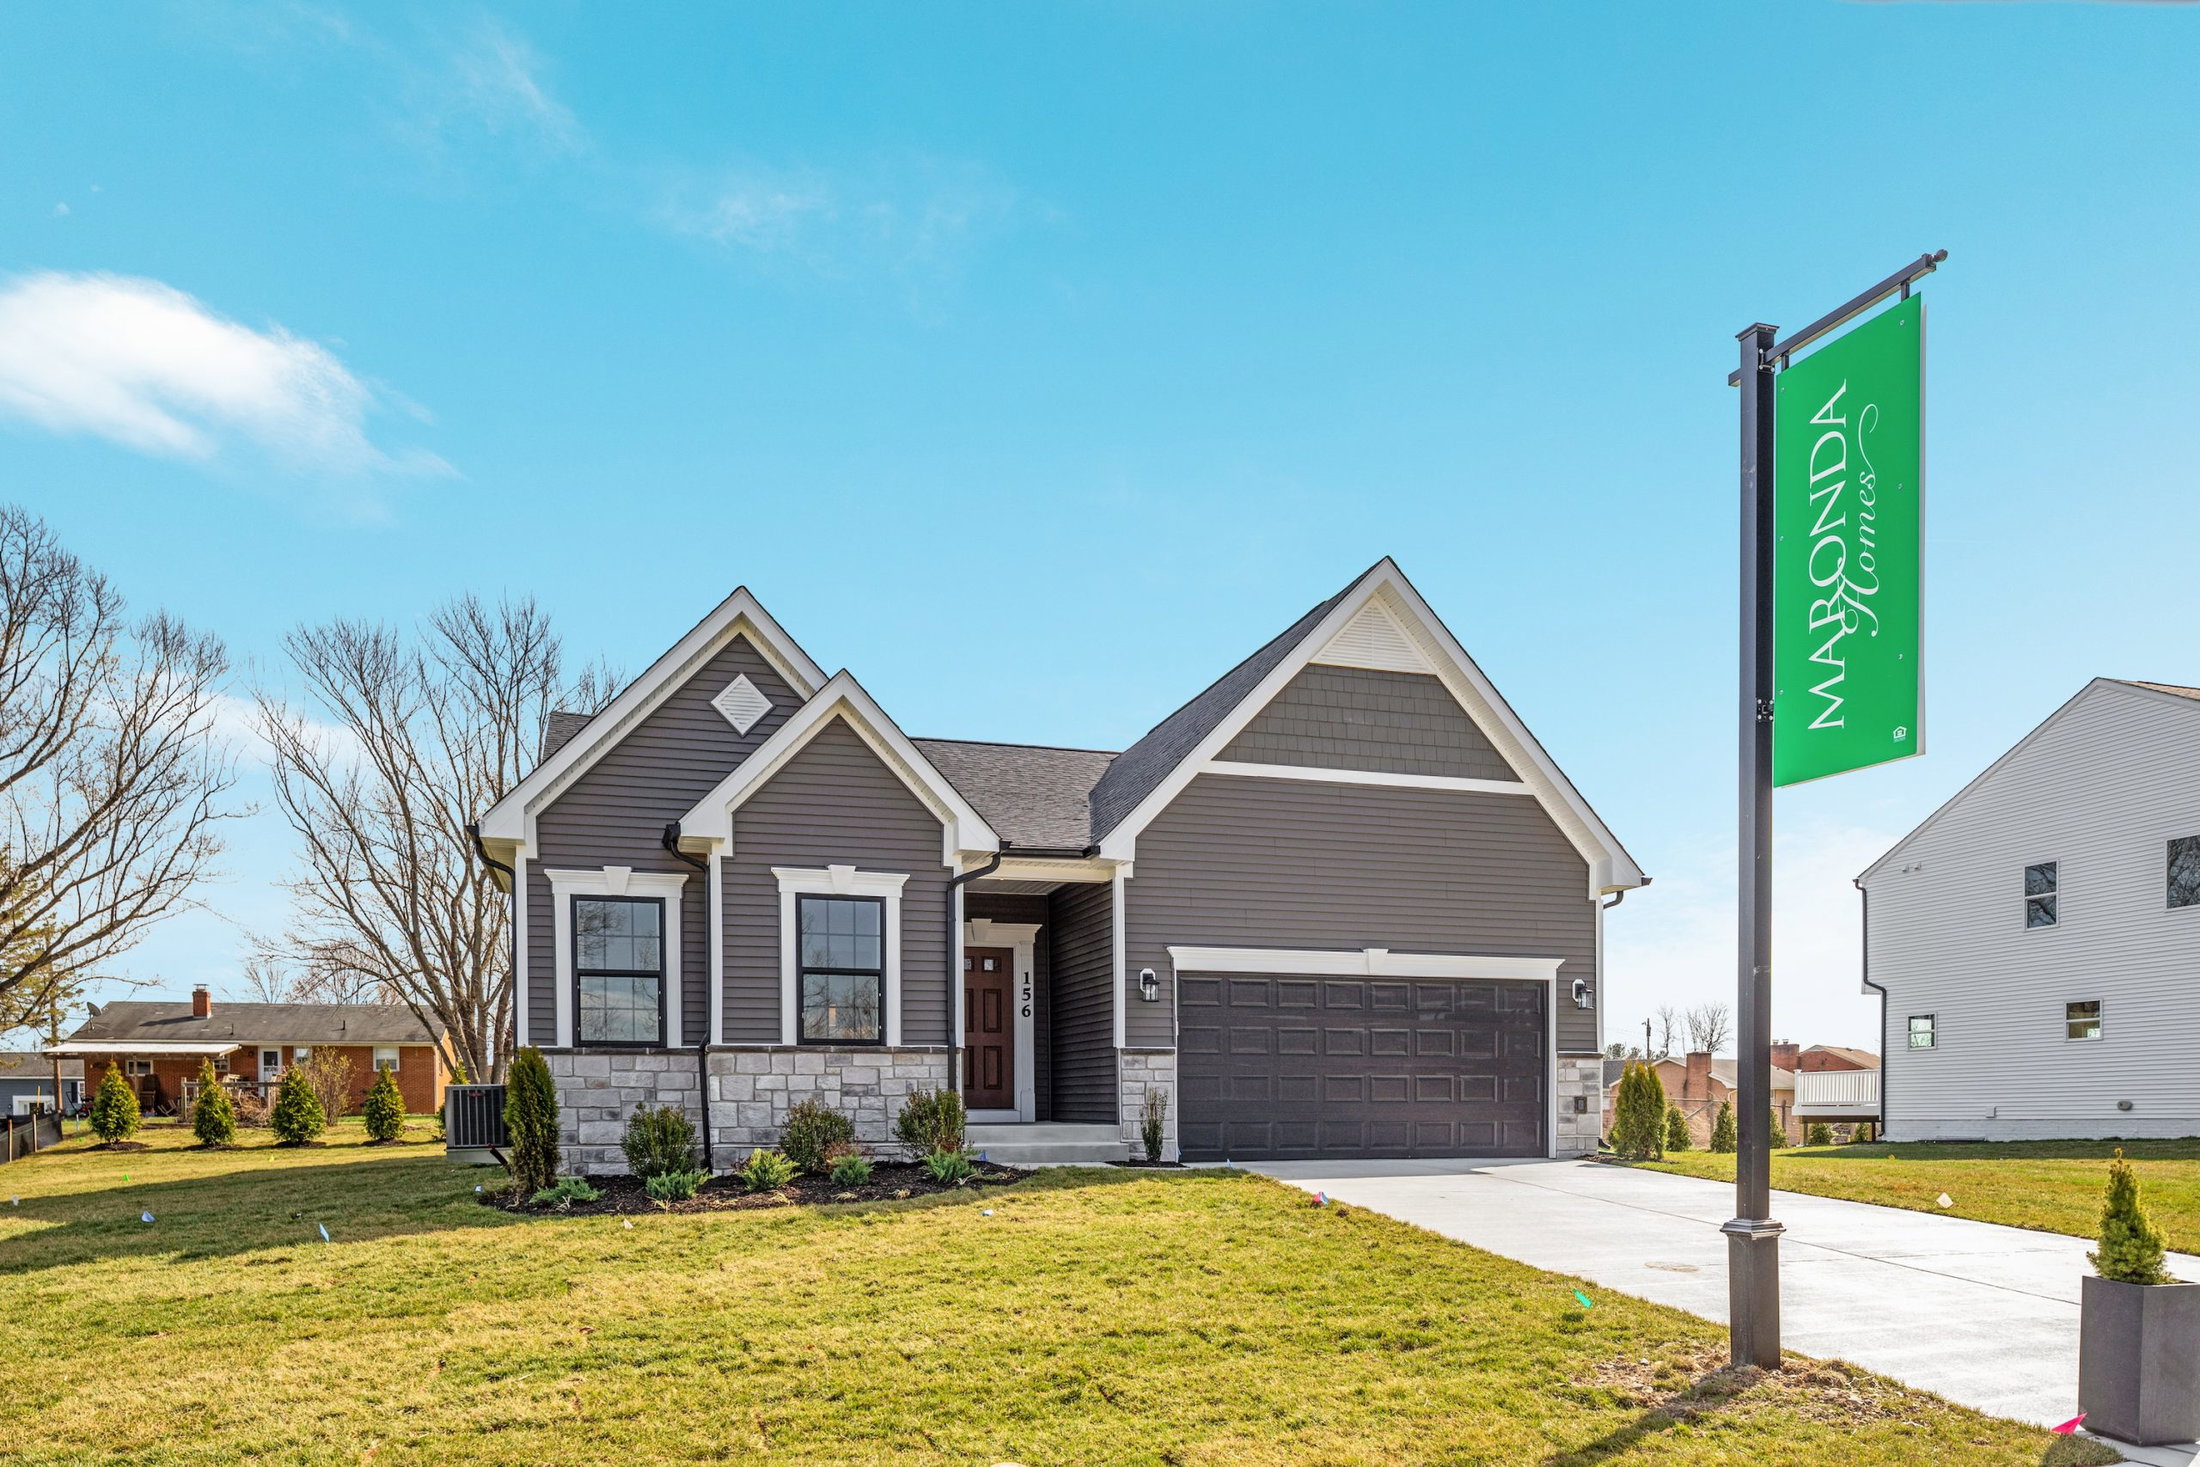
Bigger doesn’t always mean better, especially when it comes to everyday family life. For young couples welcoming their first child, single parents, or families with one or two kids, excessive square footage often means extra utility costs and endless weekend cleaning.
At Maronda Homes, our philosophy centers on purposeful design. Whether you are building through our budget-conscious Focus Series, versatile Heritage Series, or signature Americana Series, a right-sized home pairs open gathering areas with intentional private spaces to give a small family room to grow without wasted square footage.
Here is a look at why right-sizing works, key design elements to look for, and the best Maronda floor plans suited for small families.
The Connected Core: An open-concept kitchen, dining area, and great room ensures parents can prep dinner while keeping an eye on toddler playtime or helping with homework.
Flexibility Over Size: A dedicated 3-bedroom layout or a flex space gives you adaptability, serving as a nursery today, a remote home office tomorrow, or a guest room for visiting grandparents.
Functional Storage: Walk-in pantries, mudrooms, and generous closet space prevent daily clutter from shrinking your livable space.
Low-Maintenance Living: Single-story ranches or efficient two-story layouts keep routine upkeep quick and effortless.


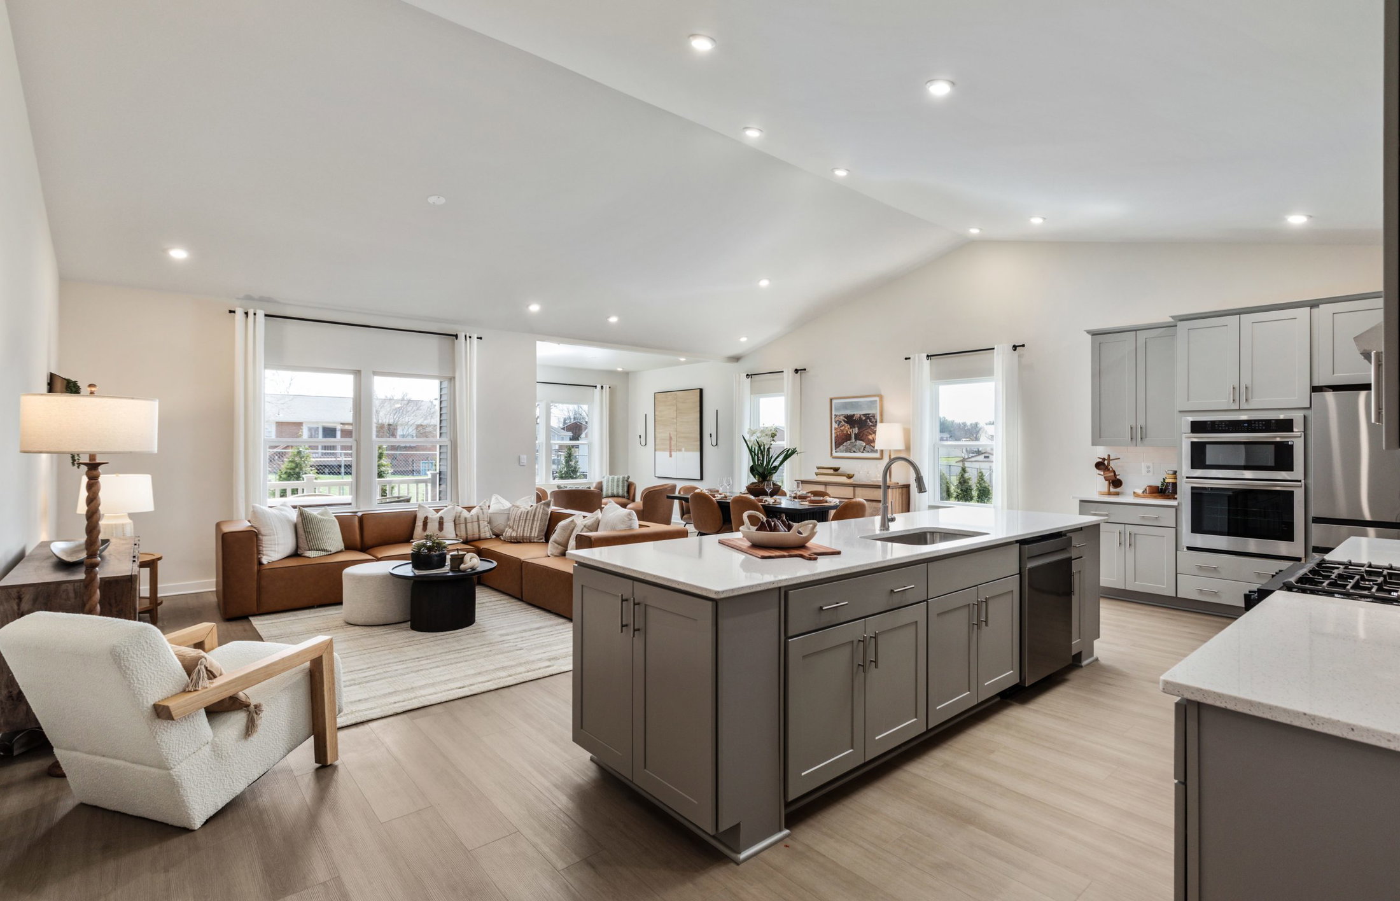
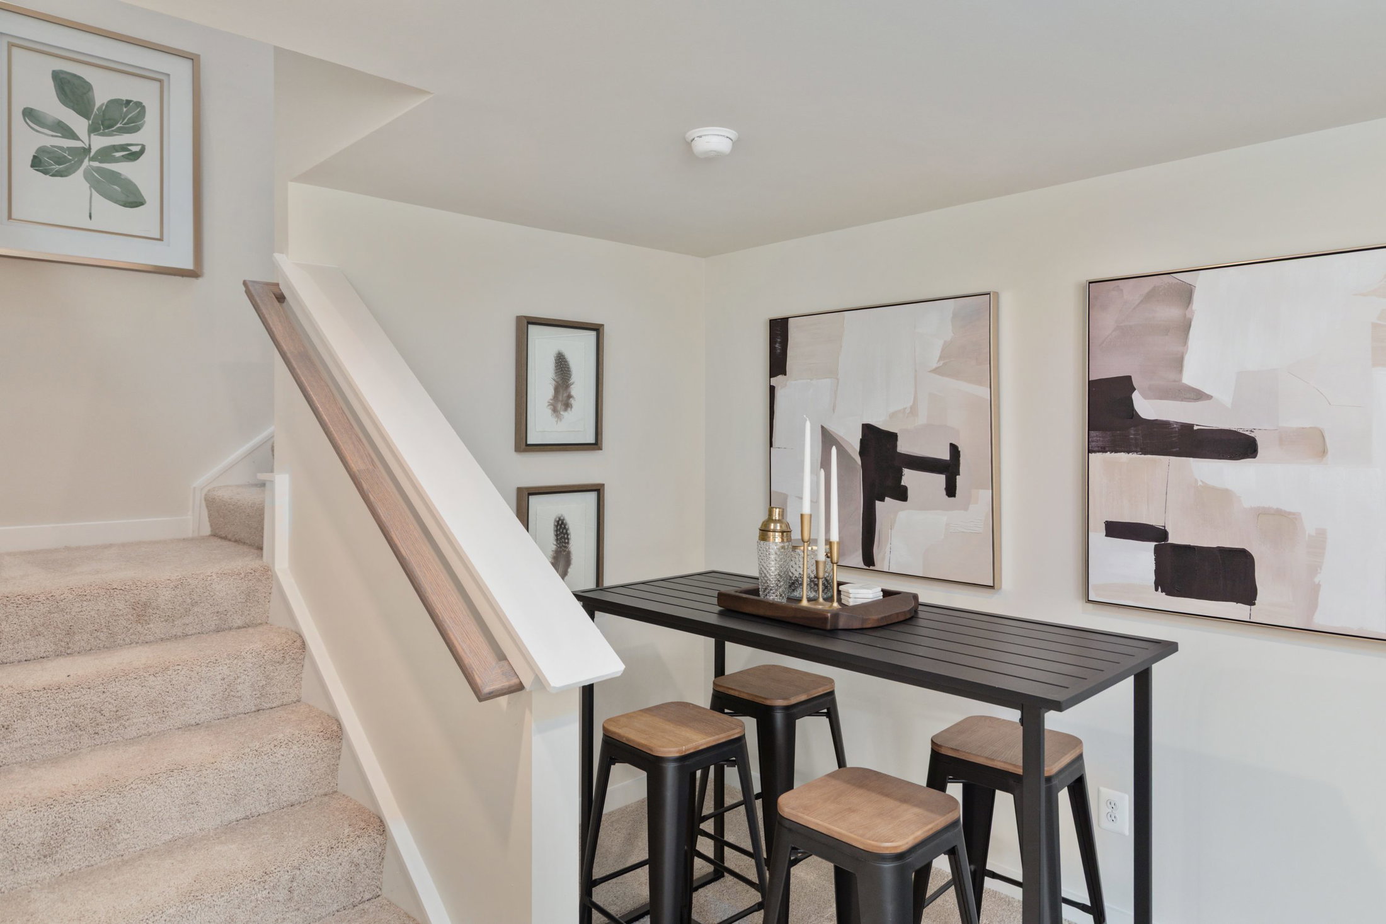
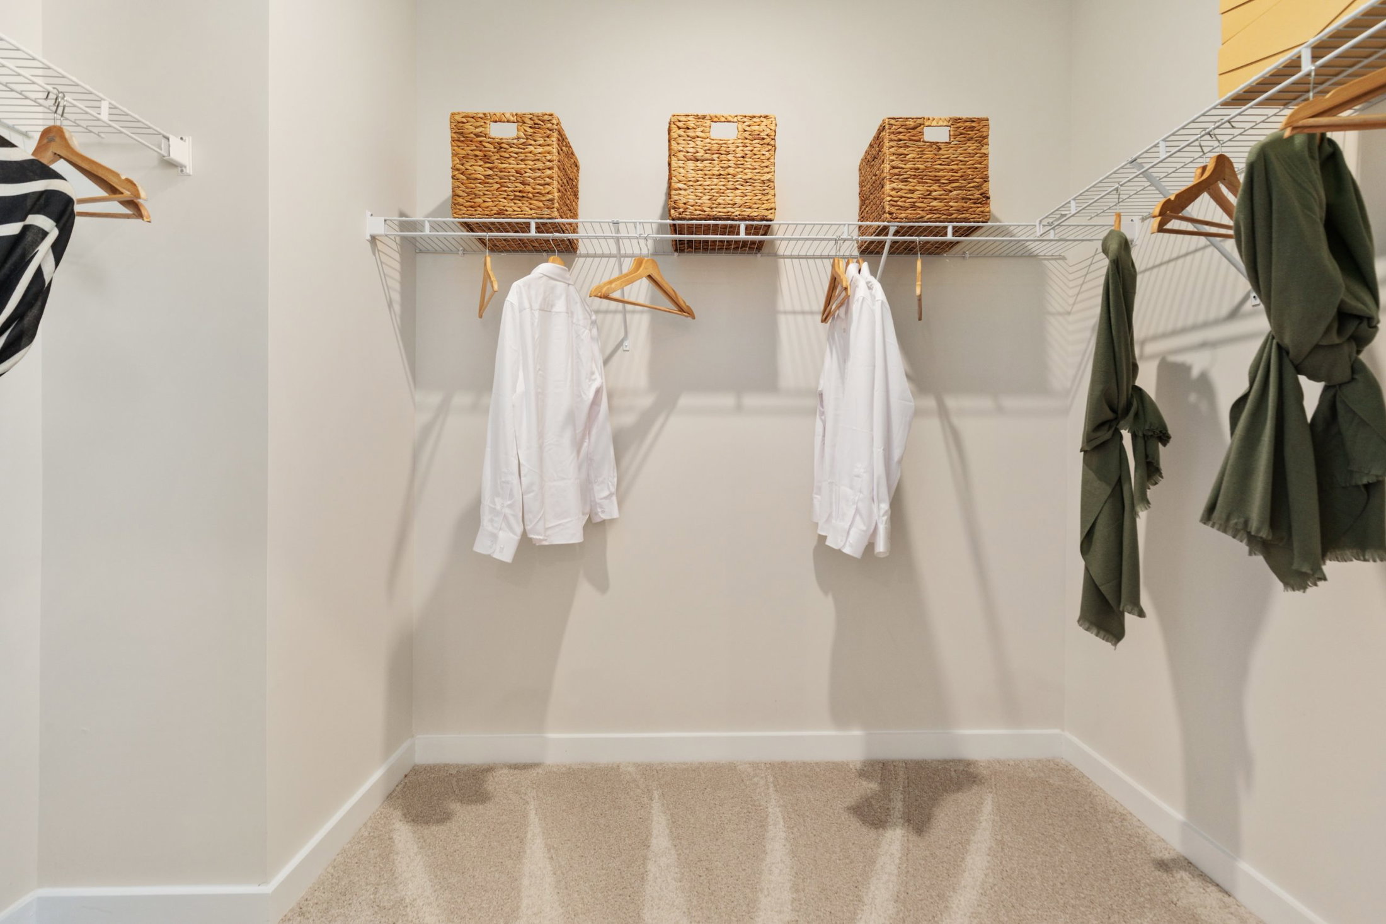
For first-time buyers and small families focused on budget and low maintenance, The Oak represents peak design efficiency. Coming in at around 1,440 square feet, this single-story ranch eliminates long, dead-end hallways to maximize actual living space. The central living room and kitchen island keep the household connected, while the primary suite offers a private retreat complete with a full bath and walk-in closet.
The Poinsettia delivers an ideal balance of single-level convenience and personal space. The heart of the home features an open kitchen and dining layout that looks directly into the spacious great room, making family mealtime and playtime seamless. With a split-bedroom arrangement, parents enjoy quiet evenings in the owner’s suite on one side, while kids or nursery spaces stay tucked peacefully on the other.
A favorite in the Americana Series, The Drexel offers nearly 2,000 square feet of well-balanced living. Its expansive, light-filled great room transitions into a gourmet-inspired kitchen island where morning breakfast and homework happen side-by-side. The floor plan provides ample closet space throughout, ensuring sports gear, toys, and seasonal items stay organized and out of sight.
For families who need just a little extra adaptability, The Ventura provides single-story ease with an extra room that adjusts as your life evolves. Boasting 1,562 square feet, it features a generous primary suite and secondary bedrooms, plus a dedicated flex space that effortlessly functions as a dedicated playroom, quiet work-from-home office, or nursery.
A favorite among starter families year over year, The Rockford balances an expansive great room and central kitchen island with three dedicated bedrooms. The primary suite sits tucked away on the second floor, creating a natural acoustic buffer between bedtime routines and evening adult downtime.
Experiencing a home design in person is the best way to determine if a design fits your family’s day-to-day rhythm. Whether you want to test the flow between the kitchen and great room or get a feel for bedroom sizes, locating and touring an active Maronda model home is straightforward:
Use the Interactive Community Locator:
Filter by Model Homes & Floor Plans:
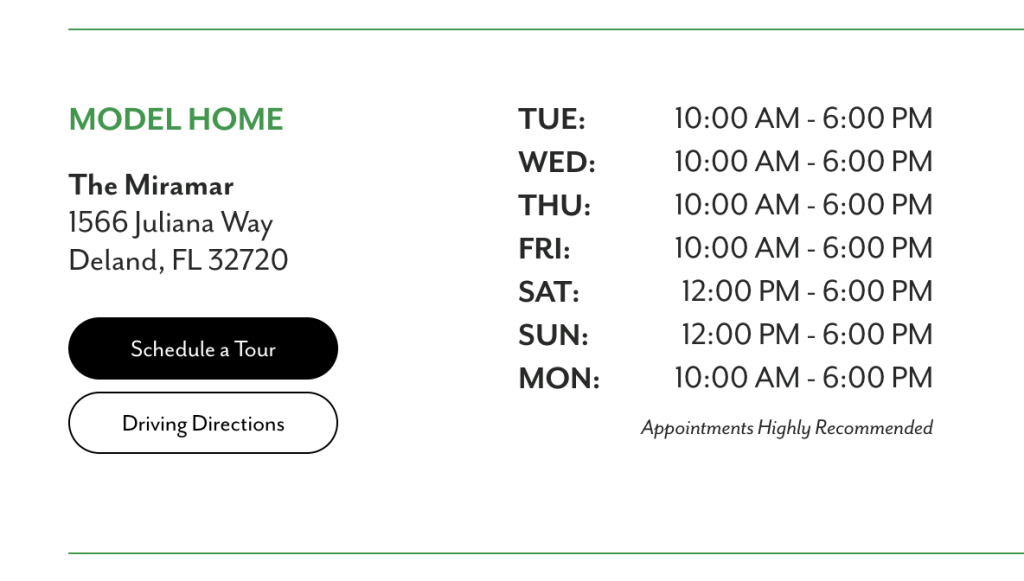
Check Operating Hours & Tour Options:
Most Maronda model homes maintain regular open-house hours throughout the week and on weekends.
To get dedicated time with a new-home specialist, you can book a scheduled appointment directly through the community page or call the community’s sales line.

Seeing a floor plan on paper is one thing, walking through the open kitchen and standing in the sunlit great room is another. Visit a Maronda Homes model near you to experience the flow, craft, and functional design of our family-focused floor plans in person.