Open House November 22nd from 11AM-2PM!
Array
(
    [0] => comm only countdown, but date past
)


Meet The Ashton – Smart, Stylish Single-Story Living
Welcome to The Ashton, a thoughtfully designed single-story floor plan that truly has it all. Step onto the covered front porch and enter the formal foyer, setting a warm and inviting tone for your new home.
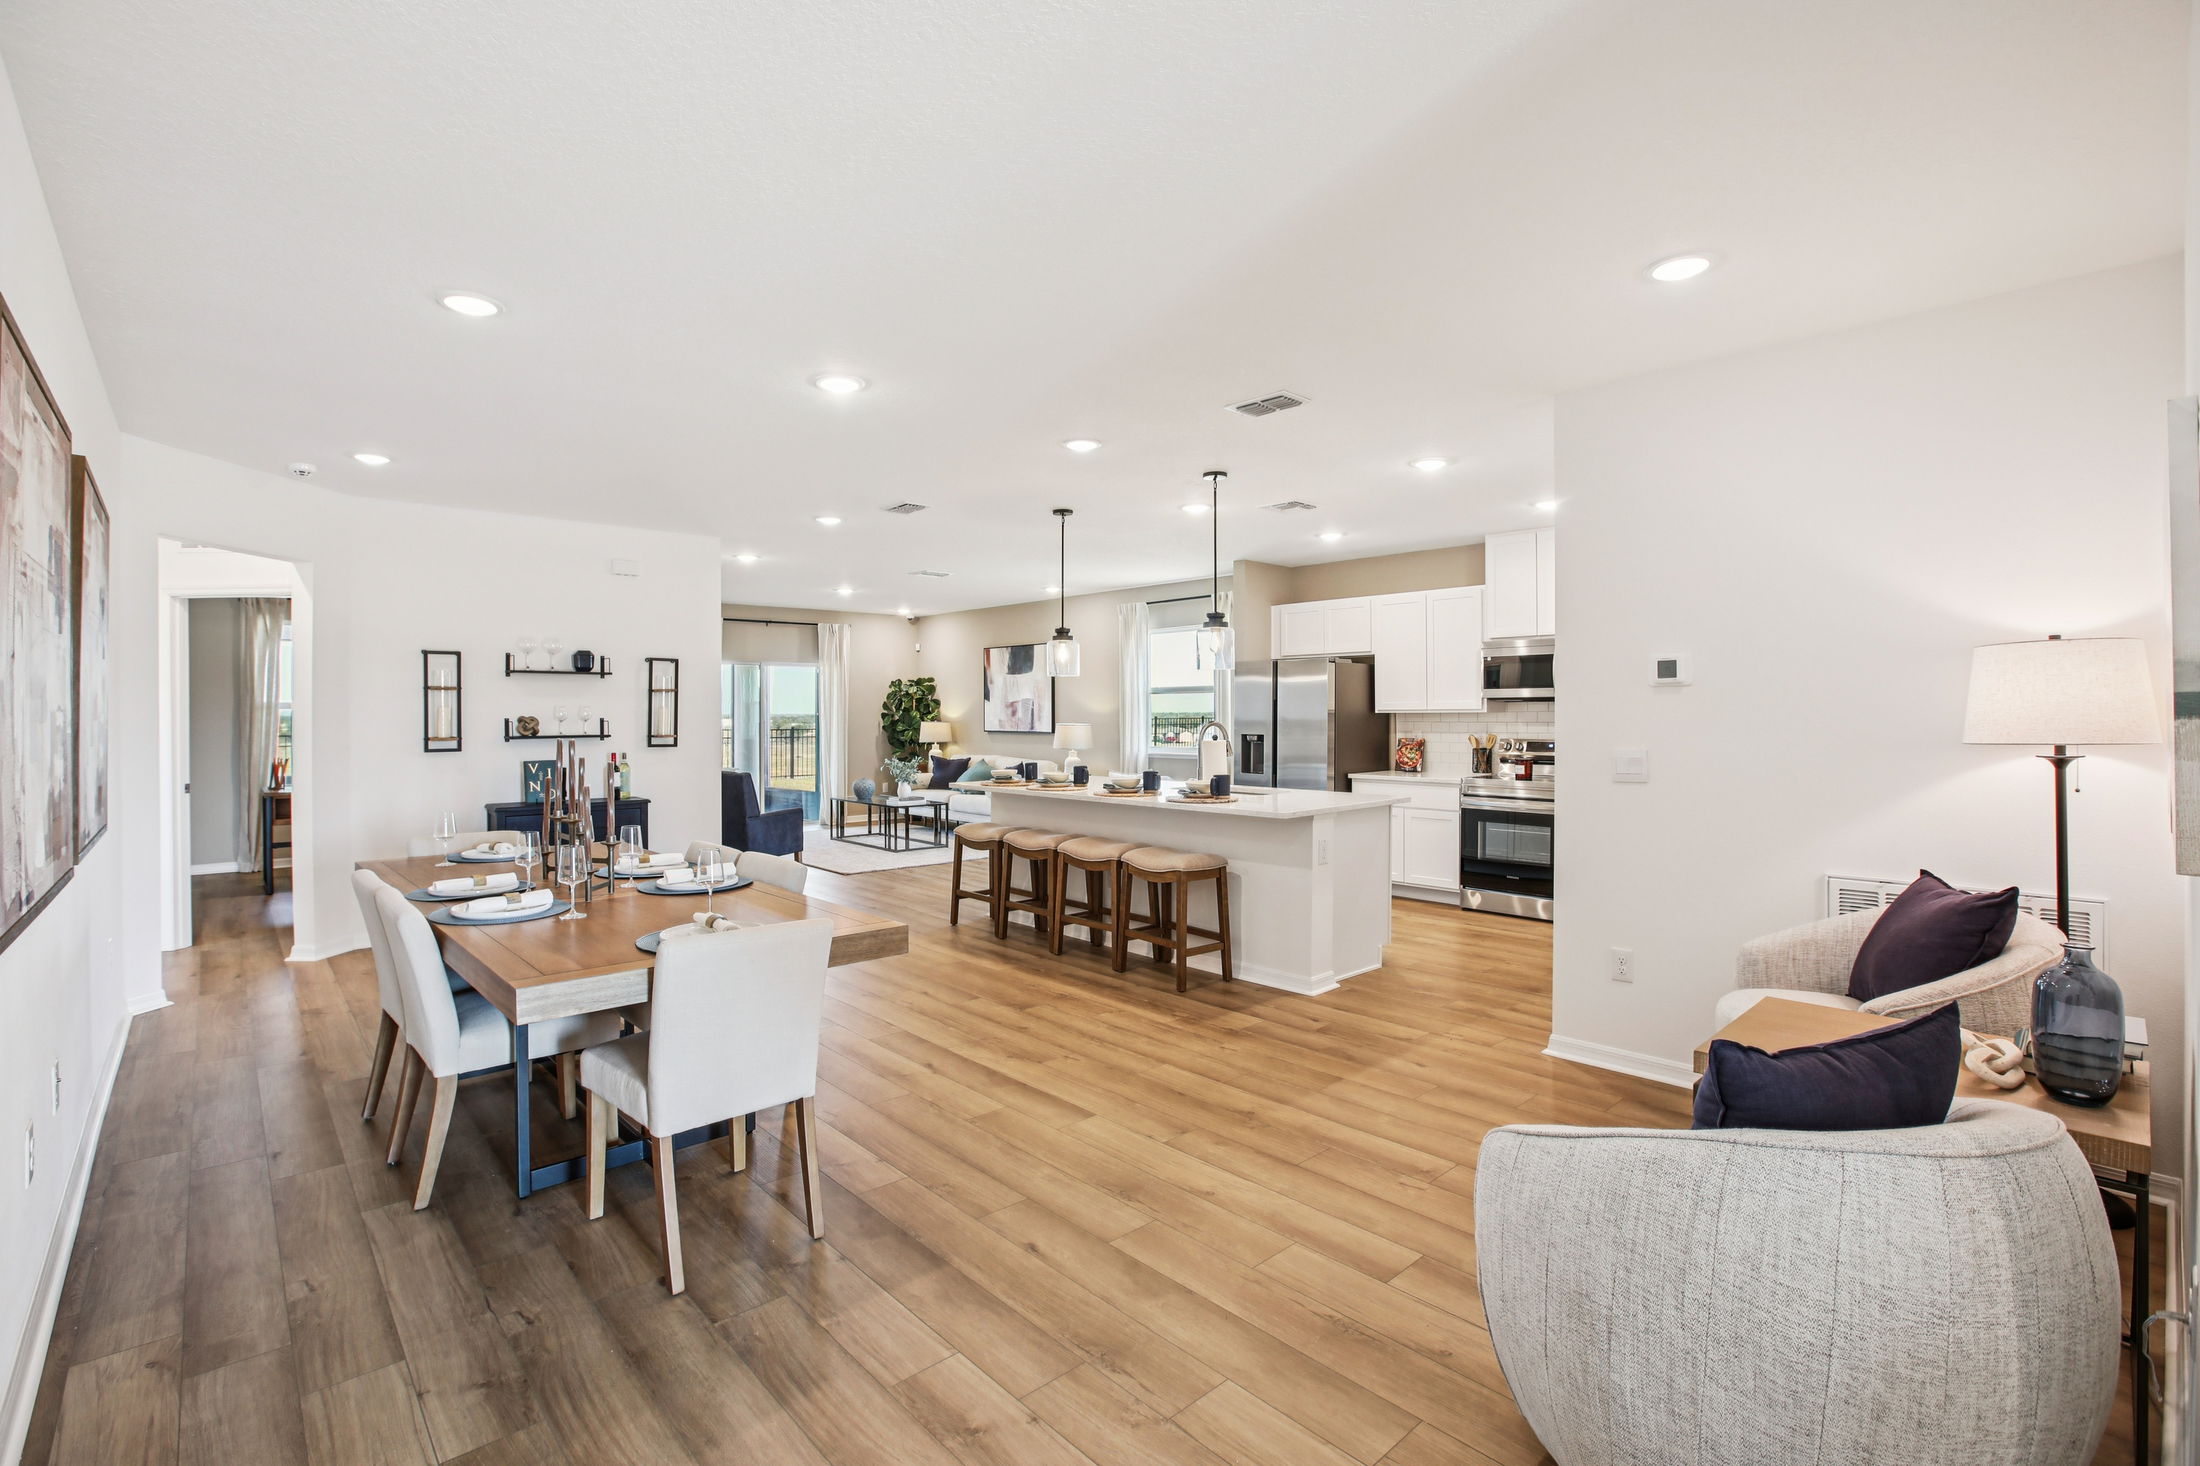
Adjacent to the foyer, a flexible space offers versatility—it can remain open to the great room for a spacious feel or be enclosed with double doors to create a private den or office. The great room flows seamlessly into the kitchen, featuring a large center island perfect for cooking and entertaining.
Enjoy outdoor living on the expansive 14’ x 11’ patio, which can be covered to create a relaxing lanai.
The split floor plan offers privacy by separating the master suite from the two additional bedrooms. The master retreat includes a private bath and a generously sized walk-in closet.
Additional conveniences include a laundry room with built-in cabinetry for storage and organization, plus a pass-through to a spacious 2-car garage with workshop space—or upgrade to a 3-car garage for even more room.
Designed to fit a variety of homesite sizes, The Ashton blends functionality with style to suit your lifestyle perfectly.
Welcome Home to Benton Hills: New Homes in Brooksville, FL
Discover Benton Hills, the premier new home community in Brooksville, featuring resort-style amenities and personalized home designs. Located just 4.6 miles from Sherman Hills Golf Club, Benton Hills allows you to choose your preferred floor plan, modern finishes, and homesite in the heart of Hernando County. Schedule Your Model Home Tour Today!
Resort-Style Living in Hernando County
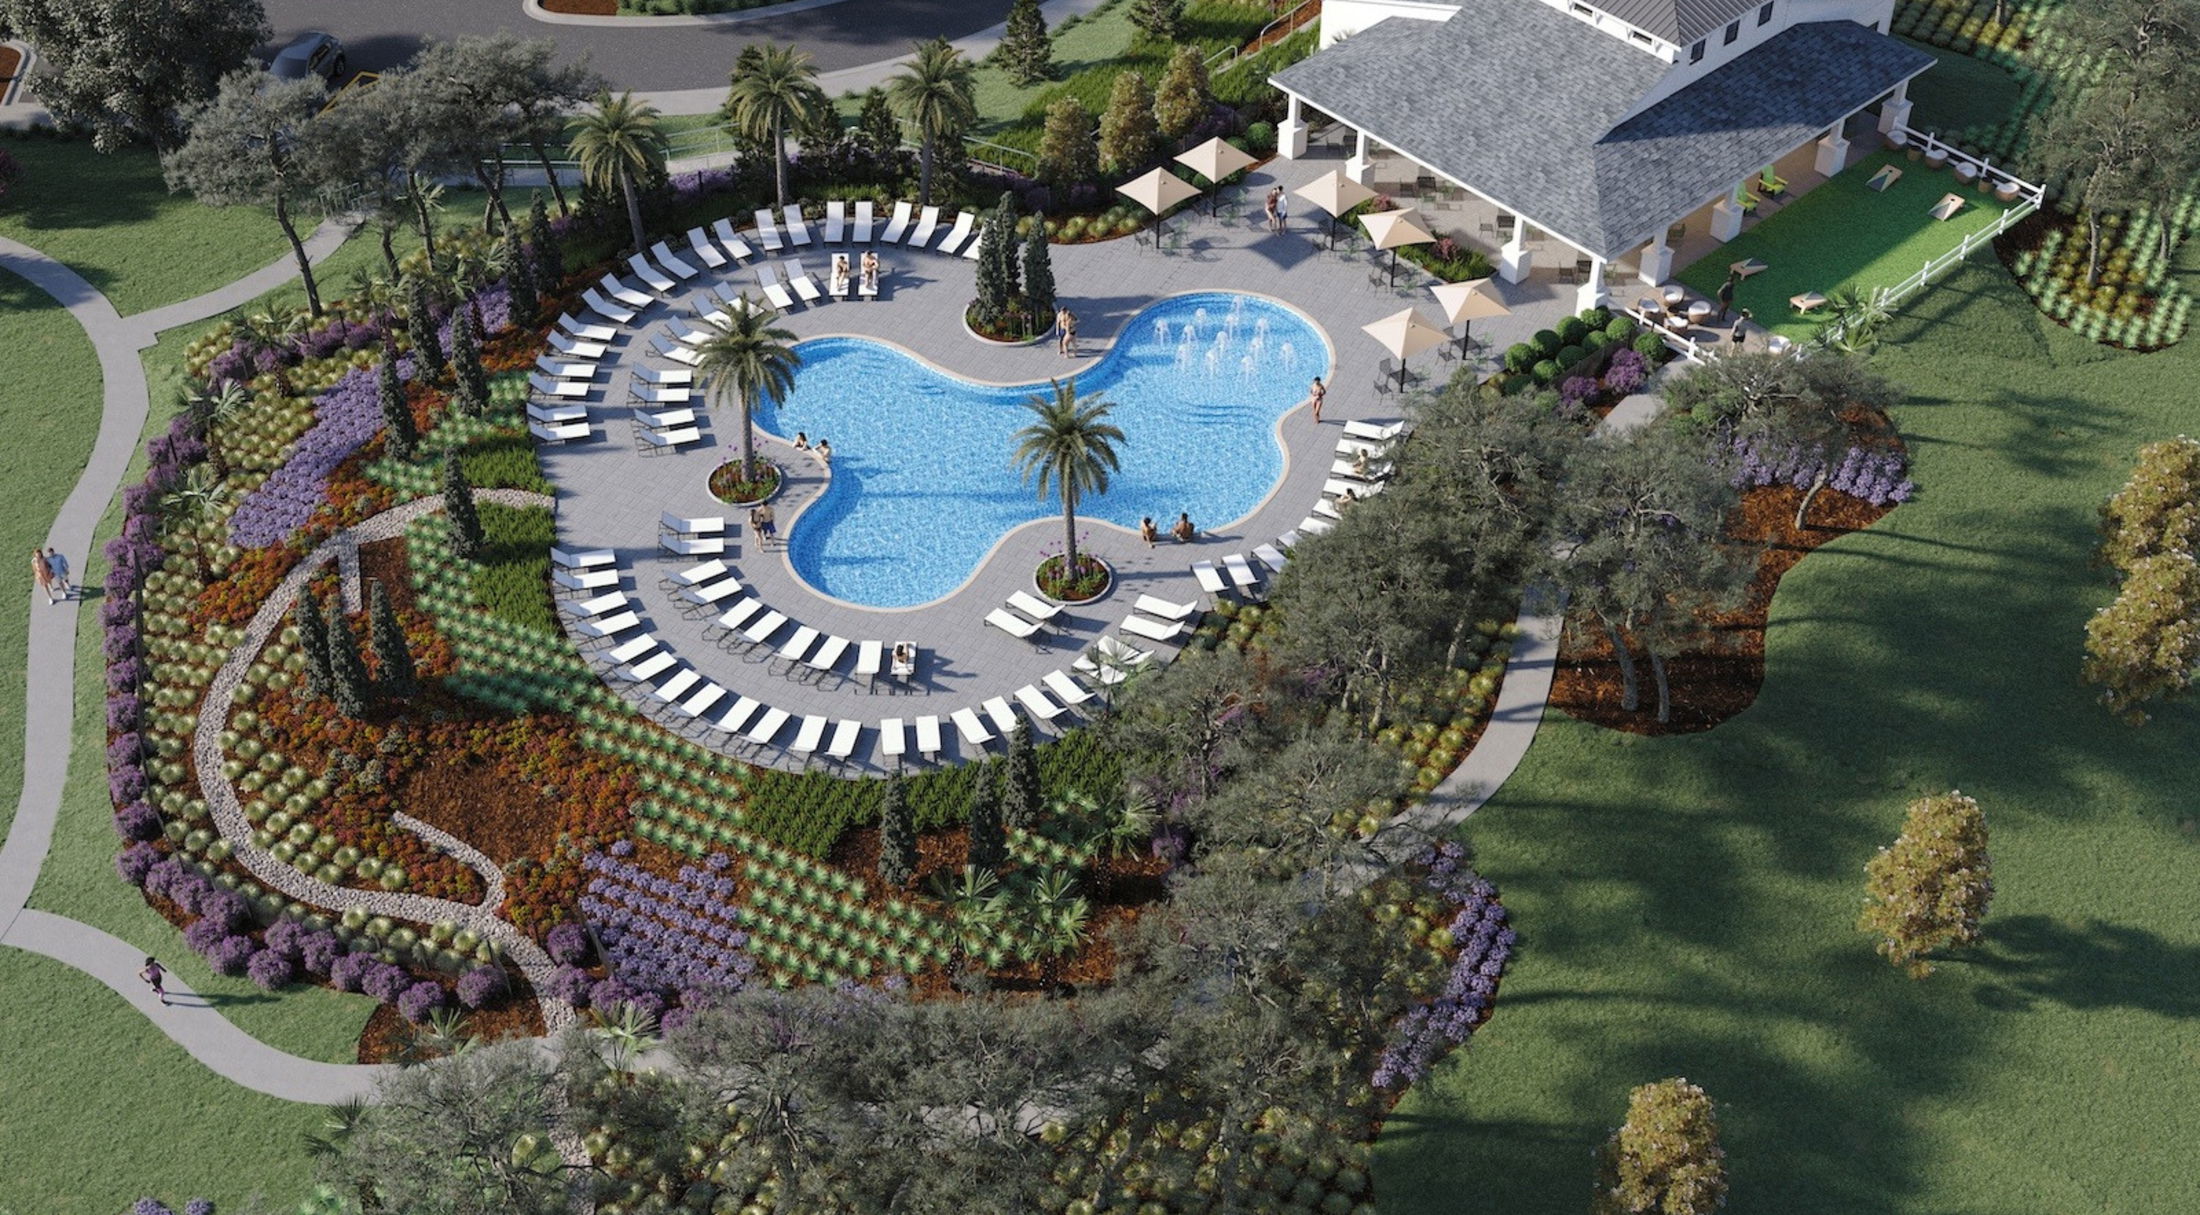
Benton Hills is designed for connection and everyday ease. Whether you're looking for active outdoor spaces or a quiet place to relax, our community features:
Personalized Home Designs & Floor Plans
At Benton Hills, we offer a variety of new construction homes ranging from 1,433 to 3,059 square feet. Built by Maronda Homes, these residences are designed to fit your unique lifestyle.
Your Future Home Features:
Why Choose Brooksville?
Living in Brooksville offers the perfect balance of rural charm and modern convenience. Located just minutes from I-75, Benton Hills provides easy access to major employers and the Tampa International Airport.
Nearby Essentials & Recreation:
Conveniences: Minutes from Winn-Dixie (4 miles), Walmart, and CVS.
Local Dining: Close to favorites like The Breakfast Station, The Bistro, and Florida Cracker Kitchen.
Outdoor Adventure: Explore Silver Lake (7.1 miles), Sherman Hills Golf Club (4.6 miles), and the world-famous Weeki Wachee Springs (25 miles).
Here is your chance to be among the first to build your new home in our Benton Hills Hernando County community - Schedule your appointment to visit the model home today!