Starting Soon

Memphis in Oakwood Estates

$349,900
as low as $2,644/mo.
i
Principal & Interest payment estimate based on a 5/1 ARM at 6.375%, 3.5% down payment, and 720 FICO score. Includes estimated property taxes of $437/mo and insurance of $100/mo. Estimate only; actual terms may vary.
Learn More

Quick Move-In at: 3430 Monarch Way, Green Cove Spgs, FL 32043
Starting Soon
1,602 sq. ft.
3 beds • 2 baths
2 car garage

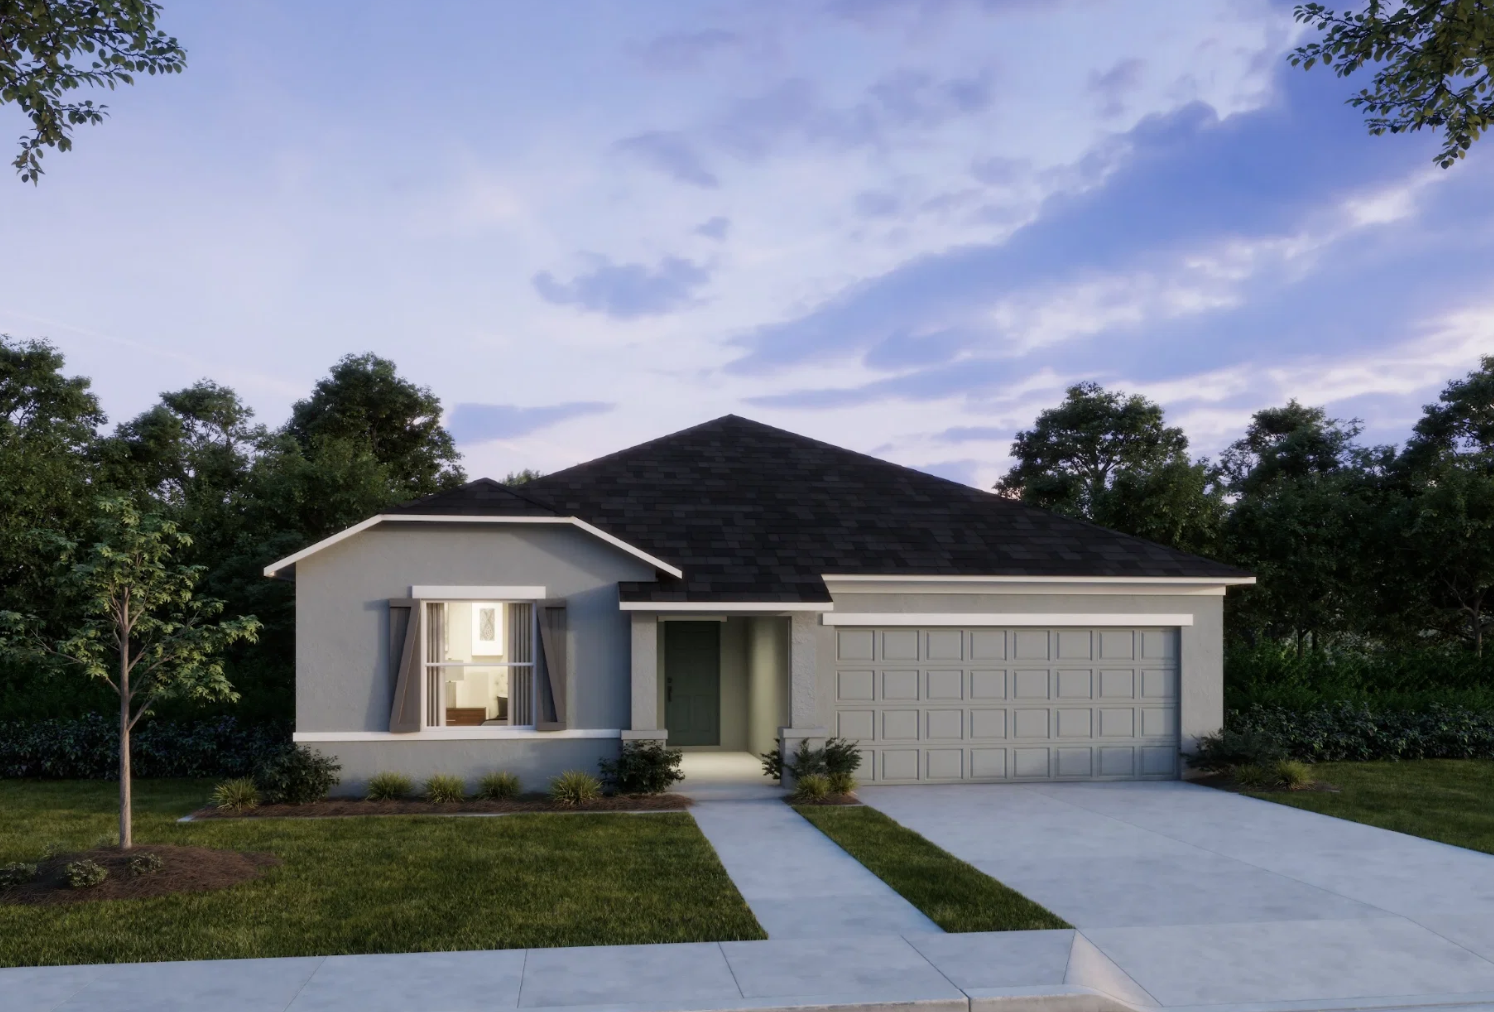
Discover The Memphis – Smart Design with Timeless Comfort

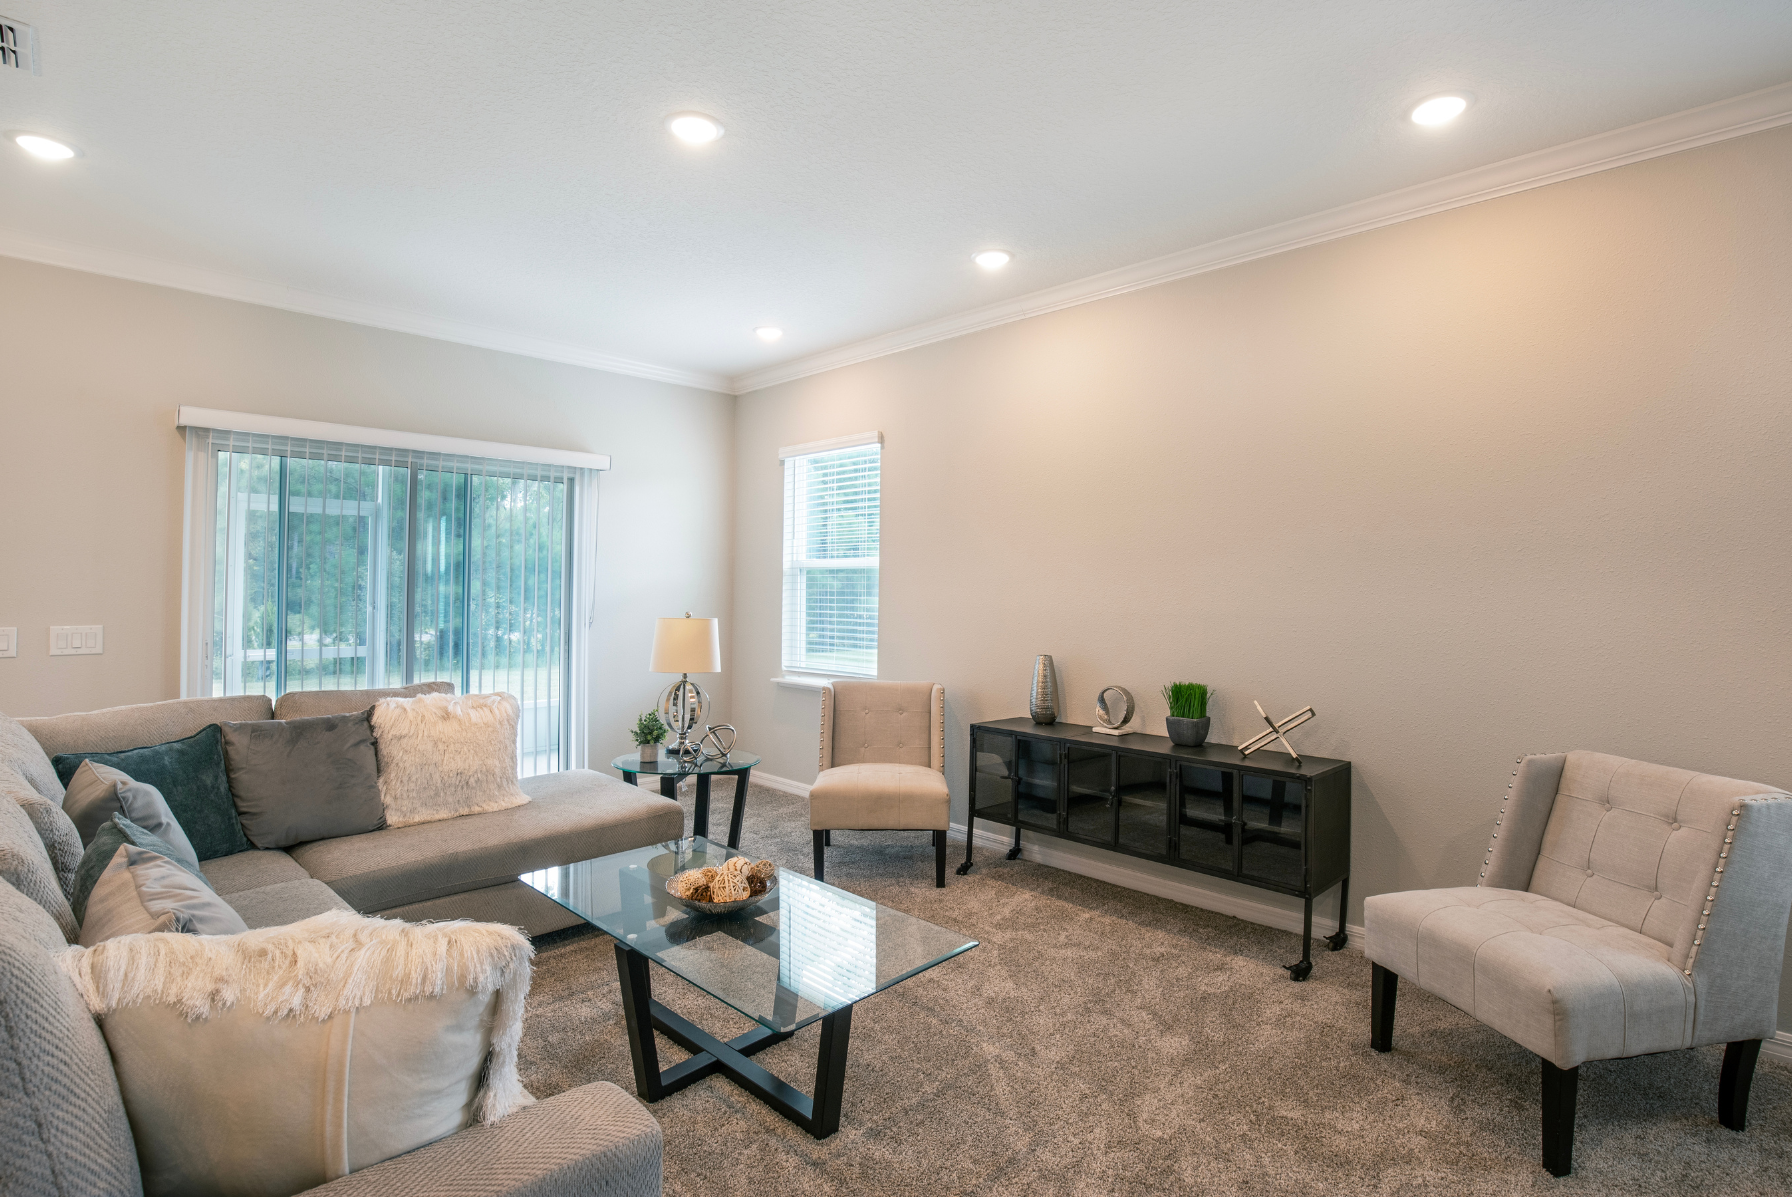
The Memphis is a thoughtfully designed, versatile home that blends comfort and functionality—perfect for first-time buyers, growing families, or those looking to downsize without compromise.

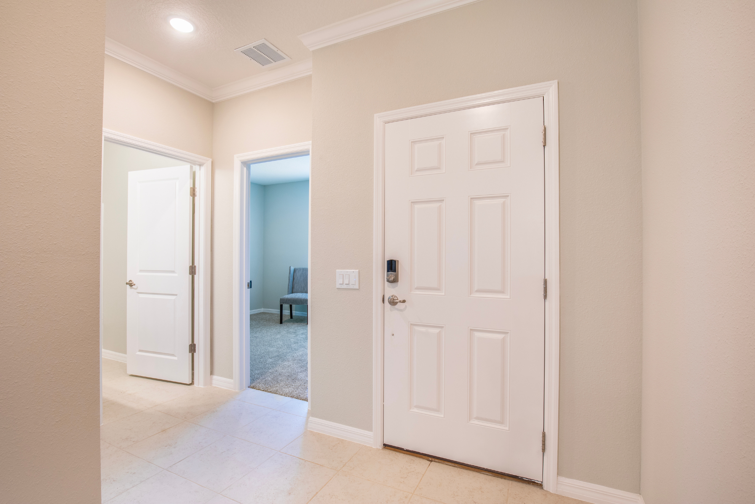
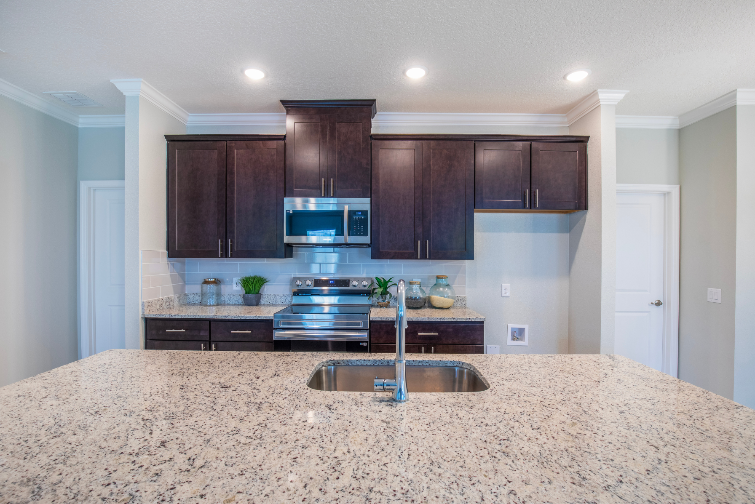
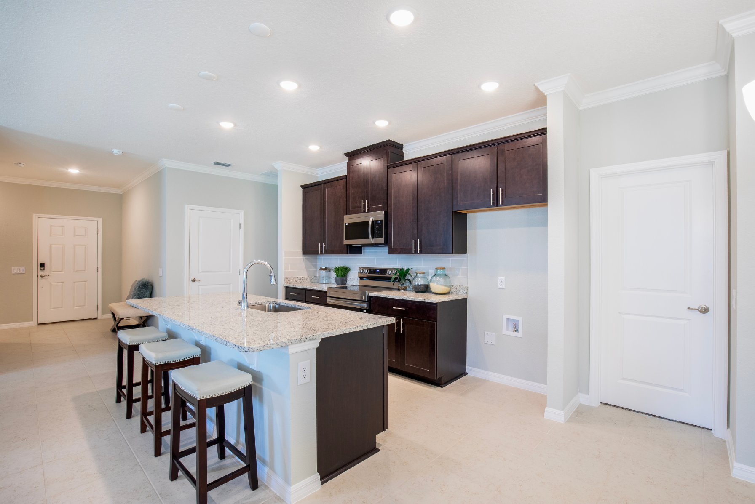
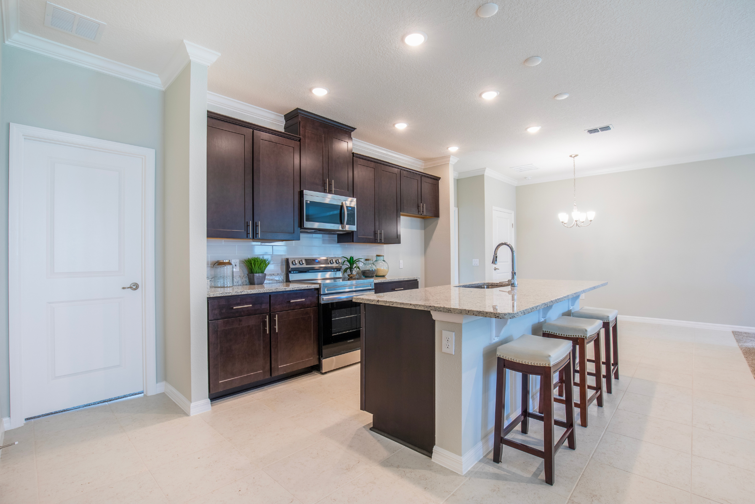
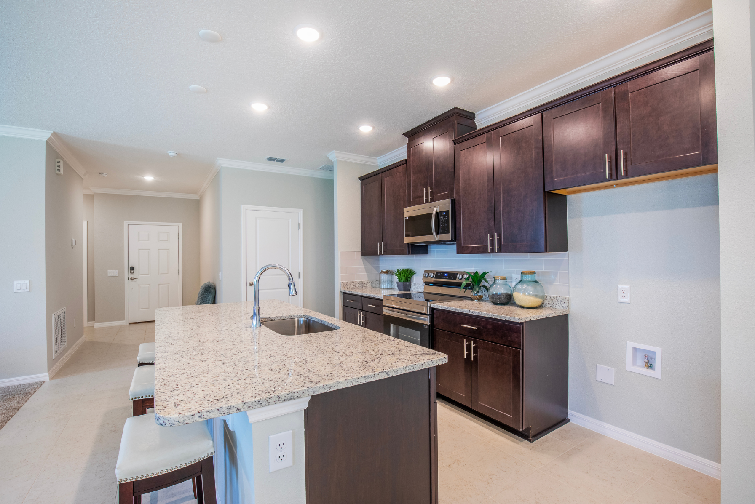
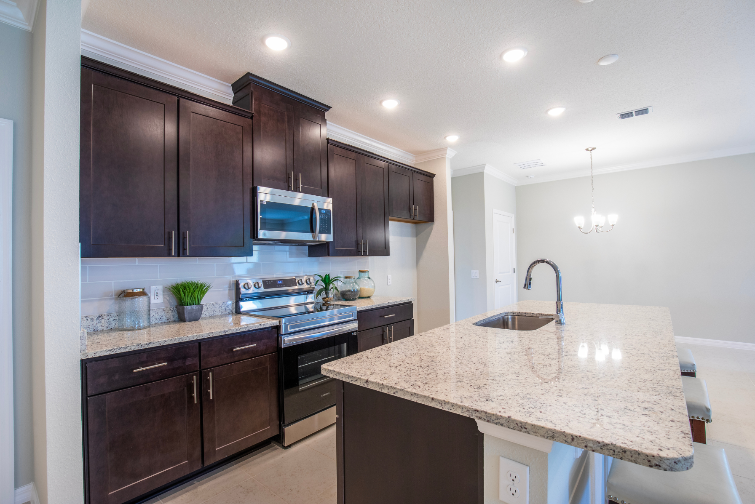
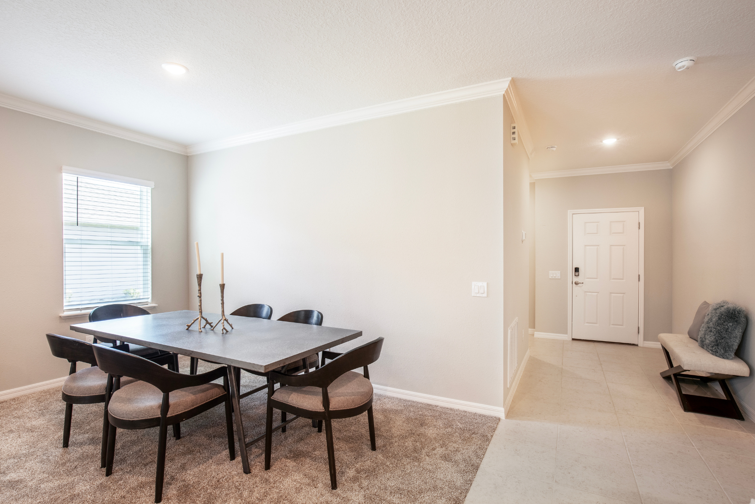
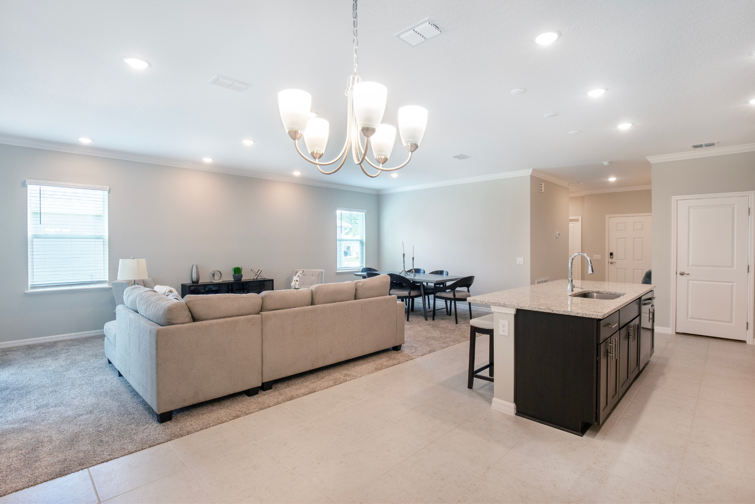
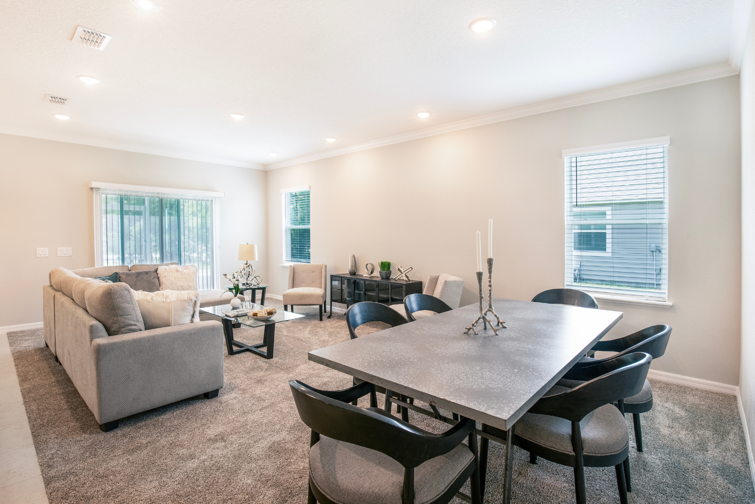
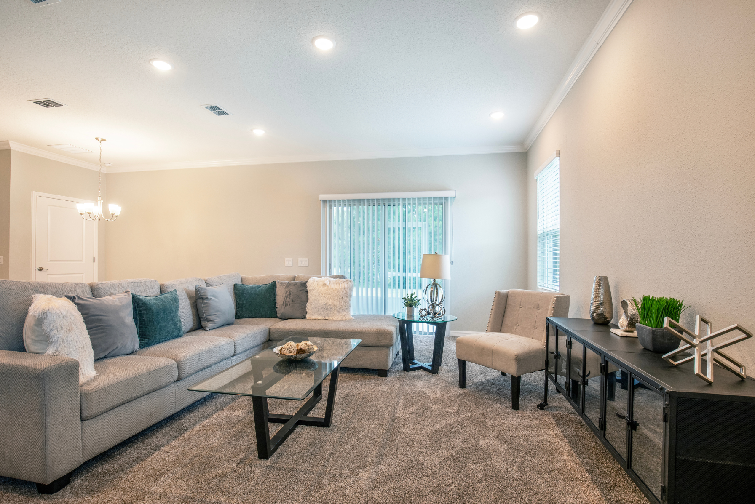
A charming covered porch welcomes you into the inviting foyer, which opens up to the heart of the home: a spacious great room, cozy breakfast nook, and a well-placed kitchen that brings everyone together with ease.

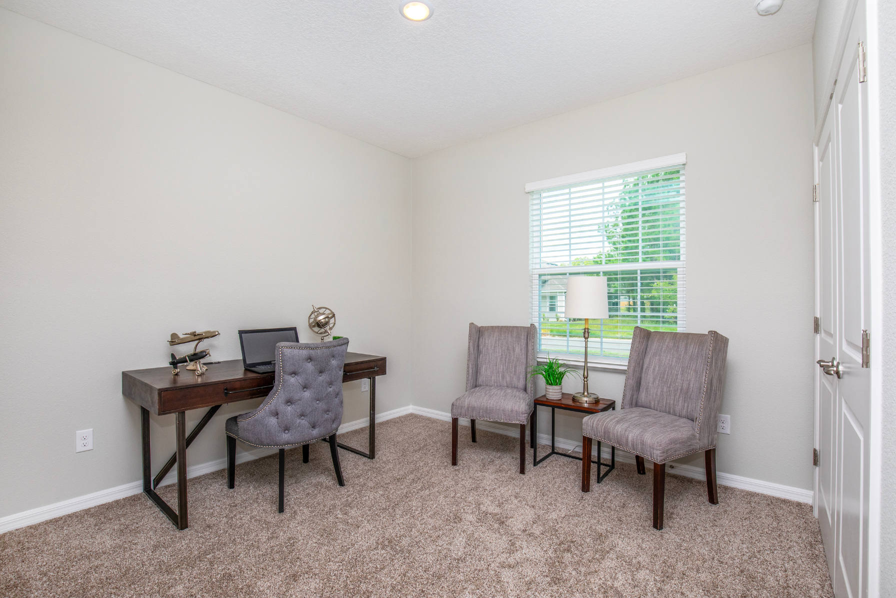
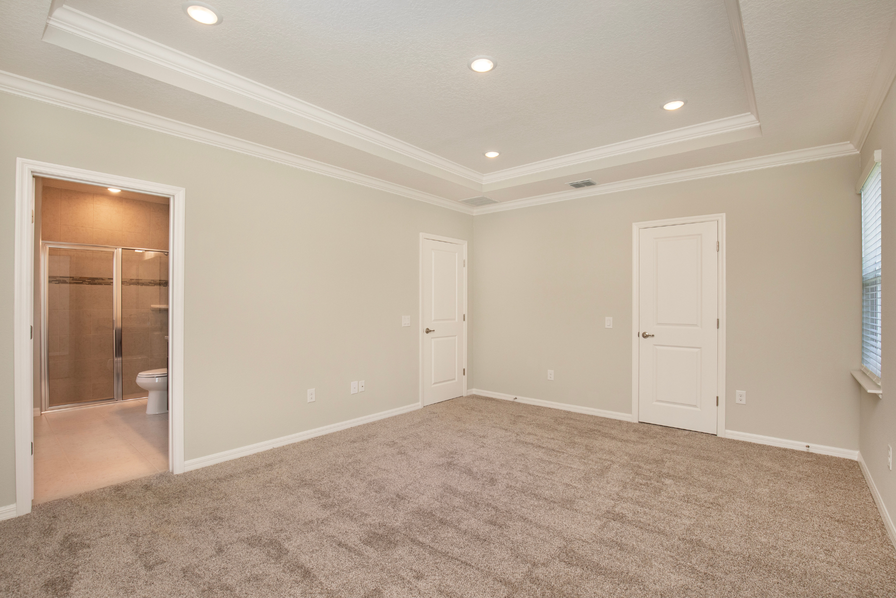
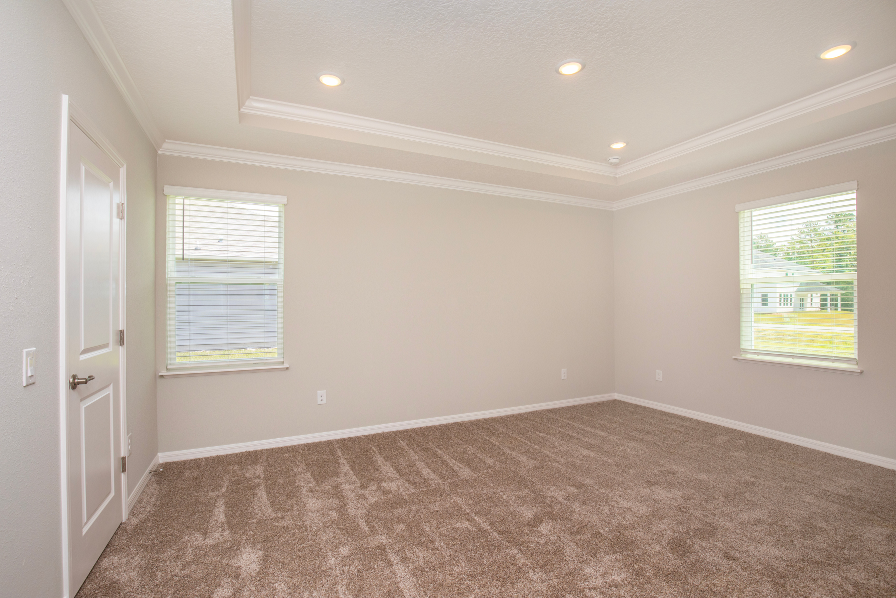
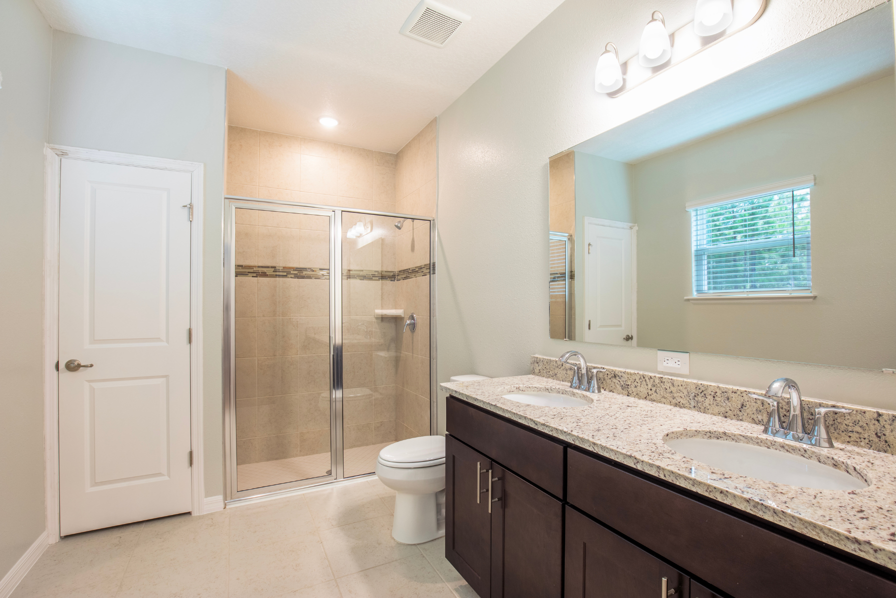
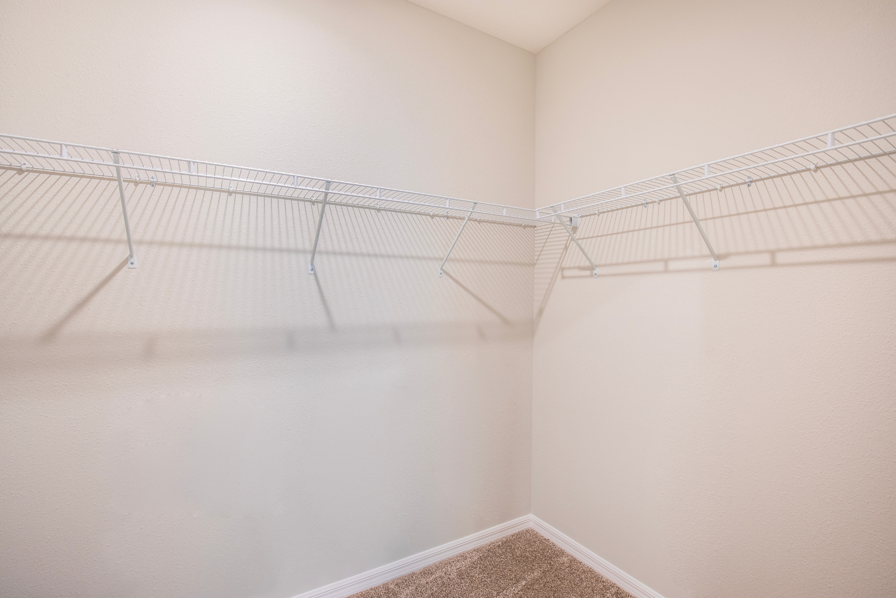
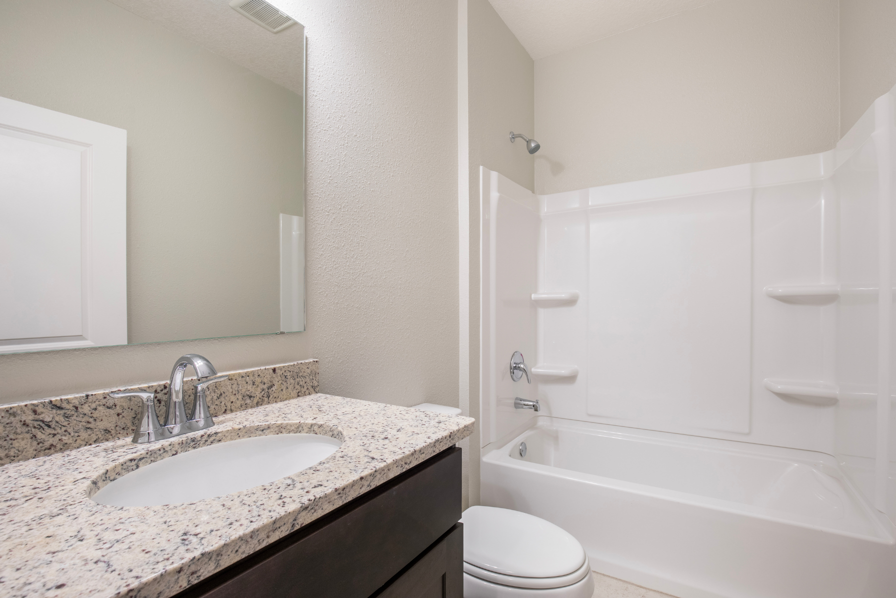
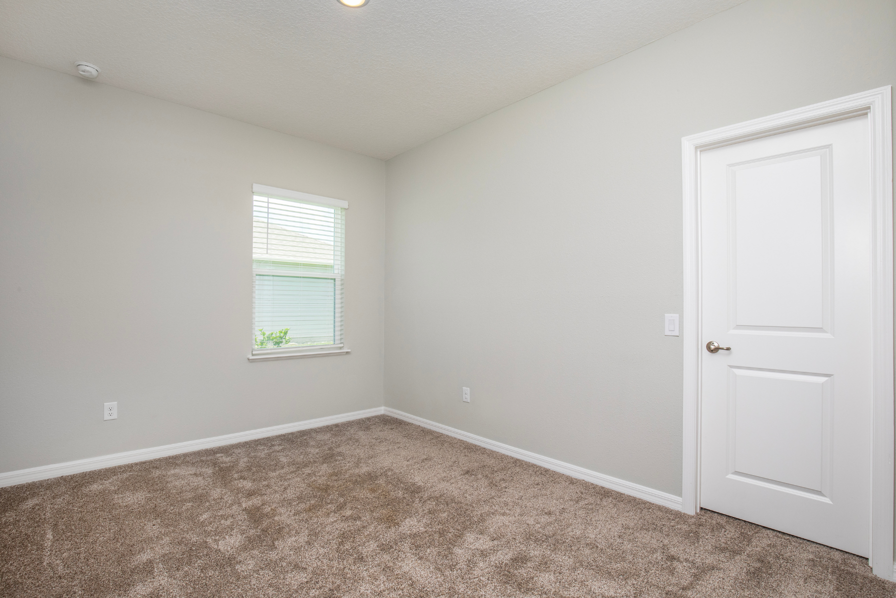
The secondary bedrooms are cleverly arranged to maximize space and privacy, sharing a conveniently located full bath. At the rear of the home, the private master suite offers a relaxing retreat, complete with a walk-in closet and an amenity-rich bathroom designed for everyday luxury.

Whether you're just starting out or simplifying your lifestyle, The Memphis delivers all the modern features and comfort you need in a beautifully efficient layout.

Take the next step—schedule your tour of The Memphis today and see why it’s the perfect fit for your next chapter.

Virtual Tour

Learn More About Oakwood Estates

Welcome Home to Oakwood Estates: New Homes in Green Cove Springs

Designed for everyday comfort and lasting quality, Oakwood Estates pairs flexible floor plans with neighborhood ponds, pavilions, a playground, and open green spaces. Personalize your finishes at our in-house design center and enjoy built-in peace of mind with smart home technology, a comprehensive new home warranty, quick access to the First Coast Expressway, and nearby Black Creek recreation.

  • Community Growth: Enjoy living in a rapidly growing, yet more affordable area with a strong sense of community
  • Simplified Commute: Closest community to the First Coast Expressway
  • Quality Construction: Included features, optional Block Construction, Smart Home Technology, and New Home Warranty, providing satisfaction & peace of mind for years to come
  • Community Amenities: Pavilions, playground, benches, & green space

Schedule your tour of the model home today!

Personalized Home Designs in Green Cove Springs

New Homes in Oakwood Estates are thoughtfully designed to change with your needs. Your new community features pavilions, a playground, benches, and green space - designed to connect and unwind right outside your doorstep!

Your New Home in Oakwood Estates Includes:

  • Flexible Floor Plans: 1,602 to 3,059 sq. ft., with 3–6 bedrooms and 2–4.5 bathrooms
  • In-House Design Center: Tailor your interior finishes and structural options in one seamless experience
  • Garages & Homesites: Standard 2-car and available 3-car garages, with select cul-de- sac homesites and HOA-permitted privacy fencing on eligible lots
  • Built for Florida: Available concrete block construction, integrated smart home technology, and a new home warranty
  • Everyday Value: No CDD fees and a low HOA

Schedule your appointment today! 

Why Choose Green Cove Springs?

Set in a quiet Clay County location with effortless access to Jacksonville and Orange Park, Oakwood Estates puts daily conveniences, top employers, and outdoor recreation within easy reach.

Nearby Essentials: Publix coming soon*, Winn-Dixie, Walmart, Target, and Lowe’s

Major Employers: Clay County Administration, Clay County Schools, and HCA Florida Orange Park Hospital

Local Dining: Dalton’s Sports Grill, Mellow Mushroom, and neighborhood favorites

Recreation: Black Creek Ravines Conservation Area, public boat launches, Ronnie Van Zant Memorial Park and the Barco-Newton Family YMCA

Now is your chance to be among the first to build your new home in Oakwood Estates! Secure your appointment today!
Read More Read Less

Community Highlights

No CDD | Low HOA Fees
3-Car Garages Available
Block Construction Available
Limited Cul-de-sac Homesites
Community Ponds, Pavilions, & Playground
Privacy Fencing Permitted
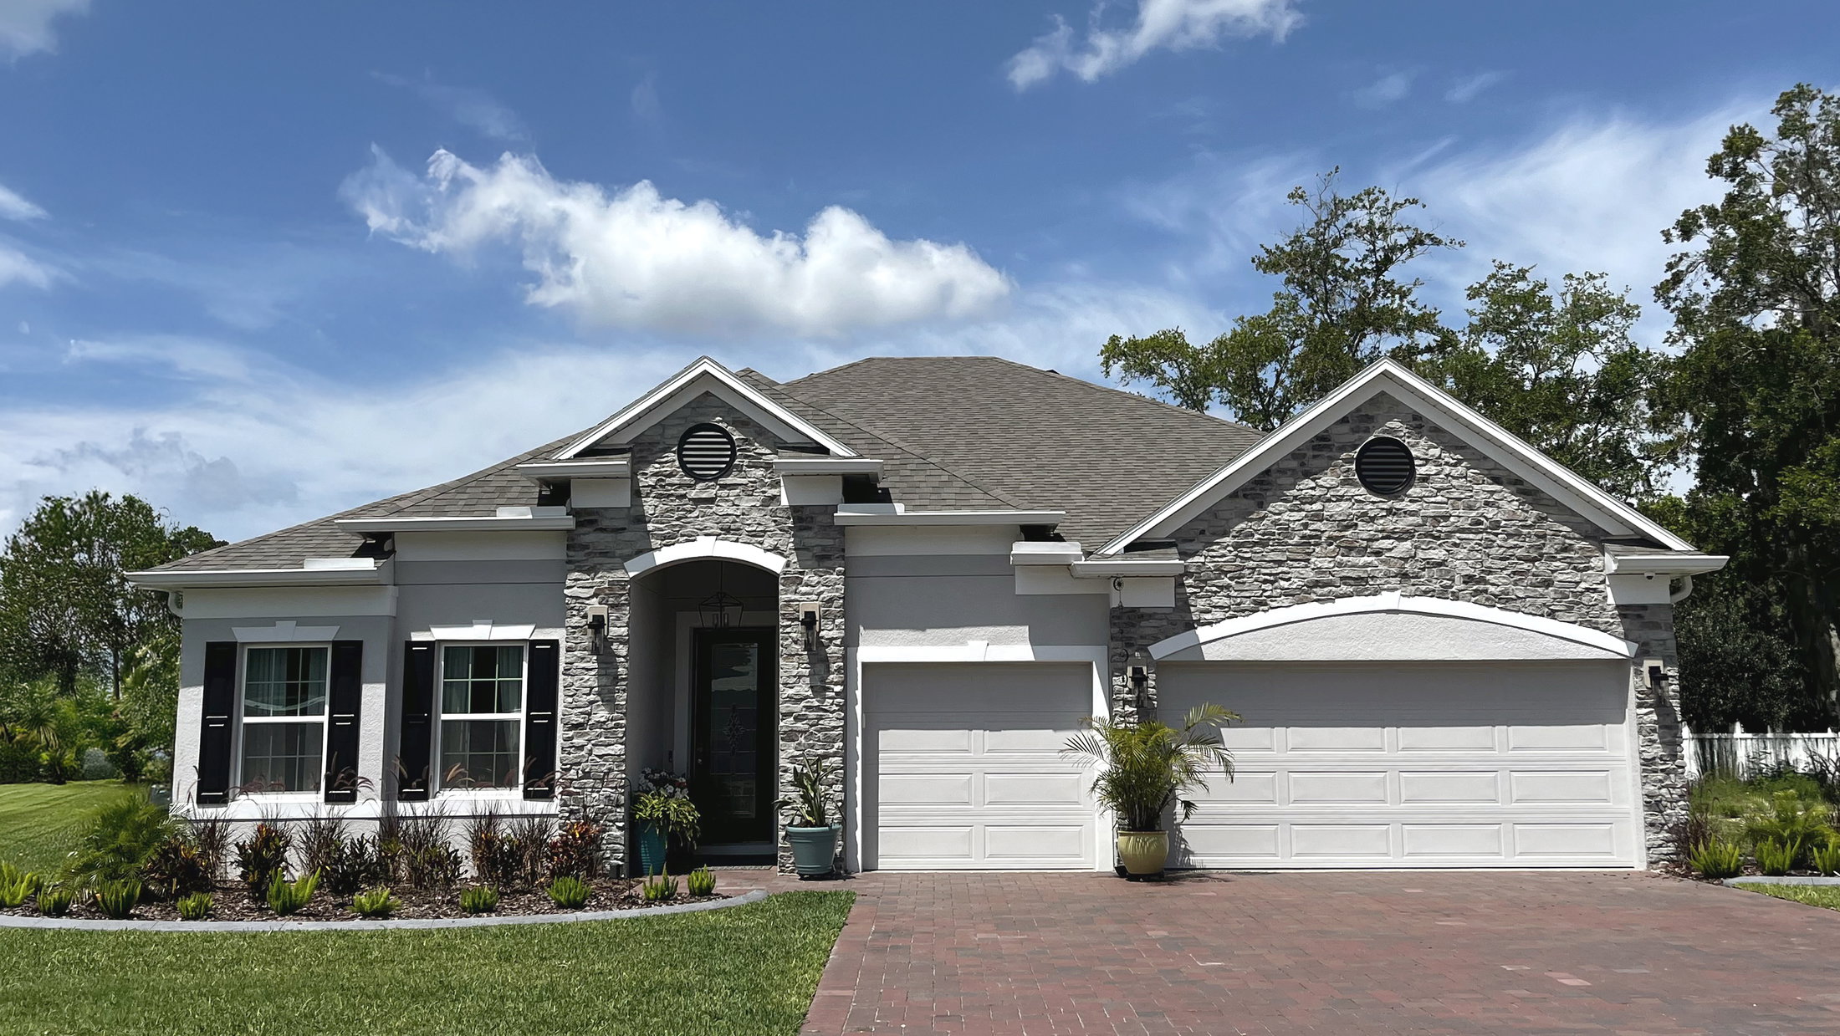
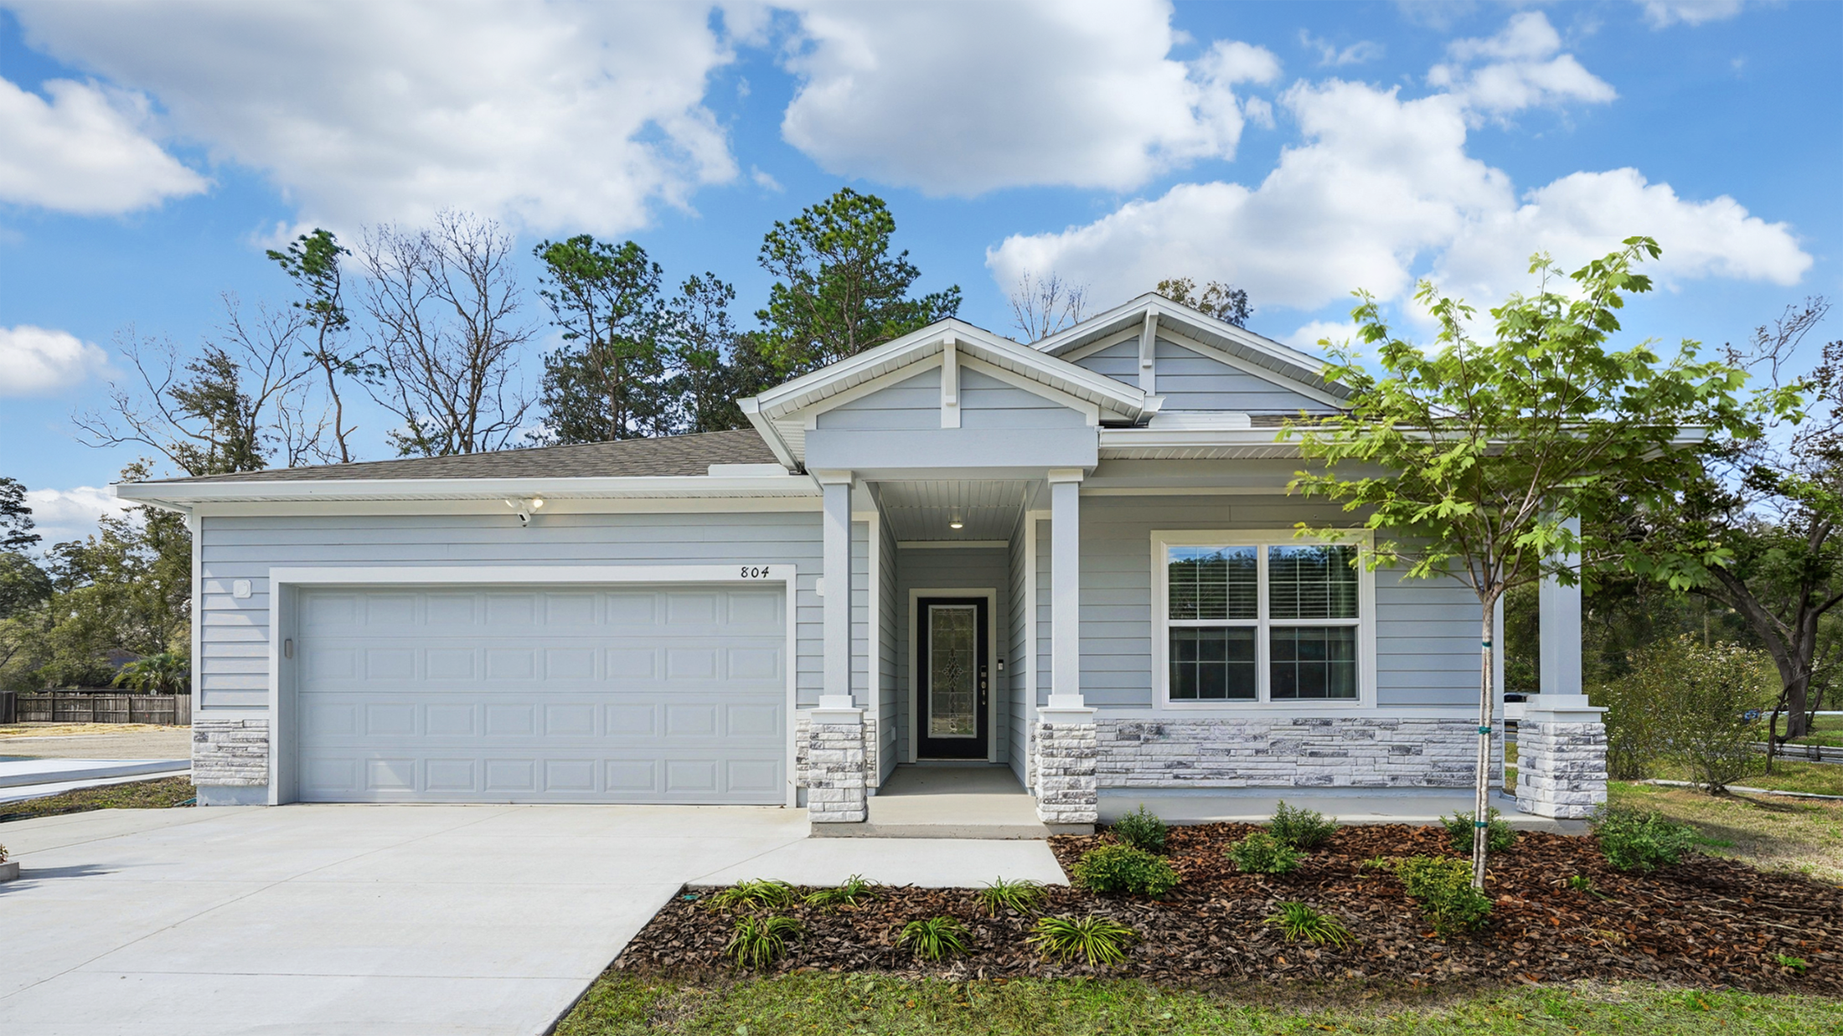
Single-story blue house with stone accents, a front porch, and a two-car garage, surrounded by landscaping and a clear blue sky.
A cozy porch with a sofa, small table, and dining set, surrounded by large windows showcasing a green landscape.
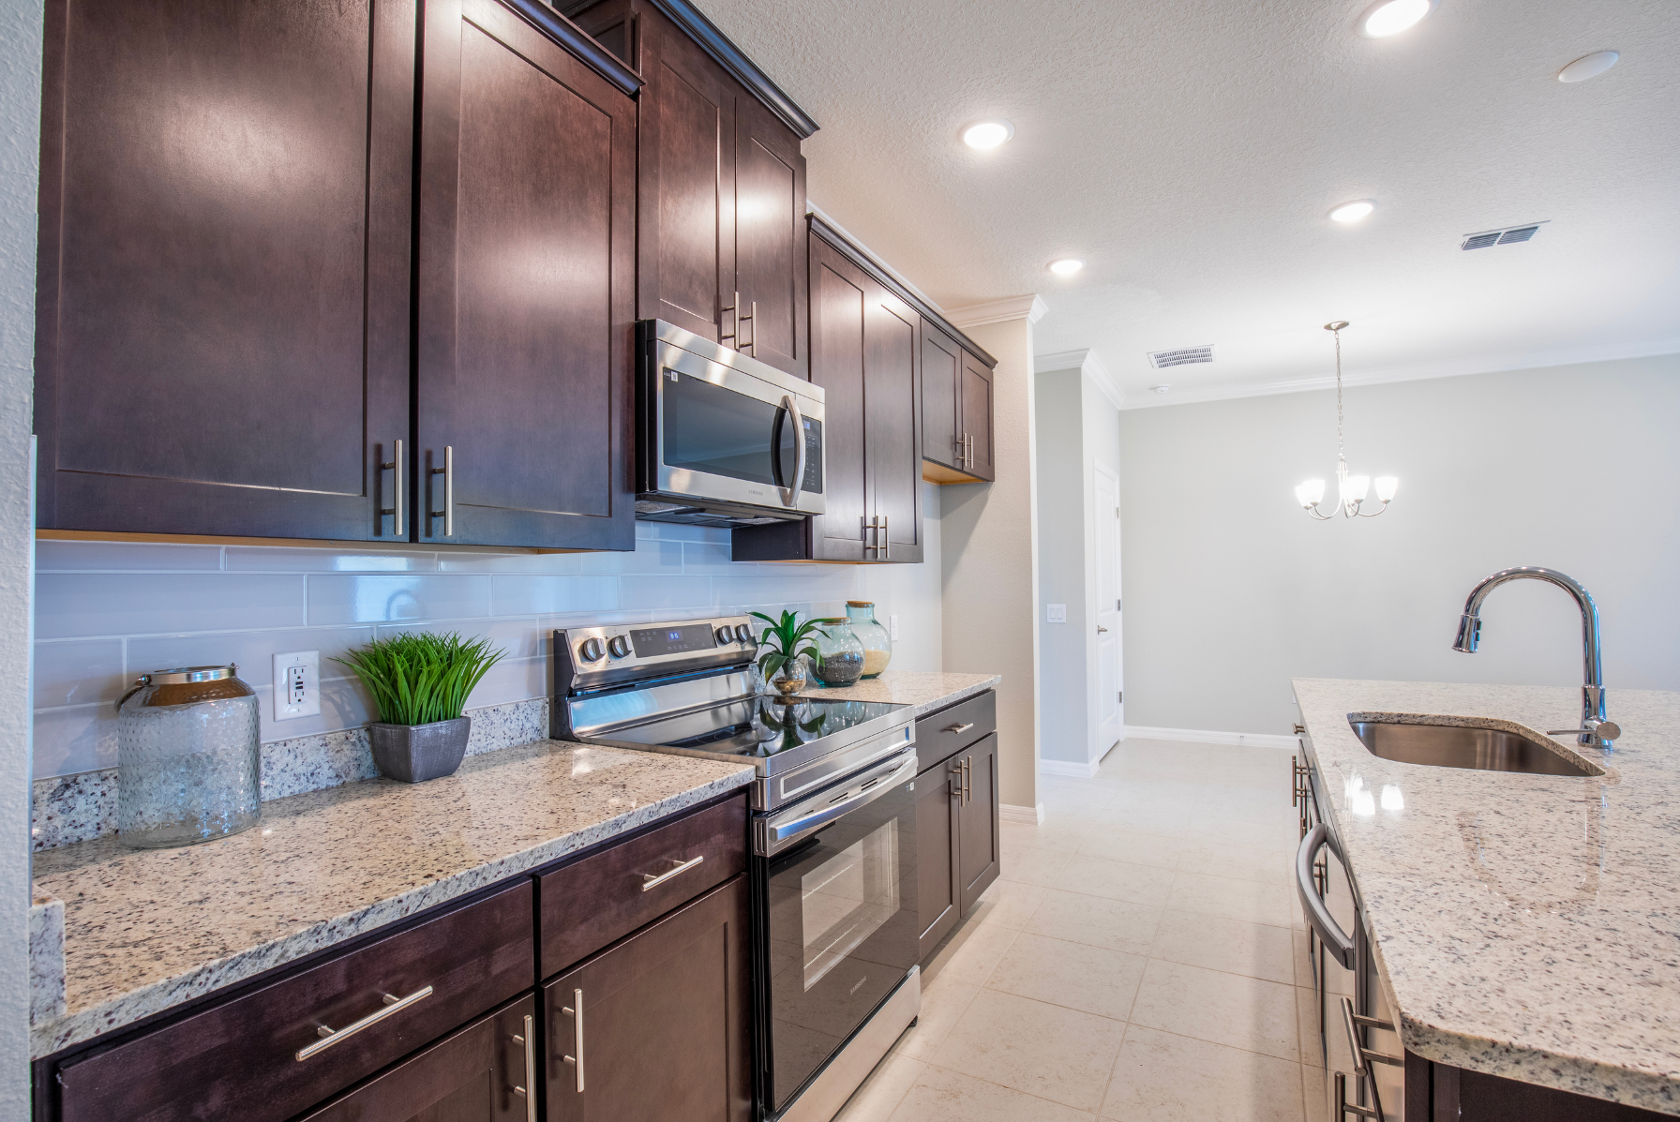
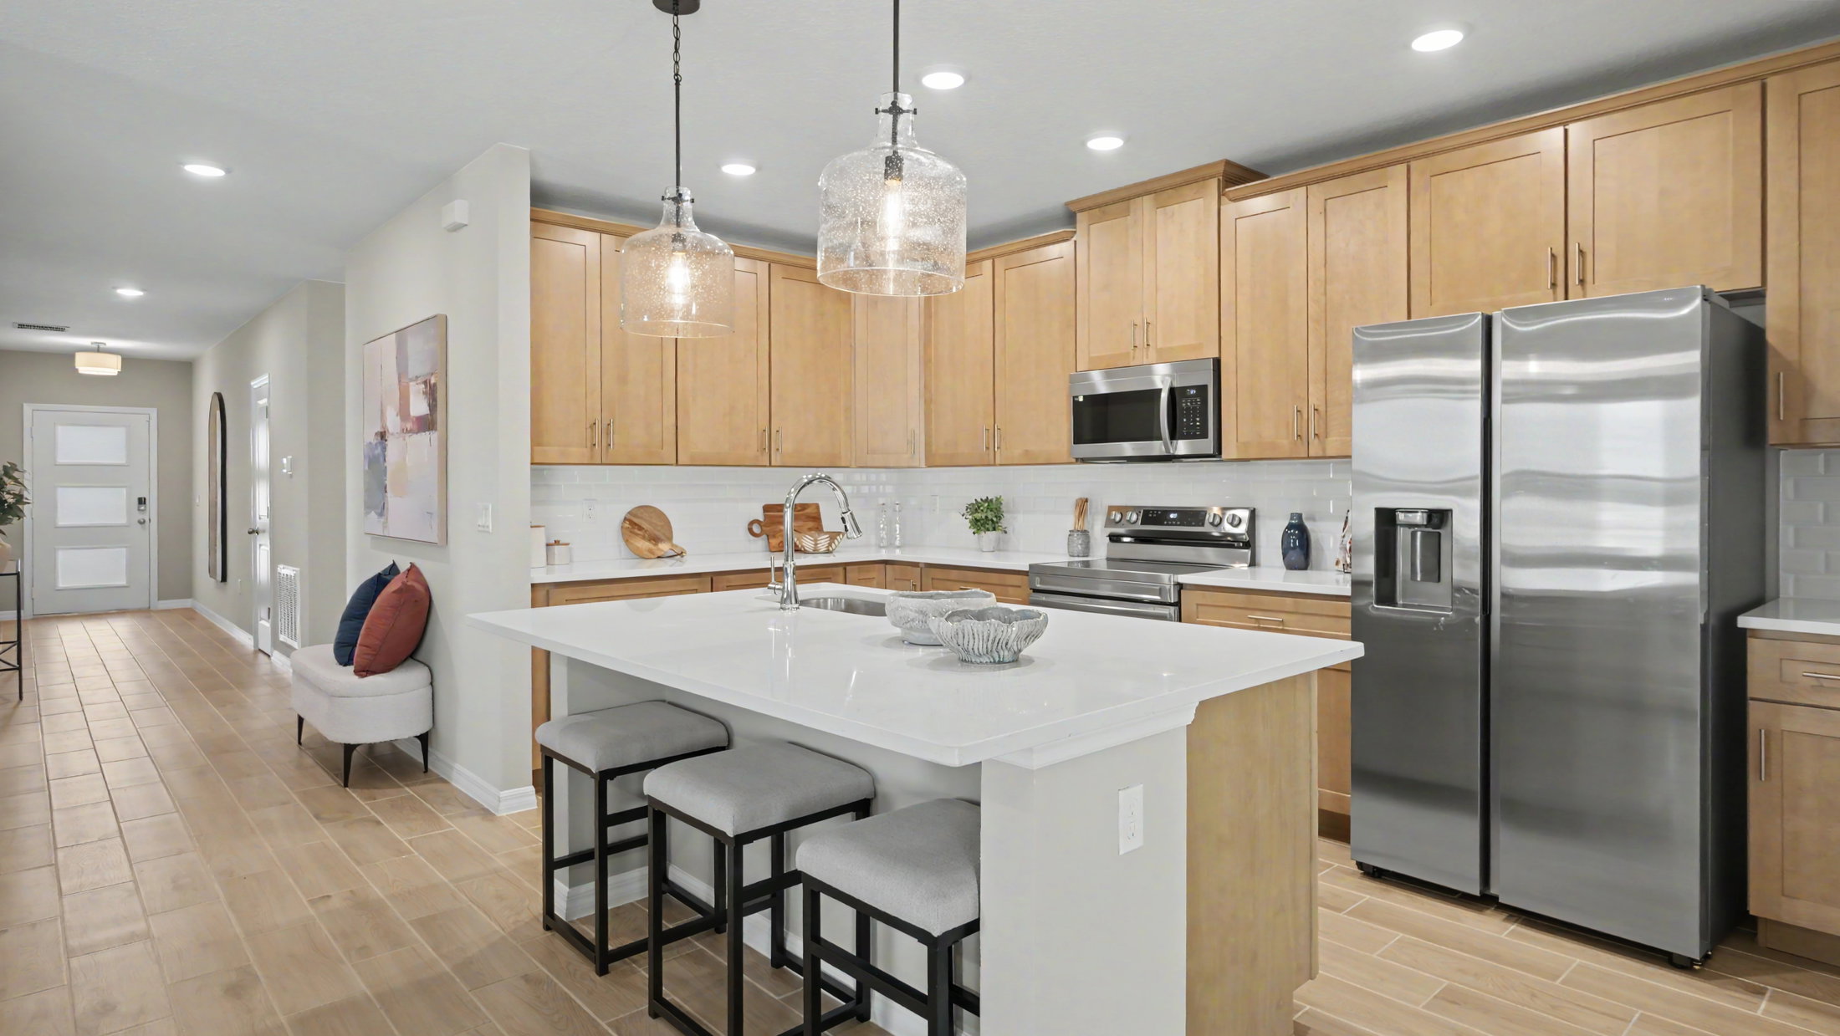
Modern kitchen featuring wood cabinetry, stainless steel appliances, a large island with seating, and pendant lighting.

Explore The Memphis in Nearby Communities

Memphis in Palm Coast
Approx. move-in: 03/17/2027
Elevation B
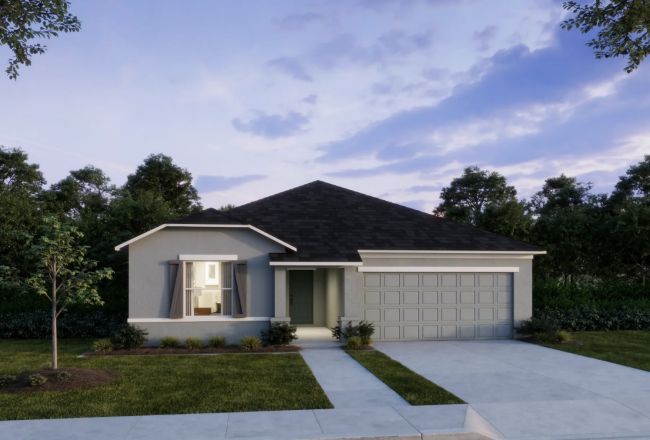
Single-story gray house with a garage, front lawn, and trees under a twilight sky.
$319,900
as low as $2,452/mo.
i
Principal & Interest payment estimate based on a 5/1 ARM at 6.375%, 3.5% down payment, and 720 FICO score. Includes estimated property taxes of $427/mo and insurance of $100/mo. Estimate only; actual terms may vary.
Learn More
1602 sqft • 3 bed • 2 ba • 2 car
39 Poplar Dr Palm Coast, FL 32164
The Memphis in Palm Coast
Interested in this home?
Memphis in Marion Oaks
Starting Soon
Elevation A
Single-story gray house with a garage, front lawn, and trees under a twilight sky.
$299,900
as low as $2,185/mo.
i
Principal & Interest payment estimate based on a 5/1 ARM at 6.375%, 3.5% down payment, and 720 FICO score. Includes estimated property taxes of $312/mo and insurance of $67/mo. Estimate only; actual terms may vary.
Learn More
1602 sqft • 3 bed • 2 ba • 2 car
6871 Sw 128 Place Ocala, FL 34473
The Memphis in Marion Oaks
Interested in this home?
Disclaimer: Please note that all photos, renderings, and features displayed on this page are for demonstration purposes only. Actual homes may vary in design, materials, and specifications. Features, finishes, and amenities may be subject to change without prior notice and may differ from those shown. Please contact us for specific details regarding the property you're interested in.
Not Sure Where To Start?
Talk To a Concierge