
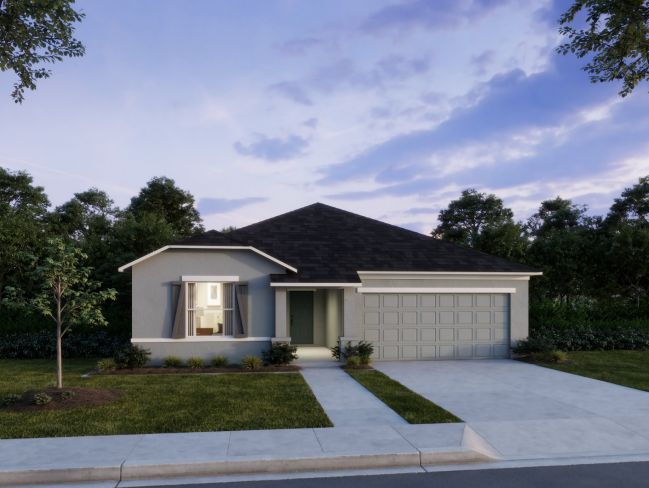
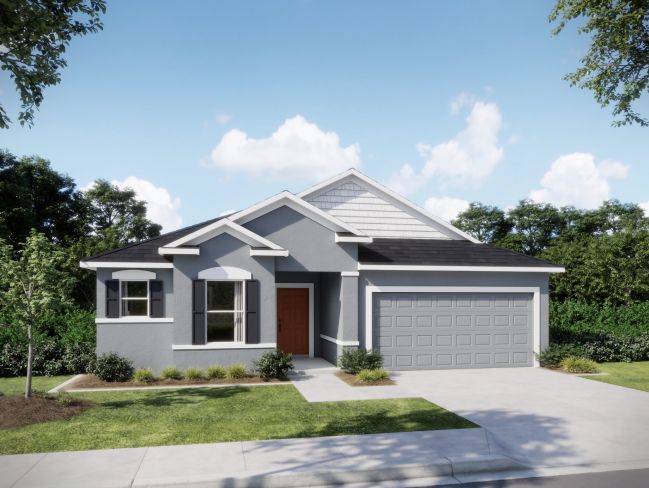
$15k In Closing Costs!

Violet in Marion Oaks

$294,900

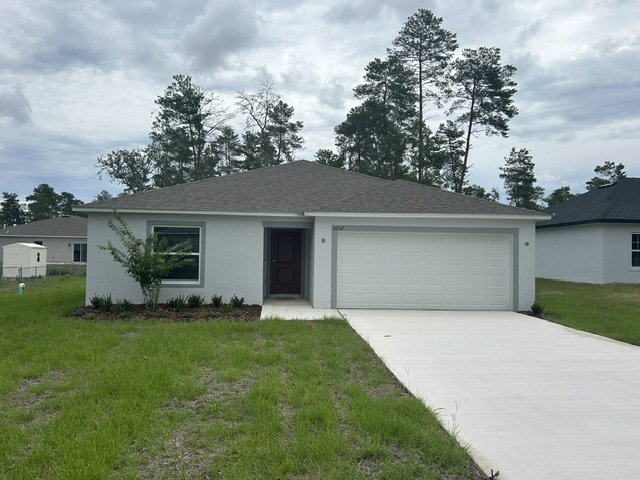
Quick Move-In at: 5237 Sw 165th Street Rd, Ocala, FL 34473
$15k In Closing Costs!
1,443 sq. ft.
3 beds • 2 baths
2 car garage

Welcome to The Violet – Stylish, Comfortable Living

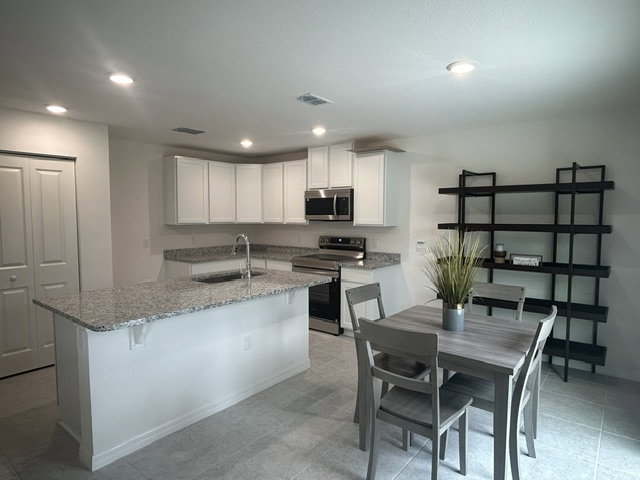
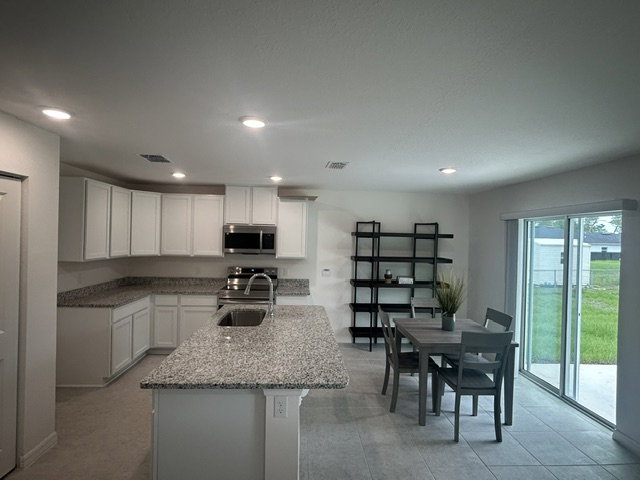
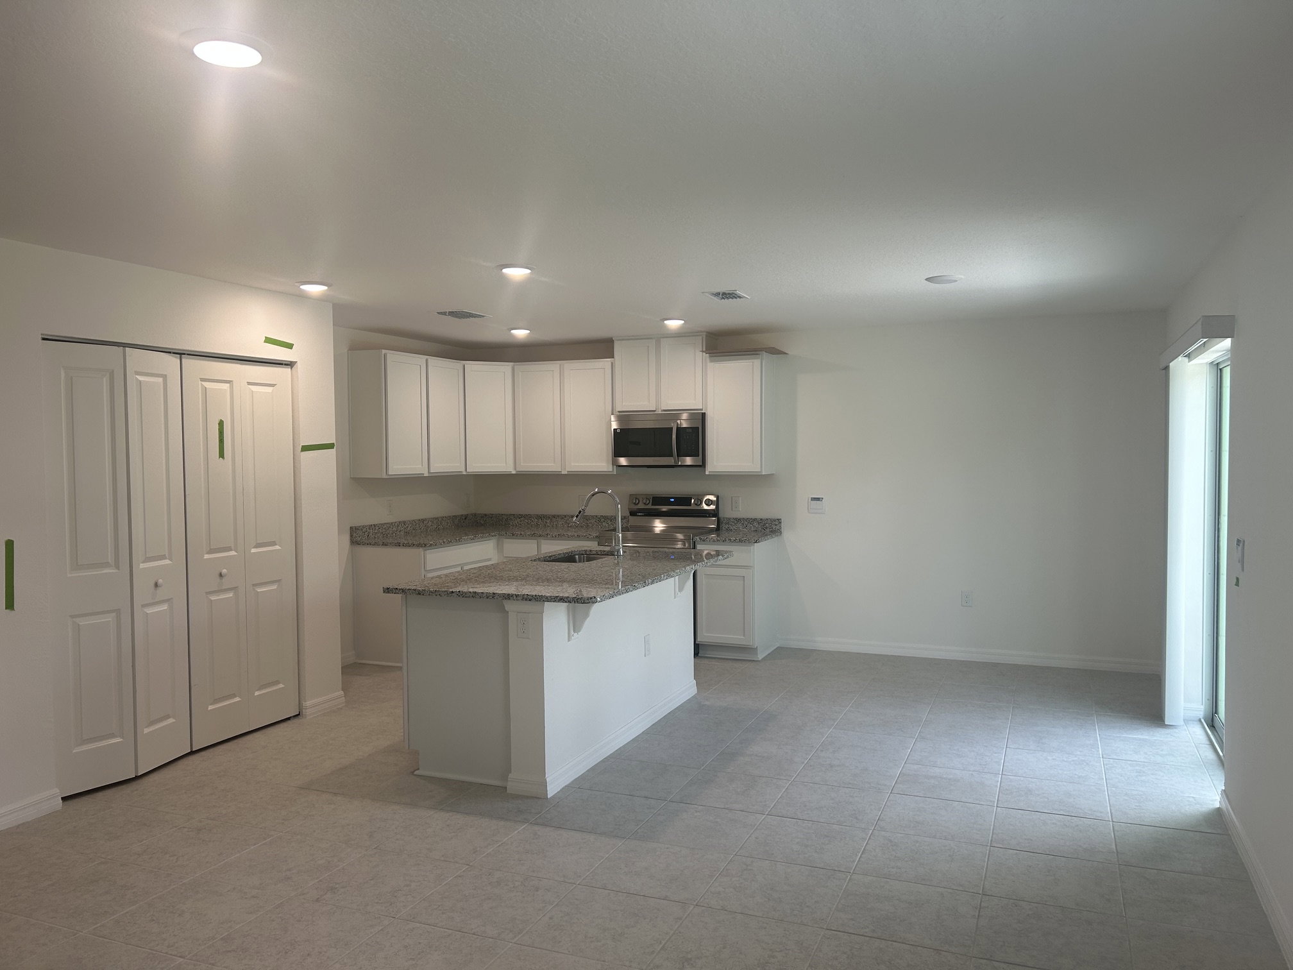
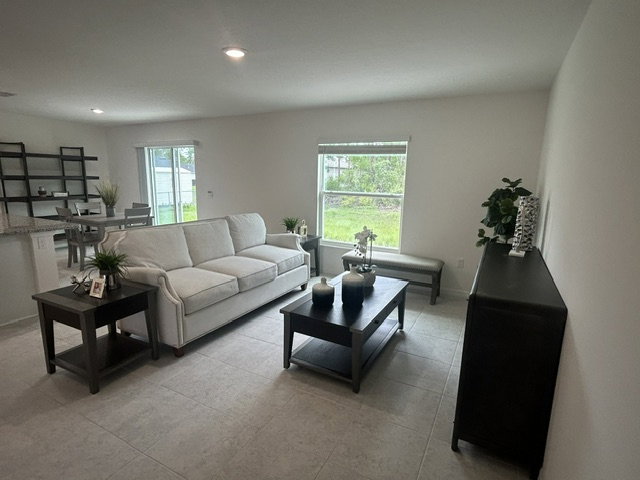
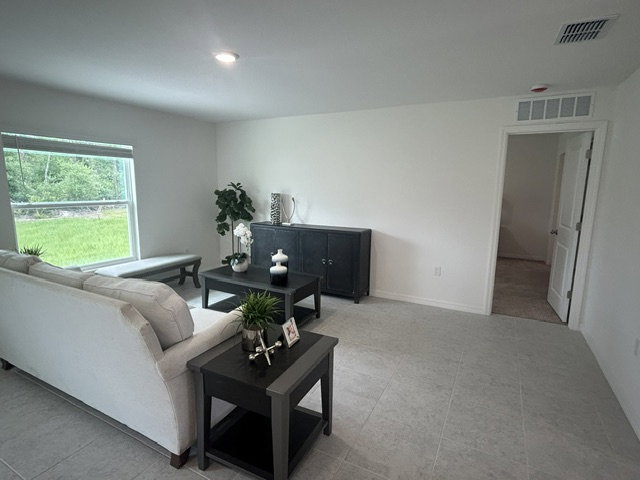
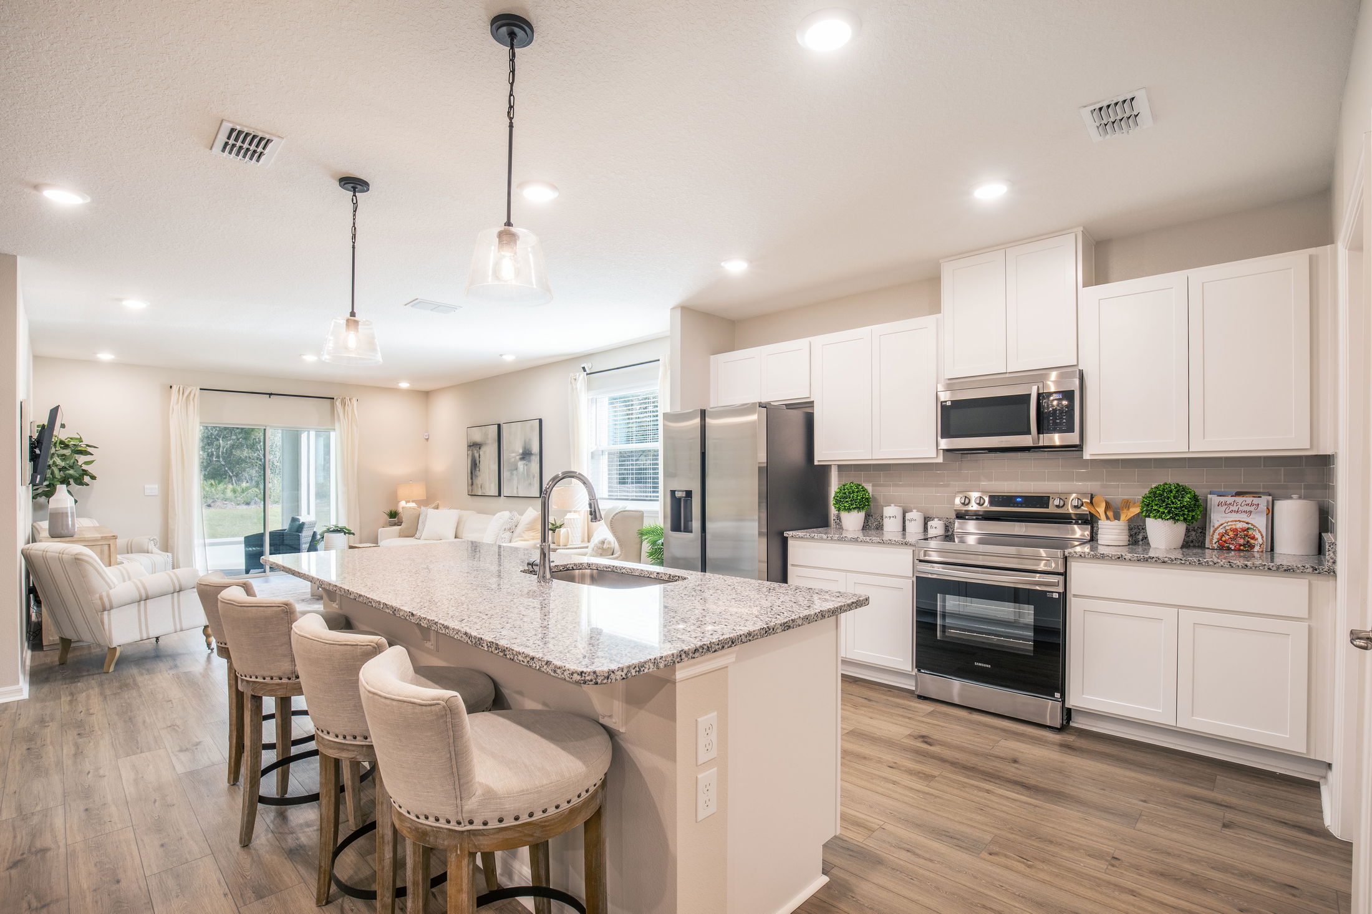
Step inside The Violet, a beautifully designed 3-bedroom home featuring an impressive formal entryway that sets the tone for this inviting space. The open floor plan seamlessly connects the fully equipped kitchen—complete with a large island perfect for cooking and entertaining—to the cozy family room and adjacent dining nook.

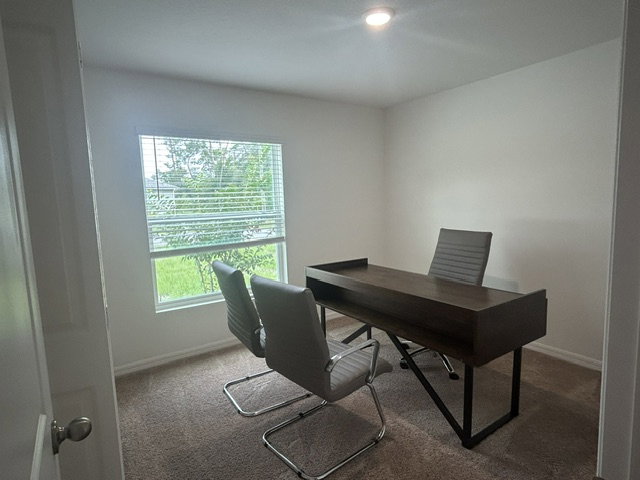
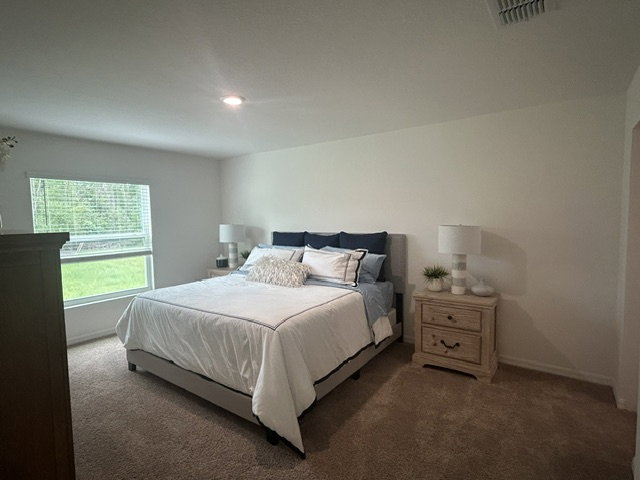
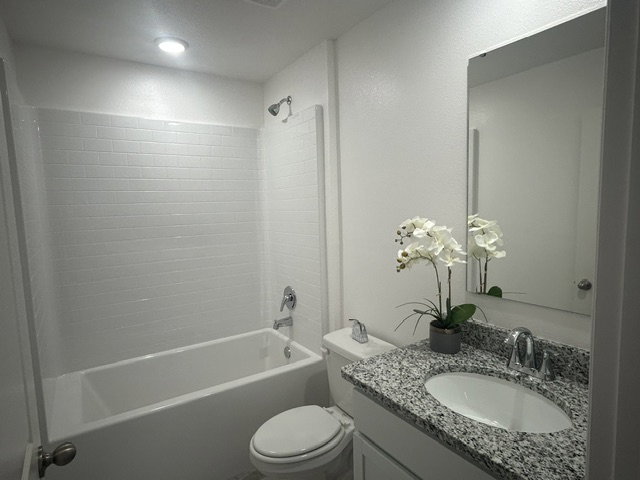
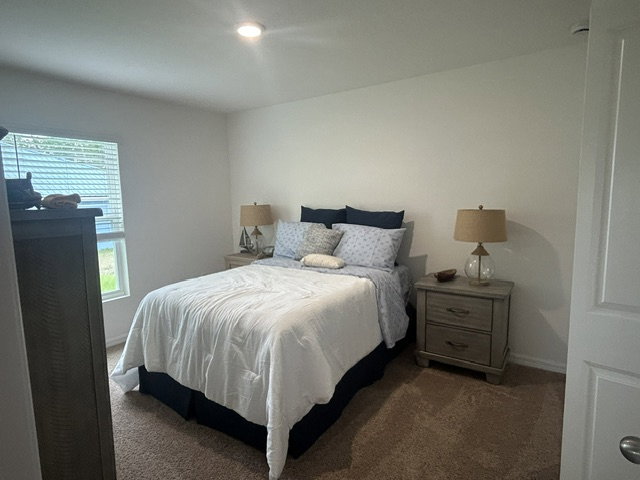
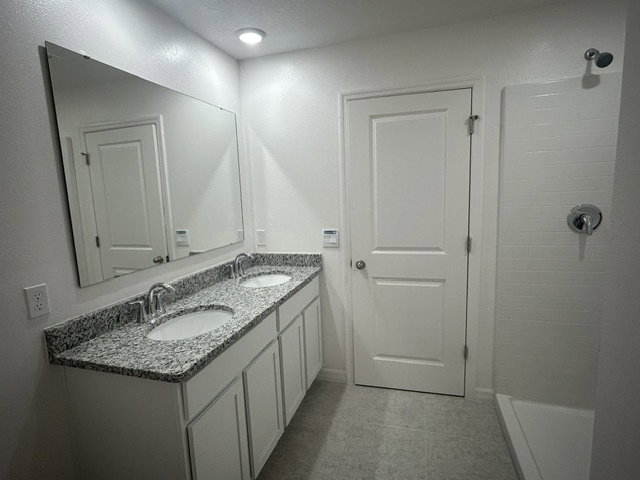
With 1,443 finished square feet, this home offers a smart layout ideal for those downsizing or starting their family. The private owner’s suite boasts a spacious walk-in closet and a luxurious owner bathroom, while two additional bedrooms are conveniently located at the front of the home and share a second full bathroom.

The Violet also includes a 2-car garage, designed to comfortably fit two vehicles or one vehicle plus a workbench or storage space to suit your needs.

Make your new home uniquely yours by selecting from customizable color packages tailored to your personal style.

Schedule a tour today with one of our representatives and visit our model home to discover why Maronda Homes is the builder for you!

Virtual Tour

Learn More About Marion Oaks

Welcome Home to Marion Oaks

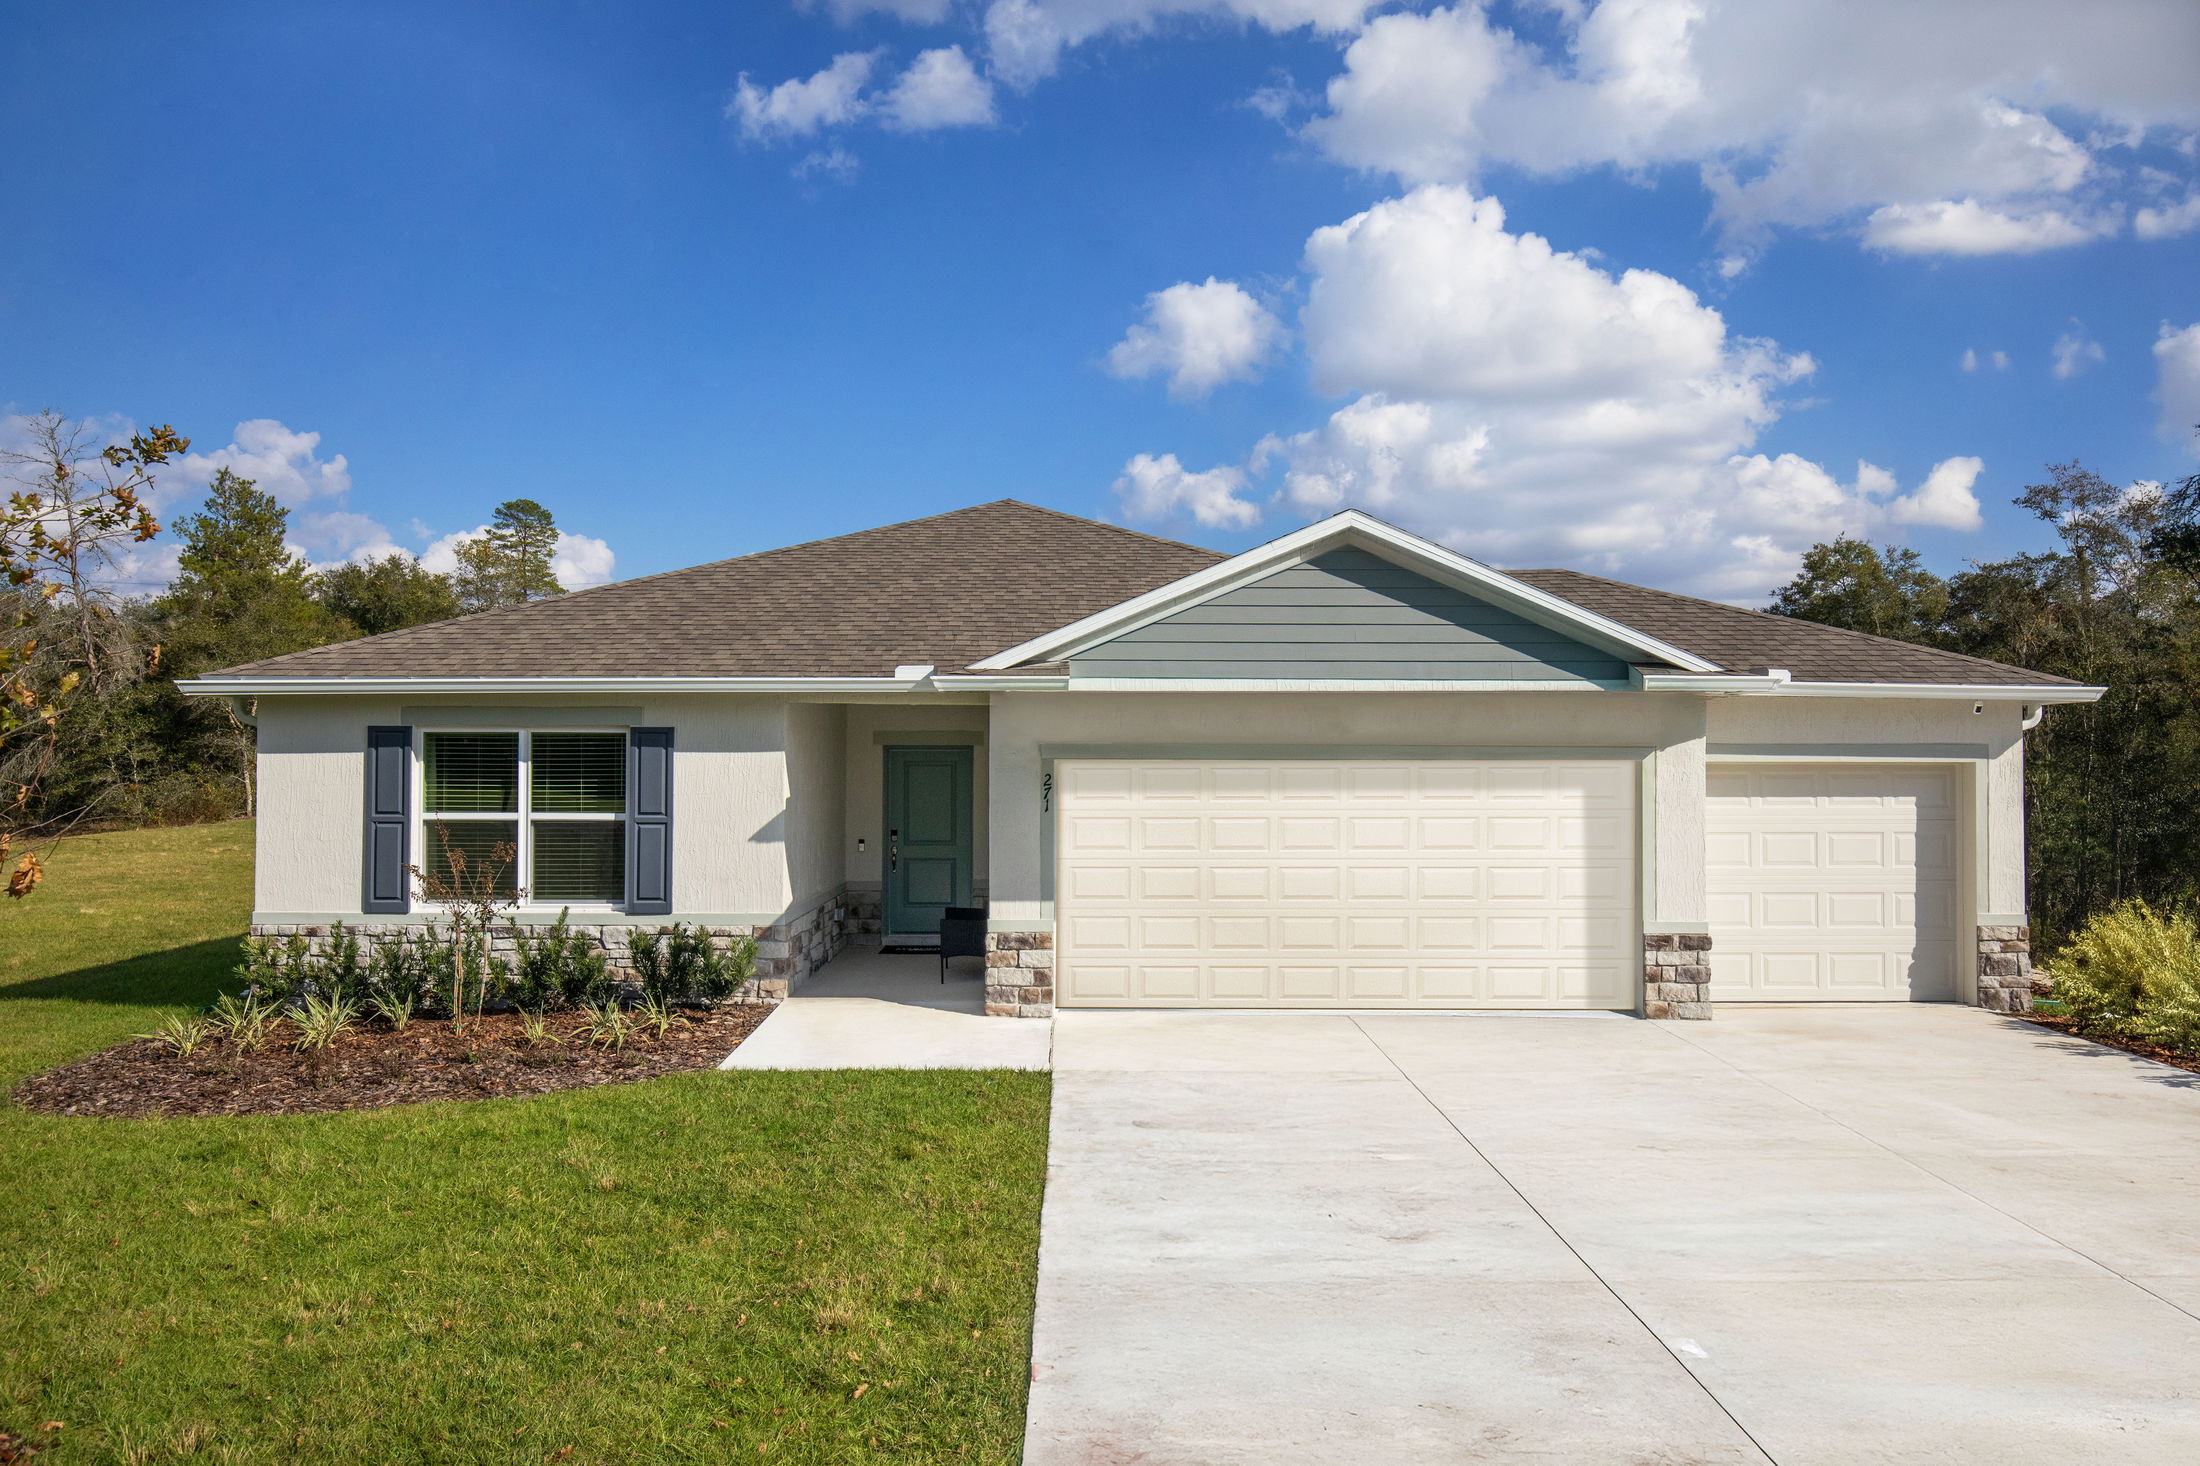
Introducing Marion Oaks, the only family-owned builder with 50 years of experience in Ocala, Florida. Your new home will feature personalized options and spacious, scattered homesites - with no HOA.

With our brand-new model home now open, it’s the perfect time to explore thoughtful design, quality construction, and a personalized home-building experience.

Schedule an appointment to view our NEW model home today!

Homes in Marion Oaks feature:

  • Tile flooring & granite countertops*
  • Extended back patios
  • Landscaping included
  • Open-concept floor plans & built-in flex space
  • Smart Home Package included
  • Central location with everyday amenities and attractions nearby
  • Zero HOA fees

*some features are upgrades and available per home design

Home Designs in Marion Oaks

Home Designs in Marion Oaks boast square footage ranging from 1,546 to 3,130, 3 to 5 bedrooms, 3 bathrooms, and a 3-car garage. Your new home will have an open-concept floor plan, up to 9-foot ceilings, and a built-in flex space.

Personalize your floor plan to suit the needs of your family:

  • Up to 3,130 Finished Square Feet
  • Up to 5 Bedrooms, 3 Baths, 3-Car Garage
  • Landscaping included

What’s Near Your New Home

Grocery/convenience stores:

  • Winn Dixie - 2.7 miles
  • Walmart - 6.5 miles
  • Publix - 6.9 miles
  • Fresh Market - 12 miles

Everyday Conveniences

  • HCA Florida West Marion Hospital - 11 miles
  • US Post Office - 10 miles
  • Adventhealth - 14 miles
  • Retail Shopping Steeplechase Plaza - 7.2 miles
  • Market Street at Heath Brook - 11 miles
  • Paddock Mall - 12 miles
  • Gaitway Plaza - 12.9 miles
  • Restaurants Caribbean's Finest - 2.3 miles
  • Old San Juan Restaurant - 2.7 miles
  • Cracker Barrel - 4.3 miles
  • Sonny's BBQ - 4.3 miles

Museums & Points of Interest:

  • Don Garlits Museum of Drag Racing - 4.2 miles
  • Discovery Center - 15 miles
  • World Equestrian Center - 16 miles
  • Canyons Zip Line and Adventure Park - 25 miles
  • Outdoor Recreation Sholom Park - 9.6 miles
  • Rainbow Springs State Park - 16 miles
  • Silver Springs State Park - 19 miles
  • Ocala National Forest - 29 miles
  • Nearby Cities & Airports:
  • Gainesville - 47 miles
  • Orlando - 59 miles
  • Orlando International Airport - 66 miles
  • Tampa International Airport - 72 miles
  • Tampa - 73 miles

Welcome home to Marion Oaks - our brand new model home is now open! Connect with our dedicated team today to schedule a private tour!
Read More Read Less

Community Highlights

No HOA or CDD
Close to I-75
Block Construction
Structural and Design Personalization and In Model Design Studio
Multi Generational Living
Modern single-story home with a dual garage, lush green landscaping, and a clear blue sky backdrop.
Modern dining and kitchen area featuring a wooden dining table, stylish chairs, and contemporary appliances in a well-lit open-concept space.
Two people horseback riding through a lush forest trail on a sunny day.
Modern kitchen interior featuring white cabinets, gray granite countertops, and a spacious open layout with seating at the island.

Similarly Priced Homes Nearby

Vista in Silver Springs Shores
Approx. move-in: 12/15/2026
Elevation A
A light-colored single-story house with a garage and landscaping, featuring palm trees and decorative plants near the entrance.
$279,900
as low as $1,201/mo.
i
Principal & Interest payment estimate based on a 30-year fixed-rate loan at 4.99% (5.705% APR), 20% down payment, and 720 FICO score. Taxes and insurance not included. Estimate only; actual terms may vary.
Learn More
1680 sqft • 3 bed • 2 ba • 2 car
13 Locust Loop Course Ocala, FL 34472
The Vista in Silver Springs Shores
Interested in this home?
Violet in Marion Oaks
MOVE IN READY
Elevation C
Modern single-family home with a landscaped yard and a garage, featuring a contemporary design under a clear blue sky.
4.99% Fixed Rate | 5.886% APR*
$294,900
as low as $1,265/mo.
i
Principal & Interest payment estimate based on a 30-year fixed-rate loan at 4.99% (5.705% APR), 20% down payment, and 720 FICO score. Taxes and insurance not included. Estimate only; actual terms may vary.
Learn More
1443 sqft • 3 bed • 2 ba • 2 car
5237 Sw 165th Street Rd Ocala, FL 34473
The Violet in Marion Oaks
Interested in this home?
Drexel in Silver Springs Shores
Approx. move-in: 12/28/2026
Elevation A
Modern single-story home with a front porch and a two-car garage, surrounded by landscaped greenery and under a bright blue sky.
$299,900
as low as $1,286/mo.
i
Principal & Interest payment estimate based on a 30-year fixed-rate loan at 4.99% (5.705% APR), 20% down payment, and 720 FICO score. Taxes and insurance not included. Estimate only; actual terms may vary.
Learn More
1988 sqft • 3 bed • 2 ba • 2 car
63 Locust Drive Ocala, FL 34472
The Drexel in Silver Springs Shores
Interested in this home?
Memphis in Marion Oaks
Starting Soon
Elevation A
Single-story suburban house with green siding, a two-car garage, and a well-maintained front yard under a clear blue sky.
4.99% Fixed Rate | 5.886% APR*
$299,900
as low as $1,286/mo.
i
Principal & Interest payment estimate based on a 30-year fixed-rate loan at 4.99% (5.705% APR), 20% down payment, and 720 FICO score. Taxes and insurance not included. Estimate only; actual terms may vary.
Learn More
1602 sqft • 3 bed • 2 ba • 2 car
6871 Sw 128 Place Ocala, FL 34473
The Memphis in Marion Oaks
Interested in this home?
Memphis in Briarwood
Approx. move-in: 11/16/2026
Elevation A
Single-story suburban house with green siding, a two-car garage, and a well-maintained front yard under a clear blue sky.
4.99% Fixed Rate | 5.886% APR*
$304,900
as low as $1,308/mo.
i
Principal & Interest payment estimate based on a 30-year fixed-rate loan at 4.99% (5.705% APR), 20% down payment, and 720 FICO score. Taxes and insurance not included. Estimate only; actual terms may vary.
Learn More
1602 sqft • 3 bed • 2 ba • 2 car
17663 Nw 169th Place Alachua, FL 32615
The Memphis in Briarwood
Interested in this home?
Oak in Briarwood
Starting Soon
Elevation F
Modern single-story home with a landscaped front yard and a spacious driveway under a blue sky.
$305,200
as low as $1,309/mo.
i
Principal & Interest payment estimate based on a 30-year fixed-rate loan at 4.99% (5.705% APR), 20% down payment, and 720 FICO score. Taxes and insurance not included. Estimate only; actual terms may vary.
Learn More
1443 sqft • 3 bed • 2 ba • 2 car
16849 Nw 176th Way Alachua, FL 32615
The Oak in Briarwood
Interested in this home?
Ashton in Marion Oaks
Starting Soon
Elevation B
A single-story, light-colored house with a two-car garage and neatly landscaped front yard.
4.99% Fixed Rate | 5.886% APR*
$314,900
as low as $1,351/mo.
i
Principal & Interest payment estimate based on a 30-year fixed-rate loan at 4.99% (5.705% APR), 20% down payment, and 720 FICO score. Taxes and insurance not included. Estimate only; actual terms may vary.
Learn More
1760 sqft • 3 bed • 2 ba • 2 car
Tbd Sw 37 Terrace Ocala, FL 34473
The Ashton in Marion Oaks
Interested in this home?
Memphis in Palm Coast
Starting Soon
Elevation B
Single-story suburban house with green siding, a two-car garage, and a well-maintained front yard under a clear blue sky.
$316,900
as low as $1,359/mo.
i
Principal & Interest payment estimate based on a 30-year fixed-rate loan at 4.99% (5.705% APR), 20% down payment, and 720 FICO score. Taxes and insurance not included. Estimate only; actual terms may vary.
Learn More
1602 sqft • 3 bed • 2 ba • 2 car
39 Poplar Dr Palm Coast, FL 32164
The Memphis in Palm Coast
Interested in this home?
Memphis in Briarwood
Approx. move-in: 09/15/2026
Elevation A
Single-story suburban house with green siding, a two-car garage, and a well-maintained front yard under a clear blue sky.
$324,700
as low as $1,393/mo.
i
Principal & Interest payment estimate based on a 30-year fixed-rate loan at 4.99% (5.705% APR), 20% down payment, and 720 FICO score. Taxes and insurance not included. Estimate only; actual terms may vary.
Learn More
1602 sqft • 3 bed • 2 ba • 2 car
16741 Nw 176th Terrace Alachua, FL 32615
The Memphis in Briarwood
Interested in this home?
Vista in Cassie Oaks
Approx. move-in: 12/15/2026
Elevation B
Single-story house with a light green front door, a stone accent wall, and a two-car garage, surrounded by landscaped greenery.
$324,900
as low as $1,394/mo.
i
Principal & Interest payment estimate based on a 30-year fixed-rate loan at 4.99% (5.705% APR), 20% down payment, and 720 FICO score. Taxes and insurance not included. Estimate only; actual terms may vary.
Learn More
1680 sqft • 3 bed • 2 ba • 2 car
1070 Welda Lane Jacksonville, FL 32221
The Vista in Cassie Oaks
Interested in this home?
Disclaimer: Please note that all photos, renderings, and features displayed on this page are for demonstration purposes only. Actual homes may vary in design, materials, and specifications. Features, finishes, and amenities may be subject to change without prior notice and may differ from those shown. Please contact us for specific details regarding the property you're interested in.
Not Sure Where To Start?
Talk To a Concierge