Ready Now, Yours This September: Tour Your Dream Home Today - Limited Availability!
Array
(
)


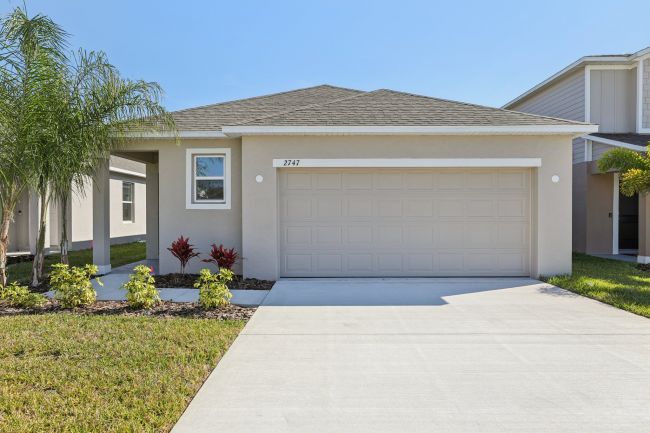
Meet The Vista — A Modern Single-Story Home from Our Heritage Series
Welcome to The Vista, a sleek and contemporary single-story floor plan offering 1,680 square feet of comfortable living space. This home features 3 bedrooms, 2 bathrooms, and a spacious two-car garage.
Step inside to find a full laundry room immediately to your right, followed by two generously sized bedrooms and a full bathroom. Continue down the foyer to discover an open-concept kitchen, seamlessly connected to a 15’2” x 10’ dining room, a 15’2” x 13’5” great room, and a 15’6” x 8’8” lanai — perfect for family gatherings or entertaining guests.
The master suite, located just off the great room, measures 13’1” x 15’11” and includes a beautiful master bath and a walk-in closet, ready for your personal touch.
Make The Vista your own by choosing between two elevation styles or upgrading to a gourmet kitchen. Schedule a tour today to explore all the possibilities!