arrow left

Sienna in Winding River

Starting Price
$442,900
Finished Area
3,029 - 3,579 sq ft
Beds
4
Baths
3-4
Garage
3-4 Car
check
First Floor
Bedroom
arrow right
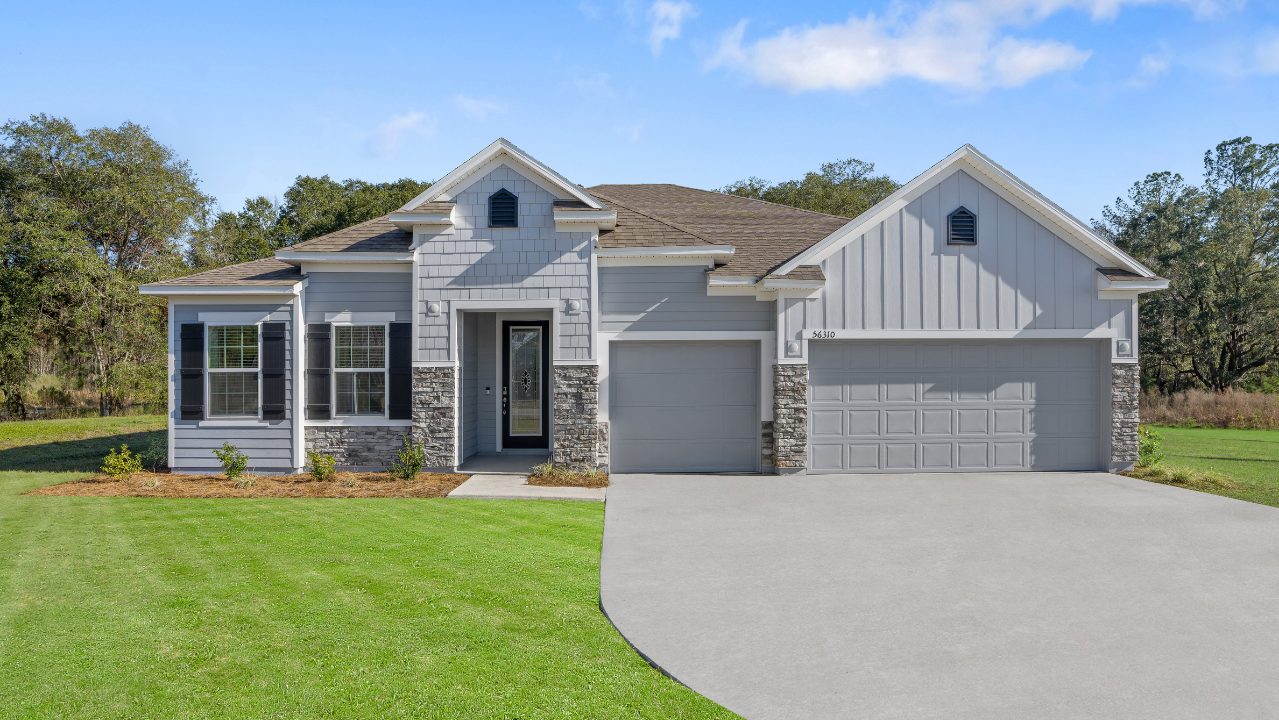
Modern single-story white house with a two-car garage and landscaped front yard.
New modern home with a spacious driveway and landscaped front yard in a suburban neighborhood.
Spacious modern living room with an open-concept kitchen and large windows allowing natural light.
Spacious and modern open-concept living area with a kitchen featuring white cabinetry and stainless steel appliances.
Spacious modern living area with white walls, large windows, and a seamless flow into the kitchen.
Spacious and bright modern living room with large windows and tiled flooring, ideal for open-concept design.
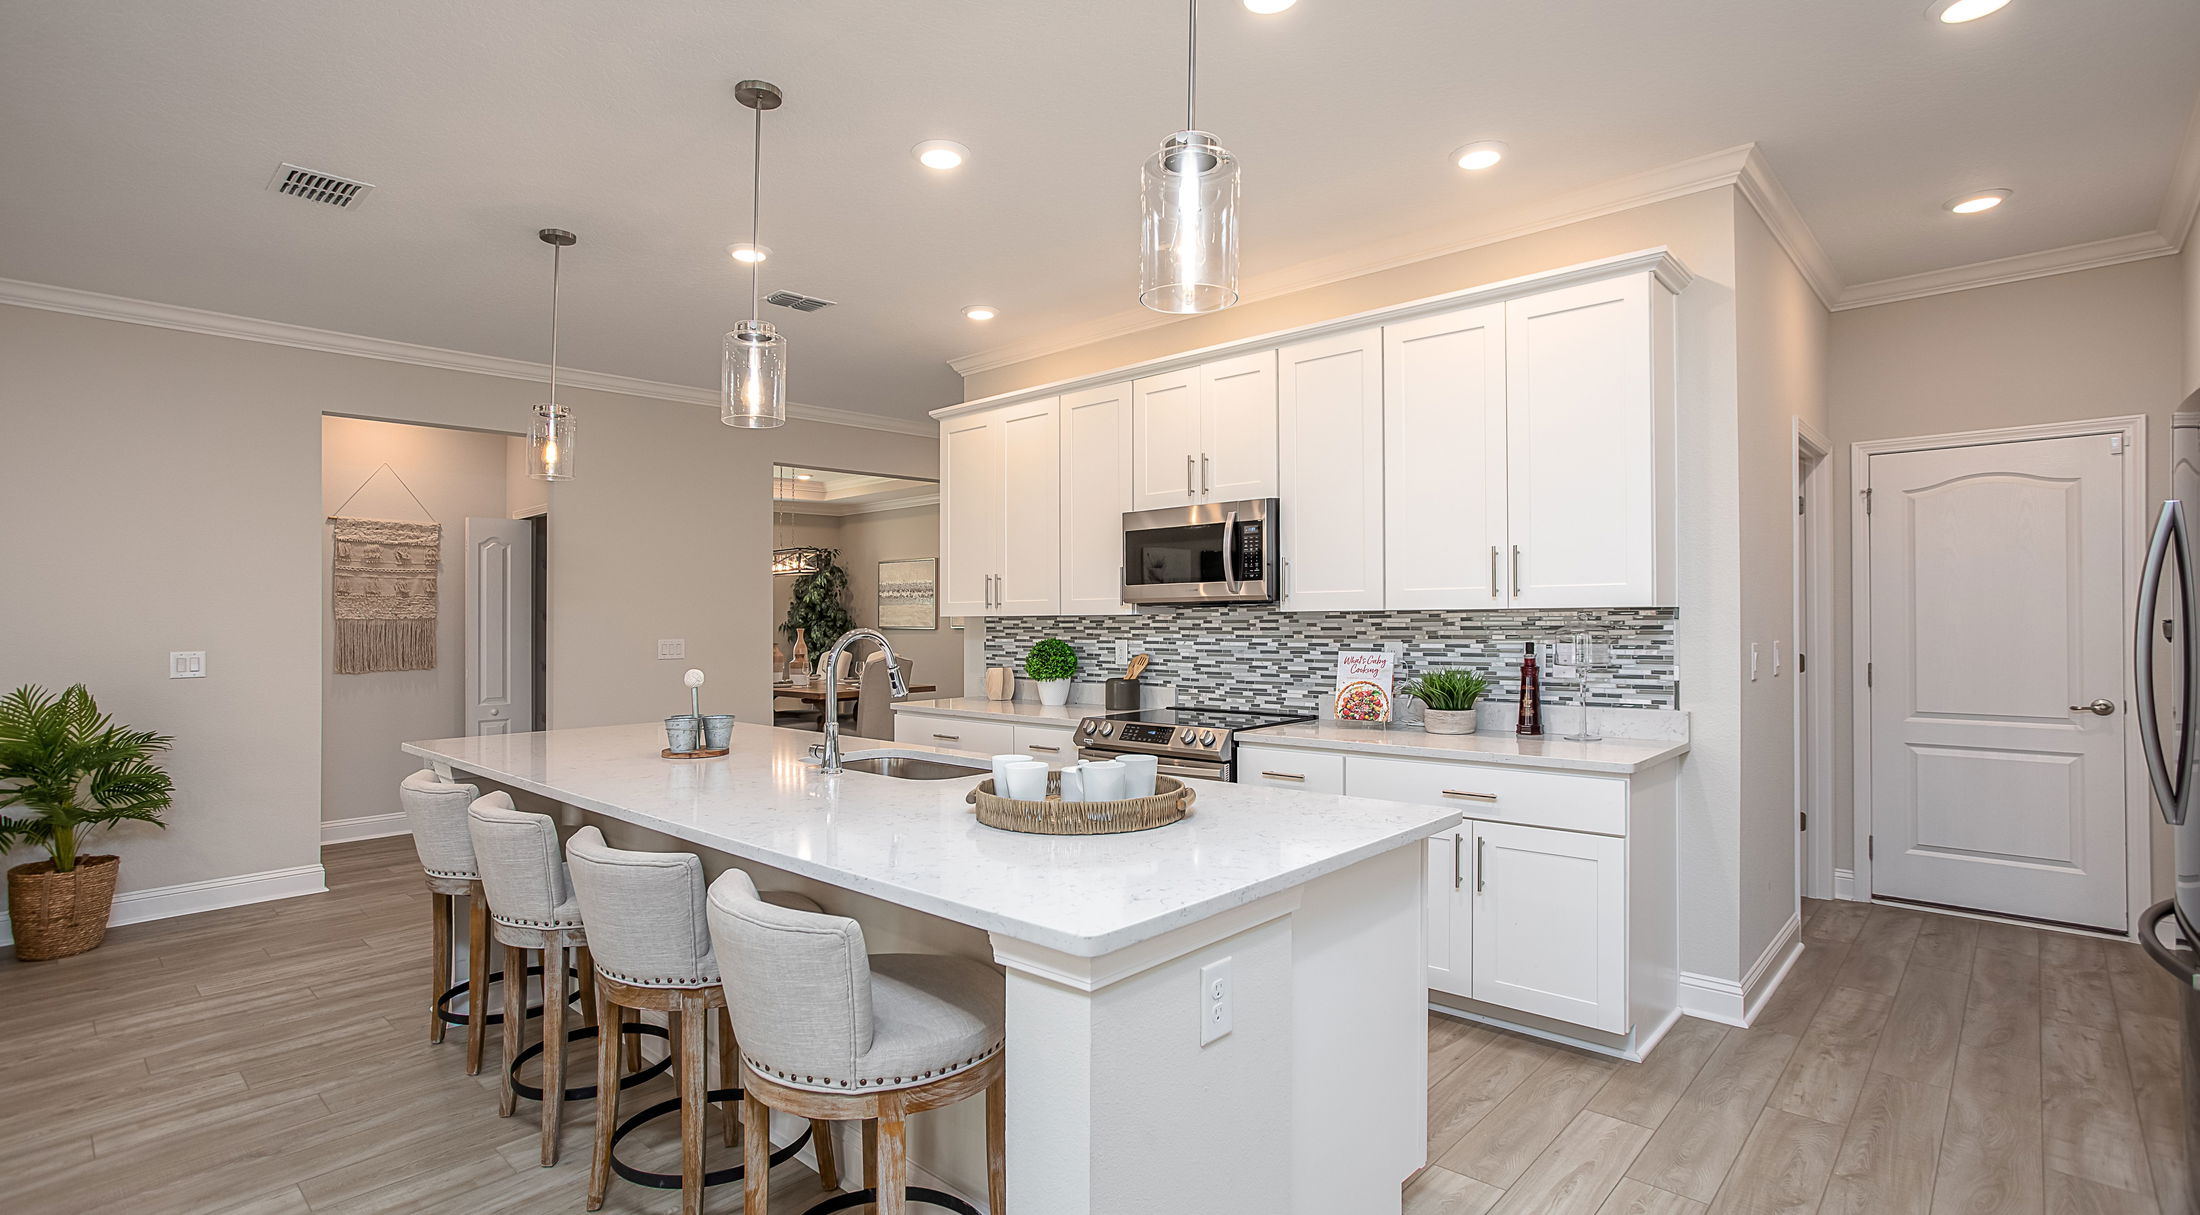
Modern kitchen with white cabinetry, stainless steel appliances, and a spacious layout featuring a large island and tile flooring.
Spacious modern open-concept living area with tile flooring and natural light from large windows.
Spacious modern living room with large windows and tile flooring, featuring a seamless transition to the outdoor area.
Spacious open-concept living room with modern tile flooring and large windows, offering abundant natural light.
Modern open-concept living room with large sliding glass doors leading to an outdoor patio.
Spacious and bright modern bedroom with large windows, plush gray carpet, and stylish crown molding.
Spacious, modern bedroom featuring neutral gray carpeting and bright white walls with natural light from windows.
Modern bathroom featuring a glass shower enclosure, double vanity sinks, and ample natural light from a window.
Modern bathroom featuring a white vanity, large shower with glass enclosure, and clean tile flooring in a stylish design.
Modern bathroom interior featuring a sleek double vanity, large mirror, and glass-enclosed shower.
Bright and airy empty bedroom featuring gray carpet and white walls with a closet and two doors.
Modern bathroom featuring a white vanity, large mirror, and a tub surrounded by neutral tile.
Modern bathroom featuring a bathtub, showerhead, toilet, and a sleek vanity with a mirror and countertop.
Spacious and modern laundry room with white cabinets and a sleek countertop.
Bright, empty bedroom with light gray carpet and a window showcasing outdoor views.
Bright and spacious empty bedroom with light gray carpet and a window overlooking greenery.
Bright and airy interior of a modern room featuring light gray carpet, white walls, and an adjoining bathroom.
Spacious covered patio with a view of a grassy landscape and trees under a clear blue sky.
A spacious backyard view of a modern house with a fenced property and neighboring homes under a clear blue sky.
Spacious, clean, and well-lit two-car garage with overhead doors, concrete flooring, and organized storage areas.
Modern single-story house exterior with gray siding, stone accents, and a two-car garage surrounded by lush greenery.
A modern single-story home with a beige exterior, dual garage doors, and a landscaped front yard.
Modern single-story home exterior with dual garages and landscaped yard under a blue sky.
Modern single-story house with stone accents, a landscaped front yard, and a two-car garage on a sunny day.
A modern single-family home with a welcoming porch and two-car garage, set against a picturesque sky.
Modern suburban home with stone exterior, two-car garage, and lush green landscaping under a clear sky.

The Sienna – Spacious, Stylish, and Built for Everyday Comfort

The Sienna is a beautifully designed one-story home that combines timeless elegance with everyday functionality. With 4 bedrooms, 3 bathrooms, and a 3-car garage, this home offers generous living space and stunning curb appeal that makes a lasting impression.

Step through the covered entryway into a grand foyer that sets the tone for the rest of the home—elegant, open, and inviting. The gourmet kitchen features a prep island and flows seamlessly into the great room, creating the perfect setting for family gatherings or entertaining guests. You’ll also enjoy multiple dining options with a formal dining room, casual breakfast nook, and a dedicated living space for added versatility.

The luxurious master suite is a private retreat, featuring a spacious bedroom and a deluxe ensuite bath complete with an oversized shower, dual vanities, and a large walk-in closet.

Bedrooms 2, 3, and 4 each offer walk-in closets and plenty of room to grow—ideal for children, guests, or home office needs. Two additional full bathrooms are conveniently located to serve these secondary bedrooms.

Whether you’re hosting, relaxing, or enjoying quiet time at home, The Sienna offers the layout, features, and comfort your family deserves.

Don’t miss out—schedule your private tour of The Sienna today and envision your future in this exceptional home.


Fall in Love with The Sienna

Modern single-story white house with a two-car garage and landscaped front yard.
New modern home with a spacious driveway and landscaped front yard in a suburban neighborhood.
Spacious modern living room with an open-concept kitchen and large windows allowing natural light.
Spacious and modern open-concept living area with a kitchen featuring white cabinetry and stainless steel appliances.
Spacious modern living area with white walls, large windows, and a seamless flow into the kitchen.
Spacious and bright modern living room with large windows and tiled flooring, ideal for open-concept design.
Modern kitchen with white cabinetry, stainless steel appliances, and a spacious layout featuring a large island and tile flooring.
Spacious modern open-concept living area with tile flooring and natural light from large windows.
Spacious modern living room with large windows and tile flooring, featuring a seamless transition to the outdoor area.
Spacious open-concept living room with modern tile flooring and large windows, offering abundant natural light.
Modern open-concept living room with large sliding glass doors leading to an outdoor patio.
Spacious and bright modern bedroom with large windows, plush gray carpet, and stylish crown molding.
Spacious, modern bedroom featuring neutral gray carpeting and bright white walls with natural light from windows.
Modern bathroom featuring a glass shower enclosure, double vanity sinks, and ample natural light from a window.
Modern bathroom featuring a white vanity, large shower with glass enclosure, and clean tile flooring in a stylish design.
Modern bathroom interior featuring a sleek double vanity, large mirror, and glass-enclosed shower.
Bright and airy empty bedroom featuring gray carpet and white walls with a closet and two doors.
Modern bathroom featuring a white vanity, large mirror, and a tub surrounded by neutral tile.
Modern bathroom featuring a bathtub, showerhead, toilet, and a sleek vanity with a mirror and countertop.
Spacious and modern laundry room with white cabinets and a sleek countertop.
Bright, empty bedroom with light gray carpet and a window showcasing outdoor views.
Bright and spacious empty bedroom with light gray carpet and a window overlooking greenery.
Bright and airy interior of a modern room featuring light gray carpet, white walls, and an adjoining bathroom.
Spacious covered patio with a view of a grassy landscape and trees under a clear blue sky.
A spacious backyard view of a modern house with a fenced property and neighboring homes under a clear blue sky.
Spacious, clean, and well-lit two-car garage with overhead doors, concrete flooring, and organized storage areas.
arrow left arrow right

Personalize Your Floor Plan

Personalize your space by tailoring the floor plan to suit your lifestyle and preferences.

Take a Virtual Tour of the Sienna

Experience the charm and functionality of our home through an immersive virtual tour, allowing you to explore every corner and envision yourself living in this inviting space.

Similarly Priced Homes Nearby

Venice in Winding River
MOVE IN READY
Elevation J
A modern single-family home with a stone-accented facade, two-car garage, and well-maintained landscaping under a clear blue sky.
4.99% Fixed Rate | 5.815% APR*
$429,900
as low as $1,844/mo.
i
Principal & Interest payment estimate based on a 30-year fixed-rate loan at 4.99% (5.705% APR), 20% down payment, and 720 FICO score. Taxes and insurance not included. Estimate only; actual terms may vary.
Learn More
2675 sqft • 4 bed • 3 ba • 3 car
202 Savannah Way St. Marys, GA 31558
The Venice in Winding River
Interested in this home?
If you love this home, now is the perfect time to reach out to us. We're dedicated to helping you settle into your new home and embrace this exciting new stage of life. Our team is here to provide all the support and guidance you need. Let us assist you in making this transition as smooth and enjoyable as possible.
Not Sure Where To Start?
Talk To a Concierge