Collection: Townhome

St Leo in Chatterton Commons

From the $292s

Collection: Townhome
1,805 - 2,548 sq ft
3 beds • 2.5 baths
2 car garage

Discover Elegance and Ease in The St. Leo

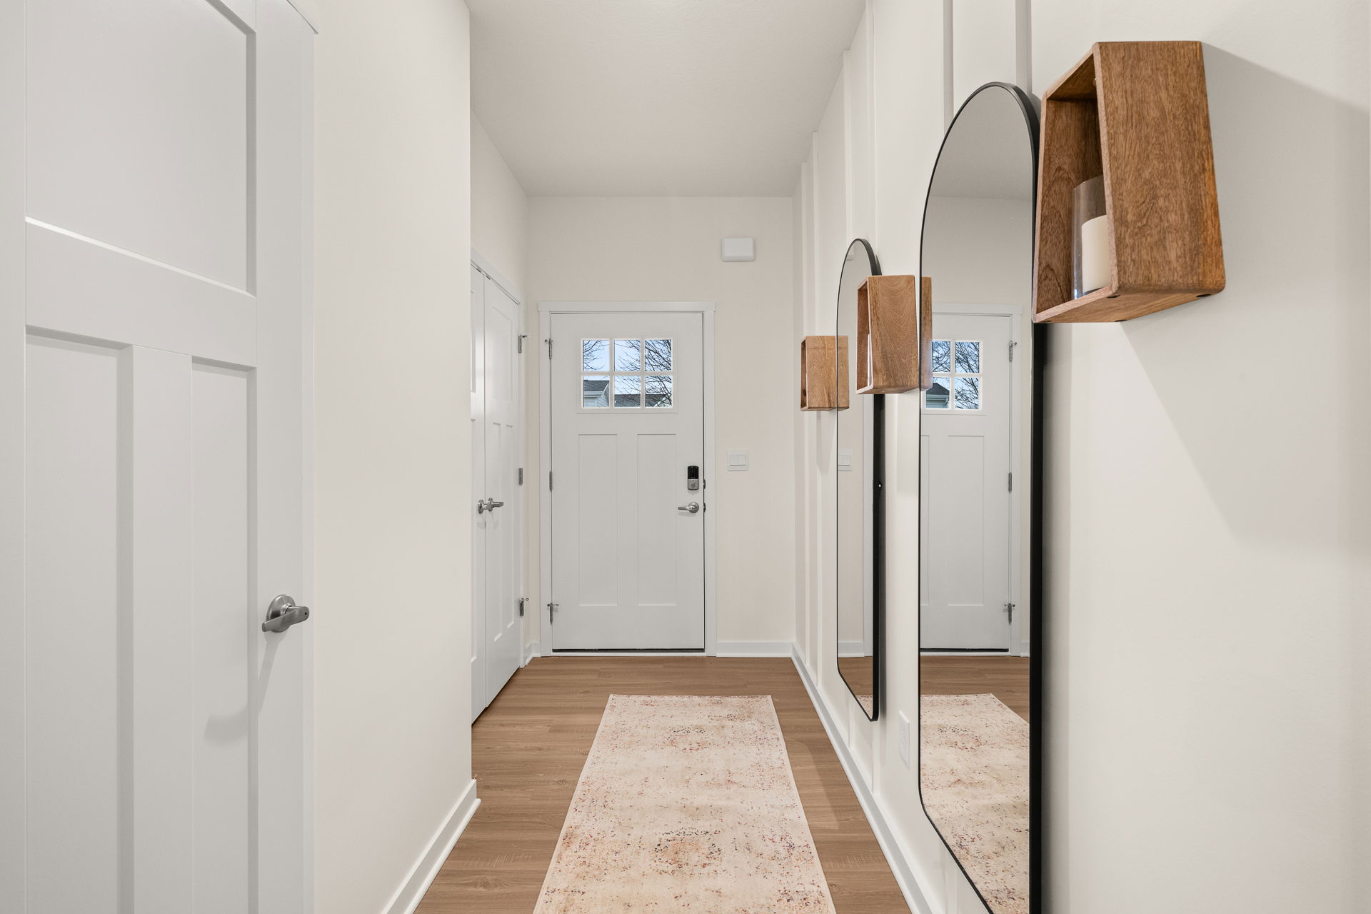
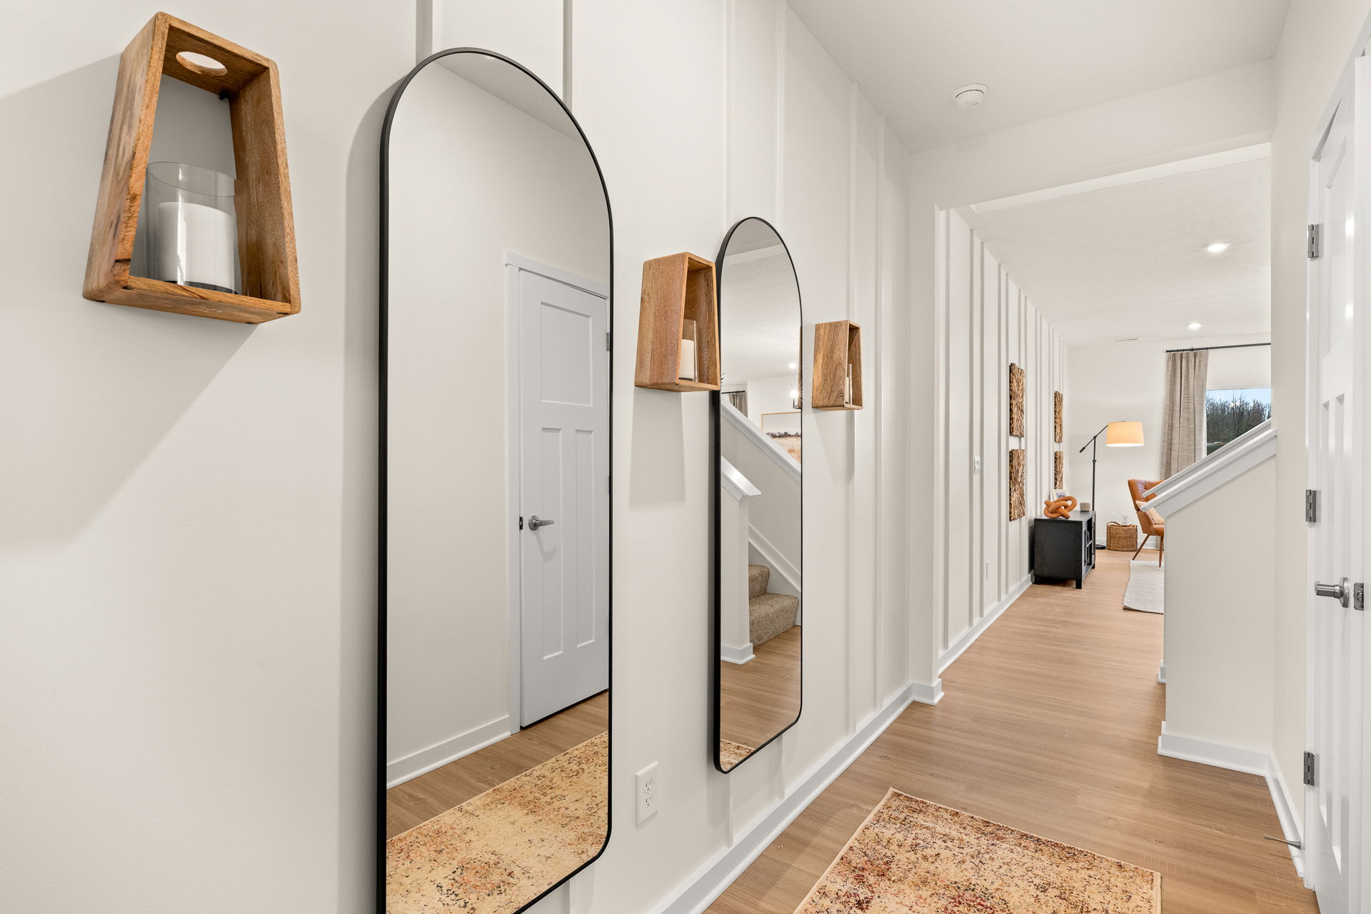
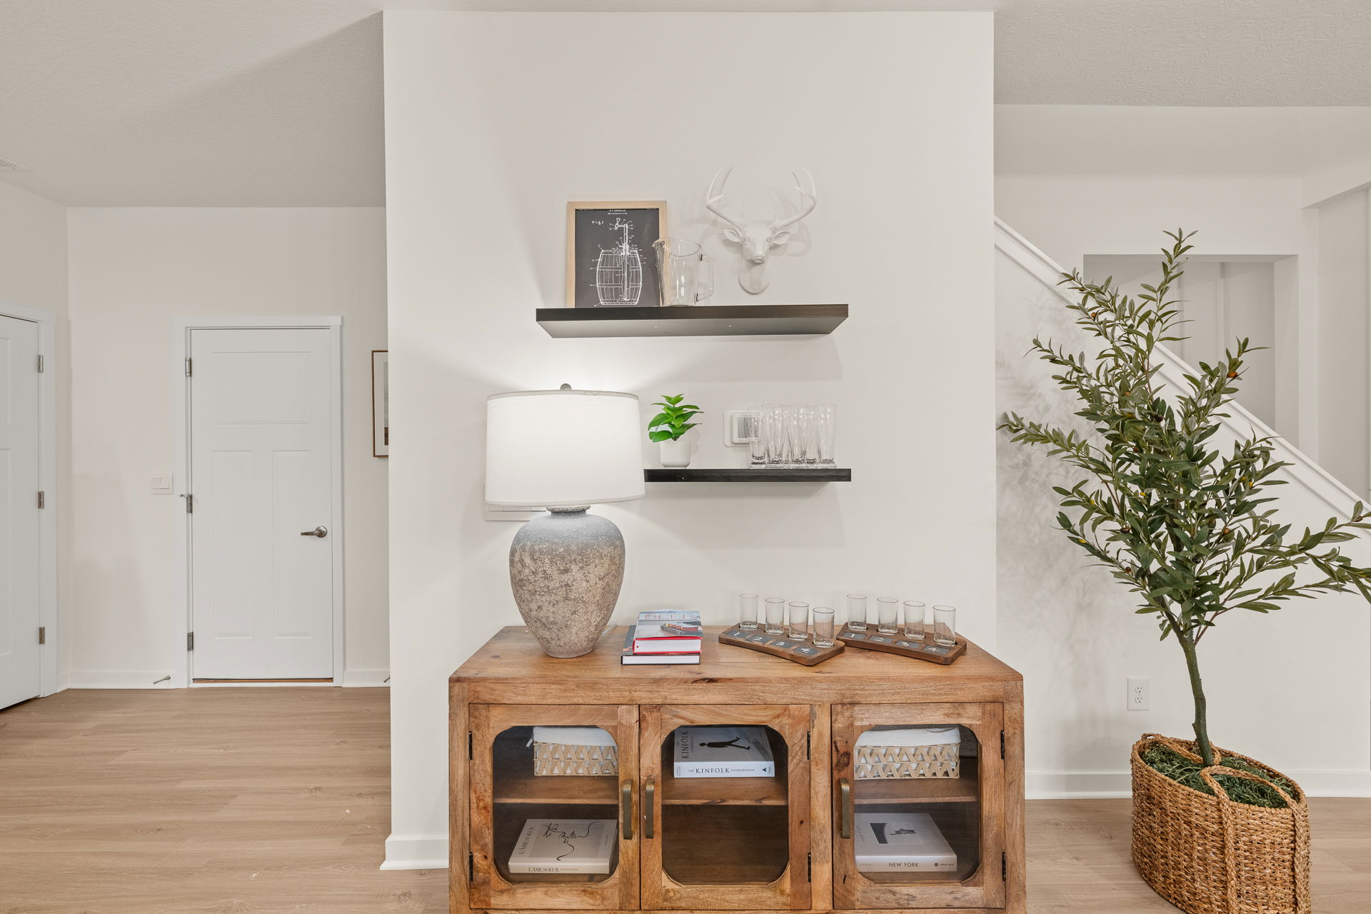
The St. Leo by Maronda Homes combines sophisticated style with low-maintenance, hassle-free living. This thoughtfully designed home offers luxury and functionality with flair.

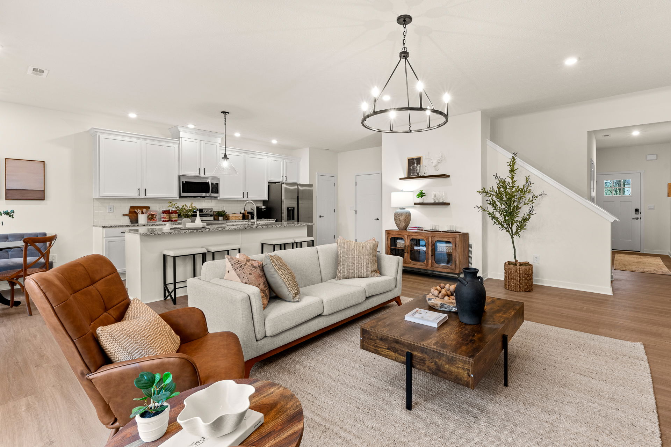
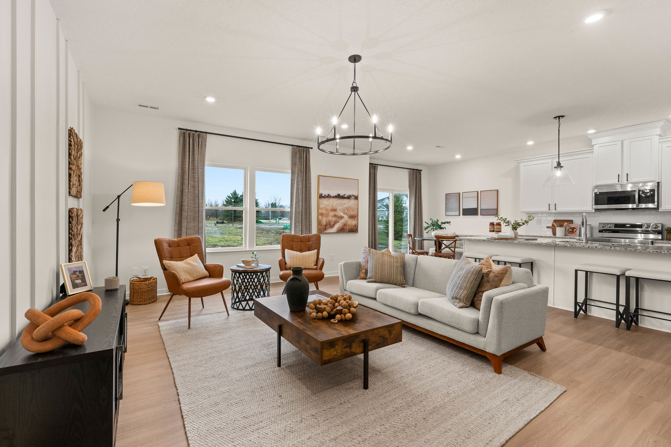
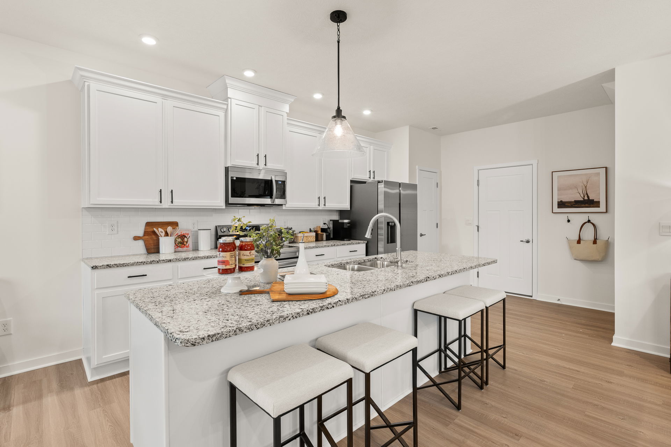
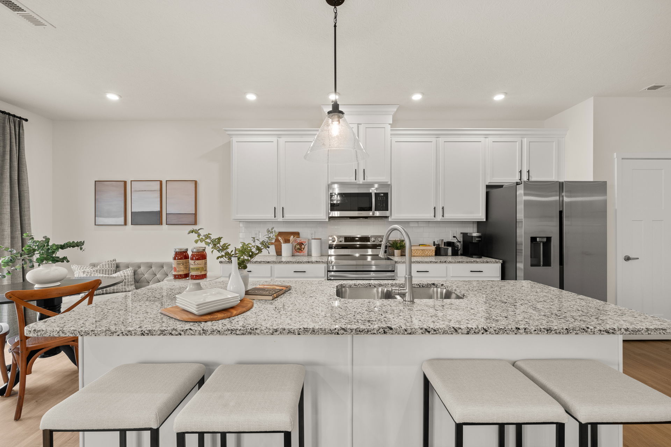
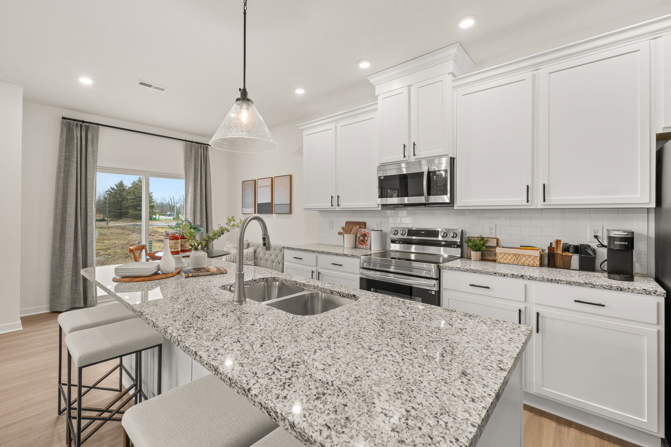
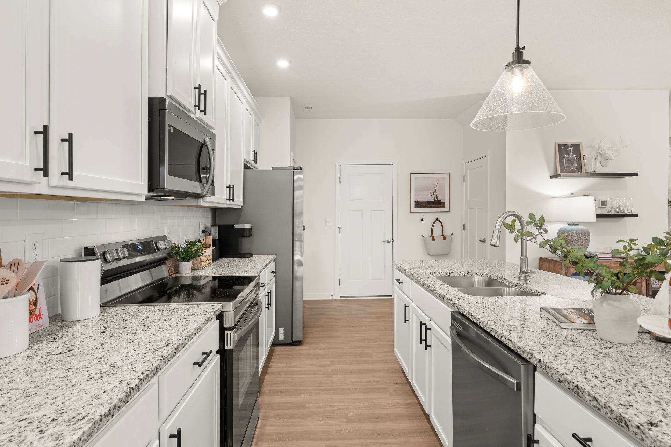
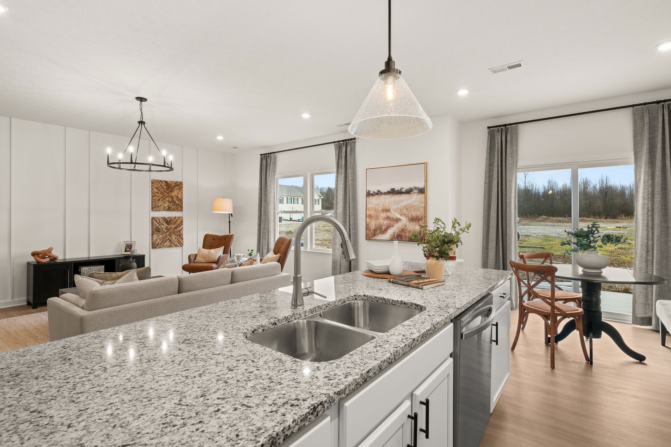
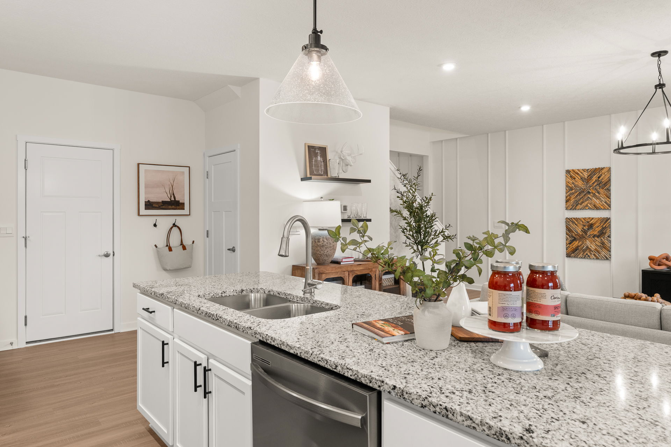
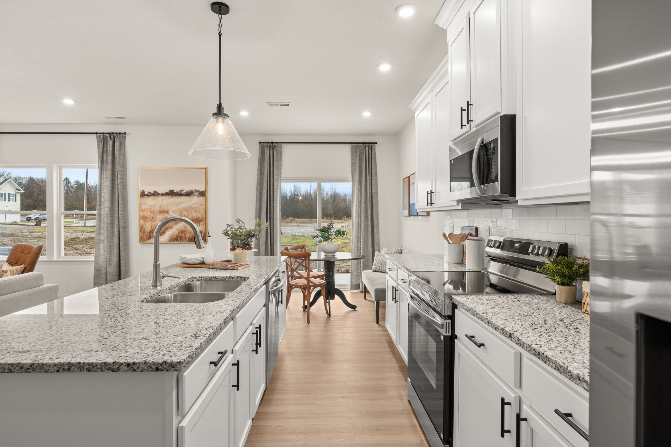
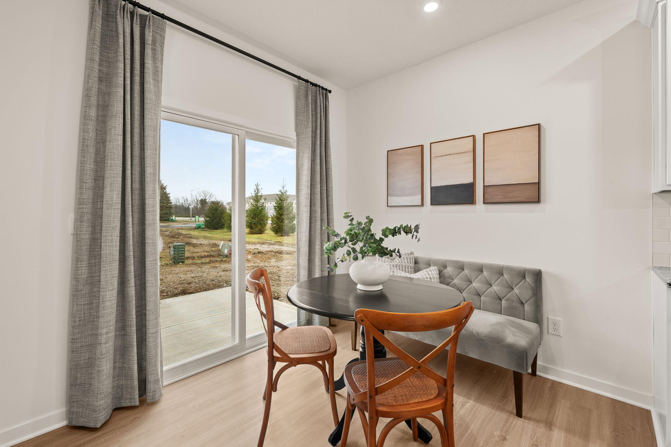
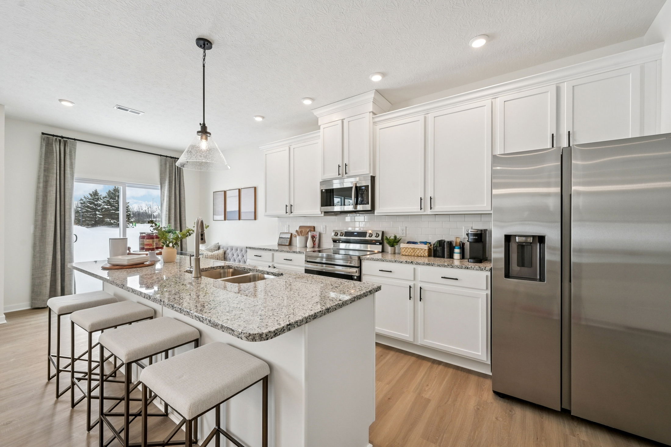
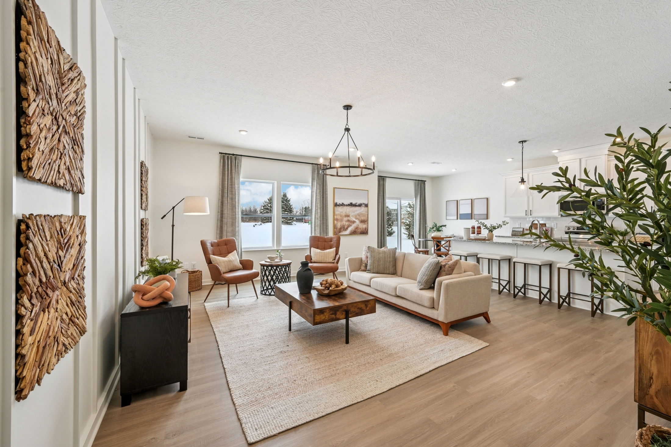
On the first floor, a gourmet kitchen boasts ample counter space and a spacious pantry, flowing seamlessly into the open family and dining areas—perfect for everyday living and entertaining.

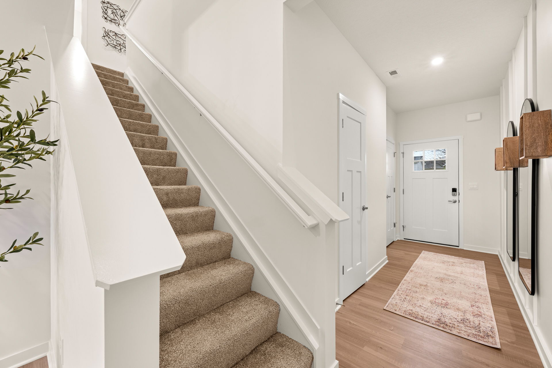
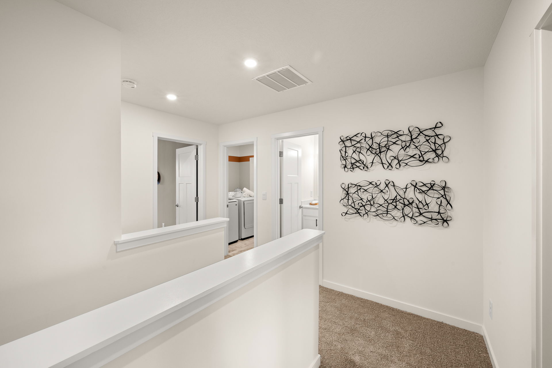
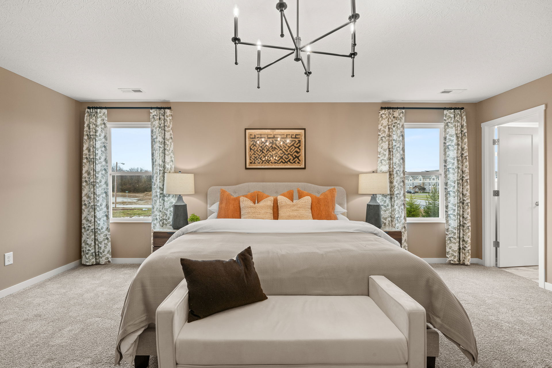
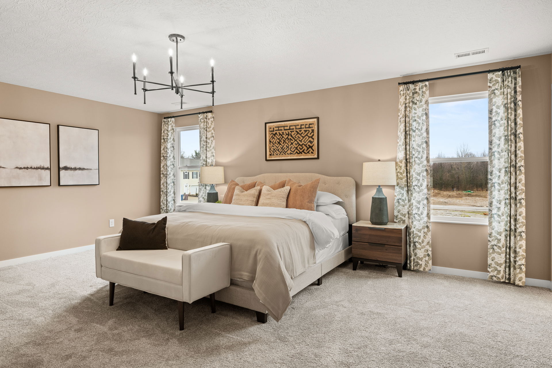
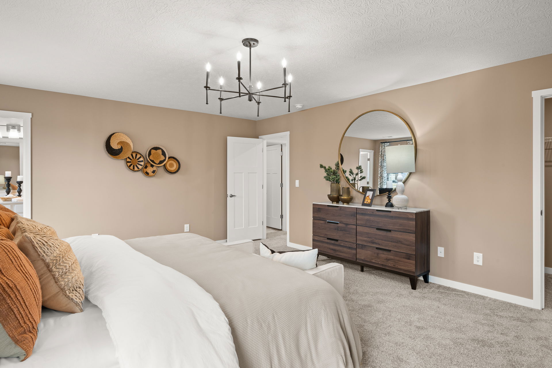
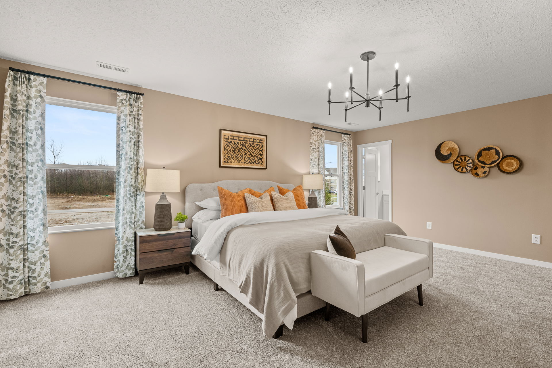
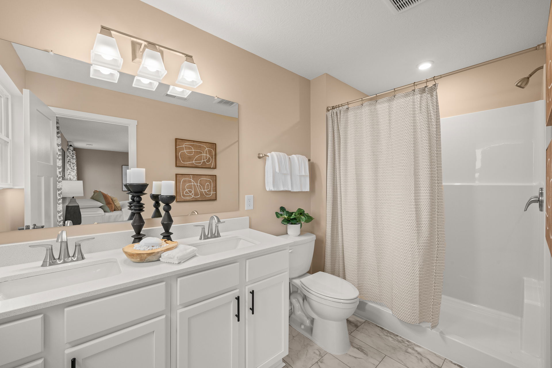
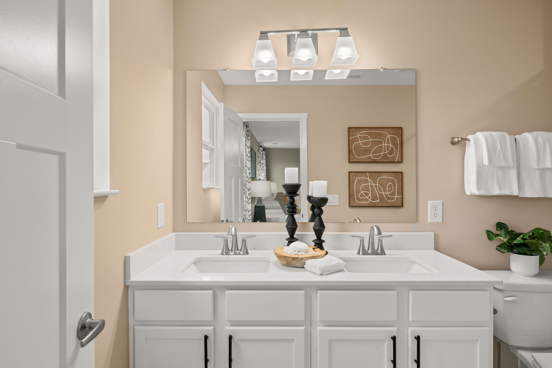
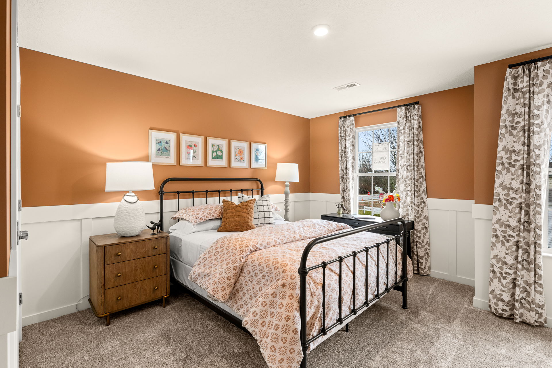
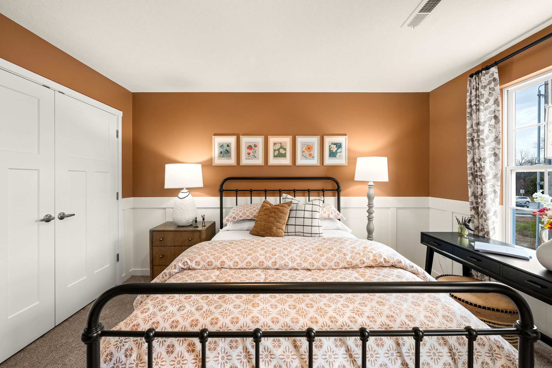
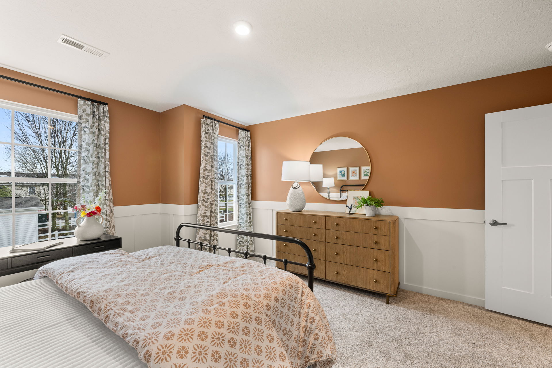
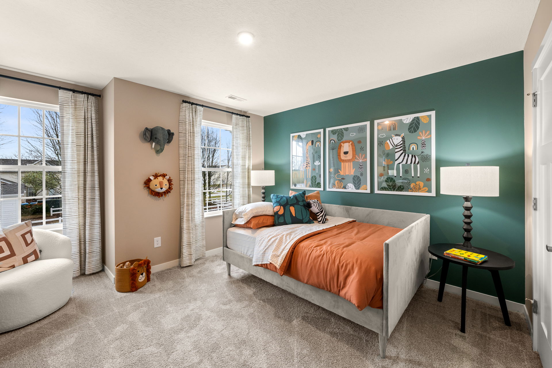
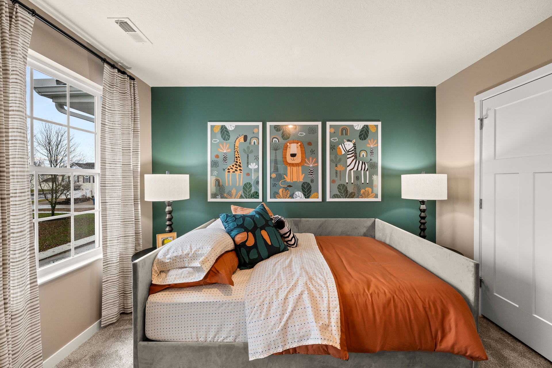
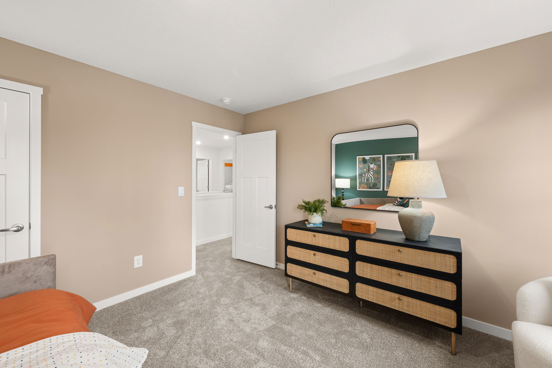
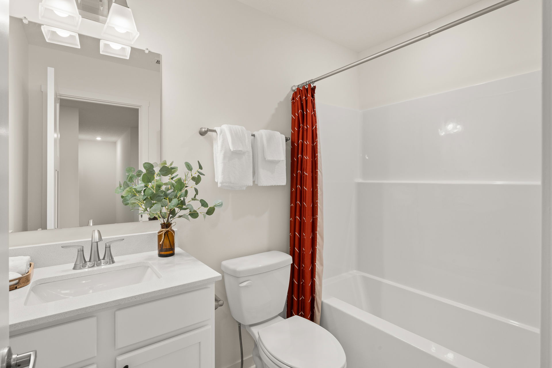
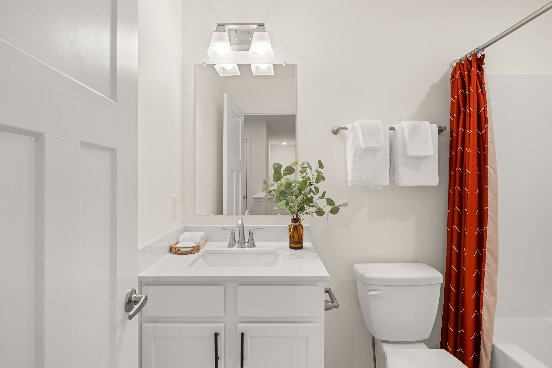
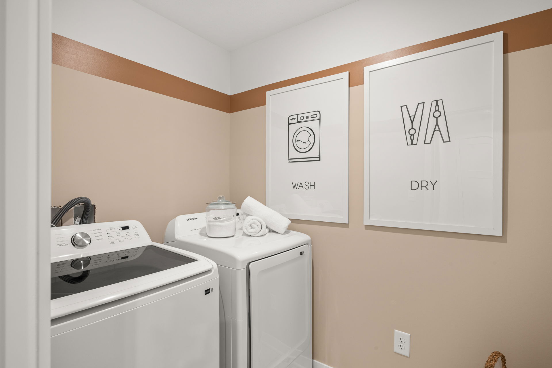
Upstairs, you’ll find three generously sized bedrooms, two full bathrooms, and a convenient laundry room. The owner’s suite is a true retreat, featuring double walk-in closets and elevated dual vanities for added comfort.

Experience the perfect blend of comfort, character, and style with The St. Leo—your exquisite new home awaits.

Personalize Your Floorplan

Virtual Tour

Learn More About Chatterton Commons

Welcome Home to Chatterton Commons

Introducing Chatterton Commons, the only new townhomes that live like a single-family home less than a mile from Brice Road and I-70. This community is nestled along the stunning trails of Blacklick Creek Greenway, providing the perfect retreat to come home to.

Enjoy lush greenspace while still being just 15 minutes from downtown - Chatterton Commons offers a perfect blend of sophistication, convenience, and comfort for you and your family to enjoy. New homesites now selling! Schedule a tour today.

Chatterton Commons has a host of amenities for you and your family to enjoy, including:

  • Sidewalk-lined streets
  • Tree-lined homesites
  • Landscaped community entrance
  • Central, convenient location
  • Smart Home Package included
  • New community model coming soon!

Home Designs in Chatterton Commons

Your brand new townhome features 2-3 stories, with 1,836 square feet of living space. Each floor plan includes 3 bedrooms, 2.5 bathrooms, and a spacious 2-car garage - with all the included features you could ask for!

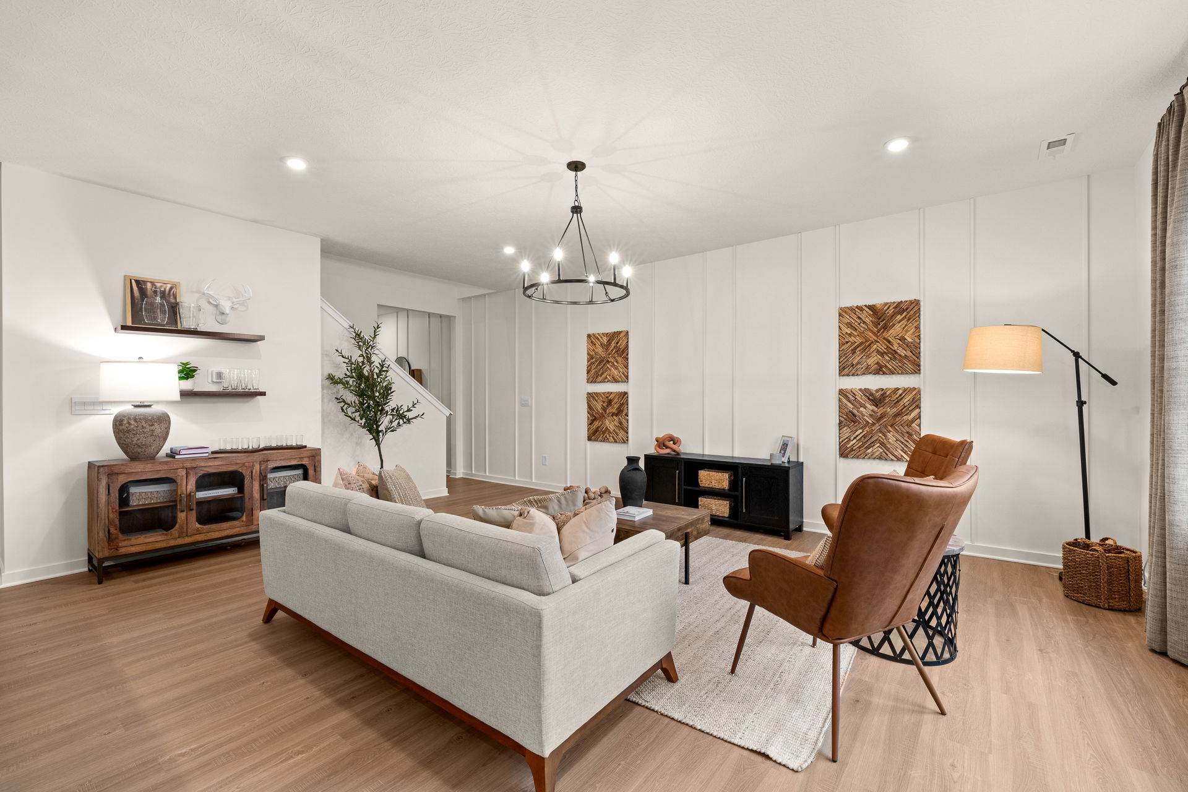
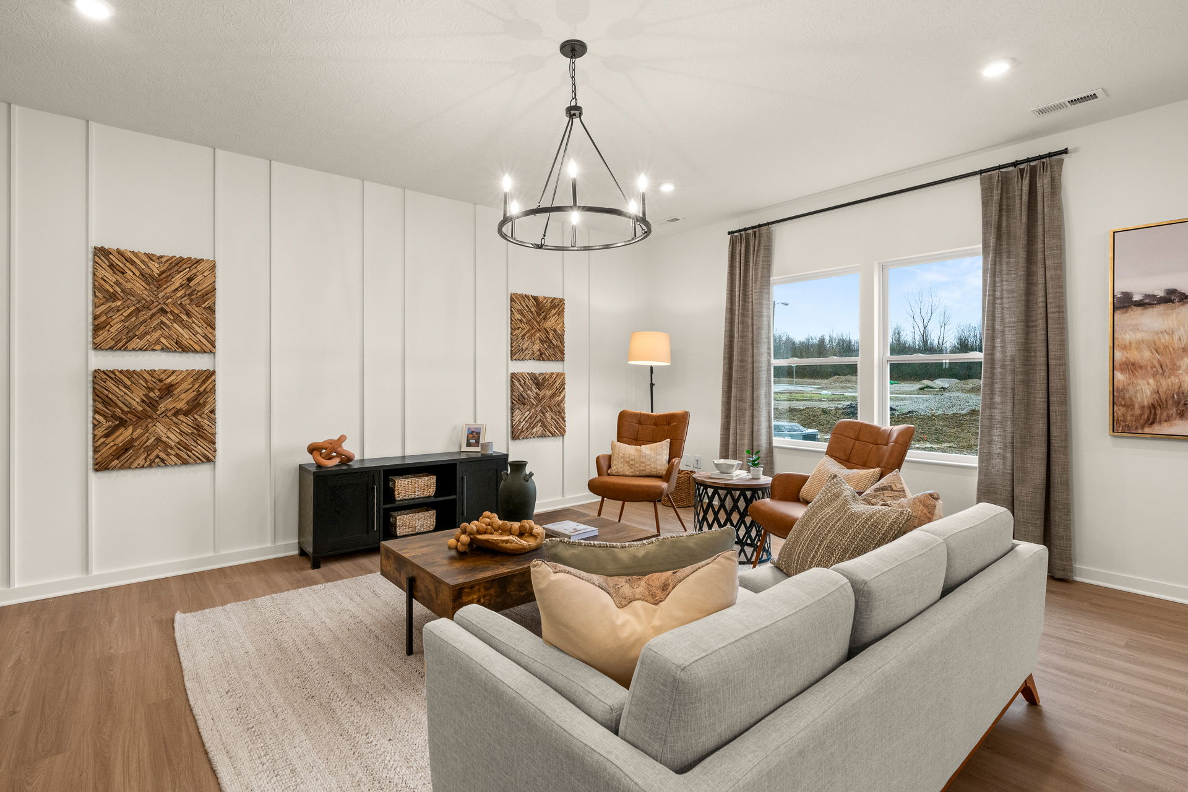
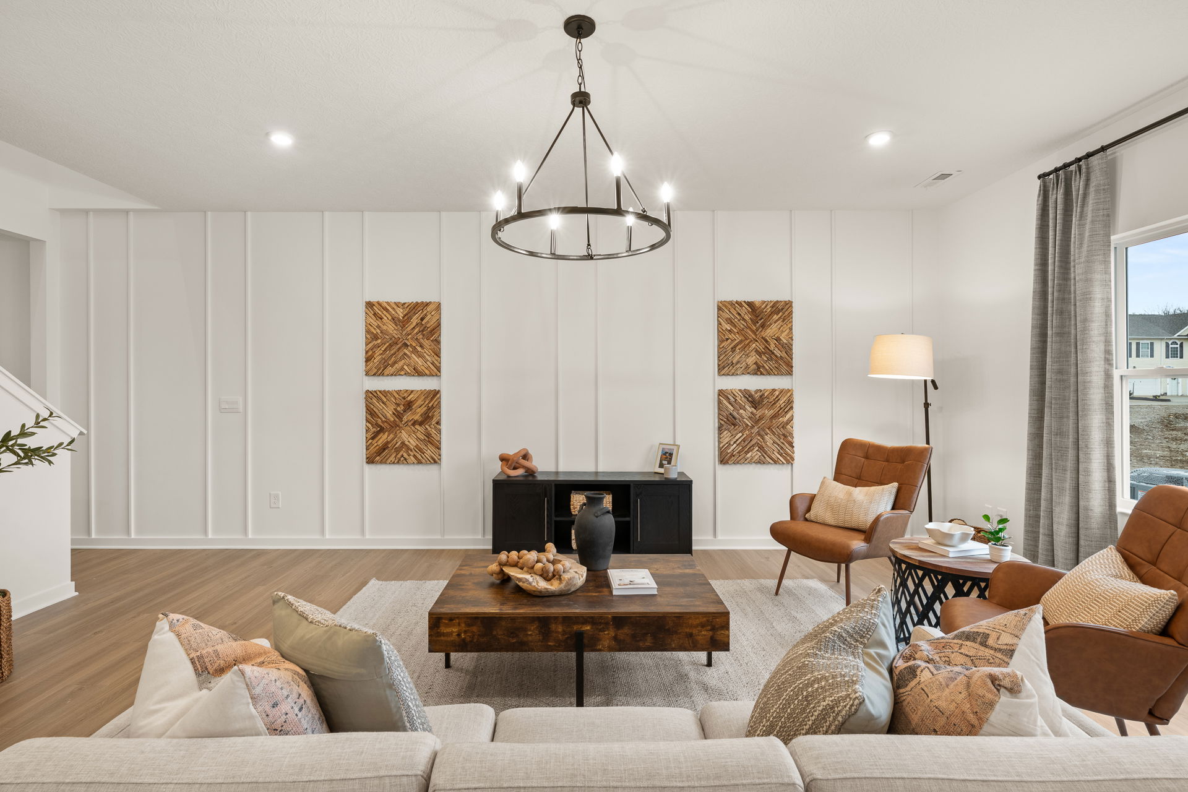
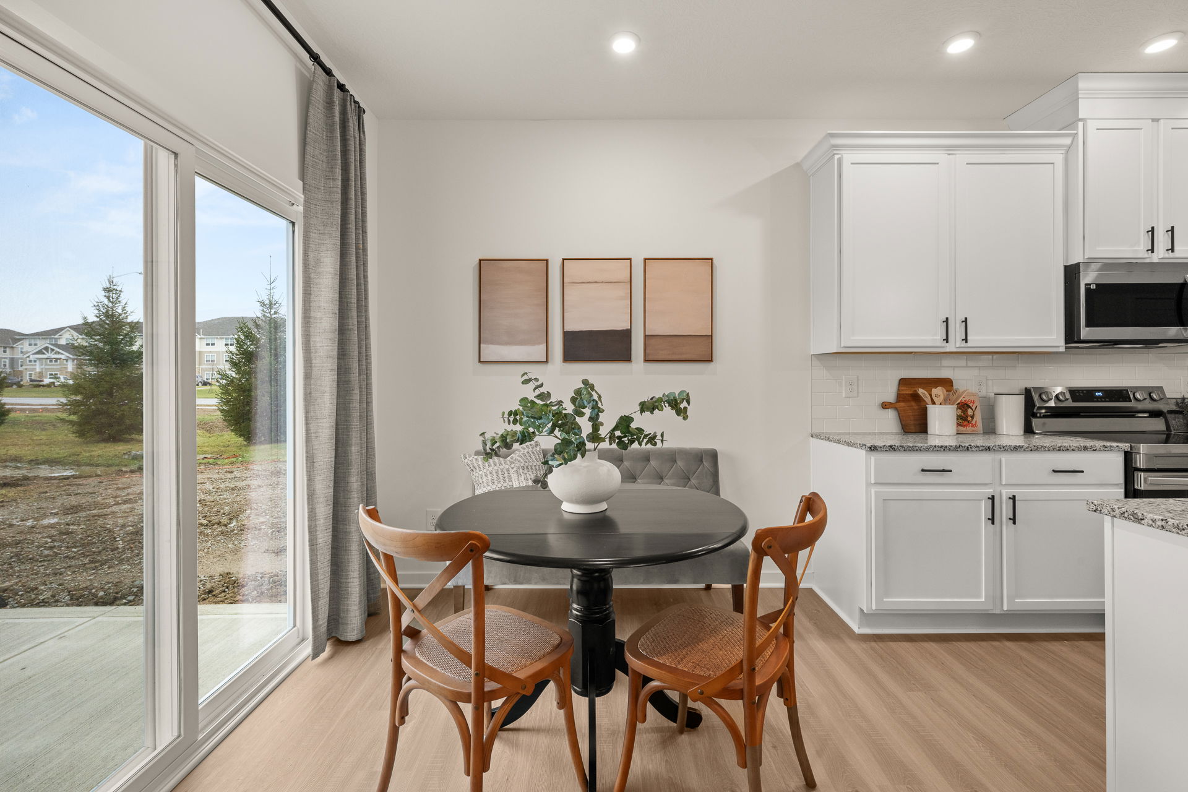
Enjoy open-concept floor plans that seamlessly blend the kitchen, family room, and breakfast area - creating the heart of your home. All homes come finished with LVP Flooring throughout all wet areas and a smart home package. Enjoy privacy with all bedrooms, including the Master Suite, tucked away on the second floor.

With space similar to a single-family home, hosting holidays or dinner parties has never been easier. See for yourself how our townhome designs evoke a collaboration of convenient and comfortable living. Reach out to learn more about our townhome floorplans.

Personalize your floor plan to suit the needs of your family:

  • Your choice of a 2 or 3-story floor plan
  • Up to 1,836 Finished Square Feet
  • 3 Bedrooms, 2.5 baths, and a 2-car garage
  • Smart home package included
  • LVP flooring throughout all wet areas
  • Rear concrete patio or deck (per home design)
  • Included finished lower level (per home design)
  • Concrete driveways

Learn More About Living in Columbus

Your new community in 43232 is just minutes from the Groveport Madison Schools. School pick-up or practice drop-off has never been more convenient!

Errand days are made simple with plentiful shopping and dining opportunities minutes from your doorstep. You're located just 14 miles away from Easton Town Center, with offerings such as Apple, Anthropologie, Barnes & Noble, Buff City Soap, Crumbl Cookies, The Cheesecake Factory, Chipotle, and so much more!

Living here means easy access to I-70, I-270, and Rt. 33. You’re located 15 minutes from downtown Columbus, and a short distance from the coming Intel facility, Pataskala, New Albany, and Easton Town Center. Several larger employers are also nearby, including the Department of Defense, Limited Corporation, TS Tech, Mount Carmel East Hospital, and John Glenn Columbus International Airport.

Settle into your new routine at Chatterton Commons and enjoy the plethora of amenities nearby that make your day-to-day life as simple as possible:

  • Blacklick Creek Greenway - 1 mile
  • Groveport Madison Schools - 1 to 3 miles
  • Portman Park - 1.5 miles
  • Grocery, retail, and convenience shopping - 2 to 5 miles
  • Pickerington Ponds Metro Park - 4 miles
  • Restaurants - 5 to 10 miles
  • Three Creeks Park - 7 miles
  • Mount Carmel East Hospital - 7 miles
  • Downtown Columbus - 12 miles
  • Pataskala - 13 miles
  • John Glenn Columbus International Airport - 13 miles
  • Easton Town Center - 14 miles
  • New Albany - 16 miles

Ready to call Chatterton Commons home? Reach out to our dedicated sales reps!
Read More Read Less

Community Highlights

Tree-Lined Homesites
Landscaped Community Entrance
Close to Columbus

Modern two-story townhouse exterior featuring a blend of white siding and gray shingles, with a front porch and a two-car garage.
A couple walking arm in arm down a sunlit forest path with lush green trees on a summer day.

Explore The St Leo in Nearby Communities

St Leo in Chatterton Commons
Starting Soon
Elevation K
$318,295
as low as $1,365/mo.
i
Principal & Interest payment estimate based on a 30-year fixed-rate loan at 4.99% (5.705% APR), 20% down payment, and 720 FICO score. Taxes and insurance not included. Estimate only; actual terms may vary.
Learn More
1823 sqft • 3 bed • 2.5 ba • 2 car
3281 Sunmark Ave Columbus, OH 43232
The St Leo in Chatterton Commons
Interested in this home?
St Leo in Chatterton Commons
Starting Soon
Elevation G
$300,425
as low as $1,289/mo.
i
Principal & Interest payment estimate based on a 30-year fixed-rate loan at 4.99% (5.705% APR), 20% down payment, and 720 FICO score. Taxes and insurance not included. Estimate only; actual terms may vary.
Learn More
1842 sqft • 3 bed • 2.5 ba • 2 car
3275 Sunmark Ave Columbus, OH 43232
The St Leo in Chatterton Commons
Interested in this home?
St Leo in Chatterton Commons
Starting Soon
Elevation E
$308,210
as low as $1,322/mo.
i
Principal & Interest payment estimate based on a 30-year fixed-rate loan at 4.99% (5.705% APR), 20% down payment, and 720 FICO score. Taxes and insurance not included. Estimate only; actual terms may vary.
Learn More
1805 sqft • 3 bed • 2.5 ba • 2 car
3269 Sunmark Ave Columbus, OH 43232
The St Leo in Chatterton Commons
Interested in this home?
St Leo in Chatterton Commons
Starting Soon
Elevation K
$321,885
as low as $1,381/mo.
i
Principal & Interest payment estimate based on a 30-year fixed-rate loan at 4.99% (5.705% APR), 20% down payment, and 720 FICO score. Taxes and insurance not included. Estimate only; actual terms may vary.
Learn More
1823 sqft • 3 bed • 2.5 ba • 2 car
3263 Sunmark Ave Columbus, OH 43232
The St Leo in Chatterton Commons
Interested in this home?
Disclaimer: Please note that all photos, renderings, and features displayed on this page are for demonstration purposes only. Actual homes may vary in design, materials, and specifications. Features, finishes, and amenities may be subject to change without prior notice and may differ from those shown. Please contact us for specific details regarding the property you're interested in.
Not Sure Where To Start?
Talk To a Concierge