Collection: Townhome

St Martin in Chatterton Commons

From the $271s

Collection: Townhome
1,772 sq ft
3-4 beds • 2.5-3.5 baths
2 car garage

Introducing The St. Martin — Modern Townhome Living

Maronda Homes proudly presents The St. Martin, a fresh and innovative townhome design crafted for comfortable, efficient living. Whether you're a first-time buyer or a returning homeowner, this modern layout is designed with you in mind.

Boasting 1,772 square feet of living space, The St. Martin features 3 -4 bedrooms, 2.5-3.5 bathrooms, and a spacious 2-car garage.

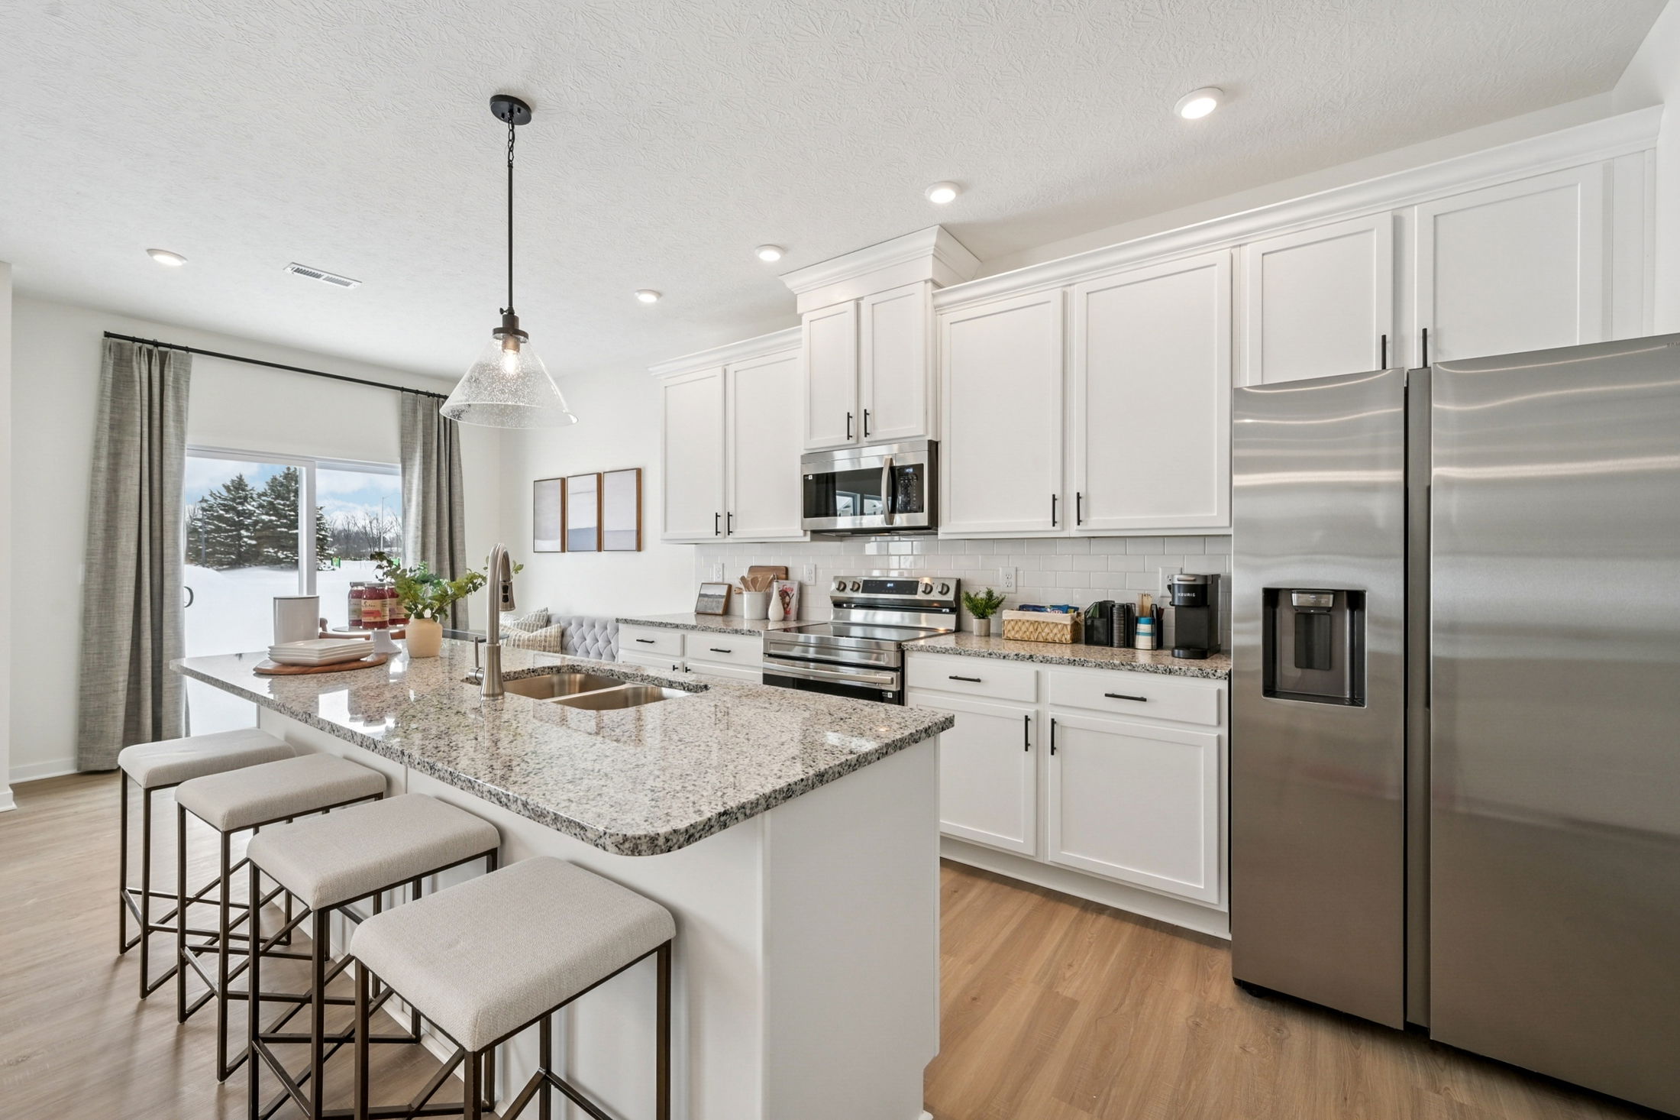
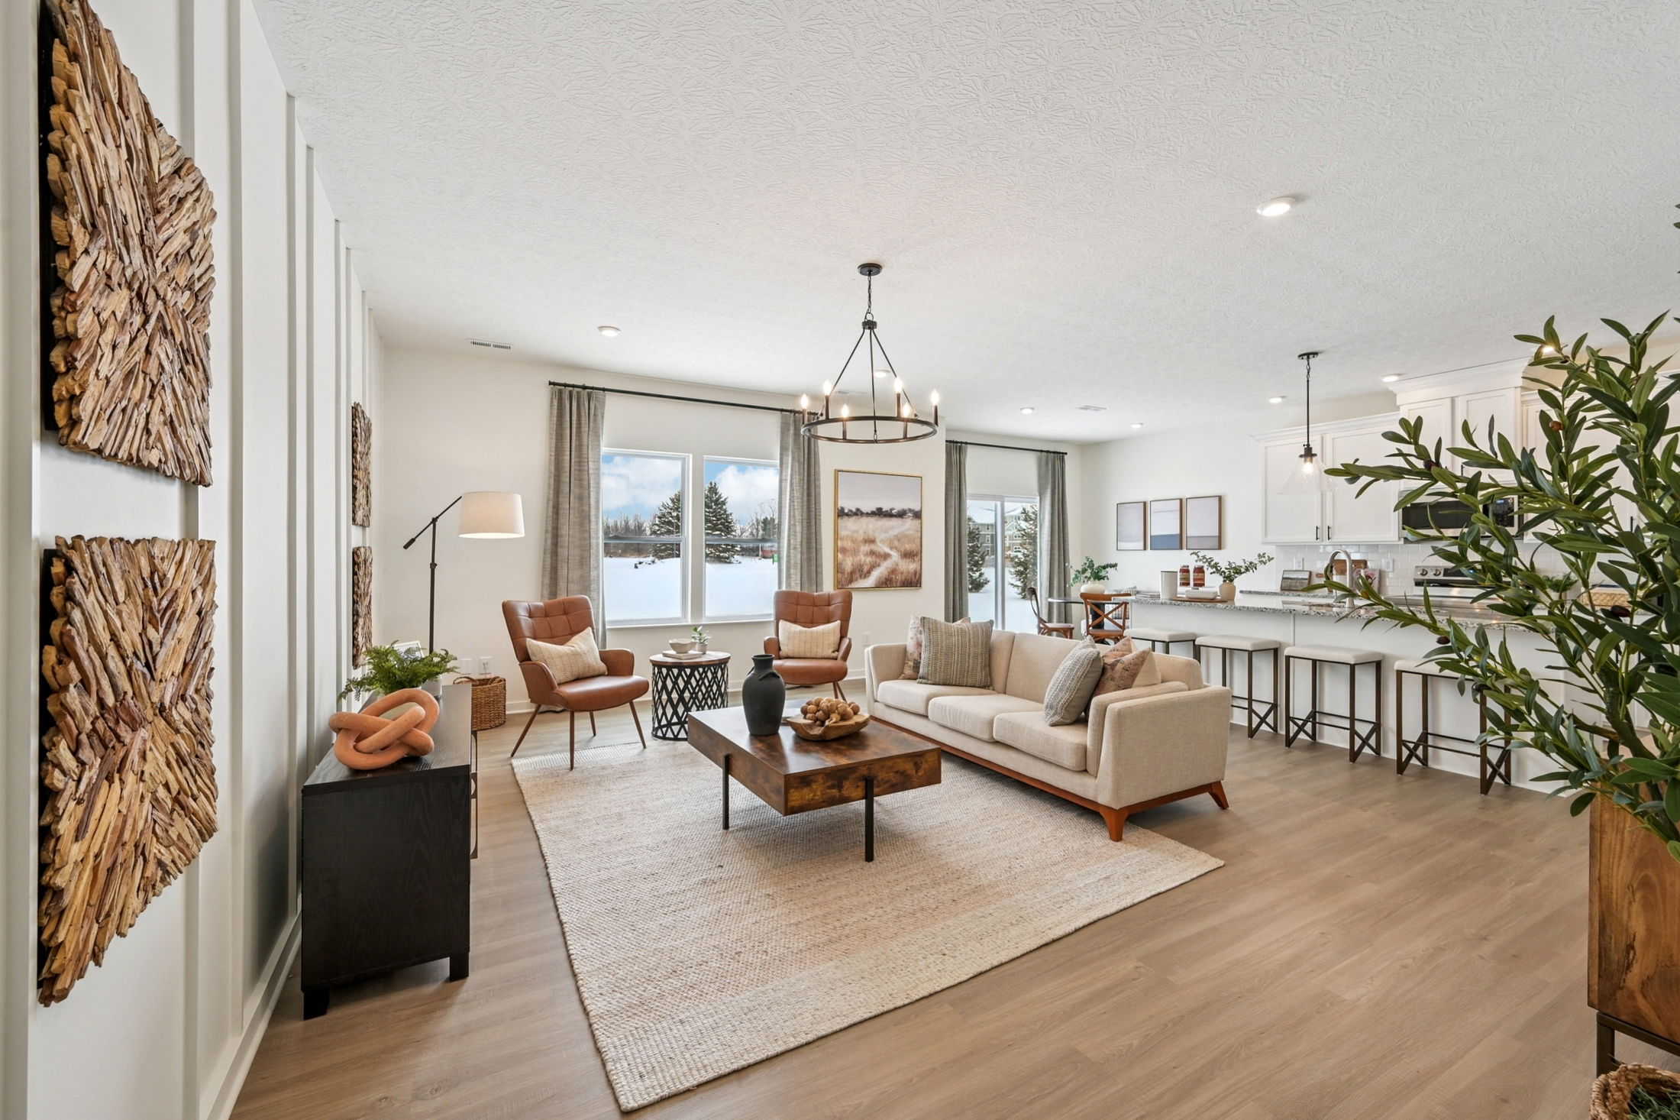
Step inside to an open first-floor plan that seamlessly blends a gourmet kitchen with a large great room—perfect for entertaining or relaxing with family. Upstairs, the master suite offers a private retreat complete with a walk-in closet and luxurious bath.

The St. Martin combines chic style with everyday comfort, offering plenty of opportunities to personalize your new home to fit your unique lifestyle.

Virtual Tour

Learn More About Chatterton Commons

Welcome Home to Chatterton Commons

Introducing Chatterton Commons, the only new townhomes that live like a single-family home less than a mile from Brice Road and I-70. This community is nestled along the stunning trails of Blacklick Creek Greenway, providing the perfect retreat to come home to.

Enjoy lush greenspace while still being just 15 minutes from downtown - Chatterton Commons offers a perfect blend of sophistication, convenience, and comfort for you and your family to enjoy. New homesites now selling! Schedule a tour today.

Chatterton Commons has a host of amenities for you and your family to enjoy, including:

  • Sidewalk-lined streets
  • Tree-lined homesites
  • Landscaped community entrance
  • Central, convenient location
  • Smart Home Package included
  • New community model coming soon!

Home Designs in Chatterton Commons

Your brand new townhome features 2-3 stories, with 1,836 square feet of living space. Each floor plan includes 3 bedrooms, 2.5 bathrooms, and a spacious 2-car garage - with all the included features you could ask for!

Enjoy open-concept floor plans that seamlessly blend the kitchen, family room, and breakfast area - creating the heart of your home. All homes come finished with LVP Flooring throughout all wet areas and a smart home package. Enjoy privacy with all bedrooms, including the Master Suite, tucked away on the second floor.

With space similar to a single-family home, hosting holidays or dinner parties has never been easier. See for yourself how our townhome designs evoke a collaboration of convenient and comfortable living. Reach out to learn more about our townhome floorplans.

Personalize your floor plan to suit the needs of your family:

  • Your choice of a 2 or 3-story floor plan
  • Up to 1,836 Finished Square Feet
  • 3 Bedrooms, 2.5 baths, and a 2-car garage
  • Smart home package included
  • LVP flooring throughout all wet areas
  • Rear concrete patio or deck (per home design)
  • Included finished lower level (per home design)
  • Concrete driveways

Learn More About Living in Columbus

Your new community in 43232 is just minutes from the Groveport Madison Schools. School pick-up or practice drop-off has never been more convenient!

Errand days are made simple with plentiful shopping and dining opportunities minutes from your doorstep. You're located just 14 miles away from Easton Town Center, with offerings such as Apple, Anthropologie, Barnes & Noble, Buff City Soap, Crumbl Cookies, The Cheesecake Factory, Chipotle, and so much more!

Living here means easy access to I-70, I-270, and Rt. 33. You’re located 15 minutes from downtown Columbus, and a short distance from the coming Intel facility, Pataskala, New Albany, and Easton Town Center. Several larger employers are also nearby, including the Department of Defense, Limited Corporation, TS Tech, Mount Carmel East Hospital, and John Glenn Columbus International Airport.

Settle into your new routine at Chatterton Commons and enjoy the plethora of amenities nearby that make your day-to-day life as simple as possible:

  • Blacklick Creek Greenway - 1 mile
  • Groveport Madison Schools - 1 to 3 miles
  • Portman Park - 1.5 miles
  • Grocery, retail, and convenience shopping - 2 to 5 miles
  • Pickerington Ponds Metro Park - 4 miles
  • Restaurants - 5 to 10 miles
  • Three Creeks Park - 7 miles
  • Mount Carmel East Hospital - 7 miles
  • Downtown Columbus - 12 miles
  • Pataskala - 13 miles
  • John Glenn Columbus International Airport - 13 miles
  • Easton Town Center - 14 miles
  • New Albany - 16 miles

Ready to call Chatterton Commons home? Reach out to our dedicated sales reps!
Read More Read Less

Community Highlights

Tree-Lined Homesites
Landscaped Community Entrance
Close to Columbus

Modern two-story townhouse exterior featuring a blend of white siding and gray shingles, with a front porch and a two-car garage.
Modern kitchen featuring white cabinetry, a granite island with bar stools, stainless steel appliances, and large windows.
Modern living room featuring a beige sofa, two brown armchairs, a wooden coffee table, and large windows with a snowy outdoor view.
A couple walking arm in arm down a sunlit forest path with lush green trees on a summer day.

Explore The St Martin in Nearby Communities

St Martin in Willow Reserve Townhomes
Starting Soon
Elevation G
Spacious modern living room featuring a cozy sectional sofa, stylish decor, large windows, and trendy lighting fixtures.
$302,835
as low as $1,299/mo.
i
Principal & Interest payment estimate based on a 30-year fixed-rate loan at 4.99% (5.705% APR), 20% down payment, and 720 FICO score. Taxes and insurance not included. Estimate only; actual terms may vary.
Learn More
1772 sqft • 3 bed • 2.5 ba • 2 car
143 Coyote Willow Drive Etna, OH 43068
The St Martin in Willow Reserve Townhomes
Interested in this home?
St Martin in Willow Reserve Townhomes
Starting Soon
Elevation A
Bright dining area featuring a wooden table surrounded by black chairs, with abstract artworks on the wall and sunlight streaming through a sliding door.
$303,835
as low as $1,303/mo.
i
Principal & Interest payment estimate based on a 30-year fixed-rate loan at 4.99% (5.705% APR), 20% down payment, and 720 FICO score. Taxes and insurance not included. Estimate only; actual terms may vary.
Learn More
1772 sqft • 3 bed • 2.5 ba • 2 car
147 Coyote Willow Drive Etna, OH 43068
The St Martin in Willow Reserve Townhomes
Interested in this home?
St Martin in Willow Reserve Townhomes
Starting Soon
Elevation C
Modern living room with a sectional sofa, coffee table, and stylish lighting, featuring a kitchen in the background and contemporary decor.
$318,565
as low as $1,367/mo.
i
Principal & Interest payment estimate based on a 30-year fixed-rate loan at 4.99% (5.705% APR), 20% down payment, and 720 FICO score. Taxes and insurance not included. Estimate only; actual terms may vary.
Learn More
1772 sqft • 3 bed • 2.5 ba • 2 car
149 Coyote Willow Drive Etna, OH 43068
The St Martin in Willow Reserve Townhomes
Interested in this home?
St Martin in Willow Reserve Townhomes
Starting Soon
Elevation E
A modern dining area with a wooden table, black chairs, and decorative plants, overlooking a bright living room with a sofa and artwork on the walls.
$308,220
as low as $1,322/mo.
i
Principal & Interest payment estimate based on a 30-year fixed-rate loan at 4.99% (5.705% APR), 20% down payment, and 720 FICO score. Taxes and insurance not included. Estimate only; actual terms may vary.
Learn More
1772 sqft • 3 bed • 2.5 ba • 2 car
107 Goat Willow Drive Etna, OH 43068
The St Martin in Willow Reserve Townhomes
Interested in this home?
St Martin in Willow Reserve Townhomes
Starting Soon
Elevation A
Modern kitchen with white cabinetry, granite countertops, stainless steel appliances, and an open layout connecting to a stylish living area.
$303,835
as low as $1,303/mo.
i
Principal & Interest payment estimate based on a 30-year fixed-rate loan at 4.99% (5.705% APR), 20% down payment, and 720 FICO score. Taxes and insurance not included. Estimate only; actual terms may vary.
Learn More
1772 sqft • 3 bed • 2.5 ba • 2 car
105 Goat Willow Drive Etna, OH 43068
The St Martin in Willow Reserve Townhomes
Interested in this home?
St Martin in Willow Reserve Townhomes
Approx. move-in: 10/12/2026
Elevation E
Modern living room with a stylish sectional sofa, decorative wall art, a television, and natural light from large windows.
$308,385
as low as $1,323/mo.
i
Principal & Interest payment estimate based on a 30-year fixed-rate loan at 4.99% (5.705% APR), 20% down payment, and 720 FICO score. Taxes and insurance not included. Estimate only; actual terms may vary.
Learn More
1772 sqft • 3 bed • 2.5 ba • 2 car
100 Sitka Willow Drive Etna, OH 43068
The St Martin in Willow Reserve Townhomes
Interested in this home?
St Martin in Willow Reserve Townhomes
Approx. move-in: 10/12/2026
Elevation C
Modern kitchen featuring white cabinets, granite countertops, and stainless steel appliances with an open concept living area in the background.
$315,570
as low as $1,354/mo.
i
Principal & Interest payment estimate based on a 30-year fixed-rate loan at 4.99% (5.705% APR), 20% down payment, and 720 FICO score. Taxes and insurance not included. Estimate only; actual terms may vary.
Learn More
1772 sqft • 3 bed • 2.5 ba • 2 car
106 Sitka Willow Drive Etna, OH 43068
The St Martin in Willow Reserve Townhomes
Interested in this home?
St Martin in Spangler Farms
Starting Soon
Elevation A
Three townhouses with blue siding, decorative shutters, and garages, arranged in a row.
$297,000
as low as $1,274/mo.
i
Principal & Interest payment estimate based on a 30-year fixed-rate loan at 4.99% (5.705% APR), 20% down payment, and 720 FICO score. Taxes and insurance not included. Estimate only; actual terms may vary.
Learn More
1772 sqft • 3 bed • 2.5 ba • 2 car
3241 Stripes Lane Columbus, OH 43207
The St Martin in Spangler Farms
Interested in this home?
St Martin in Spangler Farms
Starting Soon
Elevation T
Modern living room featuring a light-colored sectional sofa, a round coffee table, decorative plants, and large windows with black curtains.
$292,385
as low as $1,254/mo.
i
Principal & Interest payment estimate based on a 30-year fixed-rate loan at 4.99% (5.705% APR), 20% down payment, and 720 FICO score. Taxes and insurance not included. Estimate only; actual terms may vary.
Learn More
1772 sqft • 3 bed • 2.5 ba • 2 car
3237 Stripes Lane Columbus, OH 43207
The St Martin in Spangler Farms
Interested in this home?
St Martin in Spangler Farms
Starting Soon
Elevation G
Bright and modern dining area featuring a wooden table, black chairs, and large windows with a view, complemented by minimalist artwork on the walls.
$294,000
as low as $1,261/mo.
i
Principal & Interest payment estimate based on a 30-year fixed-rate loan at 4.99% (5.705% APR), 20% down payment, and 720 FICO score. Taxes and insurance not included. Estimate only; actual terms may vary.
Learn More
1772 sqft • 3 bed • 2.5 ba • 2 car
3233 Stripes Lane Columbus, OH 43207
The St Martin in Spangler Farms
Interested in this home?
St Martin in Spangler Farms
Starting Soon
Elevation A
Modern living room interior featuring stylish furniture, a sleek TV stand, and natural light from large windows.
$297,385
as low as $1,276/mo.
i
Principal & Interest payment estimate based on a 30-year fixed-rate loan at 4.99% (5.705% APR), 20% down payment, and 720 FICO score. Taxes and insurance not included. Estimate only; actual terms may vary.
Learn More
1772 sqft • 3 bed • 2.5 ba • 2 car
3229 Stripes Lane Columbus, OH 43207
The St Martin in Spangler Farms
Interested in this home?
St Martin in Spangler Farms
Starting Soon
Elevation E
Cozy living area with a gray sofa, a lamp, a minimalist coffee table, and a wall-mounted TV.
$315,535
as low as $1,354/mo.
i
Principal & Interest payment estimate based on a 30-year fixed-rate loan at 4.99% (5.705% APR), 20% down payment, and 720 FICO score. Taxes and insurance not included. Estimate only; actual terms may vary.
Learn More
1772 sqft • 3 bed • 2.5 ba • 2 car
3225 Stripes Lane Columbus, OH 43207
The St Martin in Spangler Farms
Interested in this home?
St Martin in Worthington Preserve
Starting Soon
Elevation A
A modern living room featuring a sectional sofa, a wooden coffee table, and large windows with a view.
$391,930
as low as $1,681/mo.
i
Principal & Interest payment estimate based on a 30-year fixed-rate loan at 4.99% (5.705% APR), 20% down payment, and 720 FICO score. Taxes and insurance not included. Estimate only; actual terms may vary.
Learn More
1772 sqft • 3 bed • 2.5 ba • 2 car
1396 Doe Ridge Ave Columbus, OH 43085
The St Martin in Worthington Preserve
Interested in this home?
St Martin in Worthington Preserve
Starting Soon
Elevation A
A modern living room featuring a dark sofa, wooden coffee table, and large windows with views of the outdoors.
$389,015
as low as $1,669/mo.
i
Principal & Interest payment estimate based on a 30-year fixed-rate loan at 4.99% (5.705% APR), 20% down payment, and 720 FICO score. Taxes and insurance not included. Estimate only; actual terms may vary.
Learn More
1772 sqft • 3 bed • 2.5 ba • 2 car
1423 Doe Ridge Ave Columbus, OH 43085
The St Martin in Worthington Preserve
Interested in this home?
St Martin in Worthington Preserve
Starting Soon
Elevation T
Modern kitchen featuring gray cabinets, stainless steel appliances, and a large island with bar stools.
$374,205
as low as $1,605/mo.
i
Principal & Interest payment estimate based on a 30-year fixed-rate loan at 4.99% (5.705% APR), 20% down payment, and 720 FICO score. Taxes and insurance not included. Estimate only; actual terms may vary.
Learn More
1772 sqft • 3 bed • 2.5 ba • 2 car
1419 Doe Ridge Ave Columbus, OH 43085
The St Martin in Worthington Preserve
Interested in this home?
St Martin in Worthington Preserve
Starting Soon
Elevation G
A modern living room with a gray sectional sofa, a wooden coffee table, and a wall-mounted television, featuring striped wallpaper and large windows.
$377,205
as low as $1,618/mo.
i
Principal & Interest payment estimate based on a 30-year fixed-rate loan at 4.99% (5.705% APR), 20% down payment, and 720 FICO score. Taxes and insurance not included. Estimate only; actual terms may vary.
Learn More
1565 sqft • 3 bed • 2.5 ba • 2 car
1415 Doe Ridge Ave Columbus, OH 43085
The St Martin in Worthington Preserve
Interested in this home?
St Martin in Worthington Preserve
Starting Soon
Elevation A
A row of modern townhouses featuring stone facades and multiple windows under a clear blue sky.
$395,930
as low as $1,698/mo.
i
Principal & Interest payment estimate based on a 30-year fixed-rate loan at 4.99% (5.705% APR), 20% down payment, and 720 FICO score. Taxes and insurance not included. Estimate only; actual terms may vary.
Learn More
1772 sqft • 3 bed • 2.5 ba • 2 car
1411 Doe Ridge Ave Columbus, OH 43085
The St Martin in Worthington Preserve
Interested in this home?
St Martin in Shannon Lakes
Starting Soon
Elevation E
Modern kitchen featuring white cabinetry, stainless steel appliances, and granite countertops with decorative green plants.
$294,405
as low as $1,263/mo.
i
Principal & Interest payment estimate based on a 30-year fixed-rate loan at 4.99% (5.705% APR), 20% down payment, and 720 FICO score. Taxes and insurance not included. Estimate only; actual terms may vary.
Learn More
1772 sqft • 3 bed • 2.5 ba • 2 car
5626 Village Channel Dr Canalwinchester, OH 43110
The St Martin in Shannon Lakes
Interested in this home?
St Martin in Shannon Lakes
Starting Soon
Elevation T
Modern, stylish kitchen featuring white cabinets, granite countertops, and stainless steel appliances, perfect for contemporary home design.
$275,835
as low as $1,183/mo.
i
Principal & Interest payment estimate based on a 30-year fixed-rate loan at 4.99% (5.705% APR), 20% down payment, and 720 FICO score. Taxes and insurance not included. Estimate only; actual terms may vary.
Learn More
1772 sqft • 3 bed • 2.5 ba • 2 car
5622 Village Channel Dr Canalwinchester, OH 43110
The St Martin in Shannon Lakes
Interested in this home?
St Martin in Shannon Lakes
Starting Soon
Elevation A
Modern kitchen dining area featuring a round white table set with elegant dishware and decorative plants.
$279,220
as low as $1,198/mo.
i
Principal & Interest payment estimate based on a 30-year fixed-rate loan at 4.99% (5.705% APR), 20% down payment, and 720 FICO score. Taxes and insurance not included. Estimate only; actual terms may vary.
Learn More
1772 sqft • 3 bed • 2.5 ba • 2 car
5620 Village Channel Dr Canalwinchester, OH 43110
The St Martin in Shannon Lakes
Interested in this home?
St Martin in Shannon Lakes
Starting Soon
Elevation C
Modern kitchen interior featuring white cabinets, granite countertop, and stainless steel appliances with a stylish pendant light and warm wooden flooring.
$294,405
as low as $1,263/mo.
i
Principal & Interest payment estimate based on a 30-year fixed-rate loan at 4.99% (5.705% APR), 20% down payment, and 720 FICO score. Taxes and insurance not included. Estimate only; actual terms may vary.
Learn More
1772 sqft • 3 bed • 2.5 ba • 2 car
5618 Village Channel Dr Canalwinchester, OH 43110
The St Martin in Shannon Lakes
Interested in this home?
Disclaimer: Please note that all photos, renderings, and features displayed on this page are for demonstration purposes only. Actual homes may vary in design, materials, and specifications. Features, finishes, and amenities may be subject to change without prior notice and may differ from those shown. Please contact us for specific details regarding the property you're interested in.
Not Sure Where To Start?
Talk To a Concierge