Collection: Americana

Dallas in Marian Woodlands

From the $375s

Collection: Americana
1,877 - 2,540 sq ft
4 beds • 2.5-3 baths
2 car garage

Discover The Dallas

Modern Style. Smart Space. Built for Your Life.

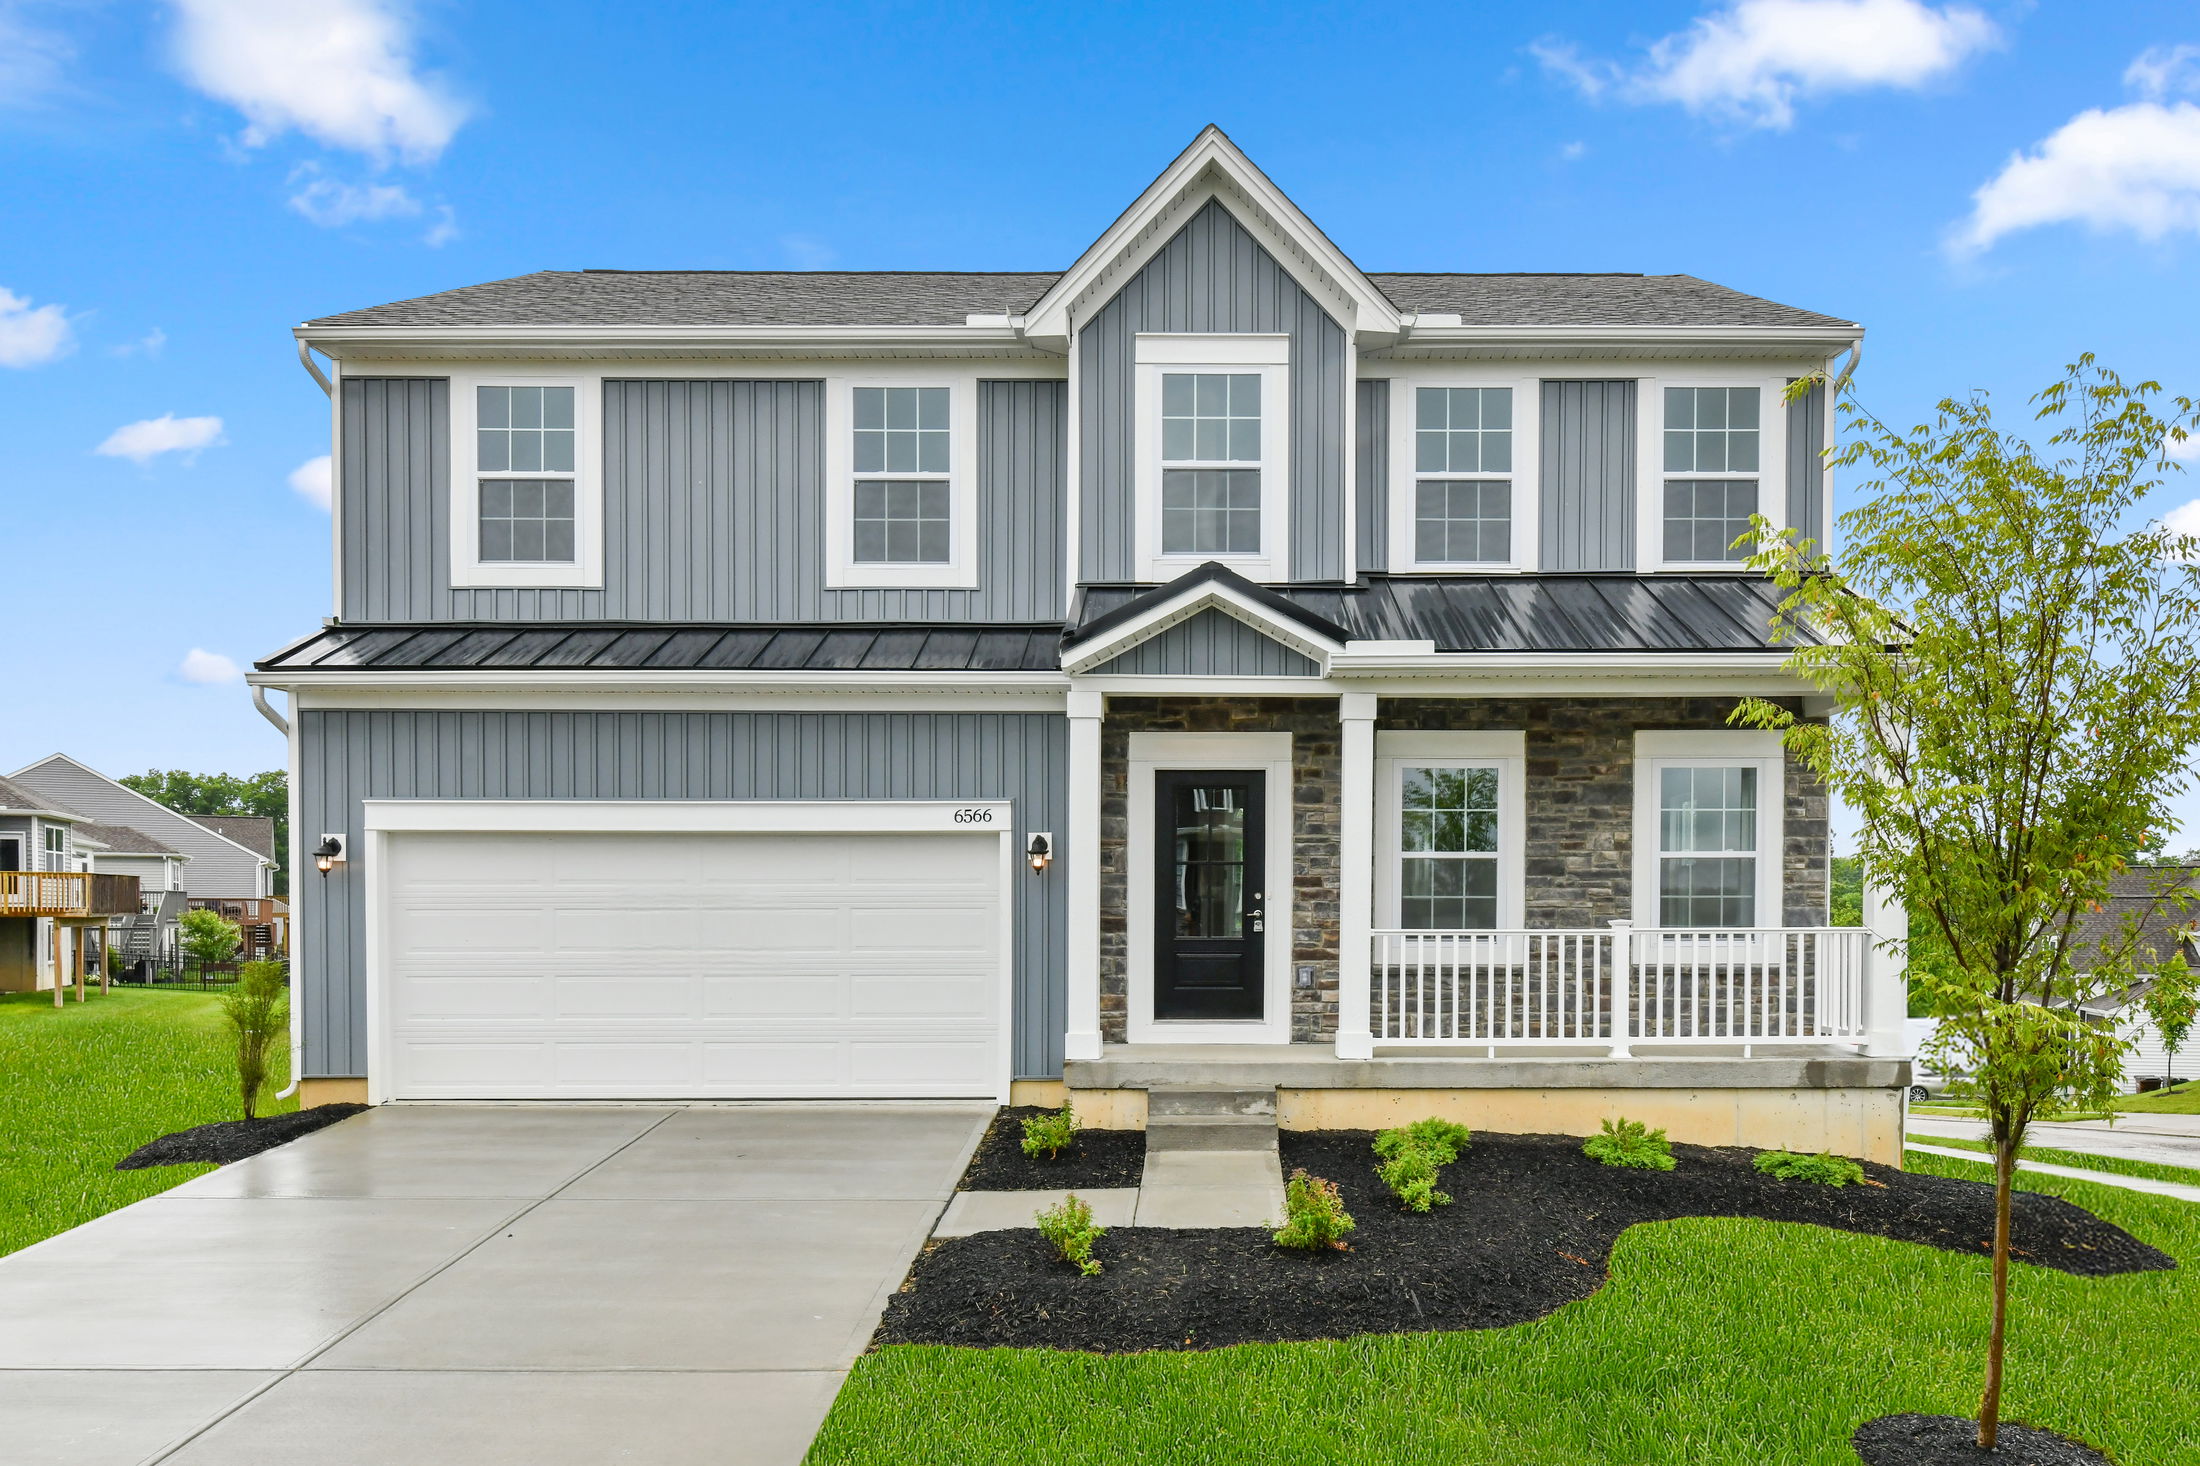

The Dallas is a standout home design from our Americana Series, offering up to 2,541 square feet of beautifully finished living space. From the inviting covered front porch, step into an open-concept main floor designed for everyday living and effortless entertaining.

With 9-foot ceilings throughout the kitchen and family room, the space feels open, bright, and modern. The kitchen features a breakfast nook, spacious pantry, and easy access to a nearby powder room—perfect for guests. A flexible room on the main level can serve as a home office, playroom, or creative space tailored to your needs.

Upstairs, the private owner’s suite includes a large walk-in closet and a luxury bath for your comfort. Three additional bedrooms, a full bathroom, and a convenient second-floor laundry room complete the upper level.

Need more space? Choose the optional finished basement, connected to the 2-car garage, for added living or storage space.

Interested in The Dallas? Schedule your visit today and explore how you can personalize this home to fit your lifestyle.

Virtual Tour

Learn More About Marian Woodlands

Welcome Home to Marian Woodlands

Introducing Marian Woodlands, a community with brand new single-family homes at the most affordable prices in Rostraver Township of Westmoreland County.

Enjoy single-family homes situated on sidewalk-lined streets with our latest phase now selling. Upon completion, Marian Woodlands will consist of approximately 140 homes in 15012. Residents of Marian Woodlands enjoy a wonderful lifestyle, with the only new sidewalk community area, while benefiting from low Westmorland taxes. It is a very convenient location to schools, shopping, and major PA highway arteries. 

Marian Woodlands has amazing amenities for you and your family to enjoy, including:

  • Walkout basements
  • Sidewalk-lined streets
  • Low HOA
  • Cul-De-Sac Homesites
  • Smart Home Package included

Home Designs in Marian Woodlands

Home Designs in Marian Woodlands range from 1,500 to almost 4,000 square feet consisting of 3+ bedrooms, 2.5 bathrooms, and a 2-car garage. Your new home will have an open-concept floor plan and up to 9-foot ceilings, with space in all the right places. Your master bedroom will have its own walk-in closet and private bathroom with dual vanities, and your laundry room is located on the same level as the bedrooms for your convenience. 

Personalize your floor plan to suit the needs of your family:

  • Up to 4,000 Finished Square Feet
  • 3+ Bedrooms
  • Up to 2.5 Baths
  • 2-car Garage
  • Private master suite
  • Space for deck or patio
  • Optional finished basement
  • Flex space

Learn More About Living in Rostraver Township

Marian Woodlands is located just 5 minutes from Belle Vernon Area School District, making after school activity pick up a breeze.

For everyday conveniences, the Tri-County Plaza is nearby and offers a Giant Eagle grocery store, Staples, and Ollie’s bargain outlet. There is also a Walmart Supercenter close, as well as several locally-owned restaurants, including local favorite, Bubba's Kitchen & Bar! For a date night, be sure to check out Vinoski Winery, where you can enjoy homeade wine, delicious food, and enjoy local events and shows.

Route 51 less than 5-minutes you can easily get to work nearby at Penn Highlands Mon Valley HealthPlex or go to The Belle Tavern Restaurant after the Friday night game. The cfsBank Event Center is home to local hockey teams and hosts conventions and concerts, be sure to check out their calendar. 

For outdoor enthusiasts, Marian Woodlands is conveniently located 5 minutes from Cedar Creek Park, a beautiful public park with a host of amenities. Take your furry friend for a play date at the dog park, enjoy a hike on one of the trails, or plan a family picnic at one of the pavilions. In the summer, be sure to visit the cascades at the gorge and in the winter, be sure to sled and snow tube in the park. 

Settle into your new routine at Marian Woodlands and enjoy the plethora of amenities nearby that make your day-to-day life as simple as possible:

  • Belle Vernon Area School District – 5 minutes
  • The HealthPlex - 5 minutes
  • Vionski Winery - 5 minutes
  • cfsBank Event Center - 6 minutes
  • Tri-County Plaza – 8 minutes
  • Cedar Creek Park – 8 minutes
  • Pittsburgh International Airport - 1 hour

Ready to call Marian Woodlands home? Call us today to secure your appointment!

Read More Read Less
Two-story beige house with white trim, attached garage, and landscaped front yard under a blue sky.
Modern open-concept living room and kitchen with neutral decor, featuring a plush sectional sofa, glass coffee table, and large windows overlooking a lush landscape.
Modern kitchen with stainless steel appliances, white cabinets, and granite countertops.
A mother and daughter share a joyful moment sitting on outdoor steps in a sunny park.

Similarly Priced Homes Nearby

St Monica in Canterbury Woods
Approx. move-in: 10/11/2026
Elevation E
4.99% Fixed Rate | 5.815% APR*
$348,070
as low as $1,493/mo.
i
Principal & Interest payment estimate based on a 30-year fixed-rate loan at 4.99% (5.705% APR), 20% down payment, and 720 FICO score. Taxes and insurance not included. Estimate only; actual terms may vary.
Learn More
1699 sqft • 3 bed • 2.5 ba • 2 car
1606 Canterbury Drive Imperial, PA 15126
The St Monica in Canterbury Woods
Interested in this home?
St Monica in Canterbury Woods
PENDING SALE
Elevation G
4.99% Fixed Rate | 5.815% APR*
$349,265
as low as $1,498/mo.
i
Principal & Interest payment estimate based on a 30-year fixed-rate loan at 4.99% (5.705% APR), 20% down payment, and 720 FICO score. Taxes and insurance not included. Estimate only; actual terms may vary.
Learn More
1699 sqft • 3 bed • 2.5 ba • 2 car
1600 Canterbury Drive Imperial, PA 15126
The St Monica in Canterbury Woods
Interested in this home?
St Monica in Millstone Village Reserve
Approx. move-in: 08/09/2026
Elevation T
$350,975
as low as $1,506/mo.
i
Principal & Interest payment estimate based on a 30-year fixed-rate loan at 4.99% (5.705% APR), 20% down payment, and 720 FICO score. Taxes and insurance not included. Estimate only; actual terms may vary.
Learn More
1690 sqft • 3 bed • 2.5 ba • 1 car
511 Paff Place Finleyville, PA 15332
The St Monica in Millstone Village Reserve
Interested in this home?
St Monica in Canterbury Woods
Approx. move-in: 10/11/2026
Elevation A
4.99% Fixed Rate | 5.815% APR*
$351,265
as low as $1,507/mo.
i
Principal & Interest payment estimate based on a 30-year fixed-rate loan at 4.99% (5.705% APR), 20% down payment, and 720 FICO score. Taxes and insurance not included. Estimate only; actual terms may vary.
Learn More
1699 sqft • 3 bed • 2.5 ba • 2 car
1604 Canterbury Drive Imperial, PA 15126
The St Monica in Canterbury Woods
Interested in this home?
Avalon in The Oaks At Dutchtown
MOVE IN READY
Elevation E
$359,990
as low as $1,544/mo.
i
Principal & Interest payment estimate based on a 30-year fixed-rate loan at 4.99% (5.705% APR), 20% down payment, and 720 FICO score. Taxes and insurance not included. Estimate only; actual terms may vary.
Learn More
1494 sqft • 3 bed • 2 ba • 2 car
121 July Drive Butler, PA 16002
The Avalon in The Oaks At Dutchtown
Interested in this home?
St Monica in Millstone Village Reserve
Approx. move-in: 08/09/2026
Elevation E
$361,575
as low as $1,551/mo.
i
Principal & Interest payment estimate based on a 30-year fixed-rate loan at 4.99% (5.705% APR), 20% down payment, and 720 FICO score. Taxes and insurance not included. Estimate only; actual terms may vary.
Learn More
1690 sqft • 3 bed • 2.5 ba • 1 car
509 Paff Place Finleyville, PA 15332
The St Monica in Millstone Village Reserve
Interested in this home?
St Monica in Millstone Village Reserve
Approx. move-in: 08/09/2026
Elevation A
$364,780
as low as $1,565/mo.
i
Principal & Interest payment estimate based on a 30-year fixed-rate loan at 4.99% (5.705% APR), 20% down payment, and 720 FICO score. Taxes and insurance not included. Estimate only; actual terms may vary.
Learn More
1690 sqft • 3 bed • 2.5 ba • 1 car
505 Paff Place Finleyville, PA 15332
The St Monica in Millstone Village Reserve
Interested in this home?
St. Ashley in Oakmont Heights
Starting Soon
Elevation A
$379,990
as low as $1,630/mo.
i
Principal & Interest payment estimate based on a 30-year fixed-rate loan at 4.99% (5.705% APR), 20% down payment, and 720 FICO score. Taxes and insurance not included. Estimate only; actual terms may vary.
Learn More
1494 sqft • 2 bed • 2 ba • 2 car
231 Olivia Drive New Kensington, PA 15068
The St. Ashley in Oakmont Heights
Interested in this home?
St. Martin in Willow Estates
MOVE IN READY
Elevation A
4.99% Fixed Rate | 5.815% APR*
$396,975
as low as $1,703/mo.
i
Principal & Interest payment estimate based on a 30-year fixed-rate loan at 4.99% (5.705% APR), 20% down payment, and 720 FICO score. Taxes and insurance not included. Estimate only; actual terms may vary.
Learn More
1565 sqft • 3 bed • 2.5 ba • 2 car
1245 Bedford Road N Huntingdon, PA 15642
The St. Martin in Willow Estates
Interested in this home?
St. Ashley in Oakmont Heights
Starting Soon
Elevation E
$399,990
as low as $1,716/mo.
i
Principal & Interest payment estimate based on a 30-year fixed-rate loan at 4.99% (5.705% APR), 20% down payment, and 720 FICO score. Taxes and insurance not included. Estimate only; actual terms may vary.
Learn More
1494 sqft • 2 bed • 2 ba • 2 car
233 Olivia Drive New Kensington, PA 15068
The St. Ashley in Oakmont Heights
Interested in this home?
St. Martin in Willow Estates
MOVE IN READY
Elevation C
$399,990
as low as $1,716/mo.
i
Principal & Interest payment estimate based on a 30-year fixed-rate loan at 4.99% (5.705% APR), 20% down payment, and 720 FICO score. Taxes and insurance not included. Estimate only; actual terms may vary.
Learn More
1565 sqft • 3 bed • 2.5 ba • 2 car
1237 Bedford Road N Huntingdon, PA 15642
The St. Martin in Willow Estates
Interested in this home?
Disclaimer: Please note that all photos, renderings, and features displayed on this page are for demonstration purposes only. Actual homes may vary in design, materials, and specifications. Features, finishes, and amenities may be subject to change without prior notice and may differ from those shown. Please contact us for specific details regarding the property you're interested in.
Not Sure Where To Start?
Talk To a Concierge