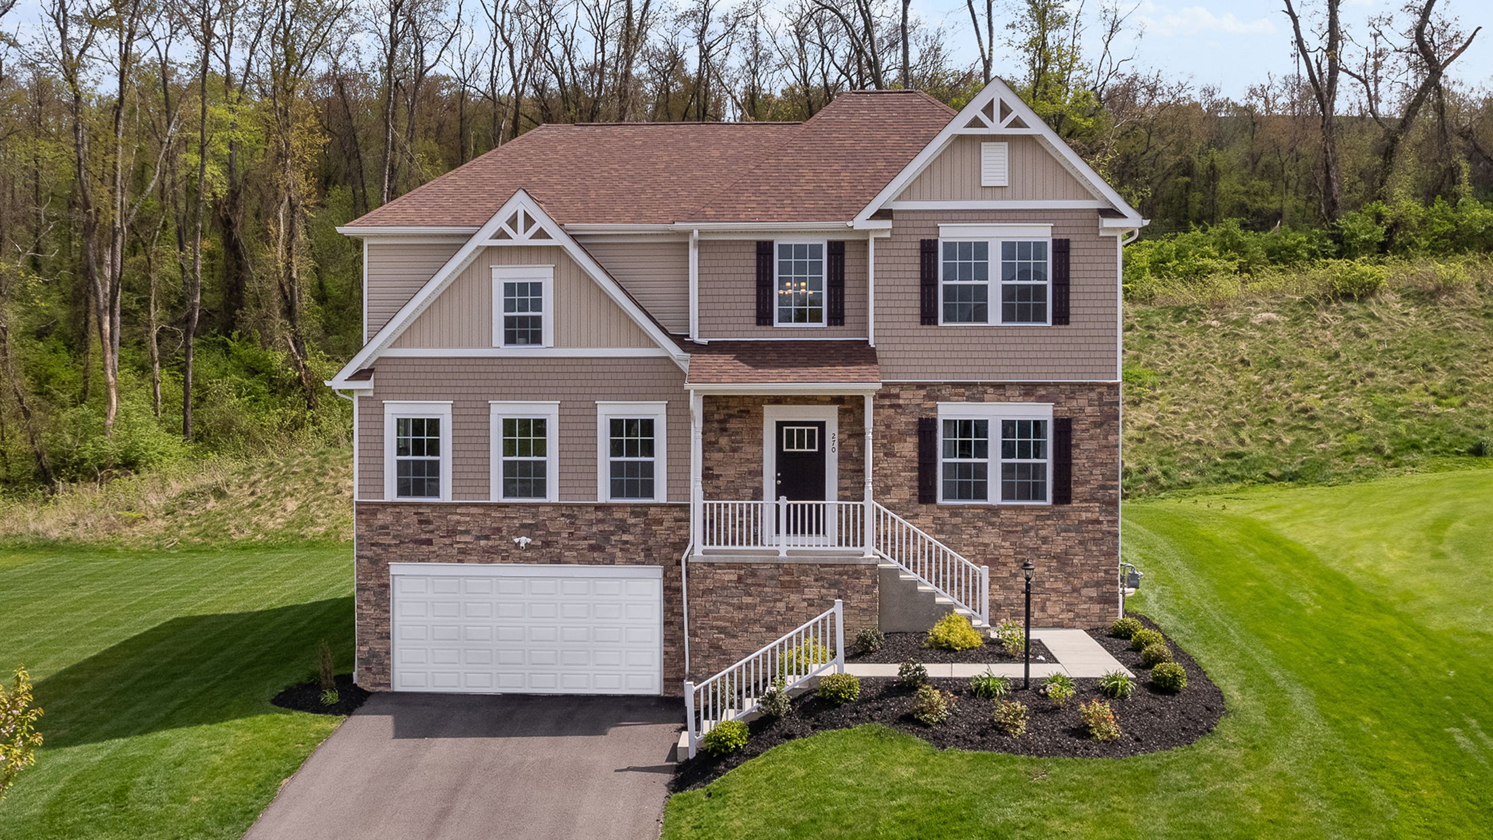
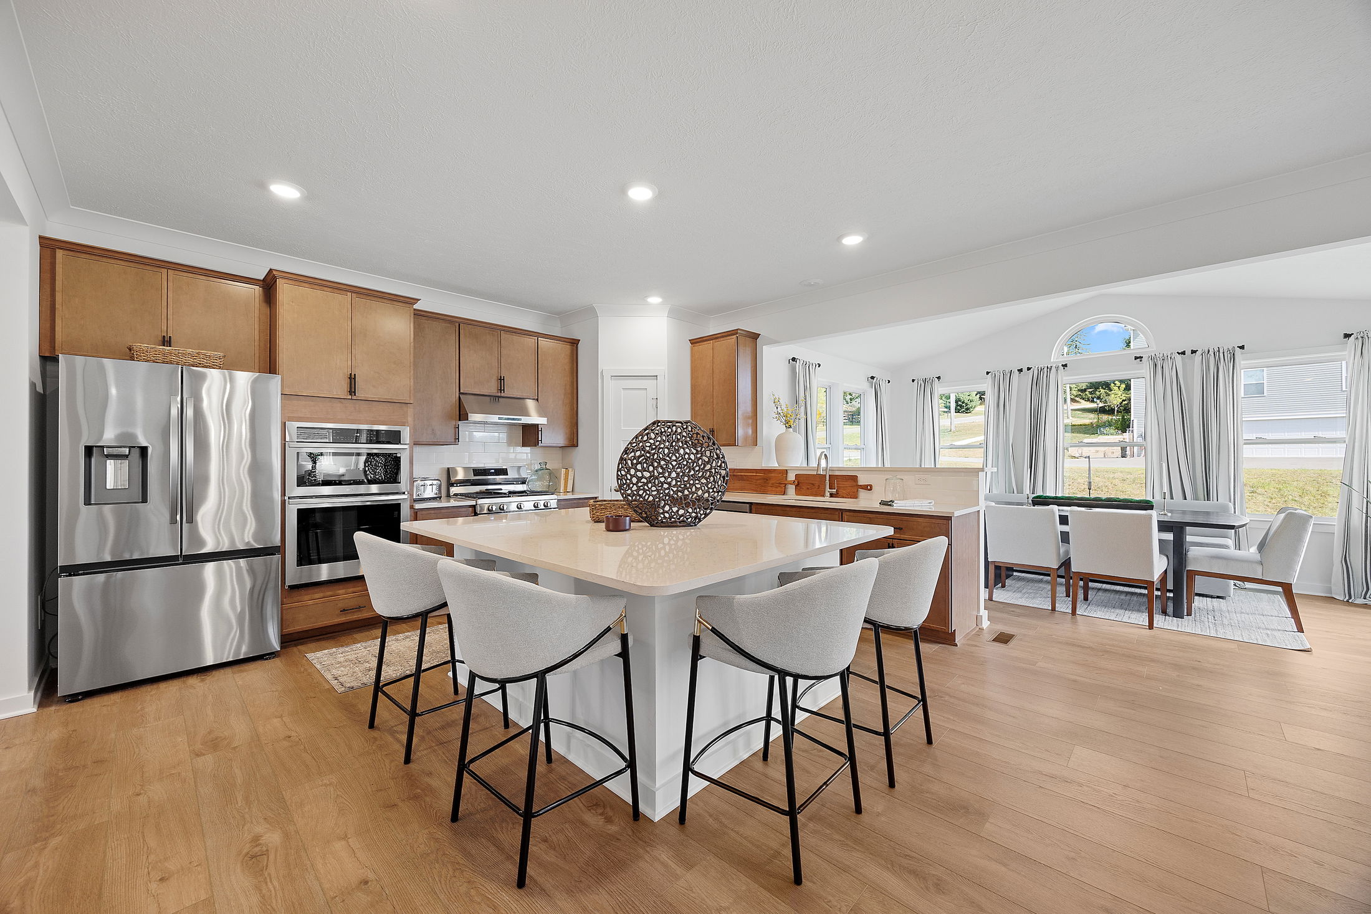
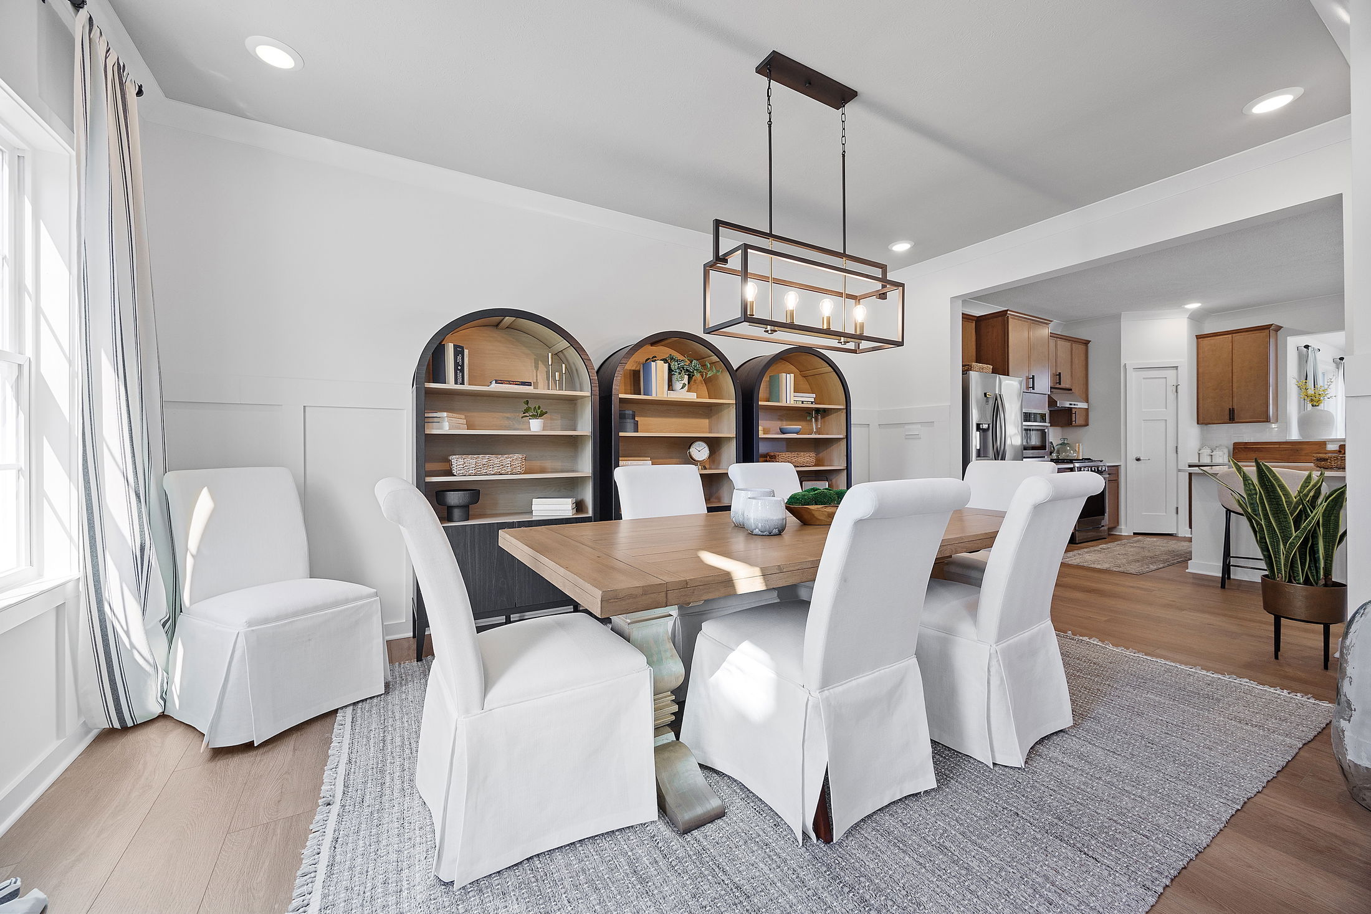
Ready Now, Yours This September: Tour Your Dream Home Today - Limited Availability!
Array
(
)
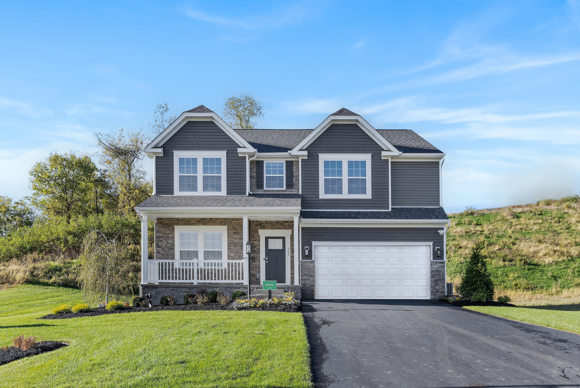
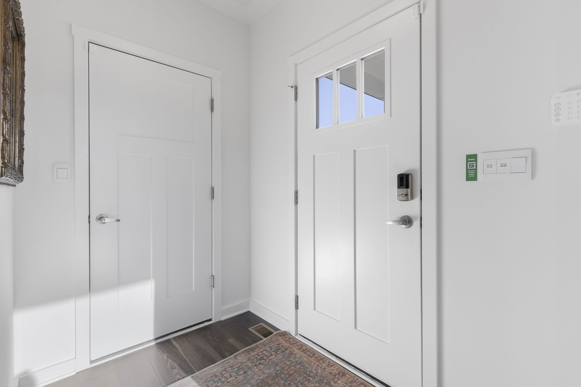
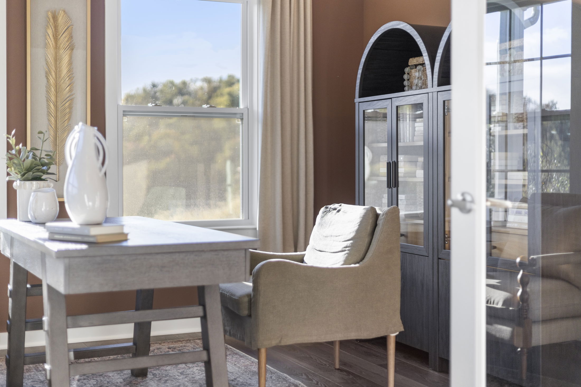
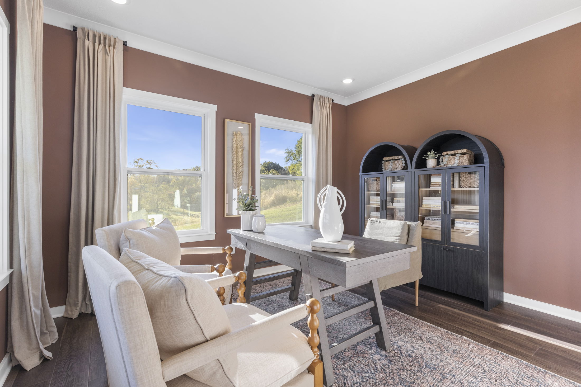
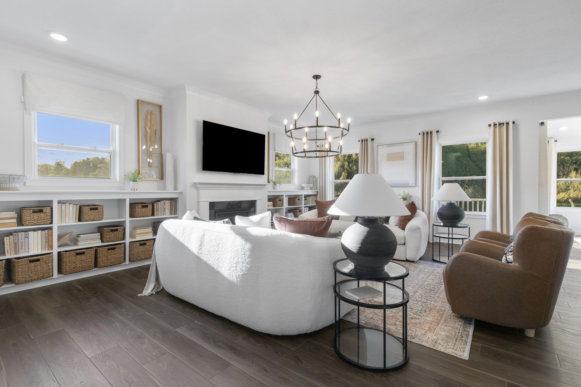
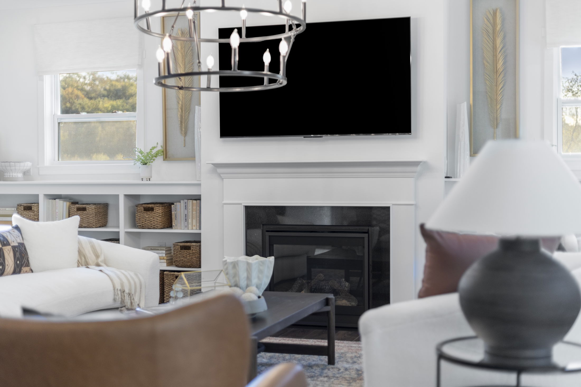
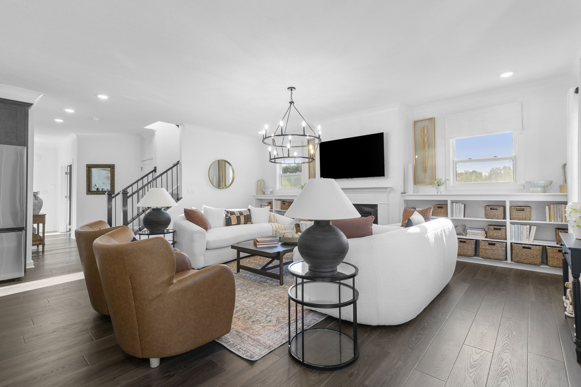
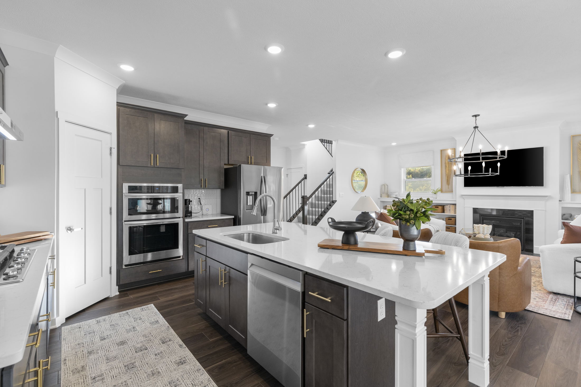
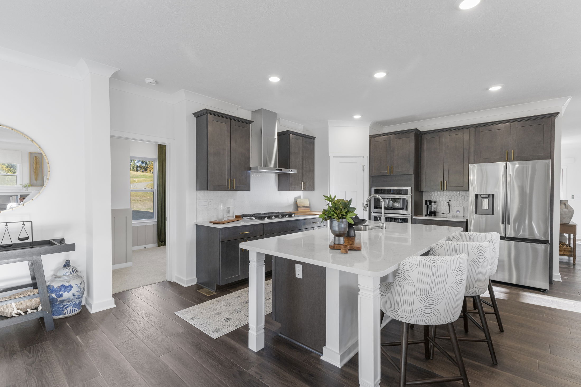
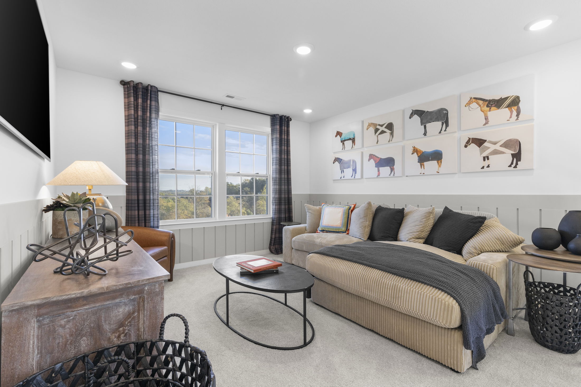
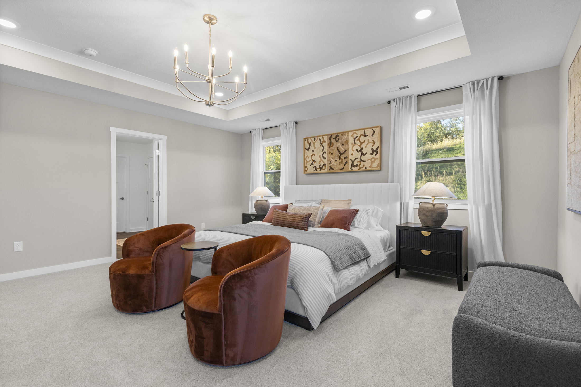
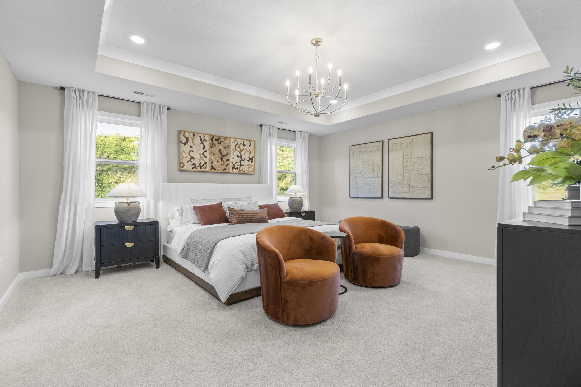

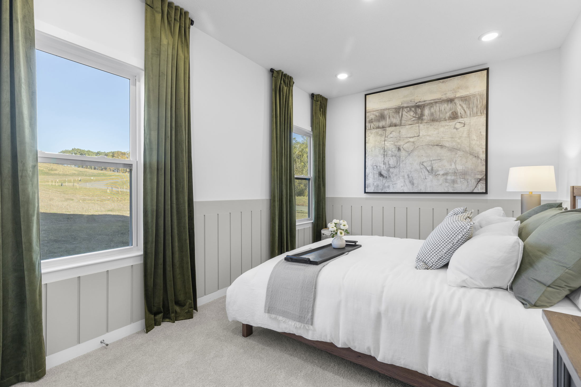
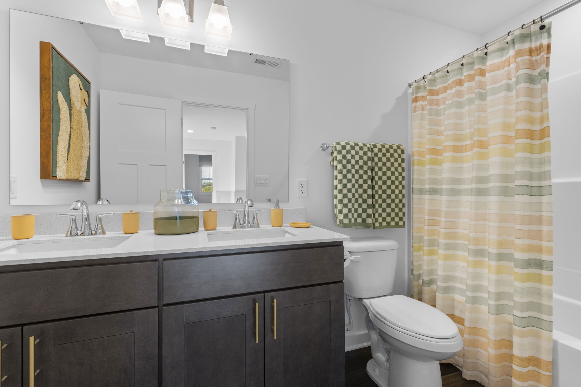
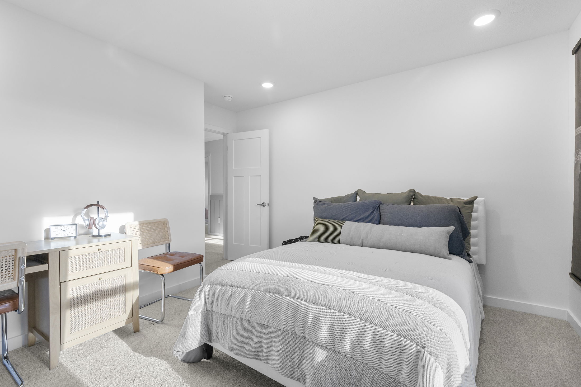
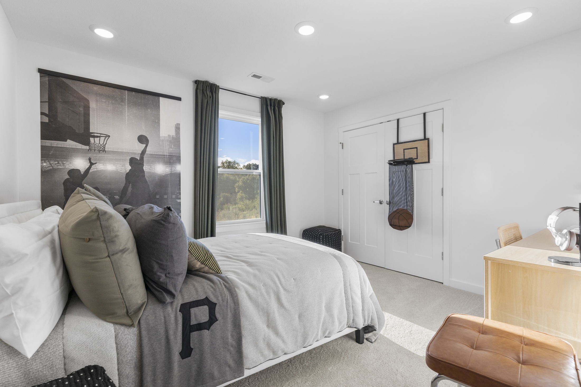


Welcome to The Carlisle
Thoughtfully Designed for Comfort, Space & Everyday Living
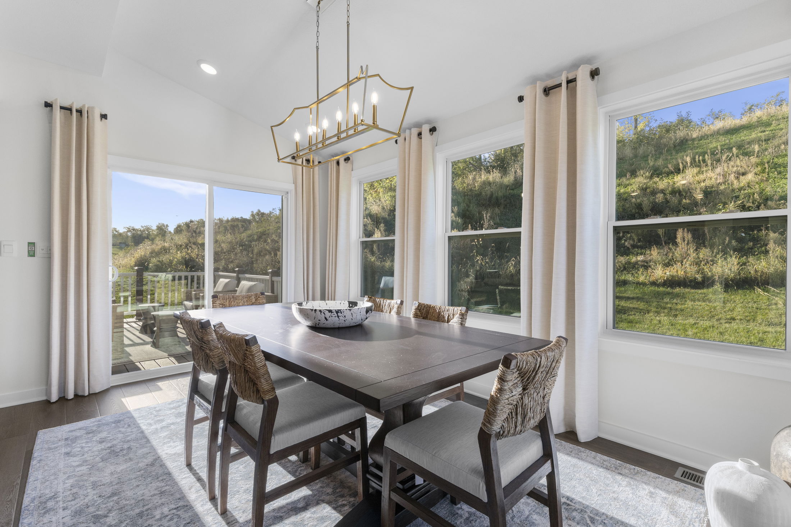
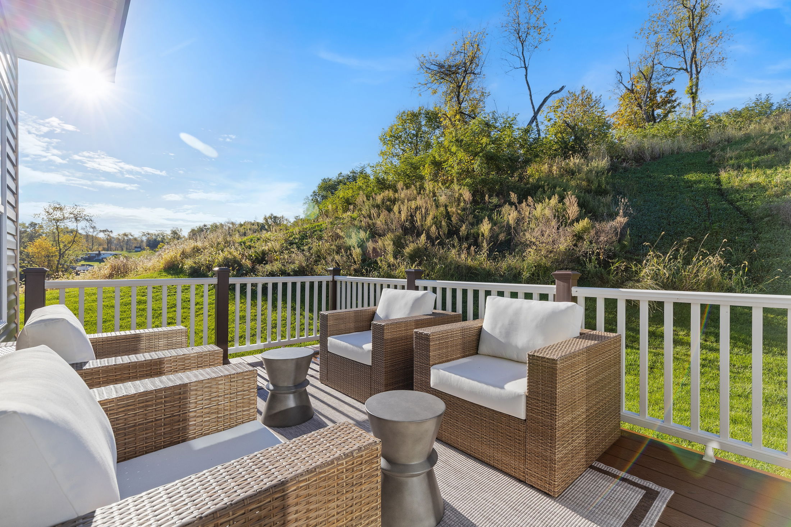
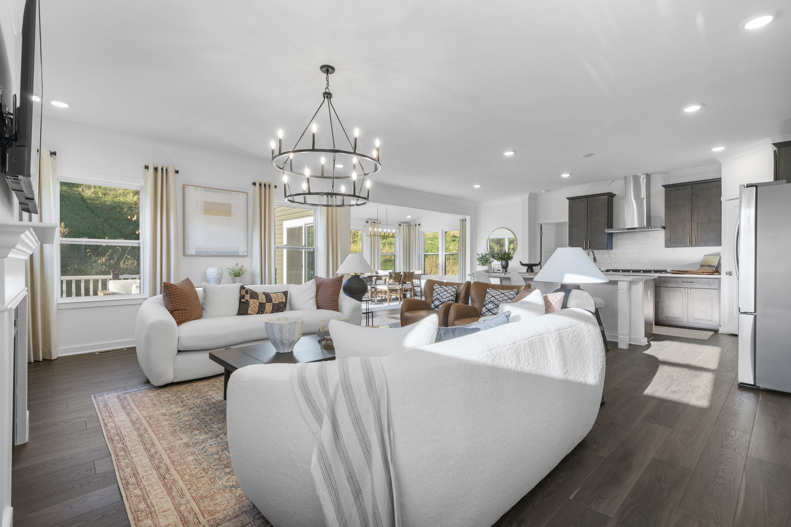
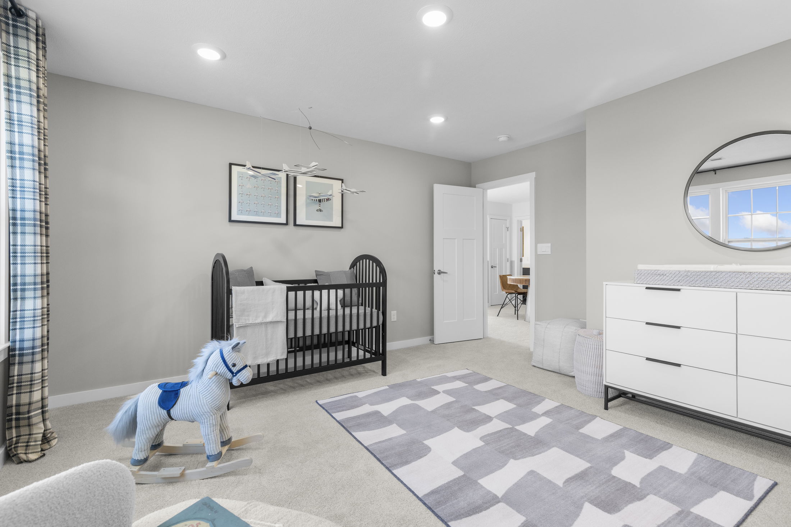
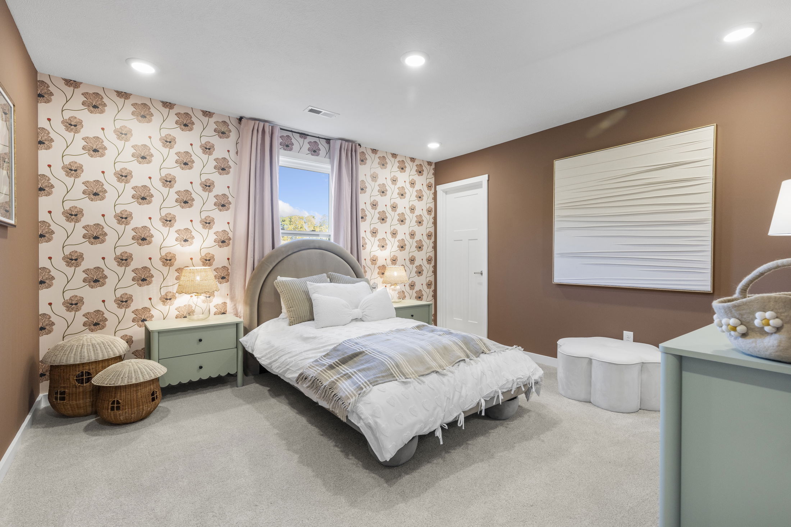
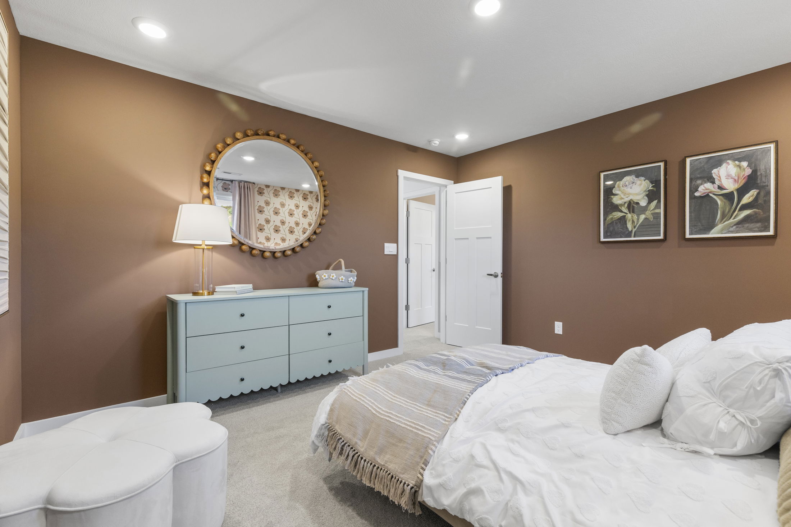
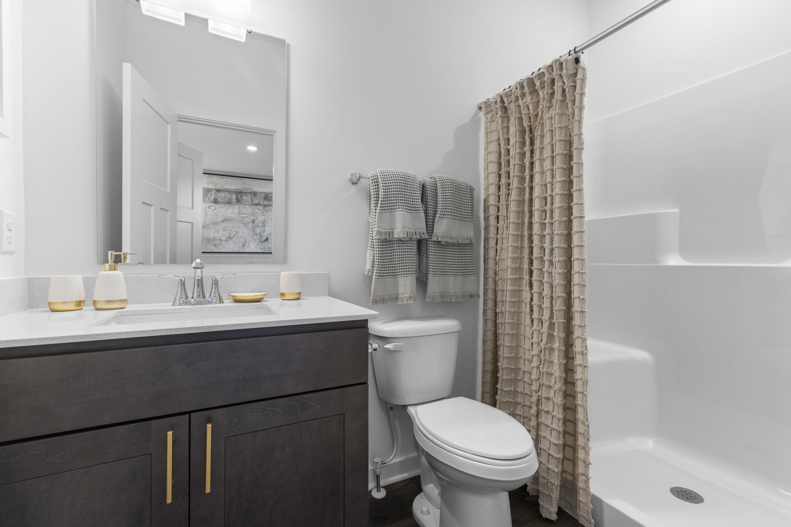
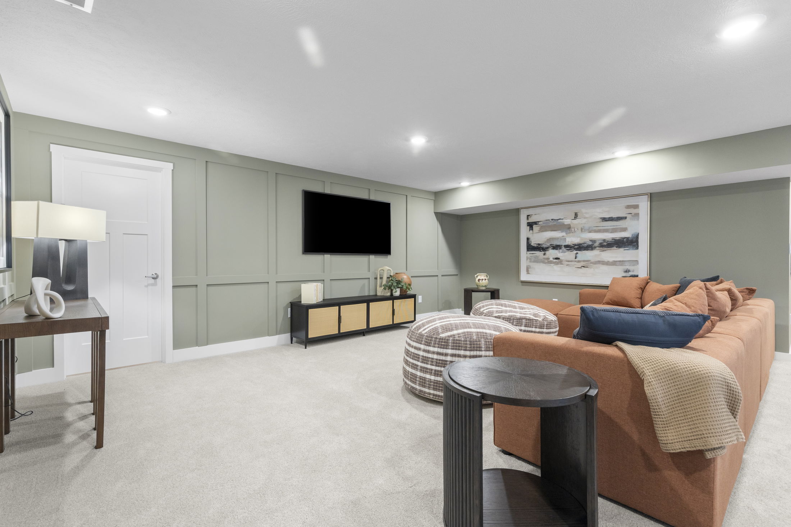
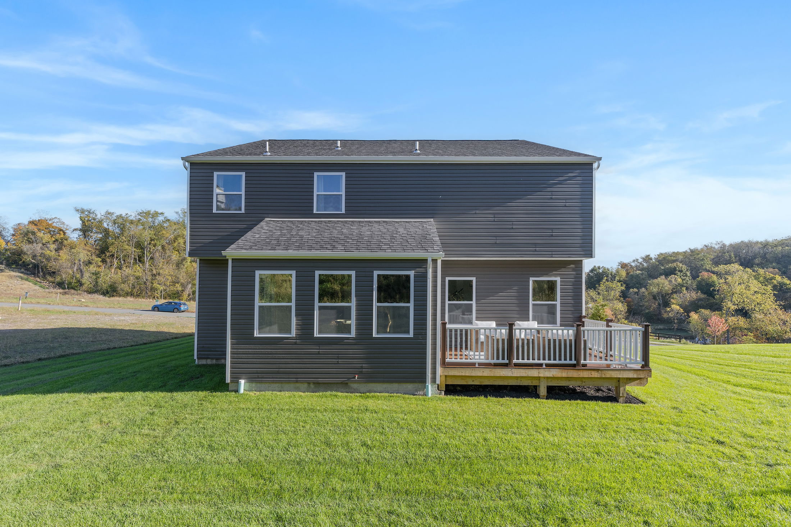
The Carlisle is a spacious two-story floor plan offering 4 bedrooms, 2 bathrooms, and at least 2,797 square feet of finished living space—perfect for families seeking both comfort and functionality.

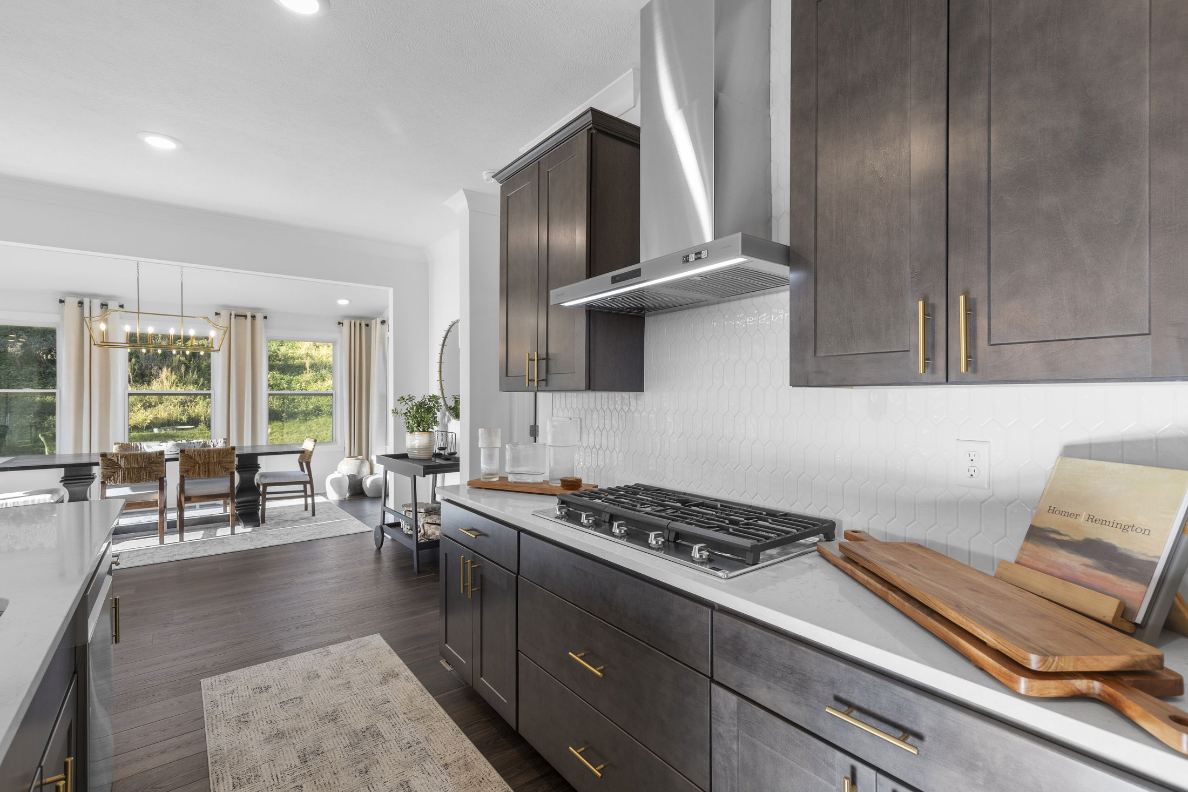
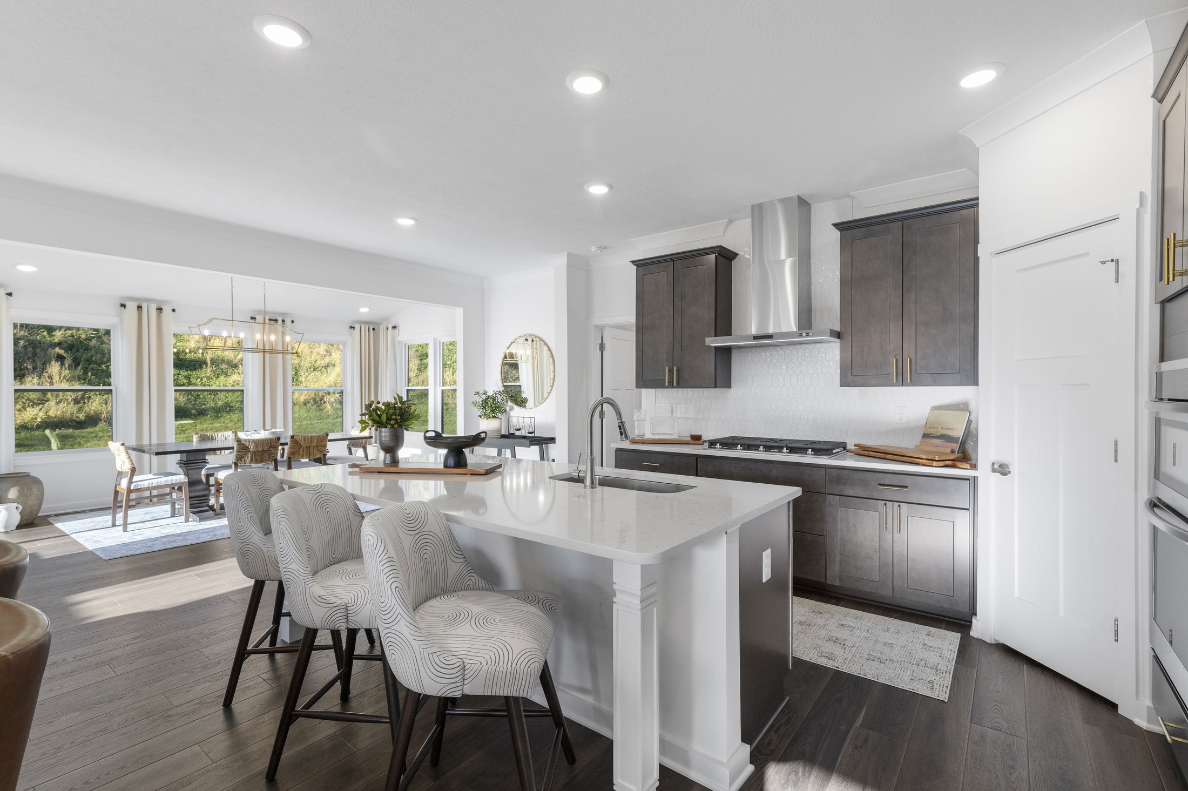
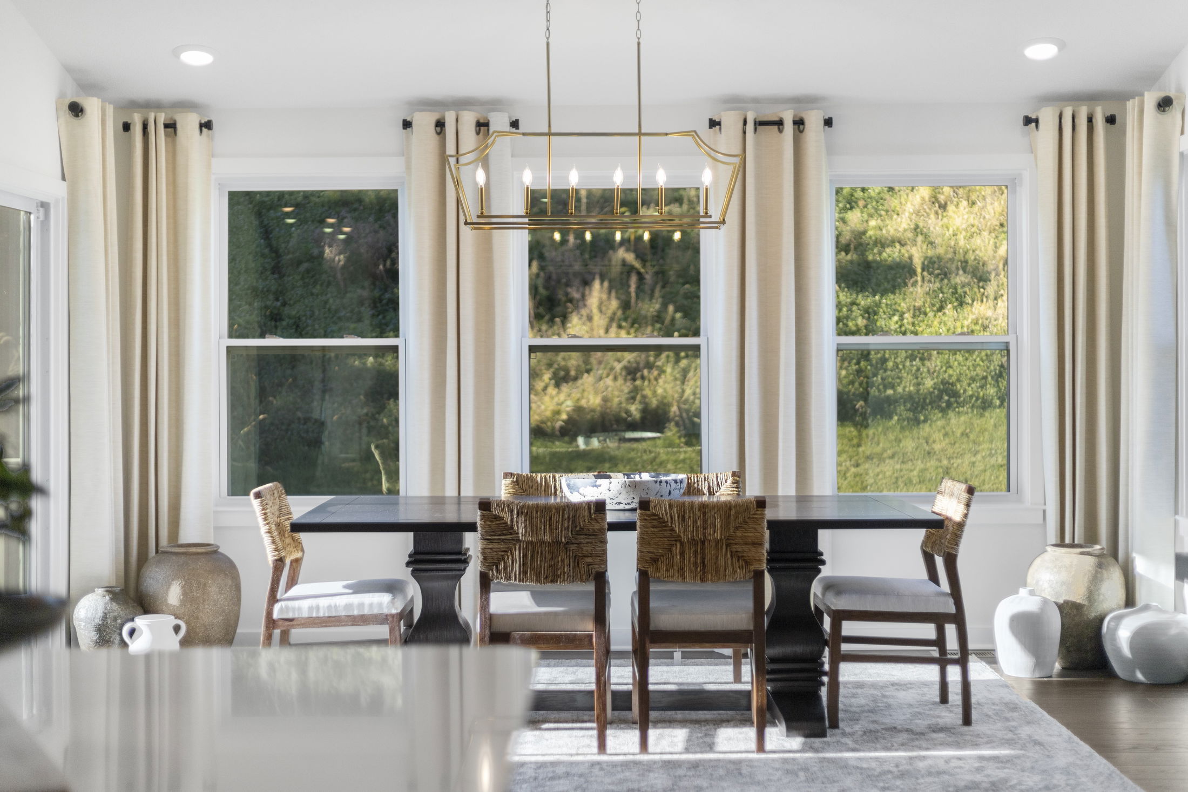
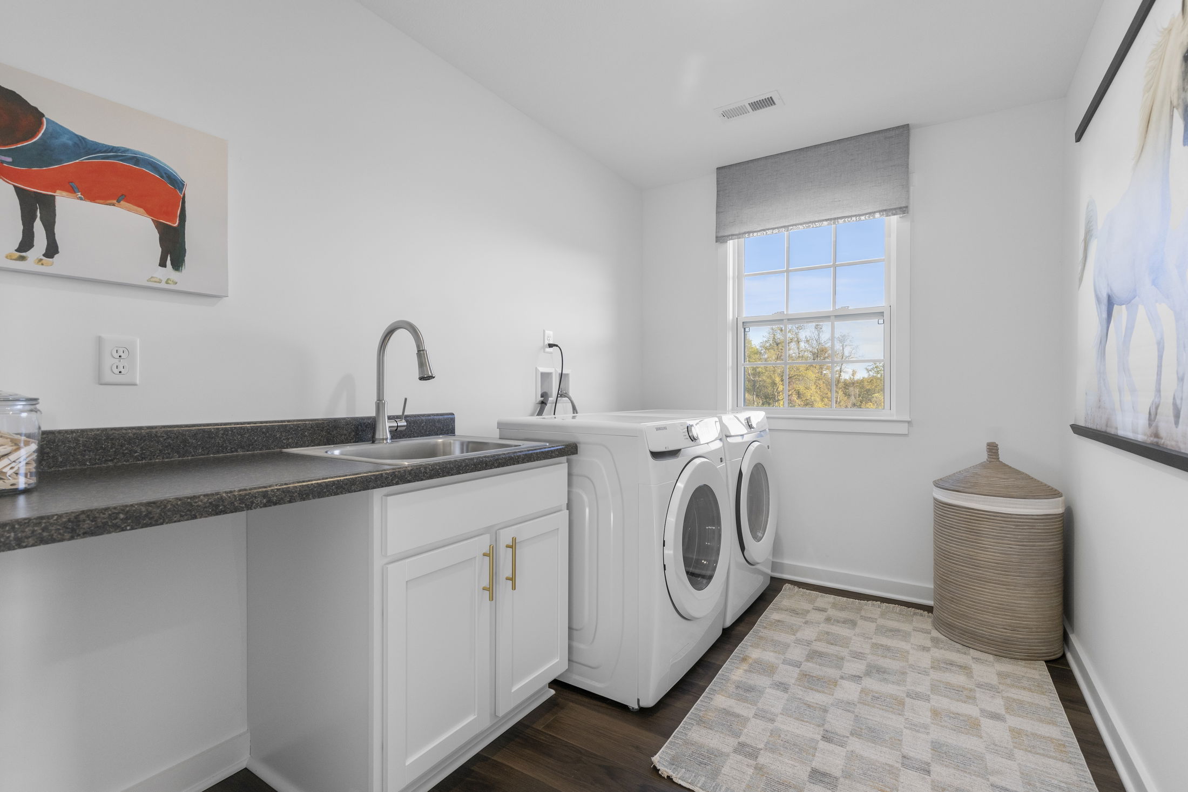
On the main level, enjoy a bright, open layout that seamlessly connects the kitchen, dining, and living areas—ideal for both daily life and entertaining. Smart storage features include a walk-in pantry and multiple walk-in closets, helping you stay organized with ease.
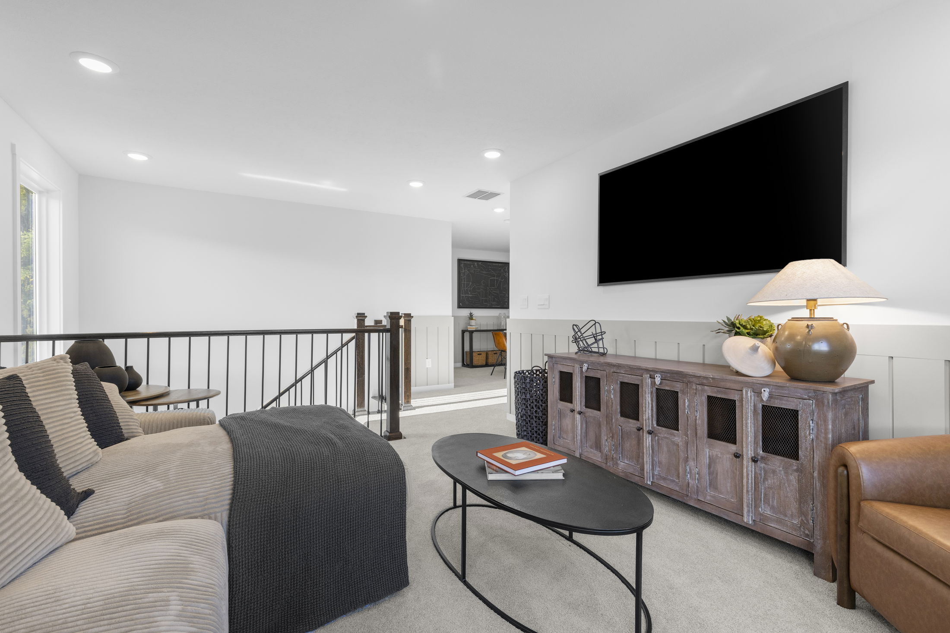
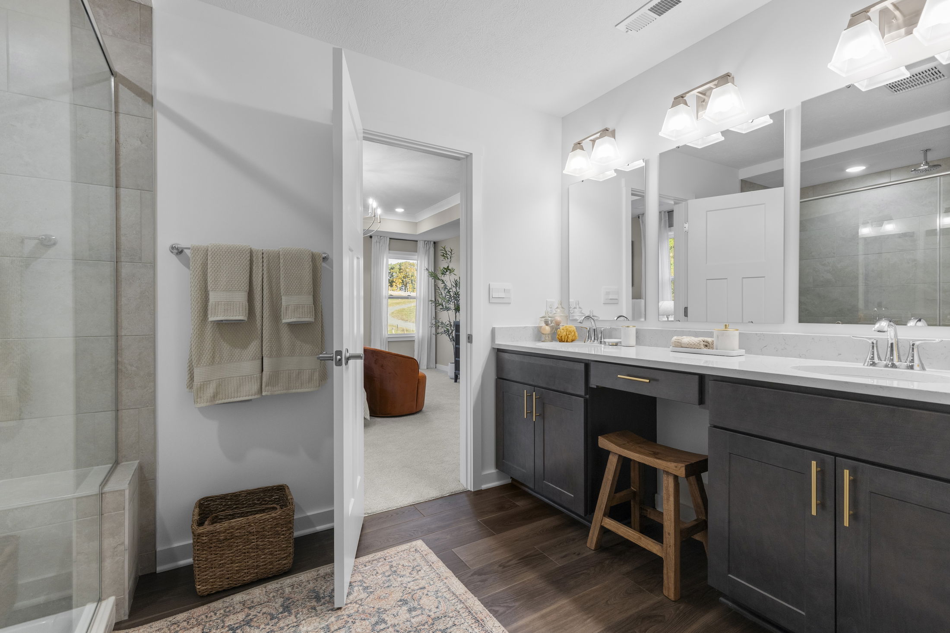
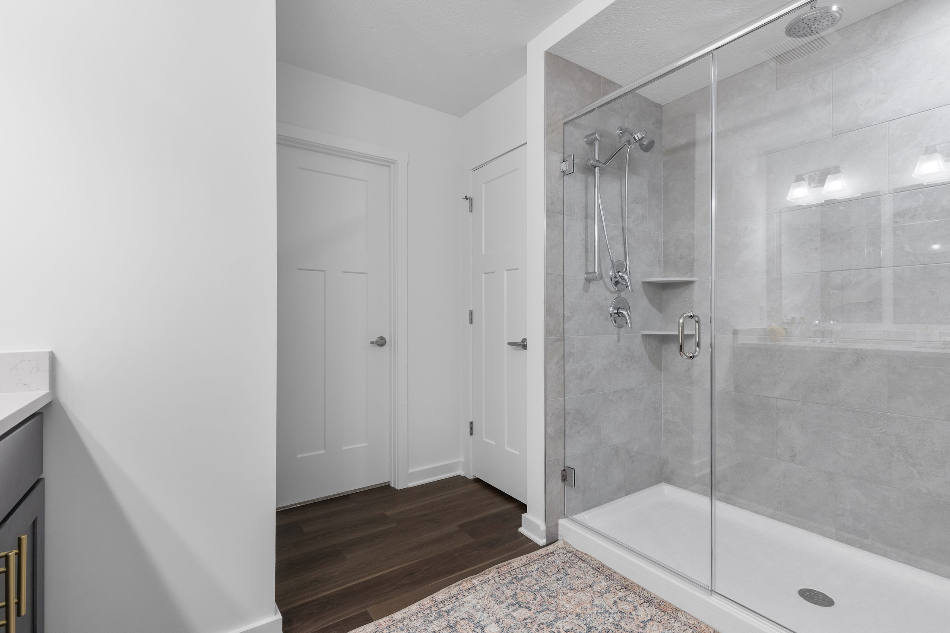
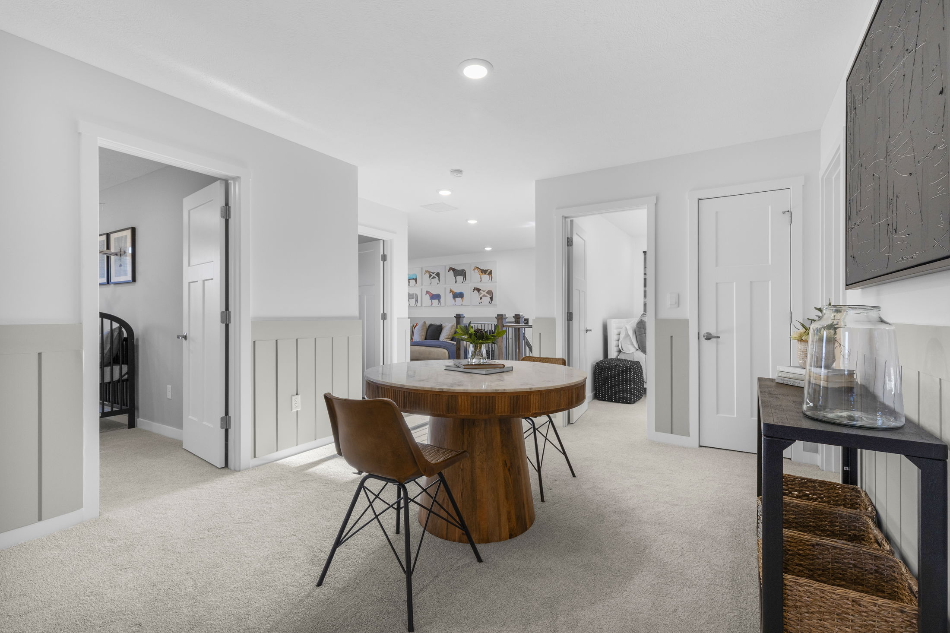
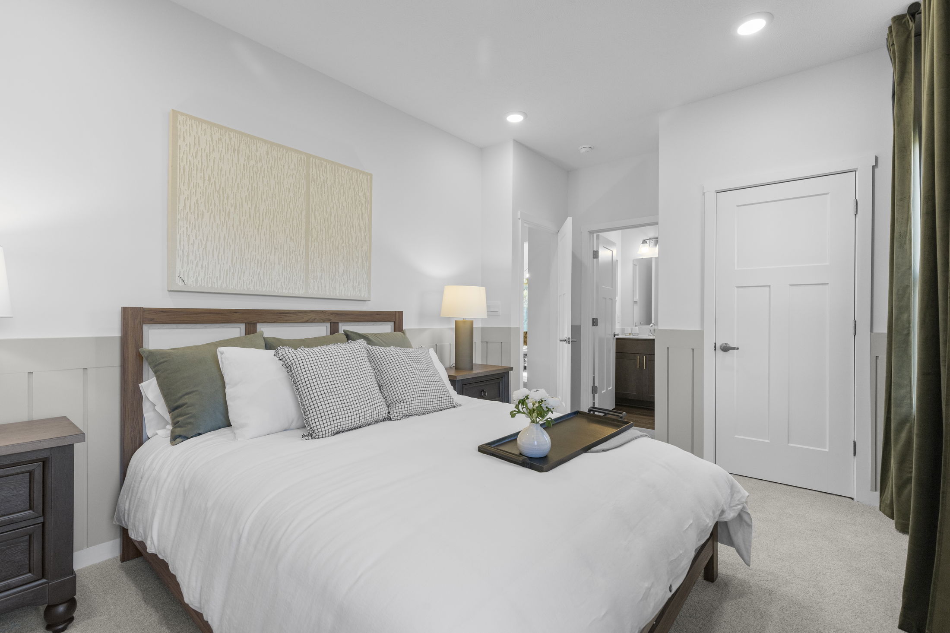
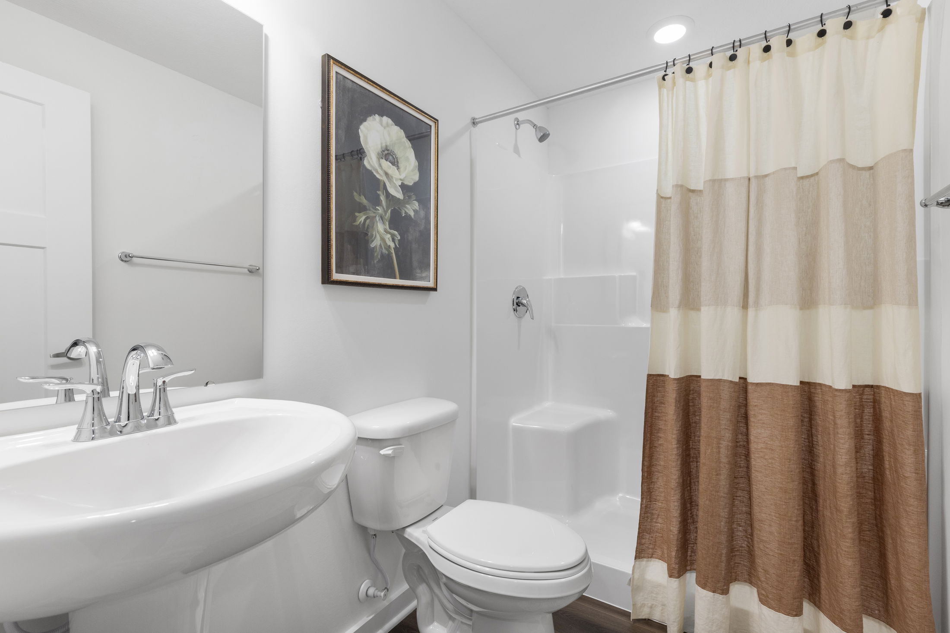
Upstairs, all four bedrooms are conveniently located together. The luxurious owner’s suite includes dual vanities, a walk-in shower with a built-in seat, and an oversized walk-in closet for maximum comfort and convenience.
Discover how you can personalize The Carlisle to fit your lifestyle today.
Welcome Home to Magnolia Ridge
Magnolia Ridge is the only new-construction, single-family community offering direct access to I-79 and is less than 2 miles from all Canon McMillan schools.
Conveniently located in 15317, Canonsburg, traveling from this prime location is a breeze; just moments from Routes 19, 519, and I-79, and just a half an hour away from downtown Pittsburgh and the Pittsburgh International Airport. Schedule your appointment to walk the homesites today!
Magnolia Ridge has a host of features and amenities for you and your family to enjoy, including:
Home Designs in Magnolia Ridge
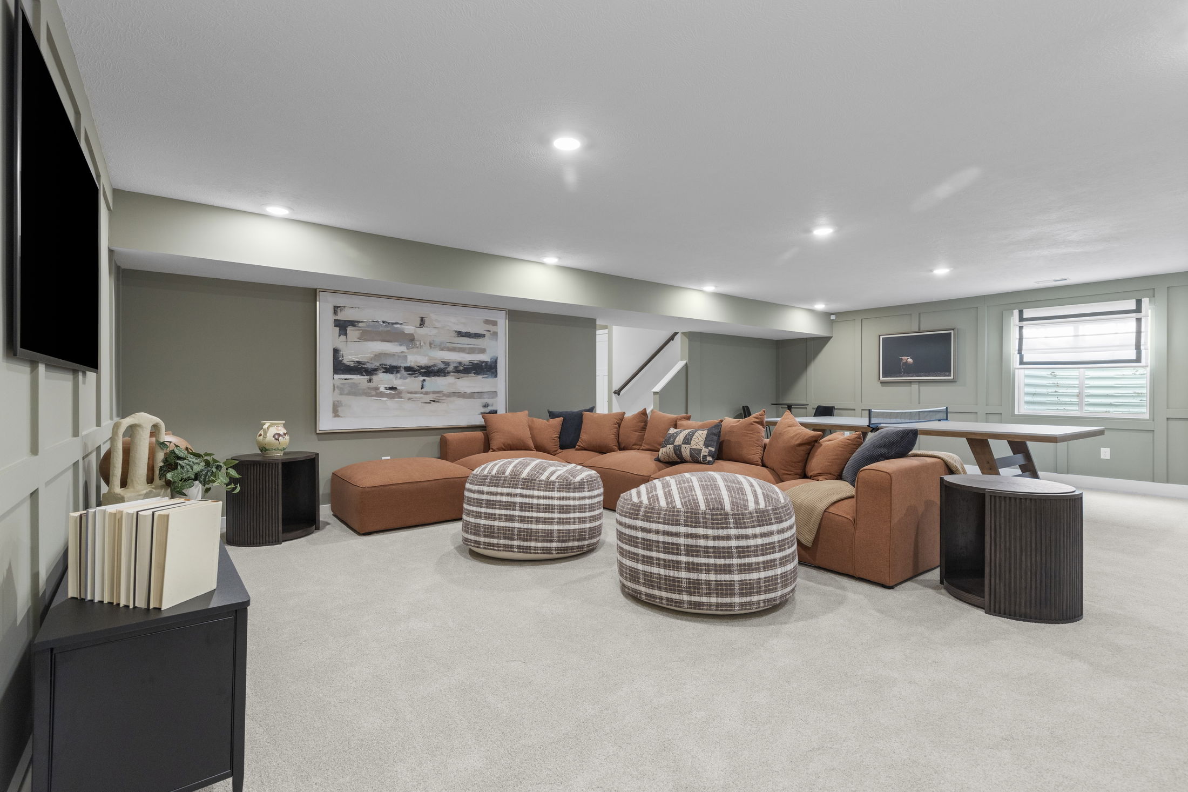
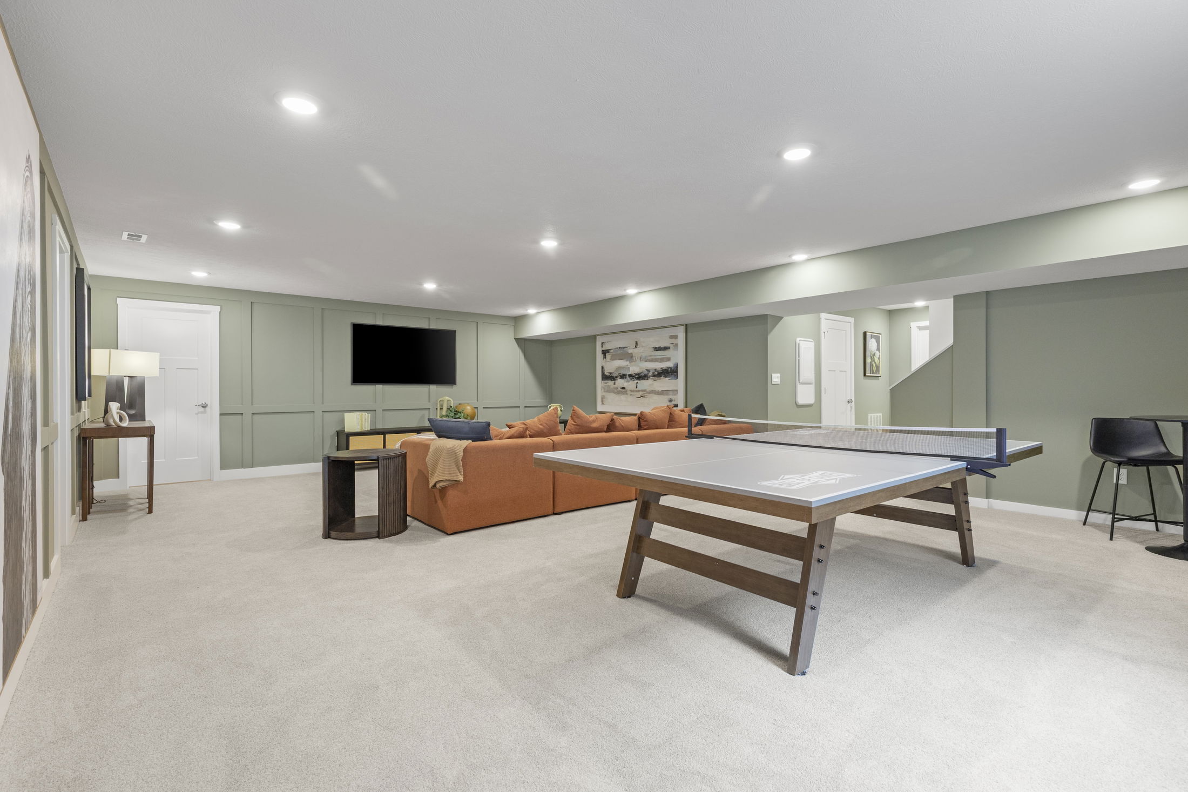
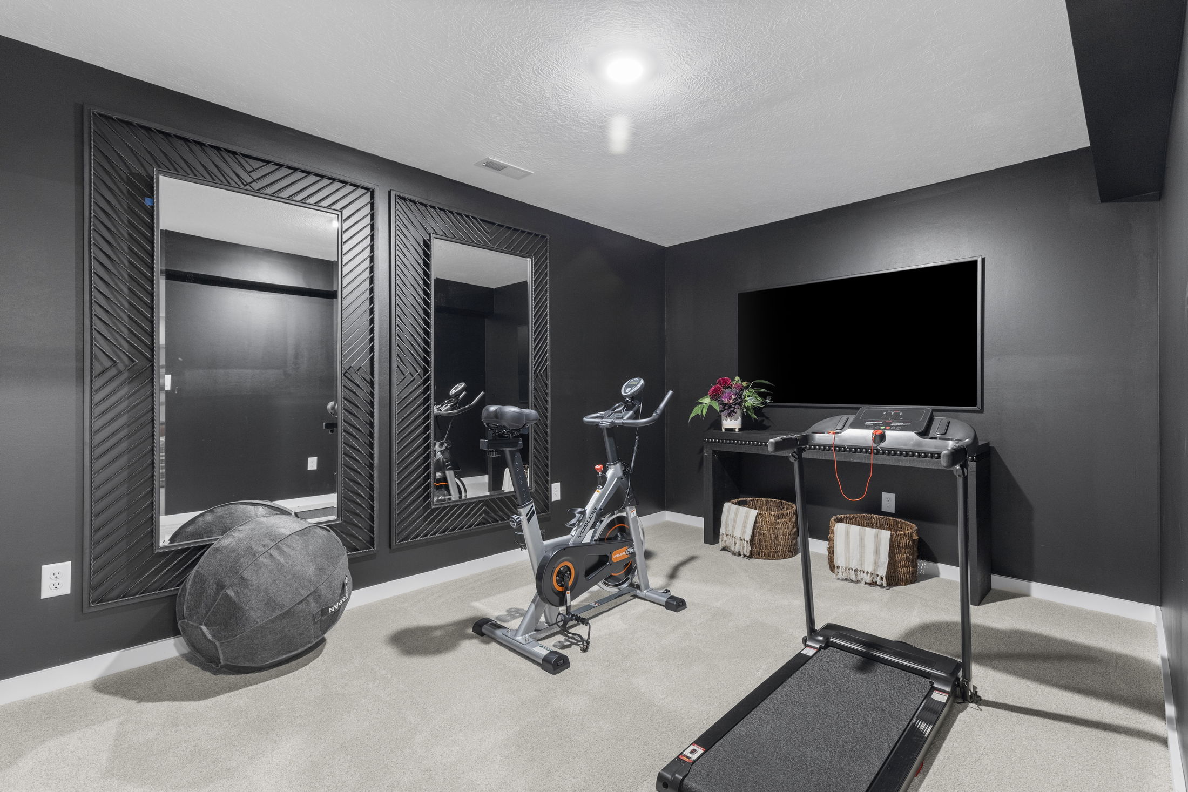
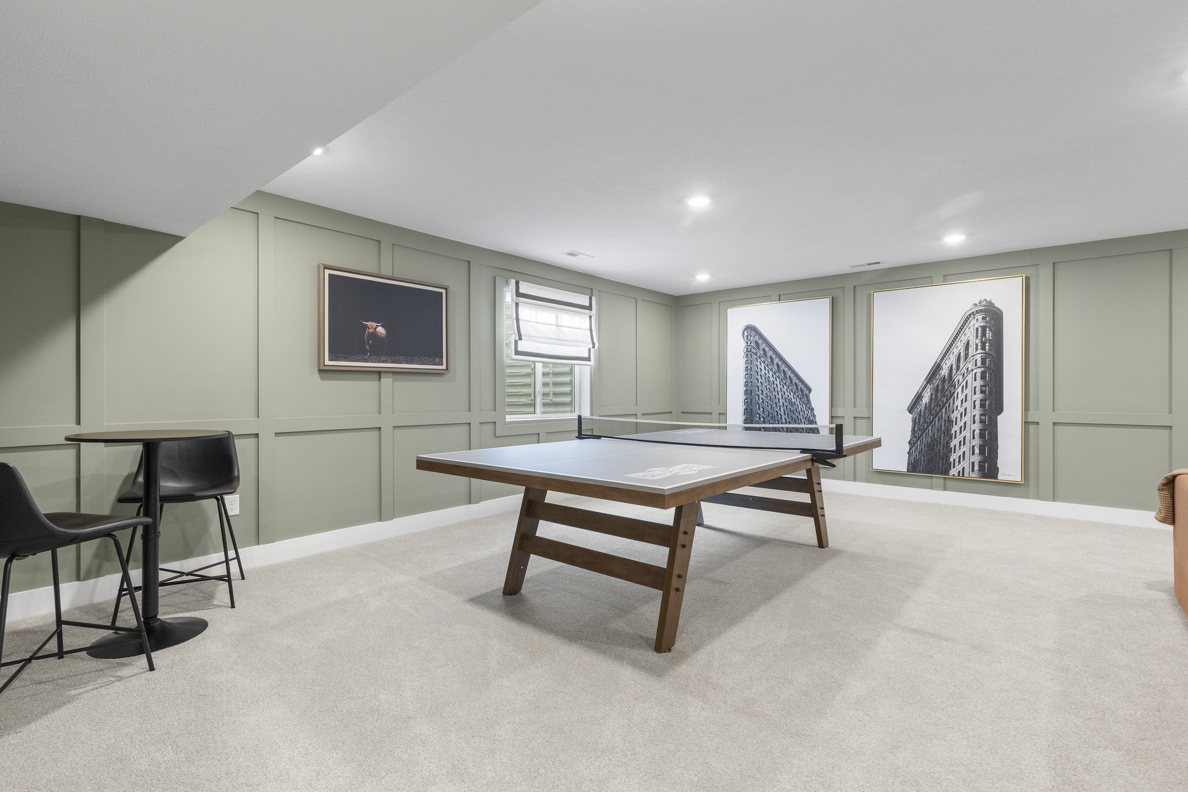
Home Designs in Magnolia Ridge boast up to 5,310 square feet, 6 bedrooms, 6 bathrooms, and a 3-car garage. Your new home will have an open-concept floor plan and up to 9-foot ceilings on the first floor. Turn the built-in flex space into a playroom for the kids, add a home office for you, or finish the basement for even more space to entertain family and friends. A 3-car garage provides additional storage space or an extra spot for guests to park when they visit. Contact us today to tour the model home!
Personalize your floor plan to suit the needs of your family:
Learn More About Living in Canonsburg
The Canon-McMillian Schools are located just minutes from your new home in Magnolia Ridge, making school drop-off and pick up a breeze.
For everyday errand running, Giant Eagle, Aldi, Fresh Thyme Market, Shop ‘N Save, and many more options are available just outside of your community.
Hungry for dinner? Swing by Toscana Brick Oven, Nate’s Chop House, Jacksons, or Handle Bar & Grille. With so many dining options nearby, you’re sure to find a family favorite spot.
For a day of fun, check out The Meadows Racetrack and Casino, the Tanger Outlets, or plan a family bike ride on the Montour Trail.
Downtown Pittsburgh and the Pittsburgh International Airport are easily accessible, making commuting as simple as possible for you.
Settle into your new routine at Magnolia Ridge in Canonsburg and enjoy the plethora of amenities nearby that make your day-to-day life as simple as possible: